16905 Casanova Avenue

Northeast Travis, 78660
$2,900
LEASED / EXPIRED
Posted 15 weeks ago, Immediate Move-In
bedrooms
4 Bed
bathrooms
3 Bath
bathrooms
1 Half Bath
square feet
3,356 Sqft
Listing by Cynthia Pfeifer
Save Listing

SIMILAR NEARBY LISTINGS
16500 Aventura Ave
Northeast Travis
78660
$2,698
By Tony Qian, 10 hours ago
bedrooms
4 Bed
|
bathrooms
3 Bath
|
square feet
2,825 Sqft
19324 Hartwell Dr
Northeast Travis
78660
$2,699
By Pratik Patel, 8 hours ago
bedrooms
4 Bed
|
bathrooms
3 Bath
|
square feet
2,897 Sqft
5300 Fresno Ave
Northeast Travis
78660
$2,900
By Jennifer Shahry, 17 hours ago
bedrooms
4 Bed
|
bathrooms
3 Bath
|
square feet
3,013 Sqft
6613 Folsom Ave
Northeast Travis
78660
$2,495
By Reddy Ravula, 17 hours ago
bedrooms
4 Bed
|
bathrooms
3 Bath
|
square feet
2,243 Sqft
17113 Antioch Ave
Northeast Travis
78660
$2,800
By Khalil Muhammed, 5 hours ago
bedrooms
4 Bed
|
bathrooms
2 Bath
|
square feet
3,200 Sqft
17900 Trieste Dr
Northeast Travis
78660
$2,700
By SARA HOANG, 7 hours ago
bedrooms
4 Bed
|
bathrooms
3 Bath
|
square feet
2,595 Sqft
17311 Arcata Ave
Northeast Travis
78660
$2,495
By Kene Mba, 9 hours ago
bedrooms
4 Bed
|
bathrooms
2 Bath
|
square feet
2,560 Sqft
19424 Levels Trl
Northeast Travis
78660
$2,595
By Vince Joseph, 7 hours ago
bedrooms
4 Bed
|
bathrooms
3 Bath
|
square feet
2,460 Sqft

DESCRIPTION
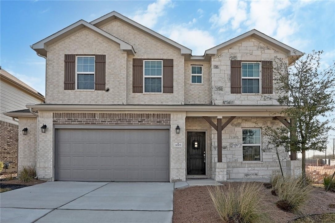
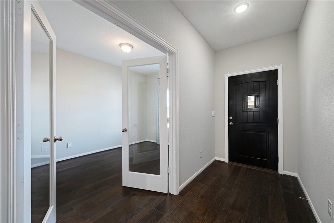
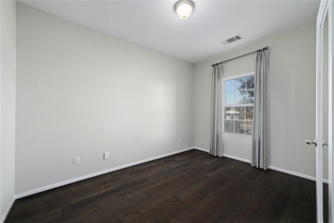
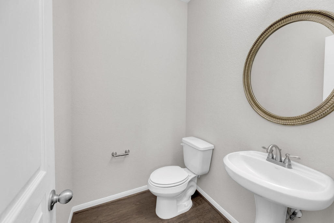
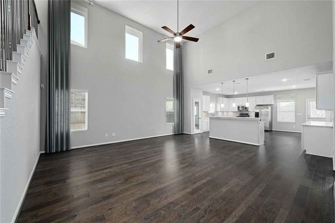
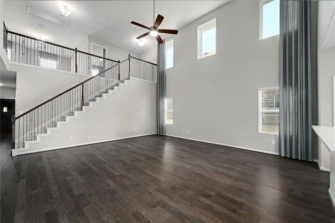
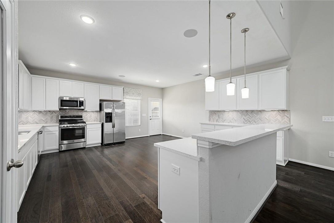
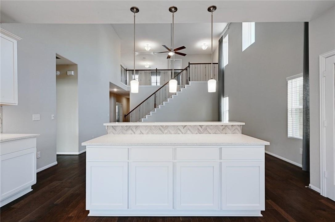
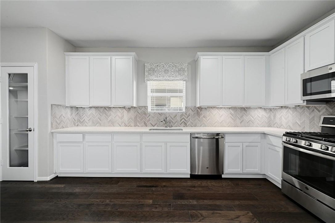
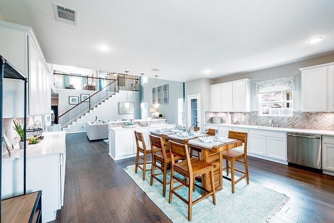
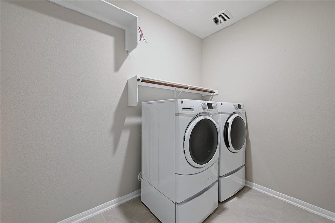
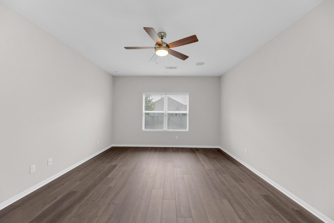
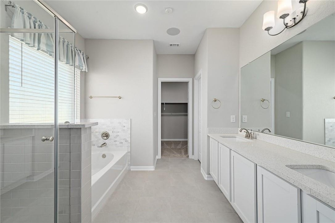
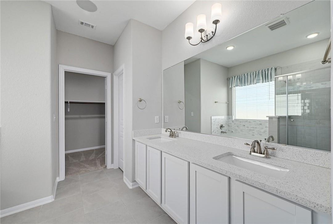
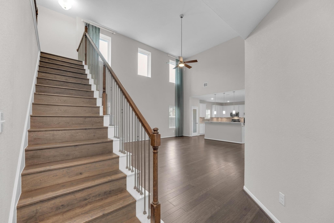
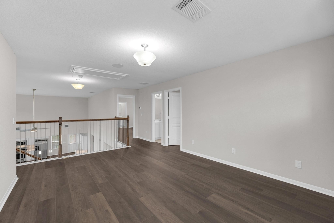
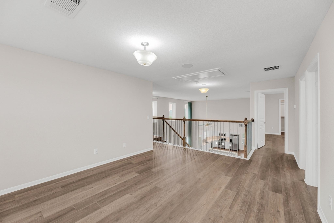
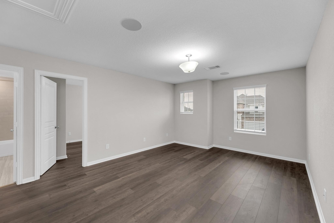
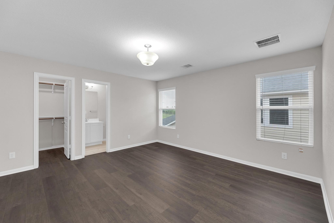
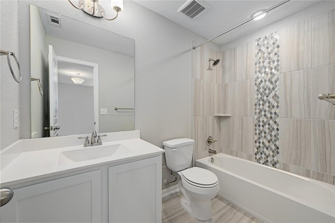
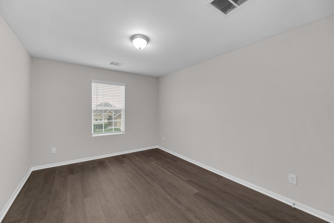
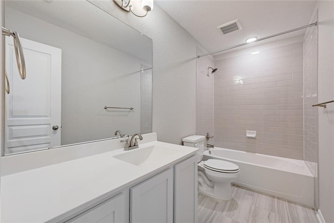
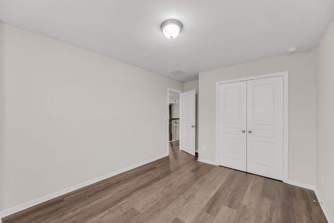
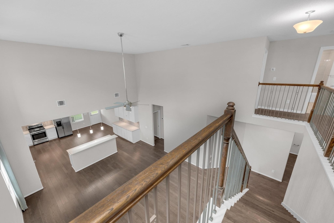
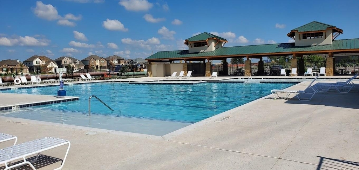
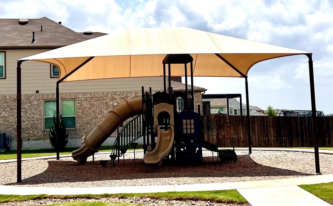
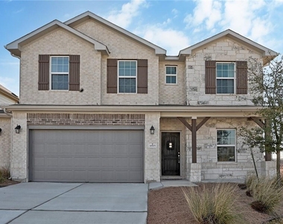
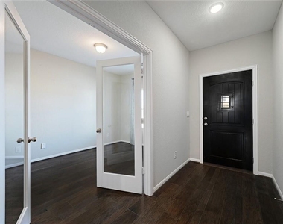
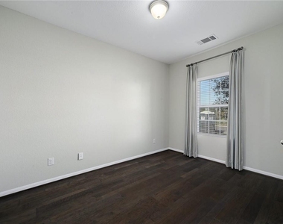
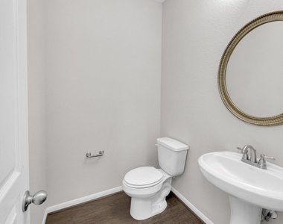
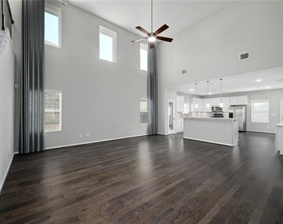
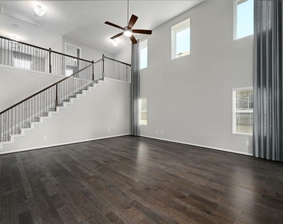
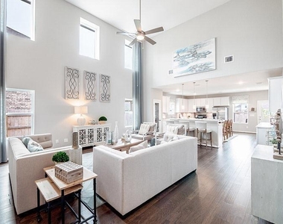
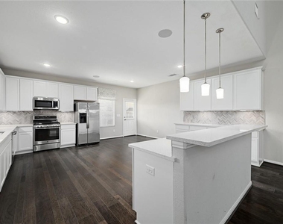
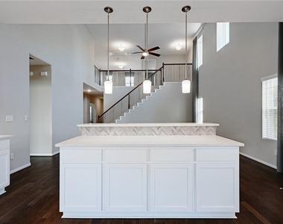
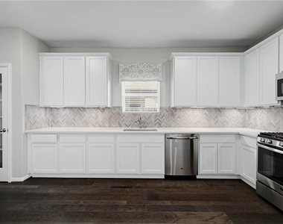
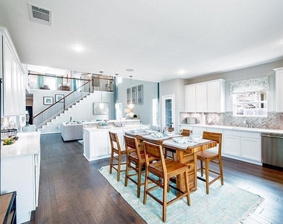
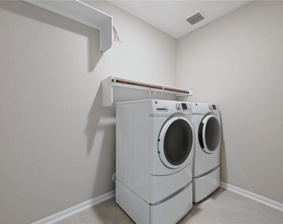
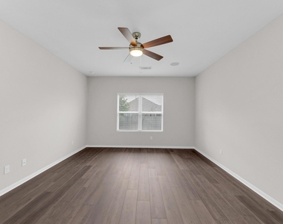
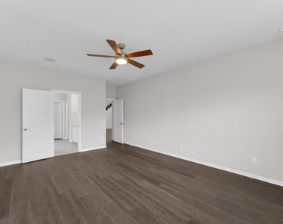
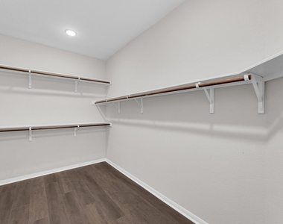
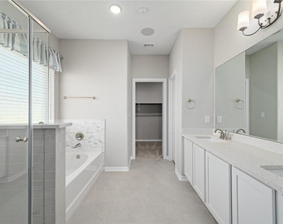
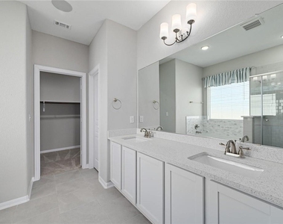
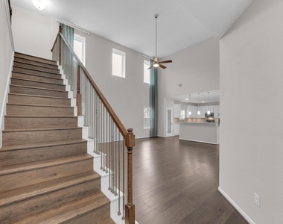
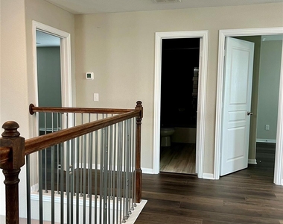
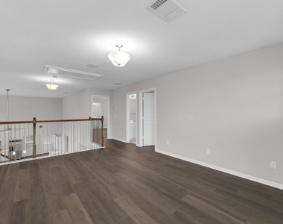
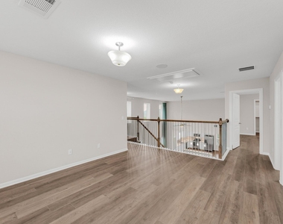
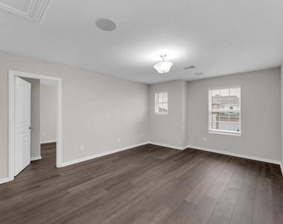
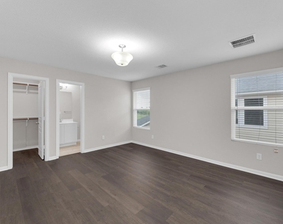
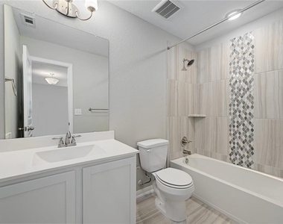
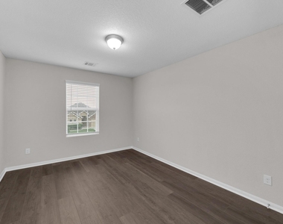
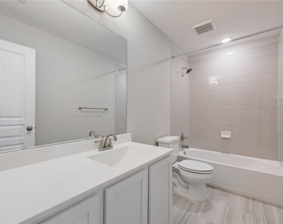
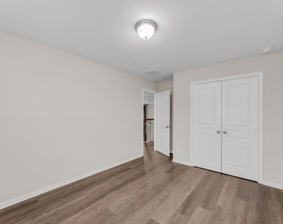
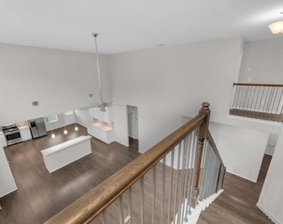
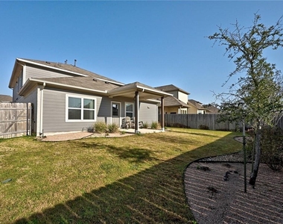
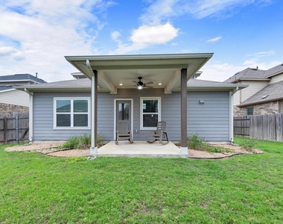
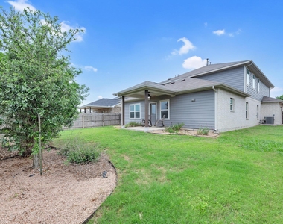
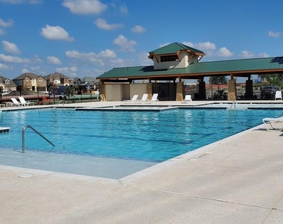
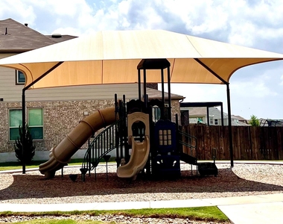
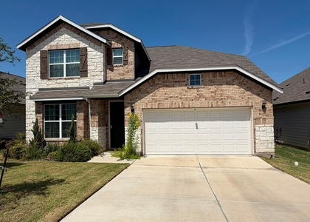
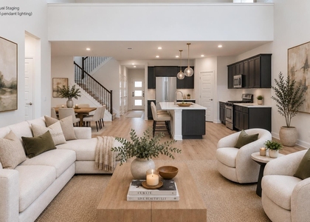
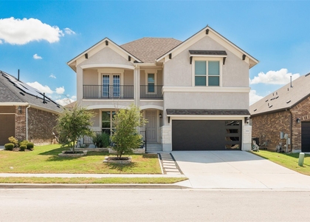
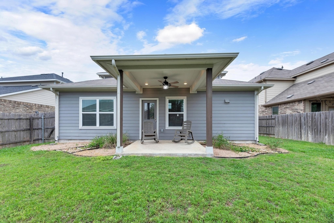
Home for lease in Carmel neighborhood in Pflugerville! 4 bed, 3.5 bath + dedicated office down+ game room up, 3,356 sq.ft. No carpet! All hard surface flooring. Great location of Weiss & Pleasanton Pkwy! Blocks away from schools, close to Lake Pflugerville and short drive to Stone Hill Park shopping center & grocery stores and restaurants. Primary bed/bath is downstairs at the back of the house, dedicated office is downstairs at the front of the house. A powder bath and good size laundry room located on lower level. 2 full bathrooms and 3 full bedrooms + game room are upstairs. Living room is huge with vaulted ceilings! Kitchen is a chef's dream with an abundance of counter space and cabinets! Unique kitchen configuration entails set up of dining table location to be inside kitchen area, great breakfast bar and upgraded quartz and tile. The oversize 2 car garage has extra space for workbench and a huge storage closet. All appliances provided including washer & dryer and side by side refrigerator. Backyard is an oasis with covered back patio, private fence and beautiful landscaping. Neighborhood has multiple park/landscapes and a huge olympic sized pool with a wonderful shallow area for tots and sun bathing. Pets welcome with some breed restrictions.
AMENITIES
Storage Facility
Private Outdoor Space
Dishwasher
Parking Space

ADDITIONAL INFORMATION
Interior

    Bathroom Information

  • Half Bathrooms: 1
  • Full Bathrooms: 3

    Interior Information

  • Interior Features: Breakfast Bar, Ceiling Fan(s), Cathedral Ceiling(s), Double Vanity, Eat-in Kitchen, Entrance Foyer, Open Floorplan, Pantry, Recessed Lighting, Soaking Tub, Storage, Walk-In Closet(s), Wired for Data, Two Primary Suties, Ceiling-High, Quartz Counters, Interior Steps, Multiple Living Areas, Primary Bedroom on Main, Study/Home Office
  • Appliances: Built-In Gas Oven, Built-In Gas Range, Cooktop, Dishwasher, Disposal, Dryer, Exhaust Fan, Gas Cooktop, Gas Range, Microwave, Oven, Gas Oven, Refrigerator, Self Cleaning Oven, Stainless Steel Appliance(s), Washer, Water Heater
  • Flooring Type: Laminate, Tile, Wood
Exterior

    Property Information

  • Square Footage: 3,356
  • Square Footage Source: $0
  • Green Sustainability
  • Security Features: Prewired, Smoke Detector(s)
  • Year Built: 2018
  • Waterfront Features: None

    Building Information

  • Levels: Two
  • Window Features: Blinds, Double Pane Windows, Low-Emissivity Windows
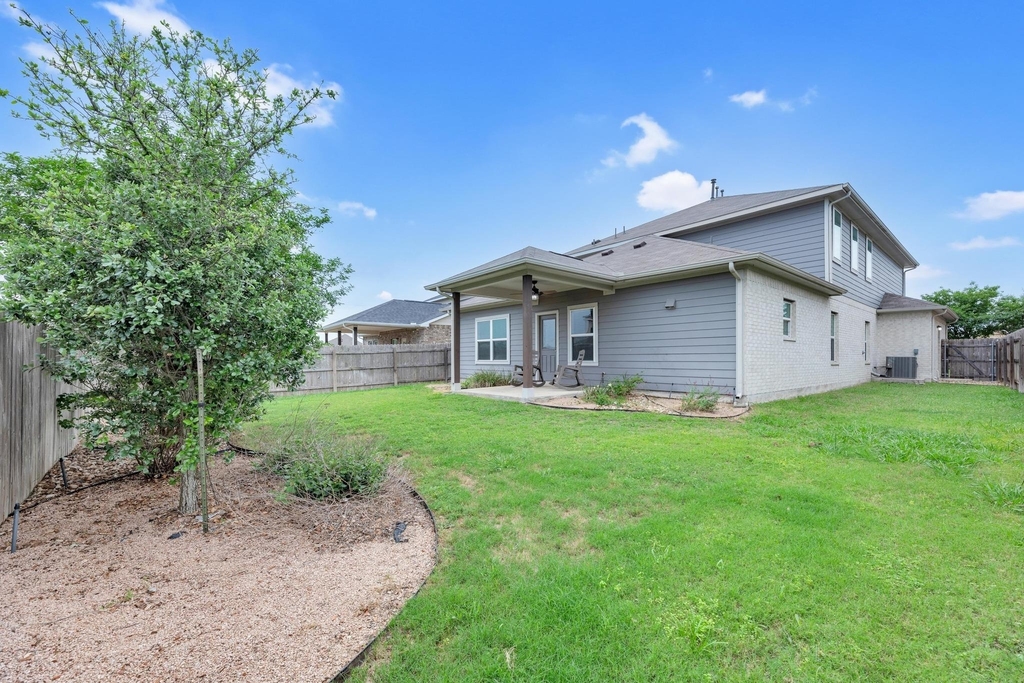
  • Construction Materials: HardiPlank Type, Stone Veneer, Stucco, Masonry – Partial
  • Patio and Porch Features: Covered, Front Porch, Patio, Porch, Rear Porch

    Pool Information

  • Pool Features: None

    Lot Information

  • Lot Features: Back Yard, Front Yard, Landscaped, Sprinklers In Rear, Sprinklers In Front, Wooded, Sprinkler - Automatic, Sprinkler - Rain Sensor
  • Lot Size Area: 6534
  • Lot Size Units: Square Feet
  • Lot Size Acres: 0.15
  • Square Footage: 6,534

    Land Information

  • Water Source: Public
Utilities

    Utilities Information

  • Cooling Type: Central Air, Dual, Electric
  • Heating Type: Central, Natural Gas
  • Sewer : Public Sewer
Parking

    Parking Information

  • Has Garage
  • Parking Features: Attached, Driveway, Garage, Garage Door Opener, Garage Faces Front, Door-Multi
  • Garage Spaces: 2
Location

    HOA Information

  • HOA/Condo/Coop Amenities: Dog Park, Picnic Area
Financial

    Tax Information

  • Tax Map Number: 2

MAP


78660

LISTING QUALITY
▲ Listing location is an exact address
▲ Features and amenities are properly noted
▲ RentHop has data for this building
▼ Listing agent has an unconfirmed email address
▼ The manager has not yet mailed us a photo copy of his or her government identification and proof or property ownership.
▼ Manager has not logged in recently
▼ Manager does not yet have user reviews

RENTHOP DESCRIPTION
The apartment is a unit offered at a monthly price of $2,900. The person posting the listing did not specify that any pets were allowed. It may be the case that pets are ok and the manager simply has not yet filled out all the details. The kitchen conveniently includes a dishwasher.

We have 40 photos of this particular unit, building, and surrounding areas.
See available units at 16905 Casanova Avenue.

Does something look off?

Courtesy of RH Advisors, Inc. and RHP Realty NJ, Inc.