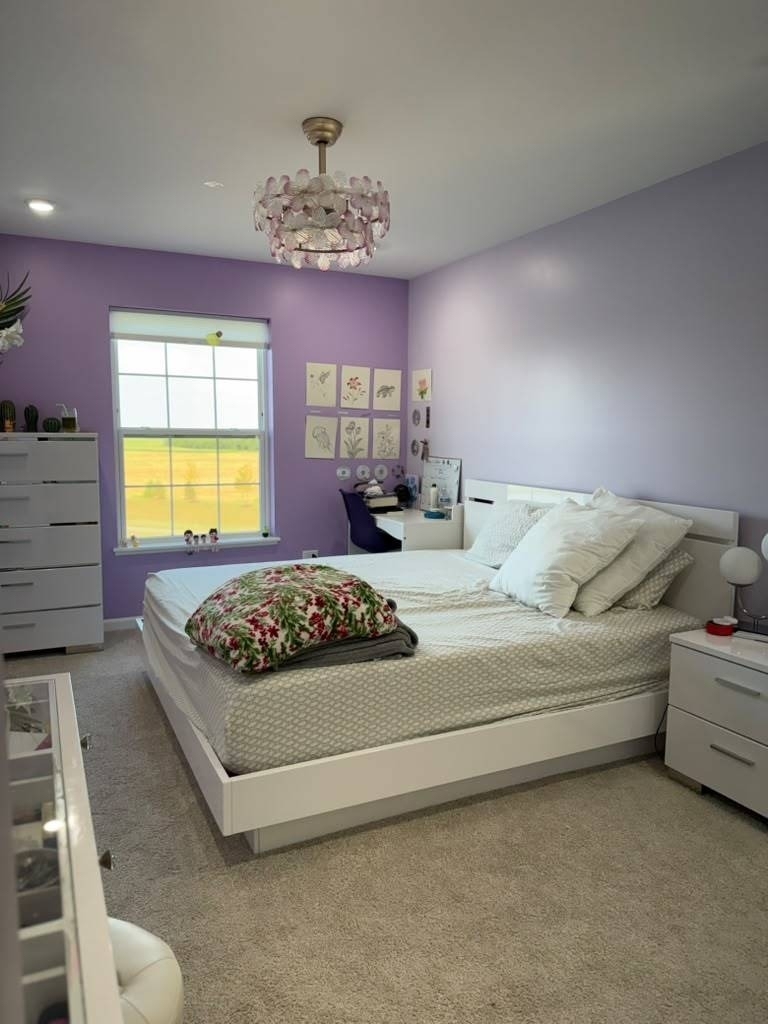
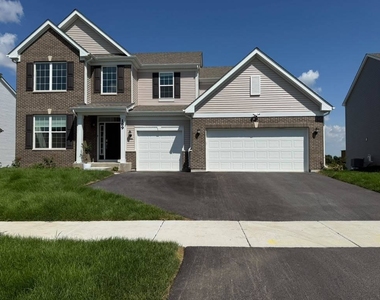
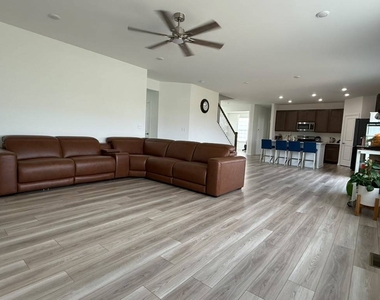
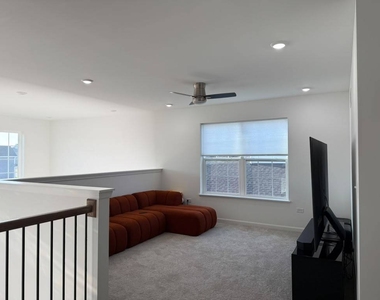
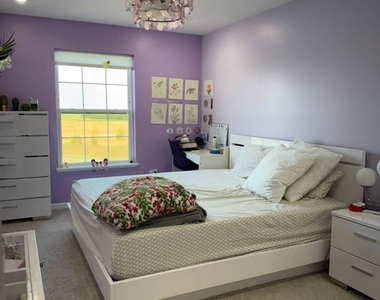
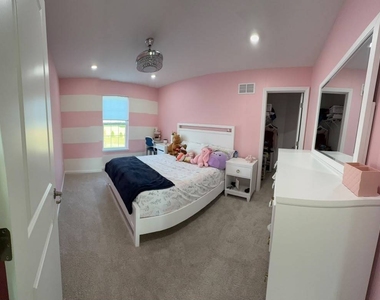
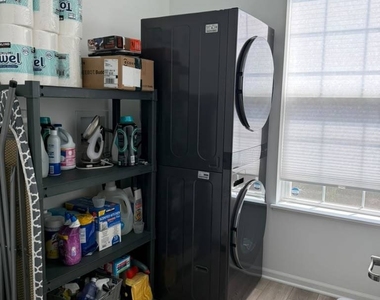
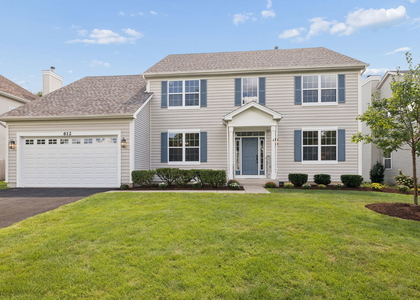
Welcome to this beautiful 4-bedroom, 2.5-bath home featuring a dedicated study and a thoughtfully designed floor plan that offers comfort, style, and versatility for today's lifestyle. The main level welcomes you with a formal dining room and a dramatic two-story living room that creates a grand first impression. The open-concept family room, kitchen, and breakfast area provide the perfect space for everyday living and entertaining, while the private study is ideal for working from home or a quiet retreat. A convenient first-floor laundry room adds to the home's functionality. Upstairs, you'll find three spacious secondary bedrooms, a versatile loft, and a luxurious owner's suite featuring a generous layout and a spa-inspired en-suite bath, creating the perfect private retreat. A three-car garage provides ample parking and storage space. Ideally located in the desirable Hudson Pointe II community, this home is just 10 minutes from the Naperville Route 59 corridor, offering convenient access to premier shopping, dining, and entertainment. Enjoy nearby destinations including Whole Foods, Amazon Fresh, Costco, LA Fitness, and a wide variety of restaurants and retail options. The home is served by the highly acclaimed Oswego School District 308. Outdoor recreation is just minutes away at Wolf's Crossing Community Park, featuring playgrounds, a splash pad, outdoor fitness equipment, sports courts, and walking trails-perfect for year-round family enjoyment. Lawn maintenance is provided by the landlord, allowing tenants to enjoy a well-maintained yard without the hassle of mowing. A very good credit score (680+), good rental background. An Application & Credit Check is required for each person 18 years old & above. No Evictions or Judgments. Valid Proofs of Income: W-2 & 2 most recent check stubs, 1099 & 2 months of bank statements. No Co-Signers. and income 3x the rental income is required. Deposit 1.5X Times of Rent. Minimum 12 months lease term. Tenant pays for utilities, trash and sewer.
The manager has not yet mailed us a photo copy of his or her government identification and proof or property ownership.
▼
Manager has not logged in recently
▼
Manager does not yet have user reviews
RENTHOP DESCRIPTION
The apartment is a unit offered at a monthly price of $3,950. The person posting the listing did not specify that any pets were allowed. It may be the case that pets are ok and the manager simply has not yet filled out all the details. The kitchen conveniently includes a dishwasher.
We have 9 photos of this particular unit, building, and surrounding areas.
MLS# MRD12723431
List Agent Name: Chandra Kurupati
List Office Name: Keller Williams Infinity
IDX information is provided exclusively for personal, non-commercial use, and may not be used for any purpose other than to identify prospective properties consumers may be interested in purchasing. Information is deemed reliable but not guaranteed. The listing broker’s offer of compensation is made only to participants of the MLS where the listing is filed.
Courtesy of RH Advisors, Inc. and RHP Realty NJ, Inc.
By selecting Check Availability, you agree that RentHop and real estate professionals may call or text you about your inquiry. Message/data rates may apply. Terms & Privacy. California Privacy Notice
We found some very similar listings nearby
Select those you'd like to message
Your messages have been sent!
Check Availability
By selecting Check Availability, you agree that RentHop and real estate professionals may call or text you about your inquiry. Message/data rates may apply. Terms & Privacy. California Privacy Notice













 Your Privacy Choices
