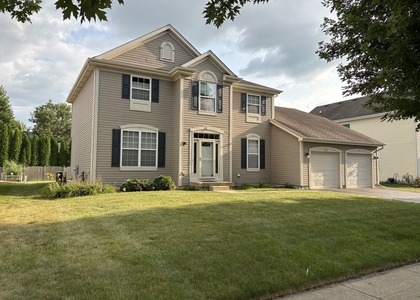
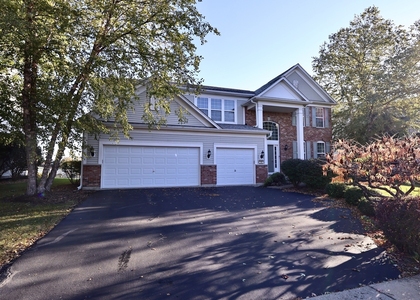
Welcome to your dream home in sought after Churchill Club Oswego. Over 4200 sq ft of refined living space. Spacious 4-bedroom, 2.5-bath home, Premium upgrades abound, situated on a large lot with no neighbors directly behind | 9-ft ceilings | Finished full basement | Gourmet kitchen | Luxurious primary bath | Extensive 2026 updates throughout! The main level features BRAND-NEW luxury vinyl plank flooring and a spacious, versatile floor plan | Elegant living room with panel molding and double doors separating it from the family room | Family room with wood-burning fireplace and gas start | Huge gourmet kitchen with generous eating area, oversized island, abundant refinished cabinetry, desk area, BRAND-NEW quartz countertops, BRAND-NEW backsplash and BRAND-NEW stainless steel appliances | Large first-floor laundry room with new quartz countertops | Updated powder room with new vanity, quartz countertop and plumbing fixtures. A dramatic double staircase leads upstairs to BRAND-NEW carpeting throughout the staircase and all four bedrooms | Spacious primary suite with large walk-in closet and custom organization system | Spa-inspired primary bath with separate shower, soaking tub, new shower door, new double-sink vanity and BRAND-NEW quartz countertops | Three additional generously sized bedrooms with ample closet space. The finished full basement offers even more room to spread out with a large recreation area | Separate flexible-use space ideal for office, gym, playroom or hobby space | Large unfinished storage area. Outside, enjoy a large paver patio and fully fenced backyard with no neighbors directly behind for ideal privacy | Plenty of space for entertaining, relaxing and outdoor gatherings. MAJOR 2026 IMPROVEMENTS include ROOF | FURNACE | AIR CONDITIONING | WATER HEATER | DRIVEWAY | GARAGE DOOR | LVP FLOORING | CARPET | QUARTZ COUNTERTOPS | KITCHEN BACKSPLASH | STAINLESS STEEL APPLIANCES and more! CHURCHILL CLUB AMENITIES are hard to beat! Junior Olympic-size swimming pool | Kiddie pool | Splash pad | Water slides | Pickleball courts | Tennis courts | Basketball courts | Sand volleyball | Approximately 10,000-square-foot clubhouse | Fitness center | Lounge | Library | Business center | Miles of bike paths and walking trails | Three on-site schools within walking distance of your new home! Conveniently located near shopping, dining and everyday amenities | Move-in ready with exceptional space, extensive updates and resort-style community amenities! RENTAL OPTIONS | Short-term rental available at $4,300/month with a 60-day minimum | 6-month lease available at $4,000/month. 3x monthly rent minimum monthly income. Max pet weight 60lb dog. Pet rent $75 per month. Non refundable $750 pet cleaning deposit. This home is truly one of a kind and one to fall in love with. Don't delay and come make this gorgeous place your new home today!
AMENITIES
Fireplace
New Construction
Private Outdoor Space
Dishwasher
Parking Space
ADDITIONAL INFORMATION
Interior
Bathroom Information
Half Bathrooms: 1
Full Bathrooms: 2
Interior Information
Interior Features: Vaulted Ceiling(s), High Ceilings, Pantry, Special Millwork, Separate Dining Room, Quartz Counters
The manager has not yet mailed us a photo copy of his or her government identification and proof or property ownership.
▼
Manager has not logged in recently
▼
Manager does not yet have user reviews
RENTHOP DESCRIPTION
The apartment is a unit offered at a monthly price of $3,495. Everything is still in great condition as the building only recently completed construction. The person posting the listing did not specify that any pets were allowed. It may be the case that pets are ok and the manager simply has not yet filled out all the details. The kitchen conveniently includes a dishwasher.
We have 45 photos of this particular unit, building, and surrounding areas.
We found some very similar listings nearby
Select those you'd like to message
Your messages have been sent!
Check Availability
By selecting Check Availability, you agree that RentHop and real estate professionals may call or text you about your inquiry. Message/data rates may apply. Terms & Privacy. California Privacy Notice




 Your Privacy Choices
