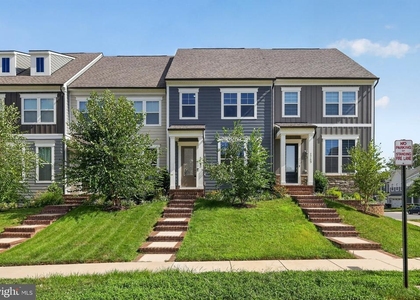
1680 Dunnington Place

Prince William, 22026
$3,800
LEASED / EXPIRED
Posted 9 weeks ago, Immediate Move-In
bedrooms
4 Bed
bathrooms
3 Bath
bathrooms
1 Half Bath
square feet
2,832 Sqft
Listing by Jennifer L Bridges, ERA Blue Diamond Realty
Save Listing

SIMILAR NEARBY LISTINGS
2183 Hemlock Bay Road
Prince William
22026
$3,750
By Christine M Weedon, 21 hours ago
bedrooms
4 Bed
|
bathrooms
3 Bath
|
square feet
3,565 Sqft
17713 Longspur Cove Lane
Prince William
22026
$3,628
By Mary Cathleen Dick, 20 hours ago
bedrooms
4 Bed
|
bathrooms
3 Bath
|
square feet
2,588 Sqft
2114 Jellico Court
Powells Landing, Prince William
22191
$4,000
By REESE ROLAND SHOPTAW, 1 day ago
bedrooms
4 Bed
|
bathrooms
3 Bath
|
square feet
4,582 Sqft
1693 Beech Leaf Street
Prince William
22026
$3,600
By Patrick J Sowers, 1 day ago
bedrooms
4 Bed
|
bathrooms
4 Bath
|
square feet
2,674 Sqft
2309 Harmsworth Drive
Prince William
22026
$3,800
By Anne-Marie Pett, 17 hours ago
bedrooms
4 Bed
|
bathrooms
2 Bath
|
square feet
3,048 Sqft
1784 Hickory Woods Road
Prince William
22026
$3,400
By Leah Marie Sbitan, 17 hours ago
bedrooms
4 Bed
|
bathrooms
3 Bath
|
square feet
2,016 Sqft
17958 Woods Overlook Drive
Prince William
22026
$3,550
By Zeina H Korban, 1 day ago
bedrooms
4 Bed
|
bathrooms
4 Bath
|
square feet
2,674 Sqft
1743 Autumn Maple Leaf Drive
Prince William
22026
$3,400
By Jean Kacou Aboi, 17 hours ago
bedrooms
4 Bed
|
bathrooms
3 Bath
|
square feet
2,000 Sqft

DESCRIPTION
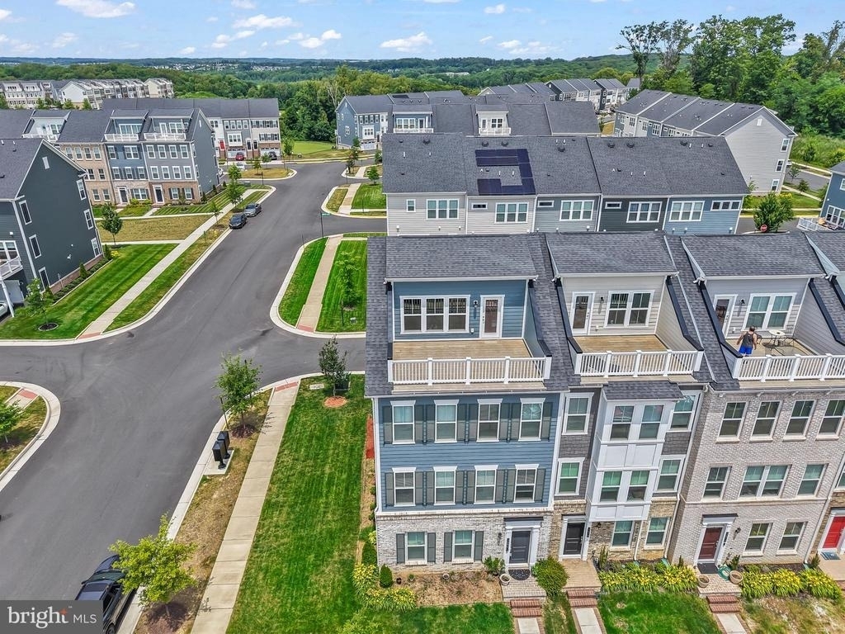
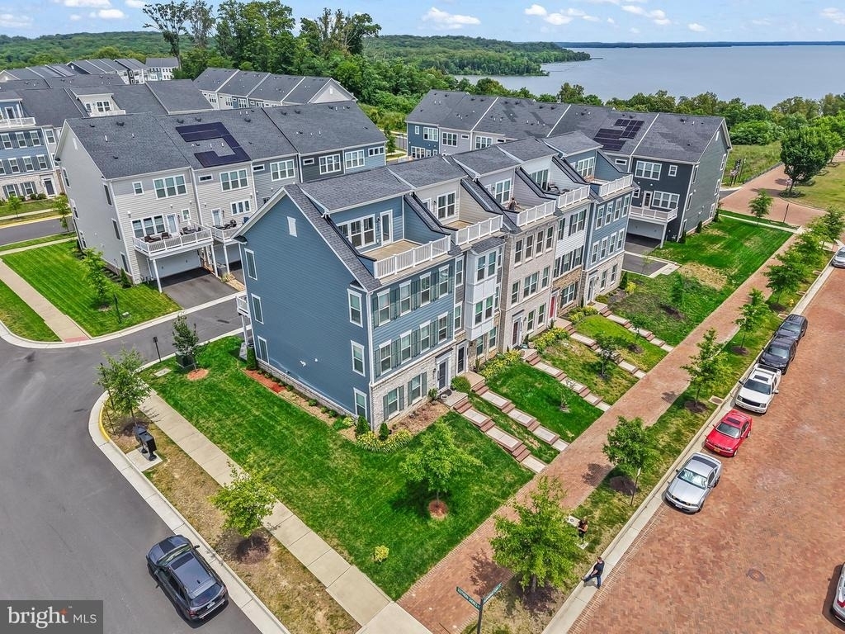
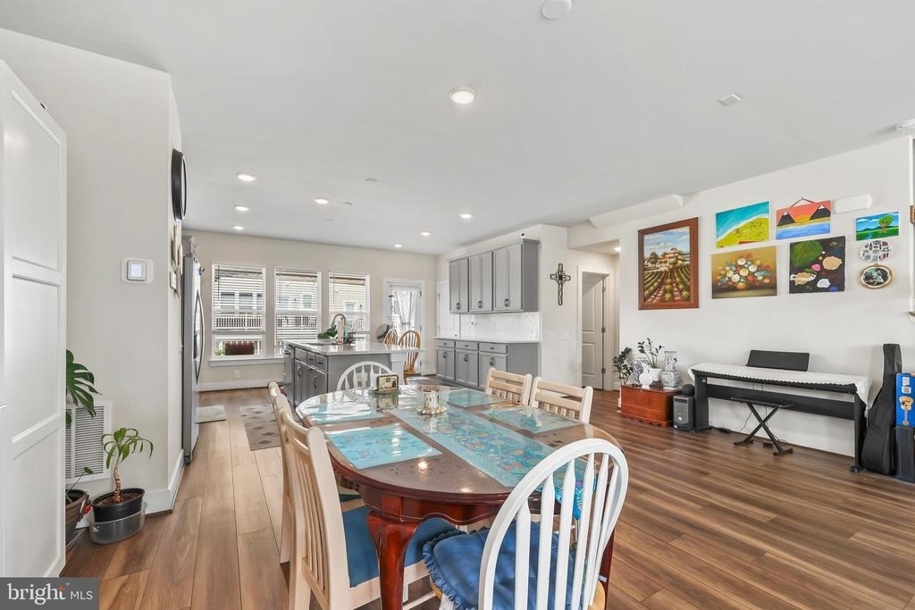
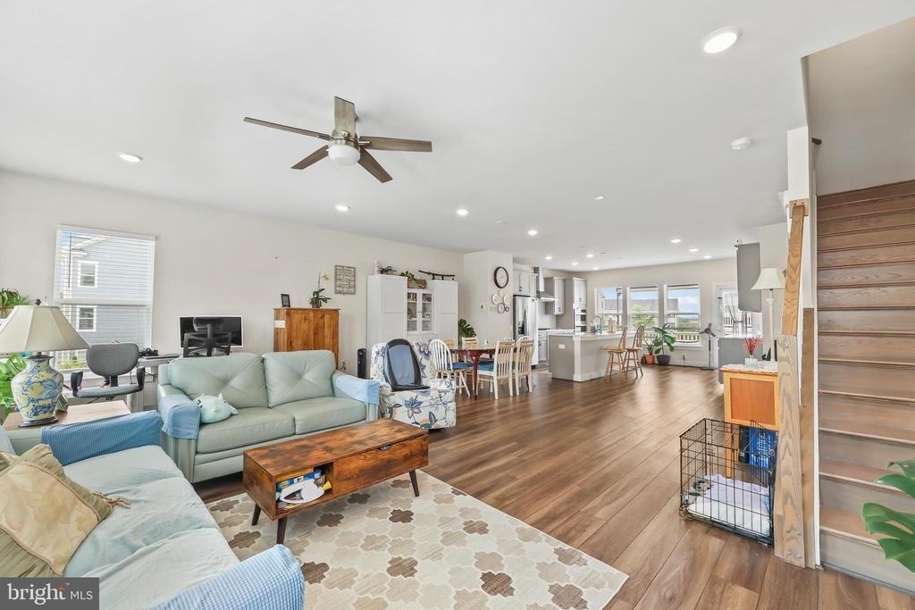
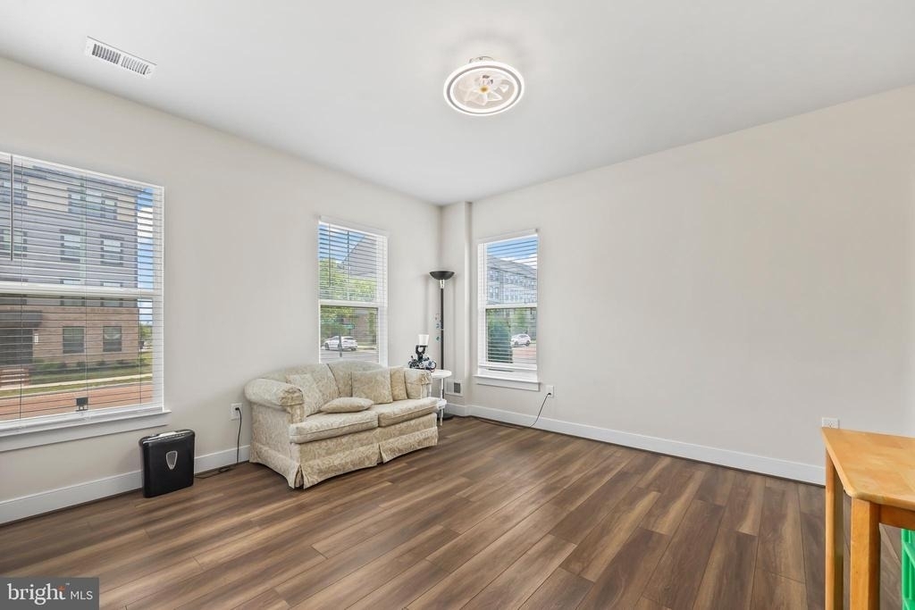
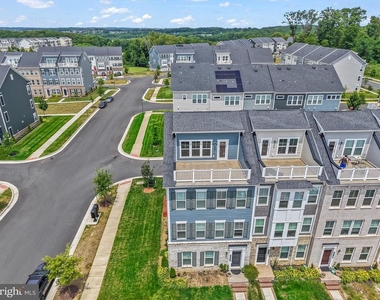
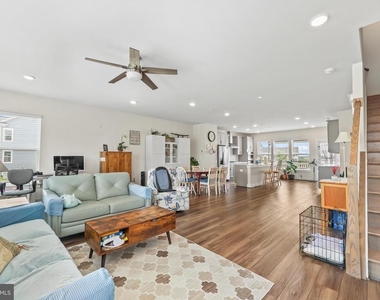
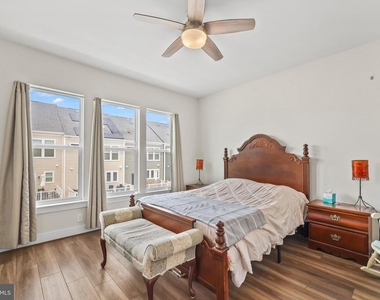
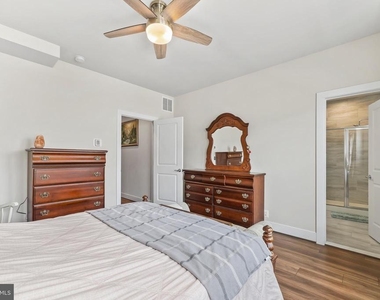
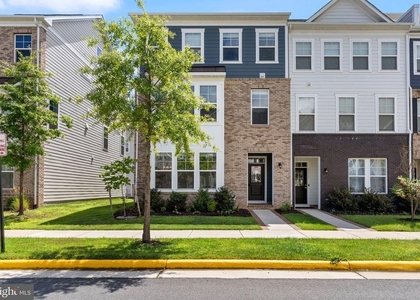
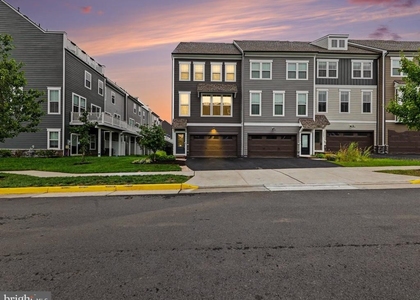
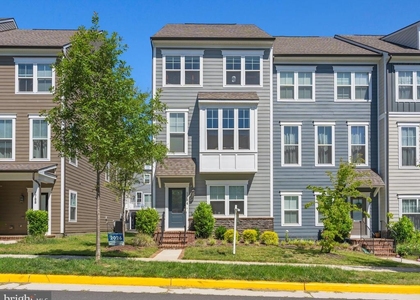
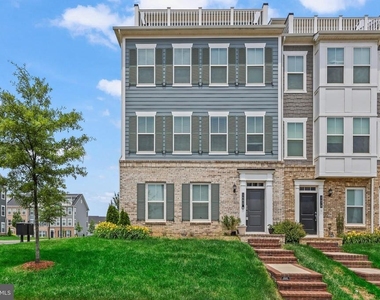
Welcome to 1680 Dunnington Place, a beautifully maintained end-unit townhome built in 2022 by Pulte, offering modern design, thoughtful upgrades, and exceptional natural light throughout.

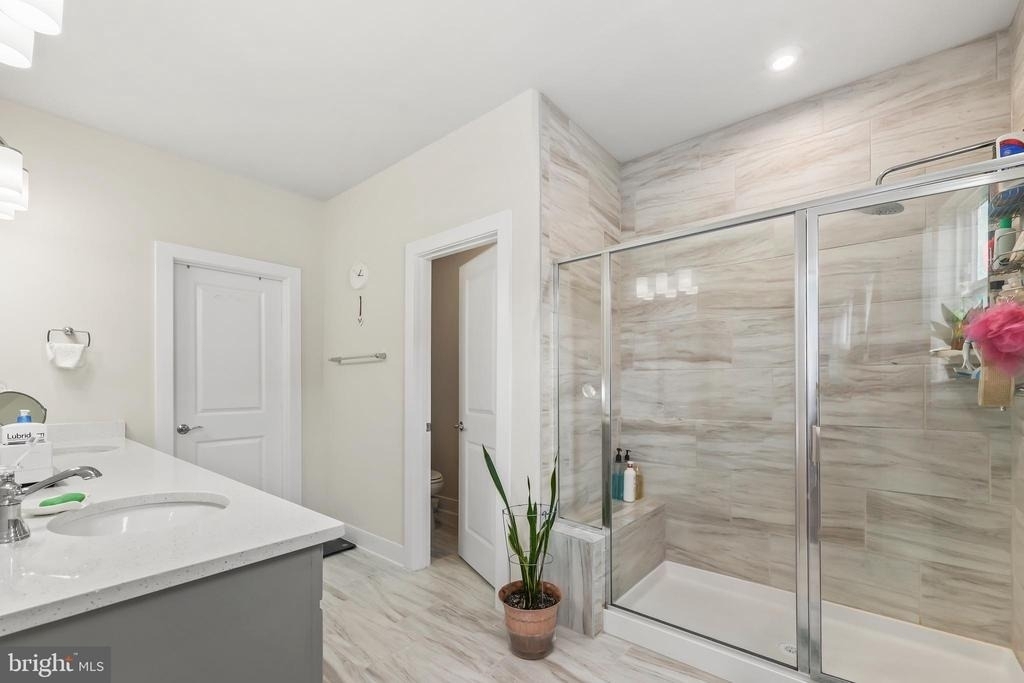
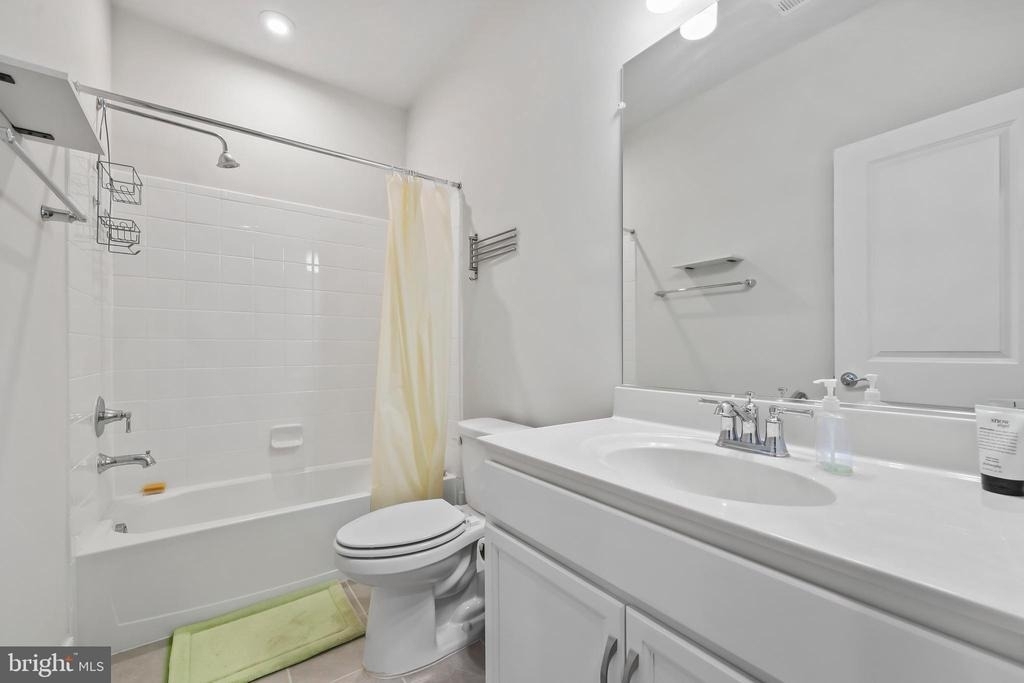
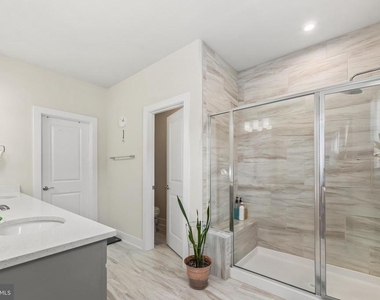
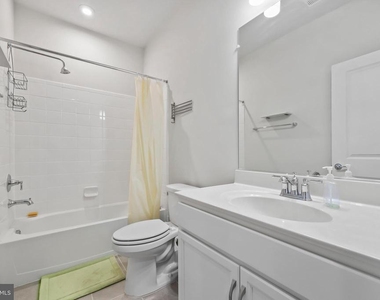
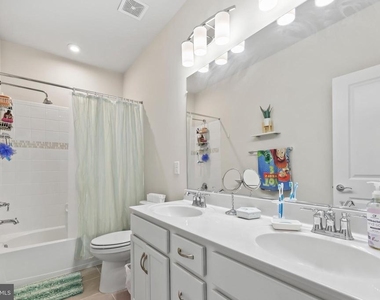
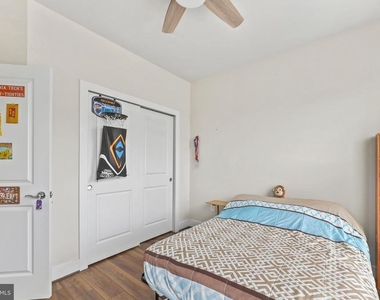
This spacious home features 4 bedrooms, 3 full bathrooms, and 1 half bath on the main level, providing both comfort and flexibility for everyday living and entertaining. With 2,352 square feet of living space on a 3,615 sq ft lot, the layout is both functional and stylish.

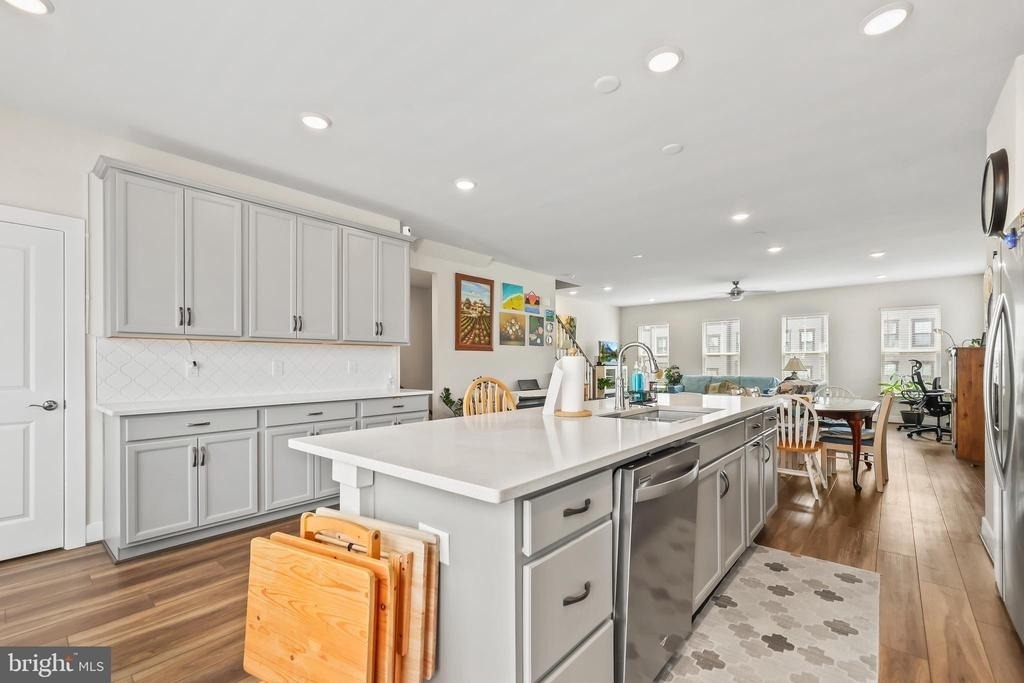
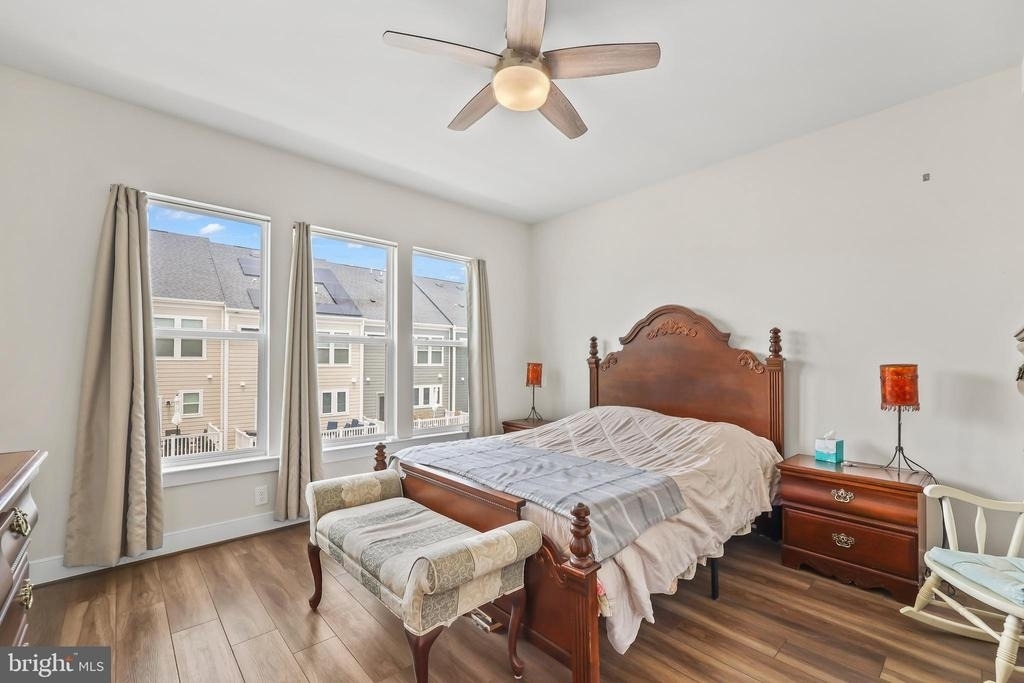
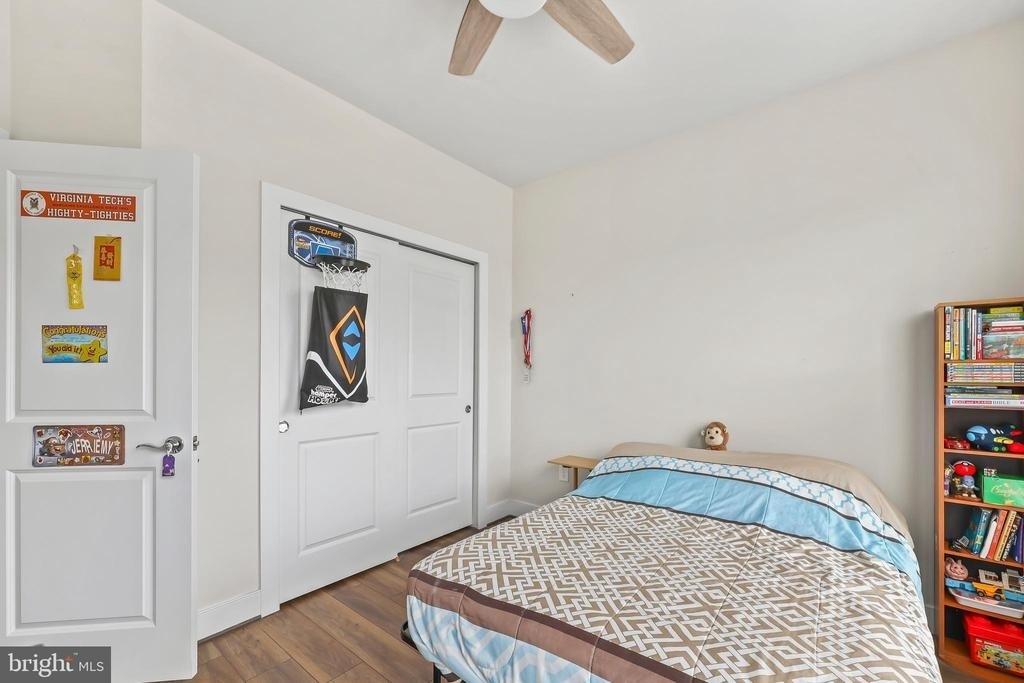
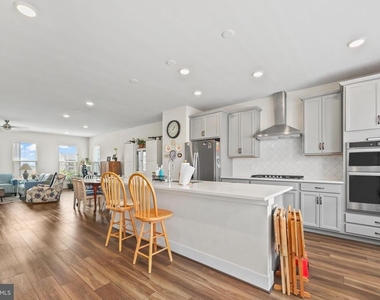
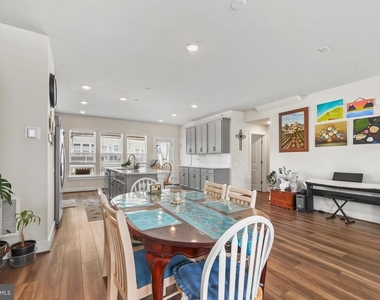
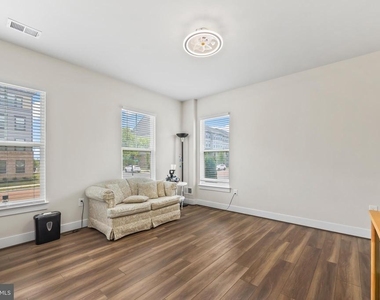
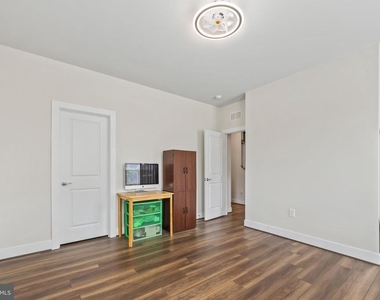
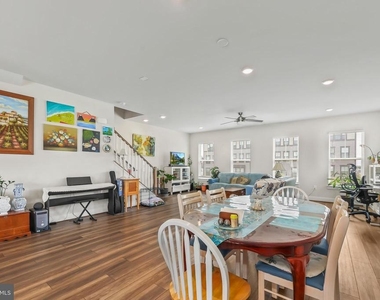
The main living area showcases an open-concept design, creating a seamless flow between spaces that makes the home feel larger, brighter, and perfect for both everyday living and entertaining. Complemented by wood plank flooring throughout the entire home-no carpet anywhere-the space offers a clean, modern aesthetic.

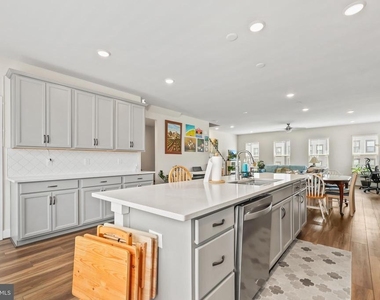
The kitchen is a standout, featuring granite countertops, a stylish backsplash, and a built-in wall oven and microwave combination, ideal for both daily use and hosting.

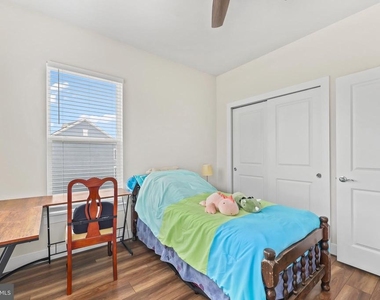
Upstairs, the home continues to impress with well-appointed bedrooms and bathrooms, offering privacy and convenience for all occupants.

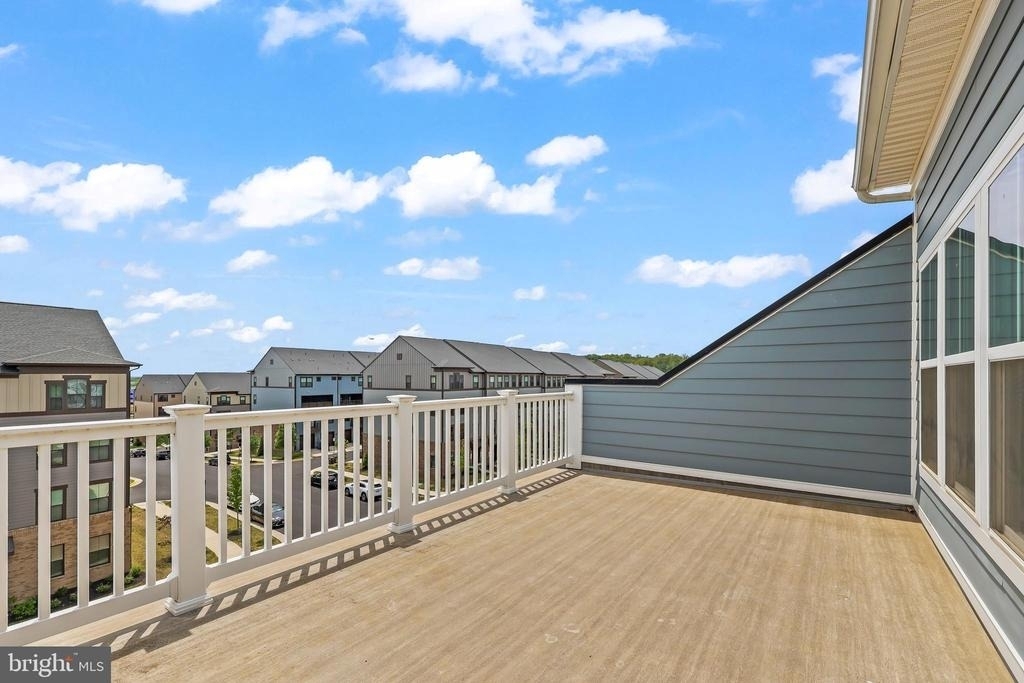
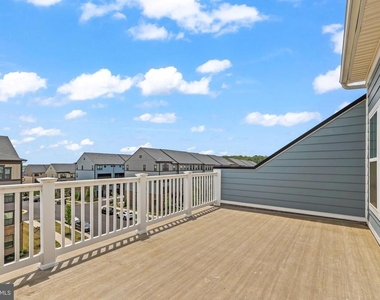
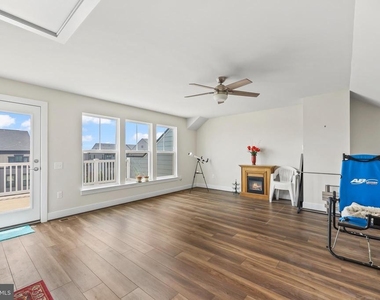
One of the most unique highlights is the 4th-floor loft, an ideal space for a home office, lounge, or entertainment area-complete with beautiful water views that elevate the home's appeal.

As a first-owner, owner-occupied property, the home has been carefully maintained and is move-in ready.

Key Features:

End-unit for added privacy and natural light
4 bedrooms | 4 full baths + 1 half bath
2,352 sq ft living space | 3,615 sq ft lot
Built in 2022 by Pulte
Open-concept main living area for an airy, spacious feel
Hardwood-style plank flooring throughout (no carpet)
Modern kitchen with granite countertops and backsplash
Built-in wall oven and microwave combo
4th-floor loft with scenic water views
First-owner, owner-occupied
This home blends modern finishes, generous space, and a prime setting-making it a standout choice for today's discerning tenants.
AMENITIES
Fireplace
Private Outdoor Space
Dishwasher
Parking Space
Home Office

ADDITIONAL INFORMATION
Interior

    Bathroom Information

  • Half Bathrooms: 1
  • Full Bathrooms: 3

    Interior Information

  • Interior Features: Built-in Features, Ceiling Fan(s), Crown Molding, Kitchen Island, Pantry, Recessed Lighting, Walk-In Closet(s), Bathroom - Stall Shower, Bathroom - Tub Shower, Bathroom - Walk-In Shower, Chair Railings, Combination Kitchen/Living, Dining Area, Floor Plan - Traditional, Kitchen - Country, Kitchen - Gourmet, Kitchen - Table Space, Upgraded Countertops, Wood Floors
  • Appliances: Microwave, Cooktop, Dishwasher, Dryer, Disposal, Exhaust Fan, Ice Maker, Refrigerator, Stainless Steel Appliance(s), Washer, Water Heater, Energy Efficient Appliances
  • Flooring Type: Carpet, Ceramic Tile, Laminate
  • Door Features: Sliding Glass, French

    Fireplace Information

  • Has Fireplace
  • Fireplace Features: Glass Doors, Propane, Mantel(s)
  • Fireplaces: 1

    Basement Information

  • Basement: Finished, Front Entrance, Garage Access, Rear Entrance
Exterior

    Property Information

  • Has Property Attached
  • Square Footage: 2,832
  • Square Footage Source: $0
  • Security Features: Carbon Monoxide Detector(s), Smoke Detector(s), Fire Detection System, Exterior Cameras, Sprinkler System - Indoor
  • Property Condition: Excellent
  • Architectural Style: Colonial
  • Year Built Source: Assessor
  • Year Built: 2022
  • Waterbody Name: Potomac River

    Building Information

  • Builder Name: Pulte
  • Levels: 4
  • Other Structures: Above Grade, Below Grade
  • Window Features: Screens, Energy Efficient, ENERGY STAR Qualified, Insulated, Vinyl Clad
  • Construction Materials: Combination
  • Patio and Porch Features: Balcony

    Lot Information

  • Lot Features: Corner Lot
  • Lot Size Area: 3606
  • Lot Size Units: Square Feet
  • Lot Size Acres: 0.08
  • Square Footage: 3,606
  • Lot Size Dimensions: 0.00 x 0.00

    Land Information

  • Water Source: Public
Utilities

    Utilities Information

  • Cooling Type: Ceiling Fan(s), Central Air
  • Heating Type: Forced Air
  • Sewer : Public Sewer
Parking

    Parking Information

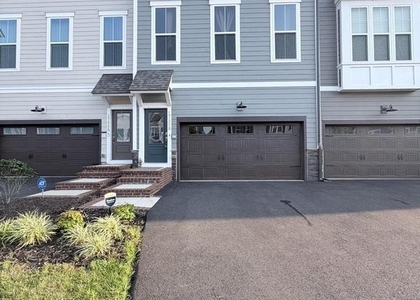
  • Has Garage
  • Parking Features: Paved Driveway
  • Garage Spaces: 2
Location

    HOA Information

  • HOA/Condo/Coop Fee Includes: Maintenance Grounds, Trash, Snow Removal, Management, Pool(s), Recreation Facility
  • HOA/Condo/Coop Amenities: Basketball Court, Golf Course, Tennis Court(s), Playground, Common Grounds, Community Center, Golf Course Membership Available, Jog/Walk Path, Pool - Outdoor
  • HOA Fee Frequency: Monthly

MAP


22026

LISTING QUALITY
▲ Listing location is an exact address
▲ Features and amenities are properly noted
▲ RentHop has data for this building
▼ The manager has not yet mailed us a photo copy of his or her government identification and proof or property ownership.
▼ Manager has not logged in recently
▼ Manager does not yet have user reviews

RENTHOP DESCRIPTION
The apartment is a unit offered at a monthly price of $3,800. The person posting the listing did not specify that any pets were allowed. It may be the case that pets are ok and the manager simply has not yet filled out all the details. The kitchen conveniently includes a dishwasher.

We have 33 photos of this particular unit, building, and surrounding areas.
See available units at 1680 Dunnington Place.

Does something look off?

Courtesy of RH Advisors, Inc. and RHP Realty NJ, Inc.