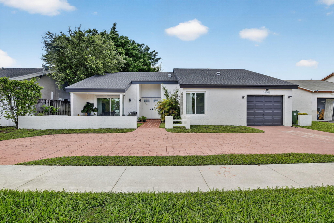
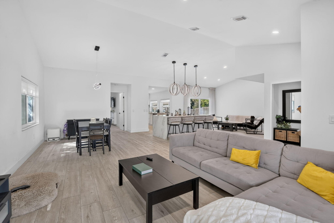
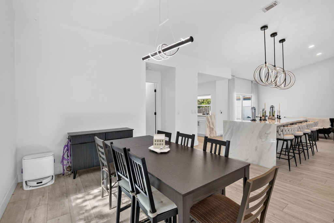
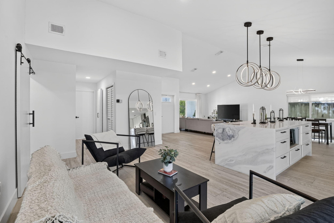
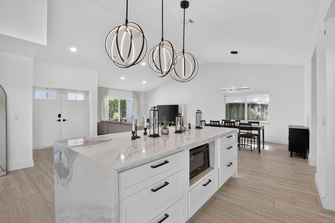
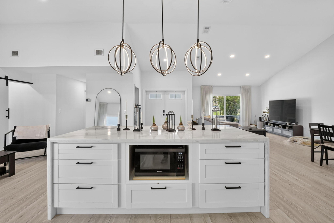
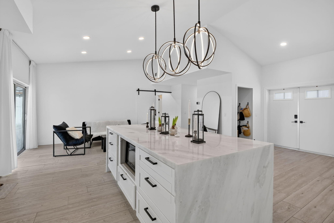
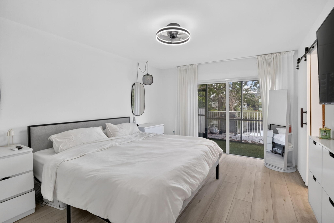
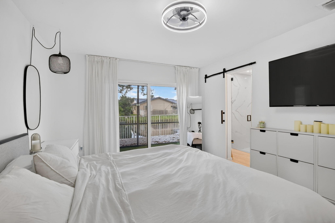
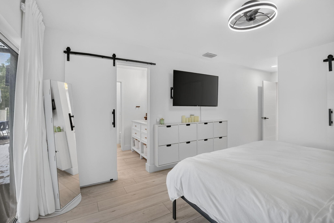
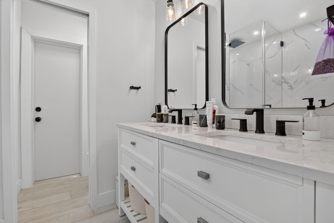
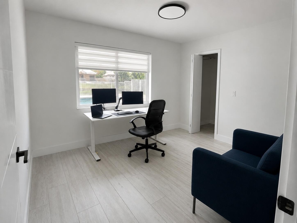
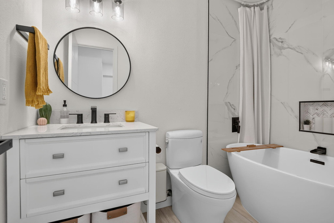
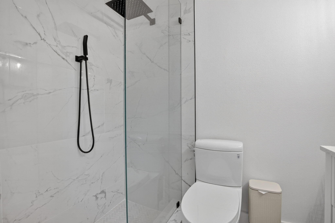
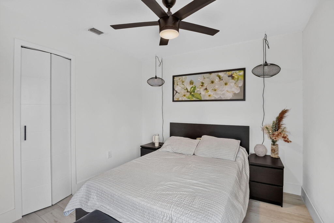
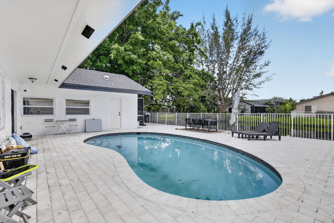
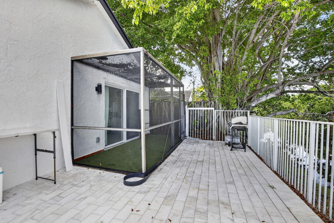
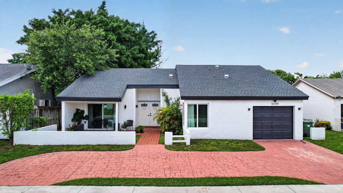
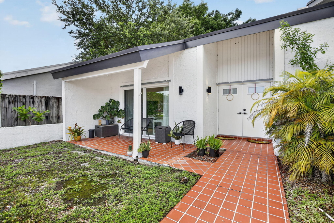
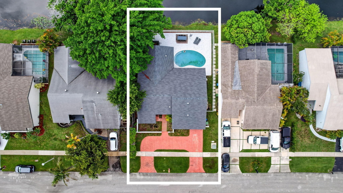
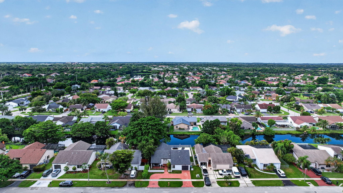
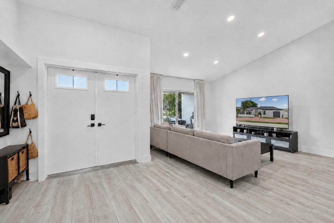
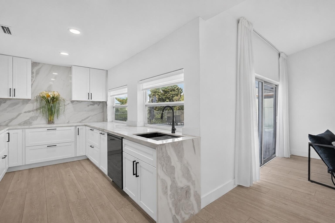
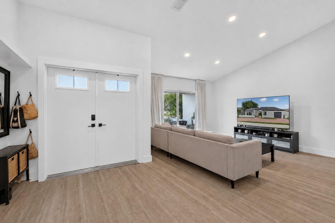
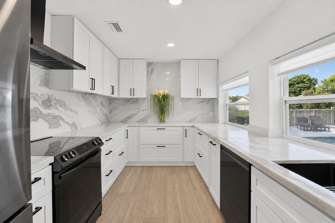
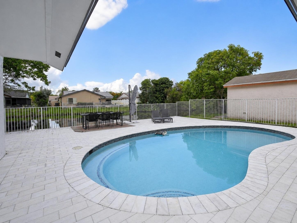
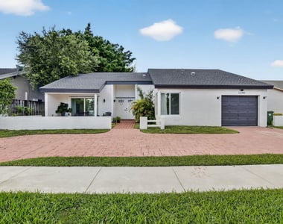
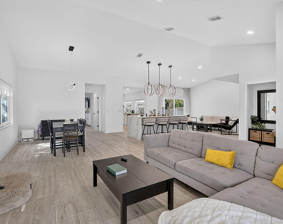
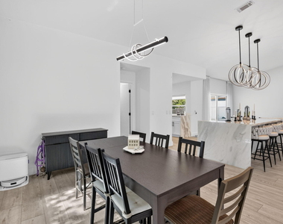
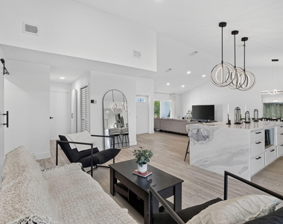
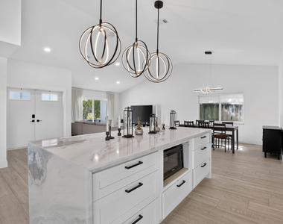
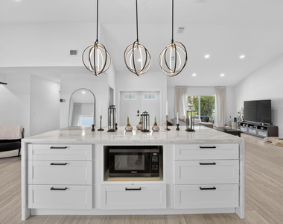
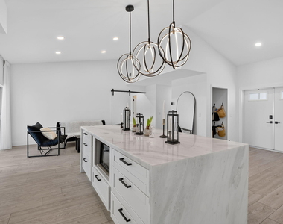
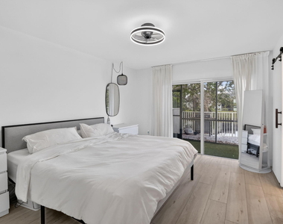
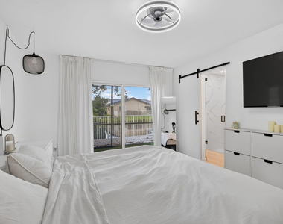
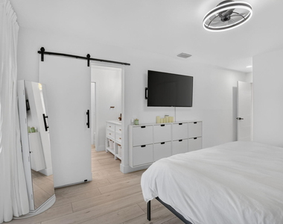
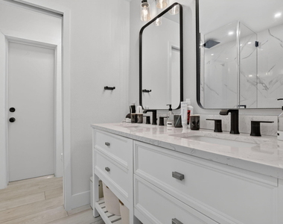
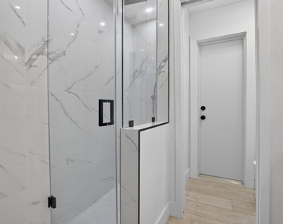
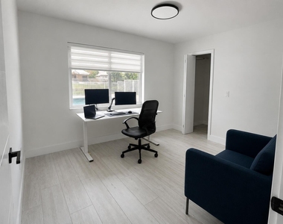
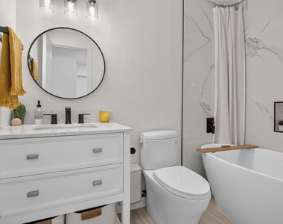
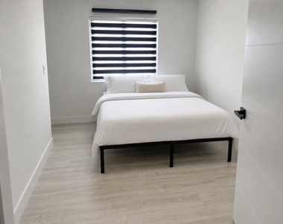
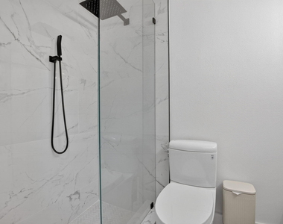
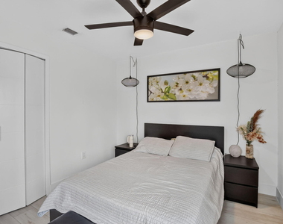
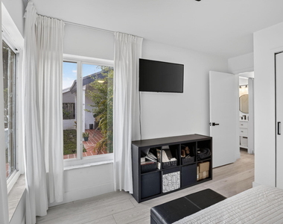
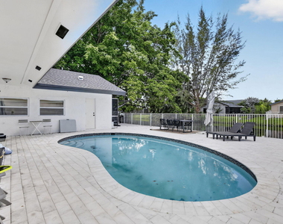
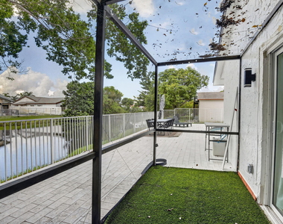
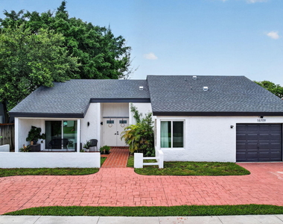
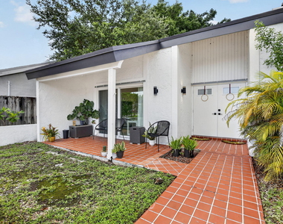
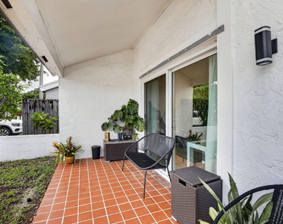
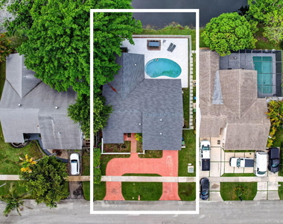
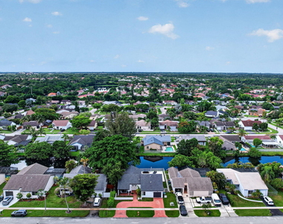
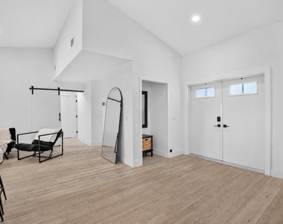
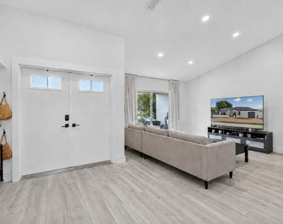
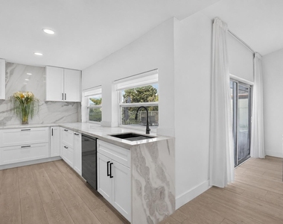
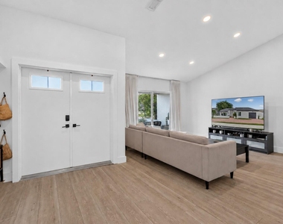
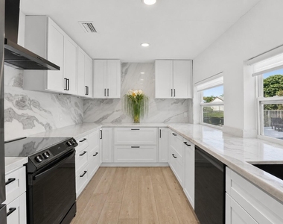
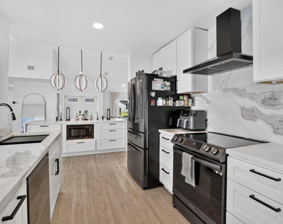
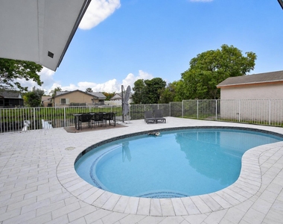
Experience modern South Florida living in this fully remodeled 4-bedroom, 3-bath home for rent in Weston, FL, ideally situated on a peaceful canal with a private pool and fenced backyard. From the circular driveway and welcoming front porch to the bright, open interior, every detail has been thoughtfully updated. Soaring vaulted ceilings, impact windows and doors, wide-plank tile flooring, and abundant natural light create an inviting atmosphere throughout. The stunning chef's kitchen showcases quartz waterfall countertops, custom cabinetry, stainless steel appliances, and an oversized island that seamlessly connects the living and dining areas-perfect for everyday living and entertaining. The spacious primary suite offers direct access to the backyard, while the beautifully renovated bathrooms feature contemporary finishes. Outside, enjoy your own private retreat with a sparkling pool, tranquil canal views, and plenty of space to relax or entertain. A one-car garage and circular driveway provide ample parking and convenience. Located in one of Weston's most sought-after neighborhoods, this home is just minutes from parks, shopping, dining, major commuter routes, and top-rated Weston schools. Residents also have the option to join the Bonaventure Town Center Club, where an affordable annual membership provides access to a heated resort-style pool, fitness center, tennis and pickleball courts, basketball, mini golf, billiards, and year-round community activities and events. If you're searching for a Weston rental with a pool, a remodeled home with impact windows, access to outstanding community amenities, or a 4-bedroom home for rent in Weston, Florida, this exceptional property offers the perfect combination of style, comfort, convenience, and lifestyle.
AMENITIES
Attached Garage
Waterfront
Common Outdoor Space
Private Outdoor Space
Dishwasher
Parking Space
ADDITIONAL INFORMATION
Interior
Bathroom Information
Full Bathrooms: 3
Interior Information
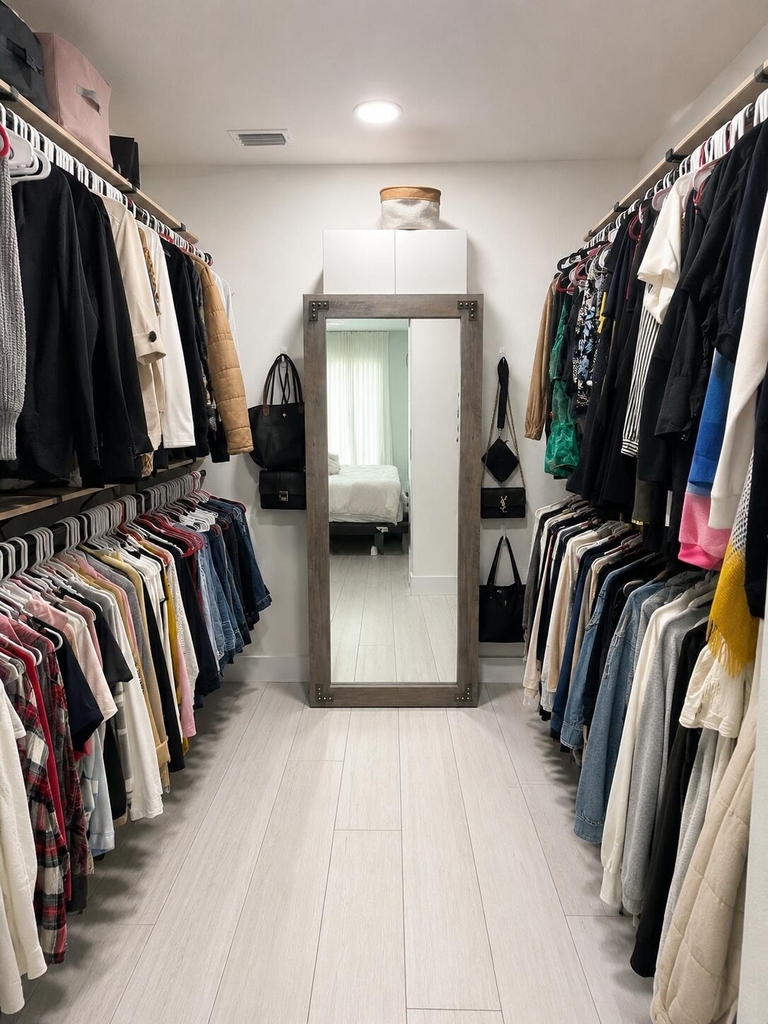
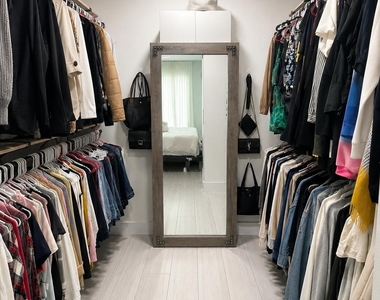
Interior Features: Breakfast Bar, Built-in Features, Cathedral Ceiling(s), High Ceilings, Kitchen Island, Other, Pantry, Vaulted Ceiling(s), Walk-In Closet(s), Bar, ClosetCabinetry, DiningArea, SeparateFormalDiningRoom, DualSinks, CustomMirrors, MainLevelPrimary, SplitBedrooms, SeparateShower
Appliances: Dryer, Dishwasher, Electric Range, Electric Water Heater, Freezer, Disposal, Ice Maker, Microwave, Range, Refrigerator, Water Heater, Washer
Flooring Type: Laminate
Laundry Features: In Garage
Exterior
Property Information
Square Footage: 2,071
Square Footage Source: $0
Security Features: Smoke Detector(s)
Year Built: 1982
Waterfront Features: Canal Access, Canal Front, Other
Building Information
Building Area Total: 2672
Levels: One
Window Features: Blinds, Metal, SingleHung
Construction Materials: Block, Stucco
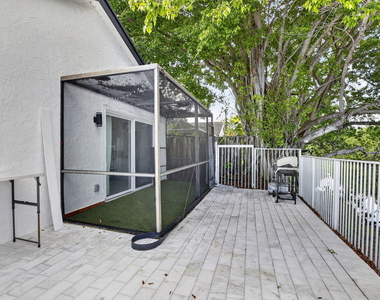
Patio and Porch Features: Patio, Porch, Screened
Pool Information
Pool Features: Fenced, In Ground, Private, Association
Pool is Private
Lot Information
Lot Features: LessThanQuarterAcre
Lot Size Area: 6969.6
Lot Size Units: Square Feet
Lot Size Acres: 0.16
Square Footage: 6,970
Utilities
Utilities Information
Cooling Type: Central Air, Ceiling Fan(s), Electric
Heating Type: Central, Electric
Sewer : Public Sewer
Parking
Parking Information
Has Garage
Attached Garage
Parking Features: Attached, Circular Driveway, Driveway, Electric Vehicle Charging Station(s), Garage, Garage Door Opener, Paver Block
The manager has not yet mailed us a photo copy of his or her government identification and proof or property ownership.
▼
Manager has not logged in recently
▼
Manager does not yet have user reviews
RENTHOP DESCRIPTION
The apartment is a unit offered at a monthly price of $5,700. The person posting the listing did not specify that any pets were allowed. It may be the case that pets are ok and the manager simply has not yet filled out all the details. The kitchen conveniently includes a dishwasher.
We have 43 photos of this particular unit, building, and surrounding areas.
We found some very similar listings nearby
Select those you'd like to message
Your messages have been sent!
Check Availability
By selecting Check Availability, you agree that RentHop and real estate professionals may call or text you about your inquiry. Message/data rates may apply. Terms & Privacy. California Privacy Notice






























 Your Privacy Choices
