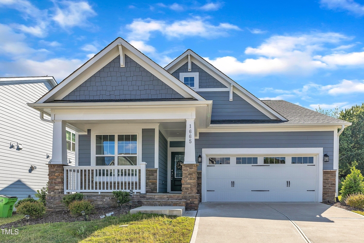
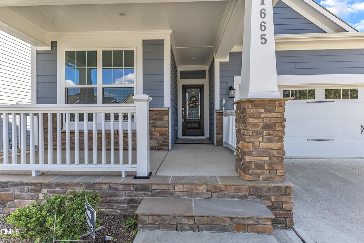
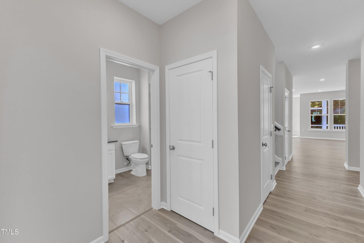
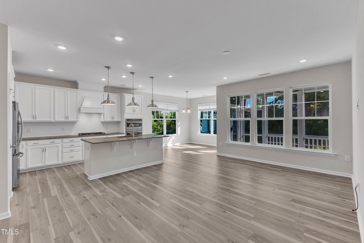
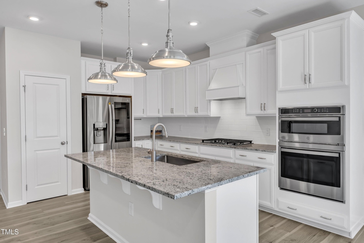
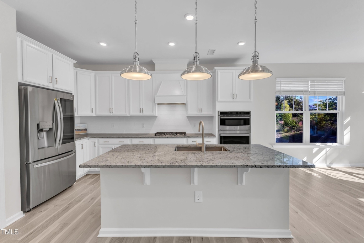
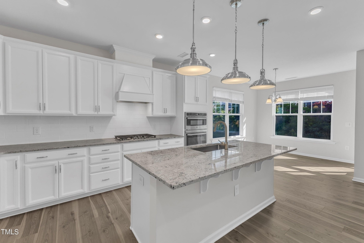
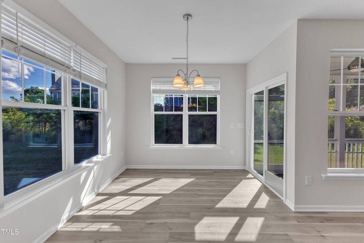
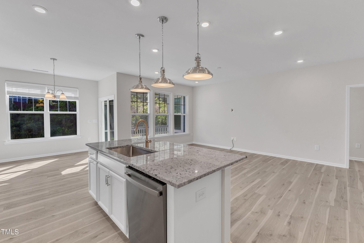
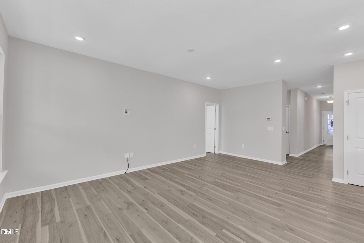
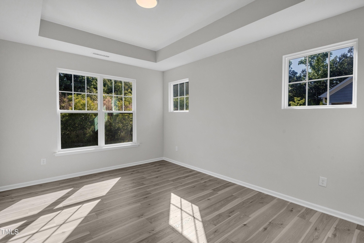
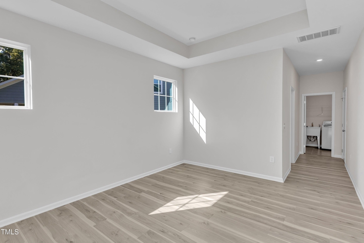
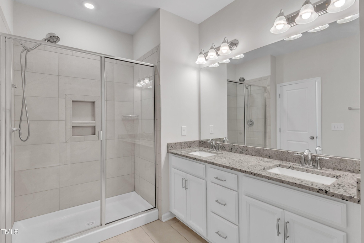
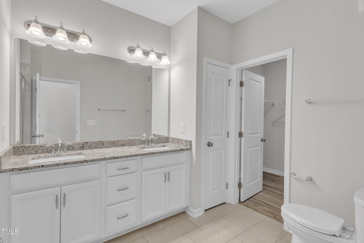
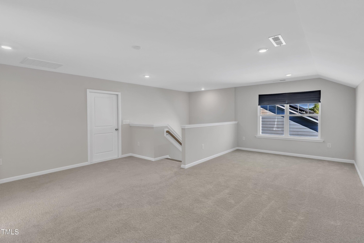
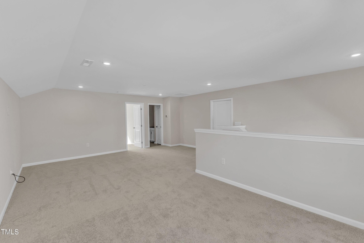
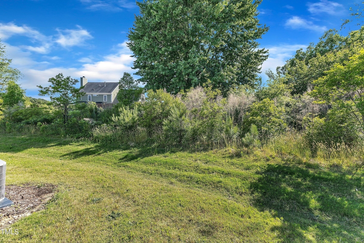
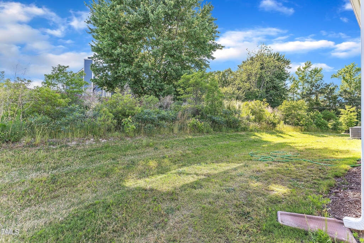
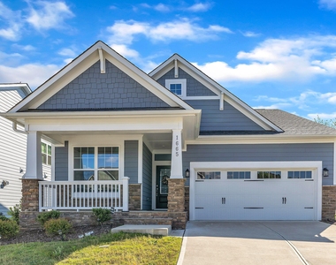
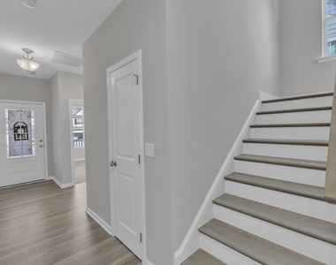
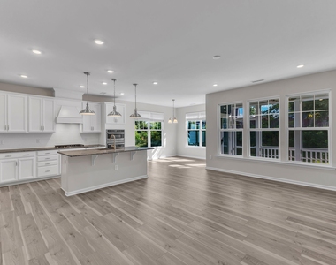
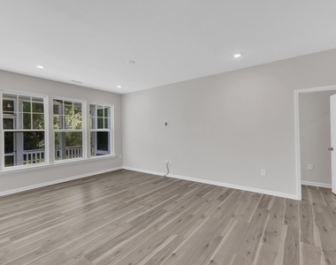
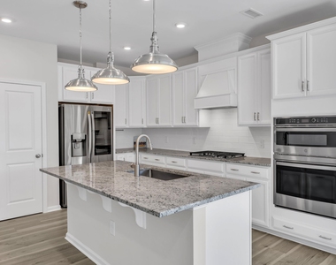
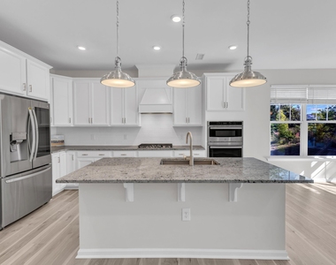
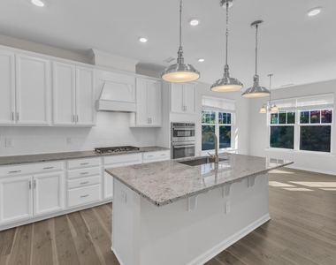
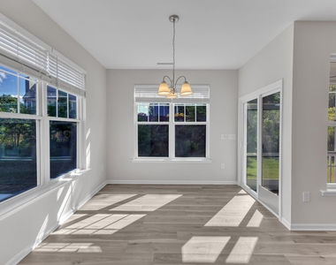
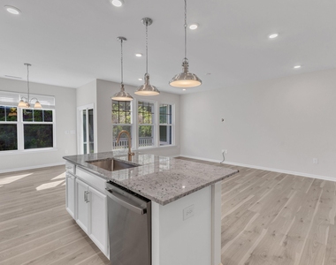
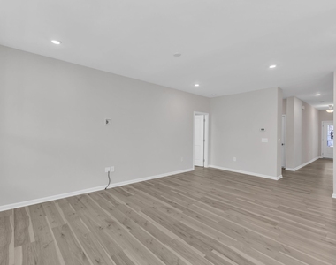
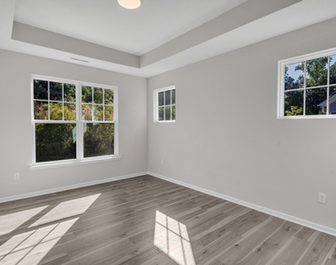
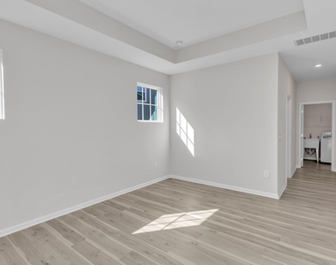
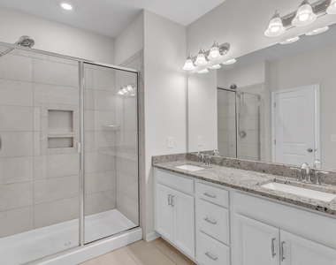
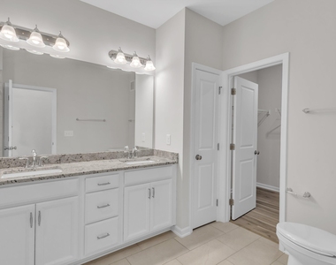
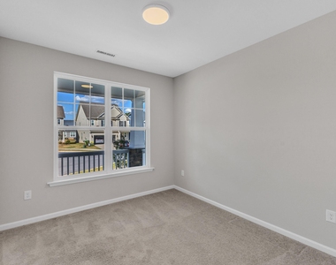
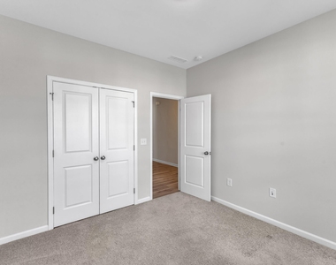
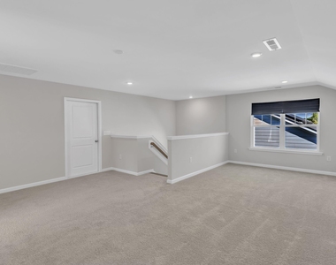
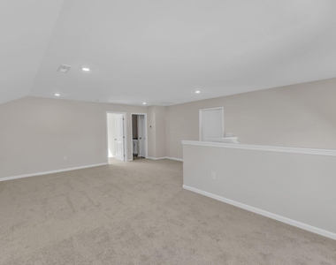
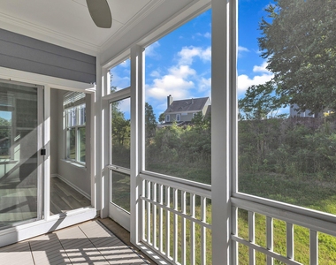
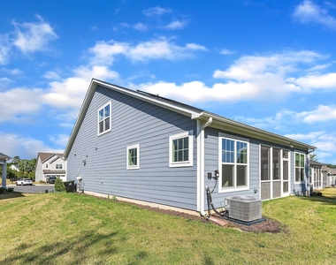
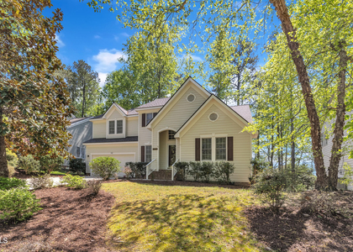
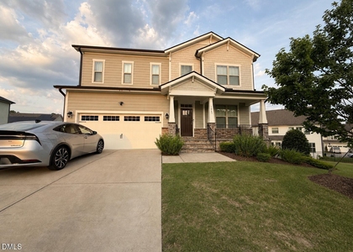
This cozy, well-designed ranch plan caters to single-story living in a desirable Cary/Apex lo-cation. The Open-concept starts at the spacious foyer and a guest suite up front. Gourmet kitchen features a huge island, quartz countertops, SS appl, blt-in microwave/oven, all overlooking the family room for a large, open feel. The breakfast room, with its three-way windows and natural light, adds to the charm. The spacious family-room provides ample room for relaxation. The private owner's suite, with tray ceiling andadditional windows, offers comfort and style., enjoy a walk-in shower, linen closet, and peaceful retreat. The upstairs game room offers extra space to play or unwind, along with an additional bed-room suite with a full Bathroom. Lovely cul-de-sac homesite with private wooded backyard and screened in porch for outdoor retreat. Beaver Creek shopping center is mins away. Highway 540 &64. Easy access to RTP & RDU. This location cannot be beat! Solar Roof System installed, Substantial SAVINGS on Utilities! Lawn Maintenance included!
AMENITIES
Attached Garage
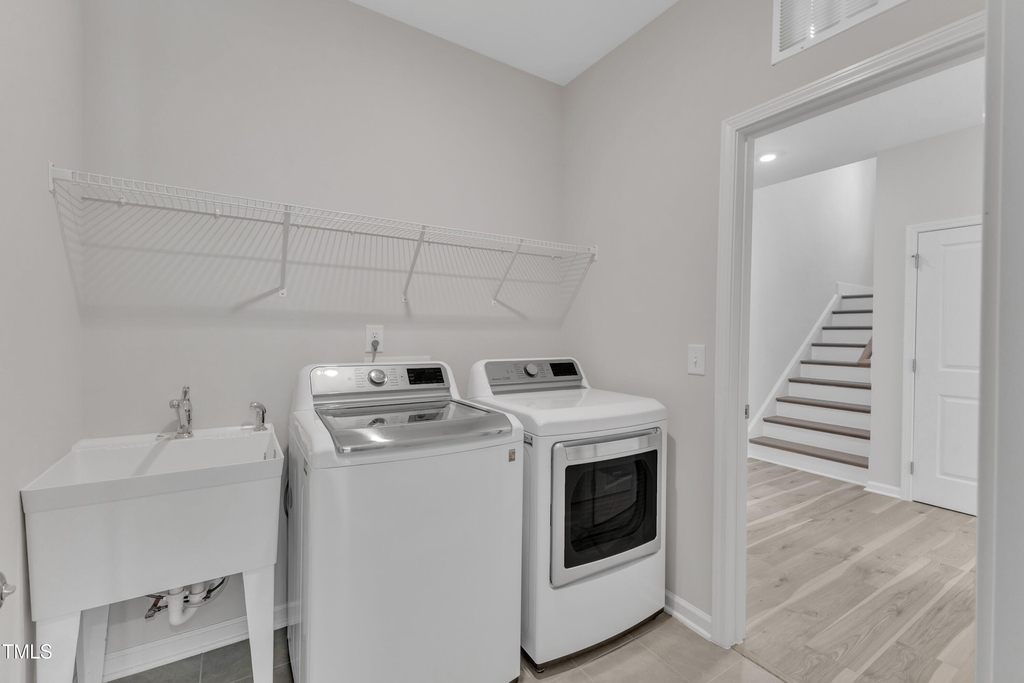
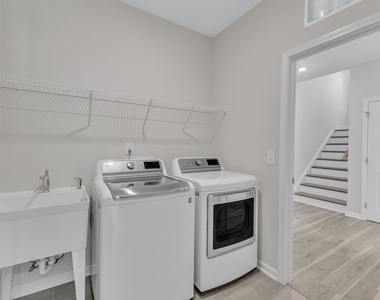
Laundry In Unit
Private Outdoor Space
Dishwasher
Parking Space
ADDITIONAL INFORMATION
Interior
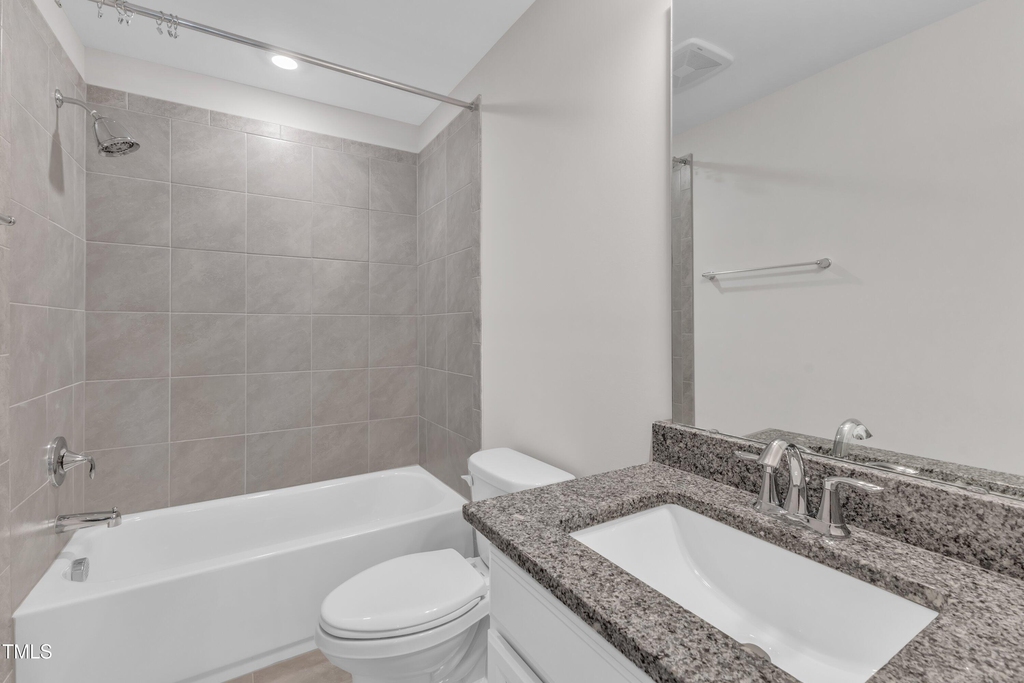
Bathroom Information
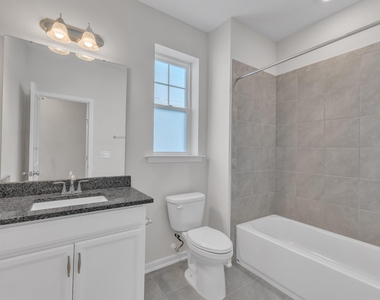
Full Bathrooms: 3
Interior Information
Appliances: Cooktop, Dishwasher, ENERGY STAR Qualified Appliances, Gas Cooktop, Oven, Range Hood, Refrigerator
Flooring Type: Carpet, Ceramic Tile, Vinyl
Laundry Features: In Unit
Room Information
Rooms: 7
Exterior
Property Information
Square Footage: 2,106
Year Built: 2022
Building Information
Building Name: MI Homes
Building Area Total: 2106
Levels: Bi-Level
Building Area Units: Square Feet
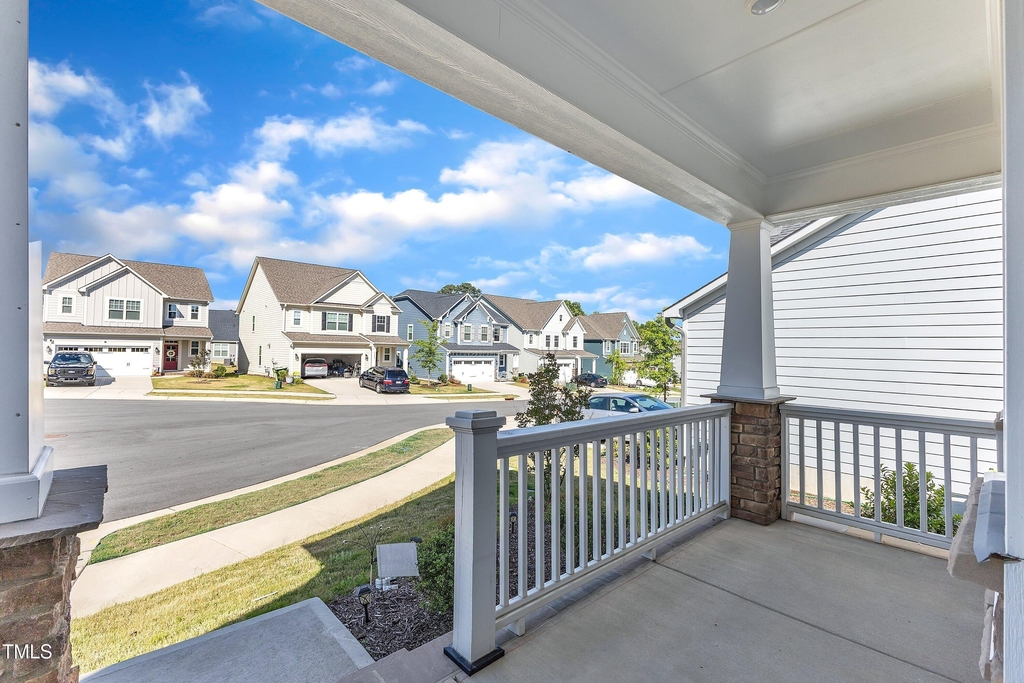
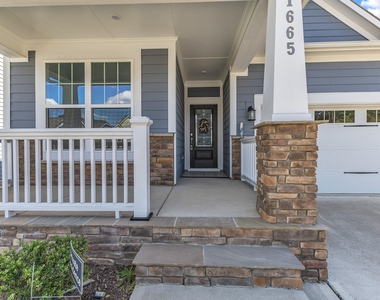
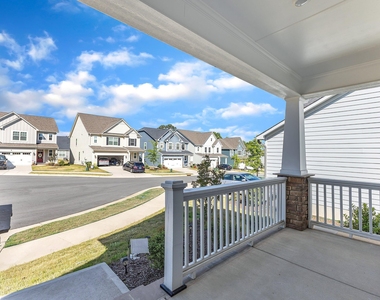
Patio and Porch Features: Front Porch, Patio, Screened
The manager has not yet mailed us a photo copy of his or her government identification and proof or property ownership.
▼
Manager has not logged in recently
▼
Manager does not yet have user reviews
RENTHOP DESCRIPTION
The apartment is a unit offered at a monthly price of $2,795. The person posting the listing did not specify that any pets were allowed. It may be the case that pets are ok and the manager simply has not yet filled out all the details. The kitchen conveniently includes a dishwasher.
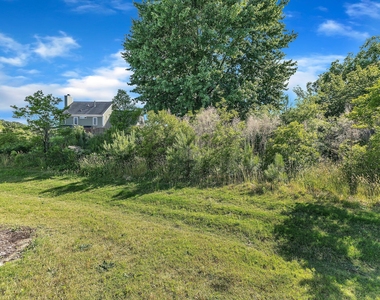
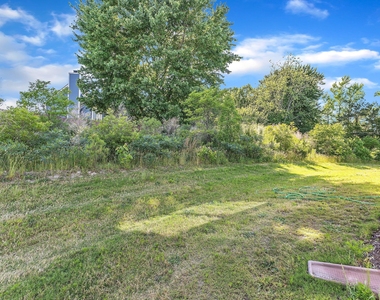
We have 30 photos of this particular unit, building, and surrounding areas.
We found some very similar listings nearby
Select those you'd like to message
Your messages have been sent!
Check Availability
By selecting Check Availability, you agree that RentHop and real estate professionals may call or text you about your inquiry. Message/data rates may apply. Terms & Privacy. California Privacy Notice














 Your Privacy Choices
