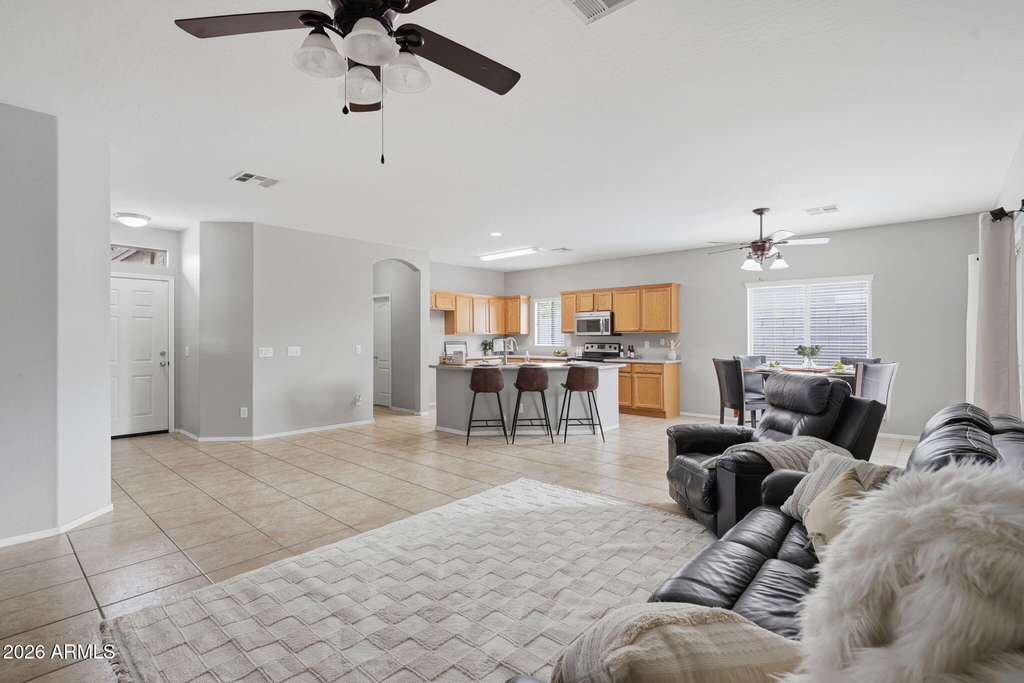
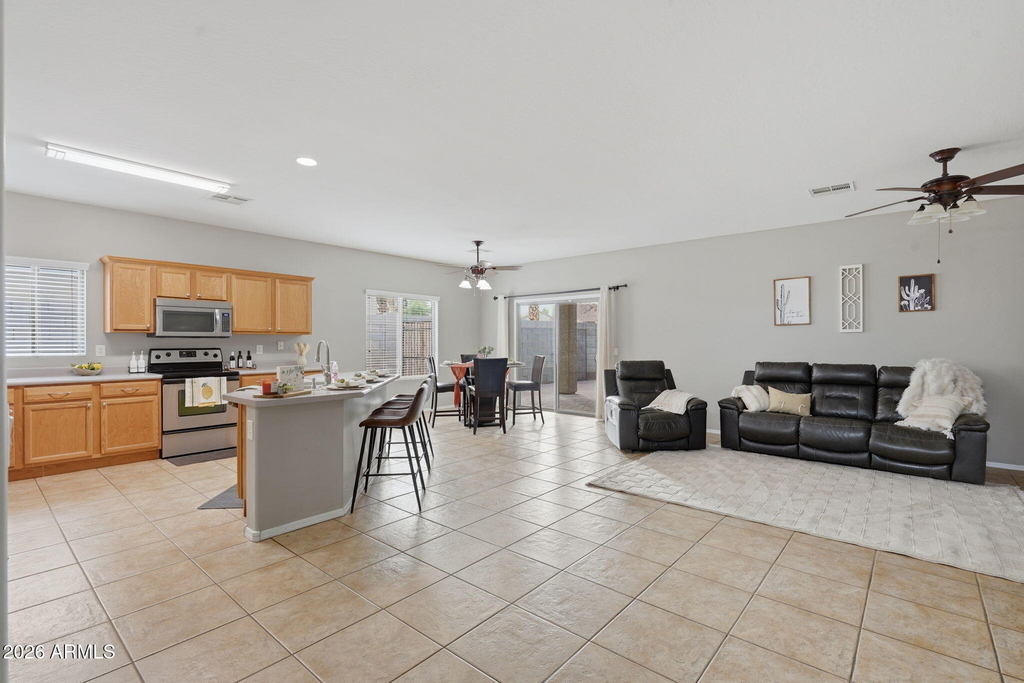
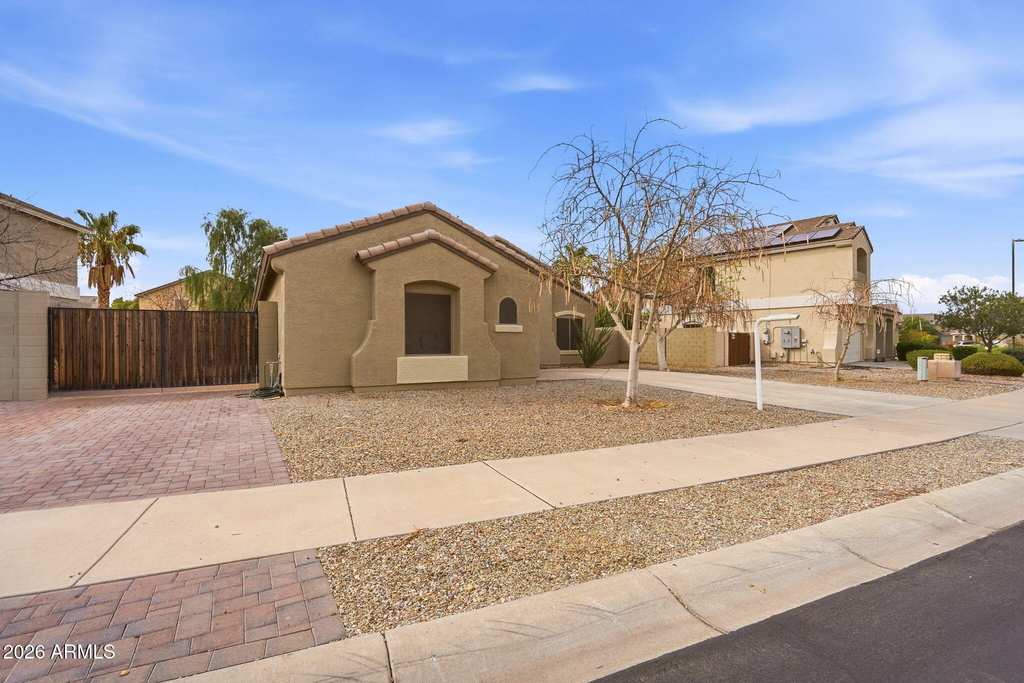
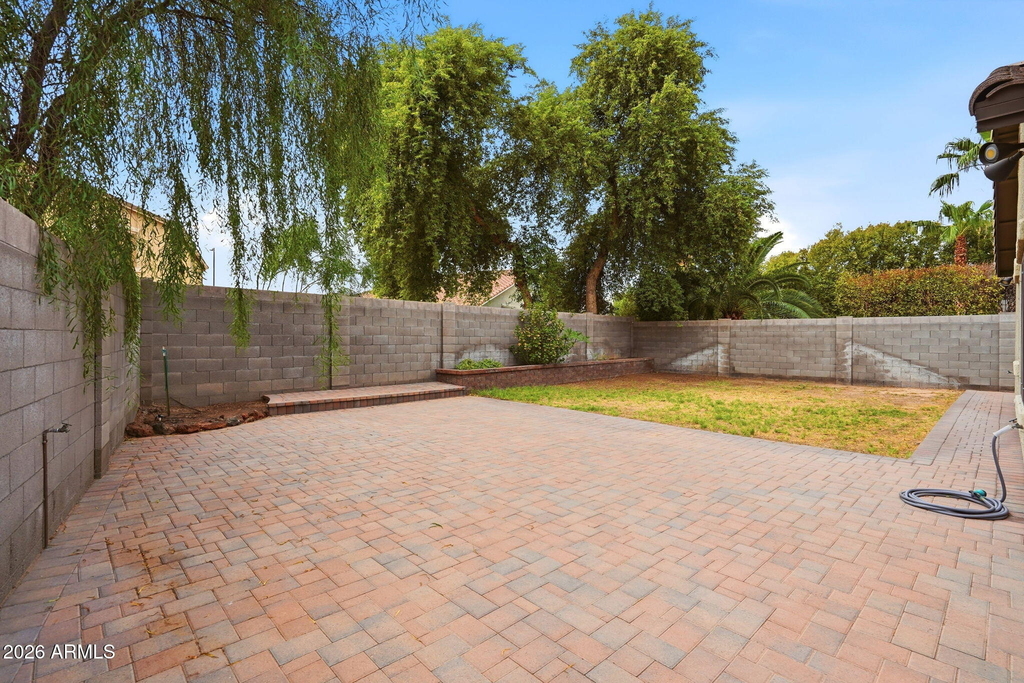
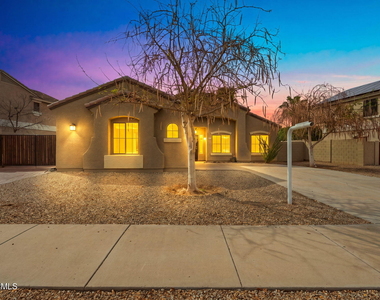
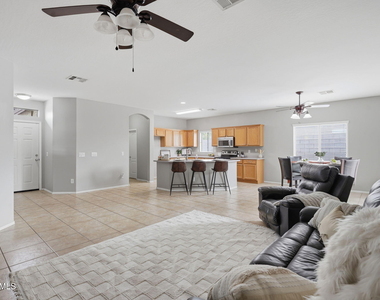
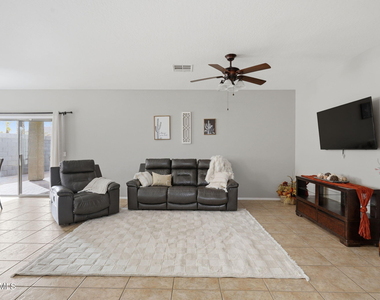
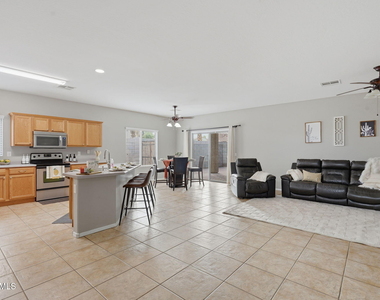
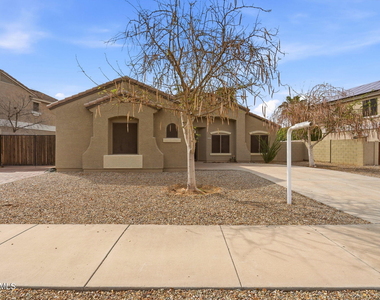
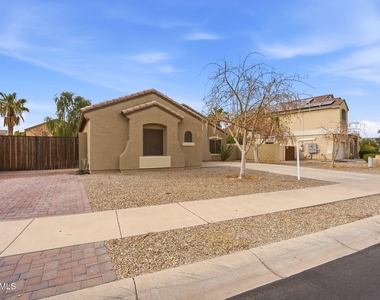
A great place to live-it's place to slow down, spread out, and enjoy everything Arizona has to offer. Whether you're storing your RV for your next road trip or entertaining friends and family, this property was designed for the way people live today. An RV gate and dedicated RV parking are a rare find, while the oversized two-car garage provides plenty of room for vehicles, hobbies, and storage. Inside, the open-concept design creates a warm and welcoming atmosphere where everyone naturally gathers. The spacious great room flows seamlessly into the kitchen, featuring stainless steel appliances, rich oak cabinetry, an oversized island with breakfast bar seating, and a generous walk-in pantry--making everyday meals and holiday entertaining equally enjoyable. Thoughtful upgrades include fresh interior paint, 9-foot ceilings, tile flooring throughout the main living areas, ceiling fans, new 2-inch faux wood blinds, and comfortable carpeting where it matters most.
Step outside and discover why so many people love calling Canyon Trails home. Spend weekends exploring nearby parks and walking trails, enjoy spring training games at Goodyear Ballpark, shop and dine at nearby retail centers, or take a quick drive to Estrella Mountain Regional Park for hiking, biking, and breathtaking Arizona sunsets. With quick access to I-10 and Loop 303, commuting throughout the Valley is simple while still enjoying the relaxed atmosphere of one of Goodyear's most established communities.
AMENITIES
Laundry In Unit
Parking Space
ADDITIONAL INFORMATION
Interior
Bathroom Information
Full Bathrooms: 2
Interior Information
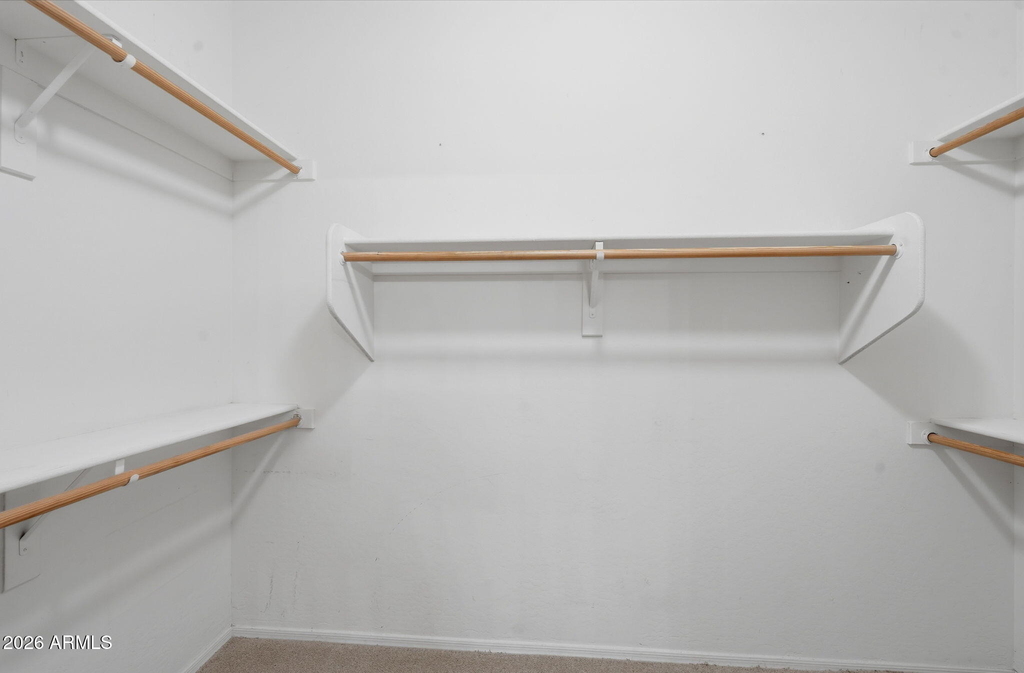
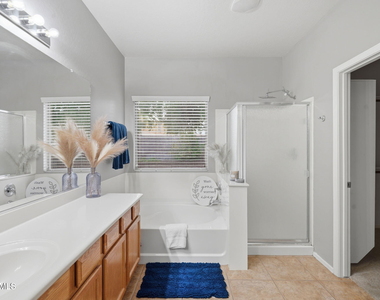
Interior Features: High Speed Internet, Granite Counters, Double Vanity, Eat-in Kitchen, Breakfast Bar, Kitchen Island, Pantry, Walk-in Pantry, Full Bth Master Bdrm, Separate Shwr & Tub
Flooring Type: Carpet, Tile
Laundry Features: Inside, 220 V Dryer Hookup
Exterior
Property Information
Square Footage: 1,789
Architectural Style: Ranch
Year Built: 2006
Building Information
Builder Name: Taylor Morrison
Building Area Total: 1789
Building Area Units: Square Feet
Window Features: Blinds, Solar Screens, Low-Emissivity Windows, Dual Pane
Construction Materials: Stucco, Wood Siding, Painted
Lot Information
Lot Features: Sprinklers In Rear, Sprinklers In Front, Desert Front, North/South Exposure, Dirt Back, Gravel/Stone Front, Gravel/Stone Back, Grass Back, Auto Timer H2O Front, Auto Timer H2O Back
Lot Size Area: 8234
Lot Size Units: Square Feet
Lot Size Acres: 0.19
Square Footage: 8,234
Tax Lot: 110
Land Information
Water Source: Public
Utilities
Utilities Information
Cooling Type: Central Air, Ceiling Fan(s)
Heating Type: Heat Pump, Electric, Ceiling
Sewer : Public Sewer
Parking
Parking Information
Has Garage
Has Open Parking
Parking Features: Driveway, Covered, RV Access/Parking, Direct Access, Garage Door Opener, RV Gate, Side Vehicle Entry
The manager has not yet mailed us a photo copy of his or her government identification and proof or property ownership.
▼
Manager has not logged in recently
▼
Manager does not yet have user reviews
RENTHOP DESCRIPTION
The apartment is a unit offered at a monthly price of $2,400. The person posting the listing did not specify that any pets were allowed. It may be the case that pets are ok and the manager simply has not yet filled out all the details.
We have 21 photos of this particular unit, building, and surrounding areas.
By selecting Check Availability, you agree that RentHop and real estate professionals may call or text you about your inquiry. Message/data rates may apply. Terms & Privacy. California Privacy Notice
We found some very similar listings nearby
Select those you'd like to message
Your messages have been sent!
Check Availability
By selecting Check Availability, you agree that RentHop and real estate professionals may call or text you about your inquiry. Message/data rates may apply. Terms & Privacy. California Privacy Notice





















 Your Privacy Choices