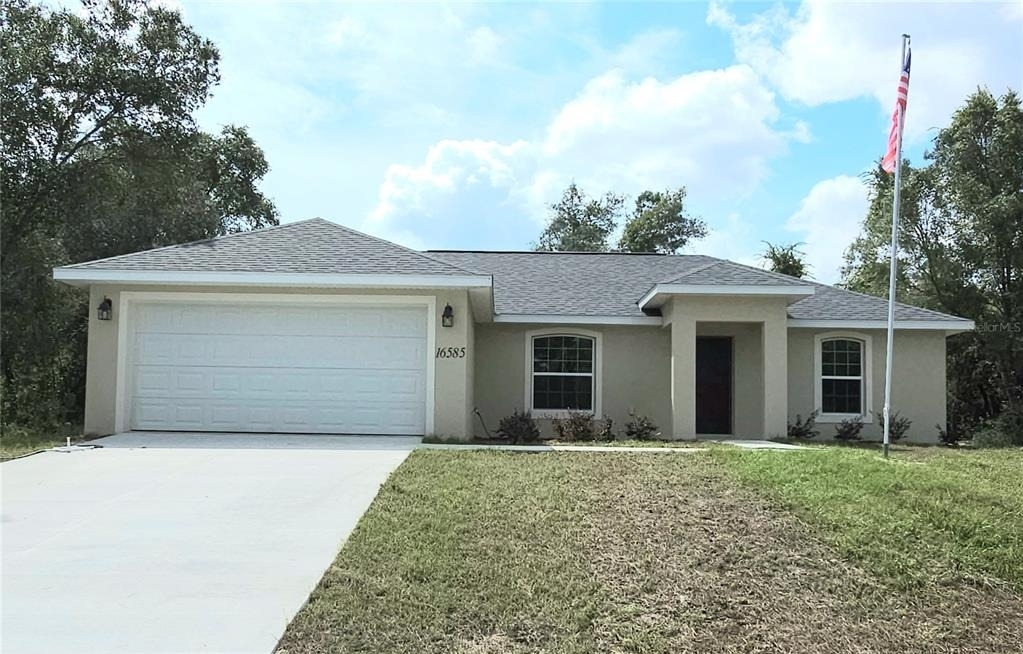
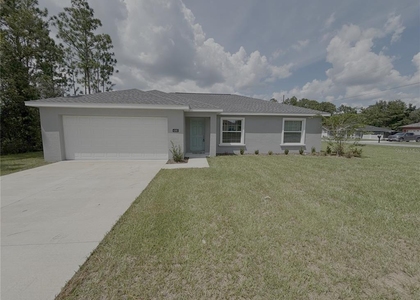
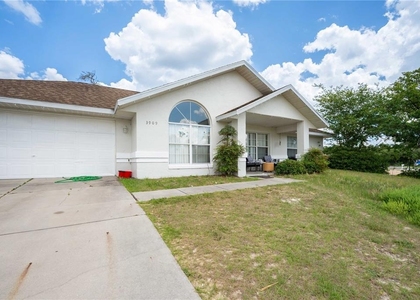
Welcome home to this modern 3-bedroom, 2-bathroom home with a 2-car garage, offering a comfortable floor plan, attractive finishes, and plenty of features for everyday living.
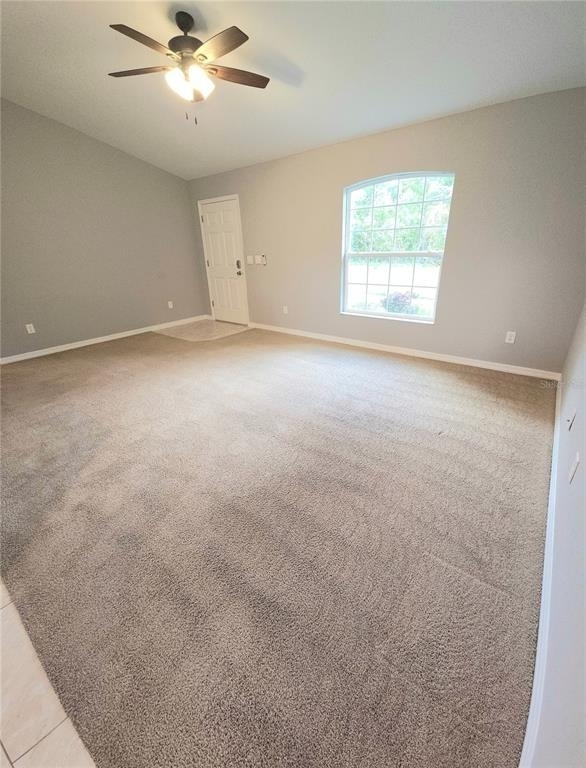
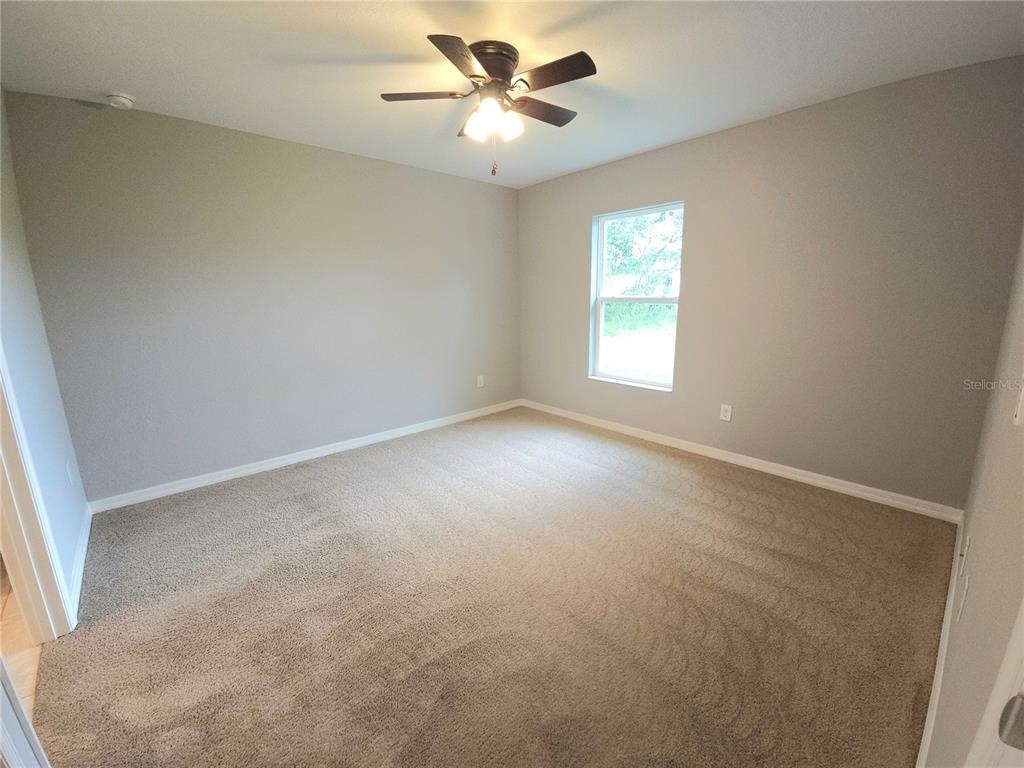
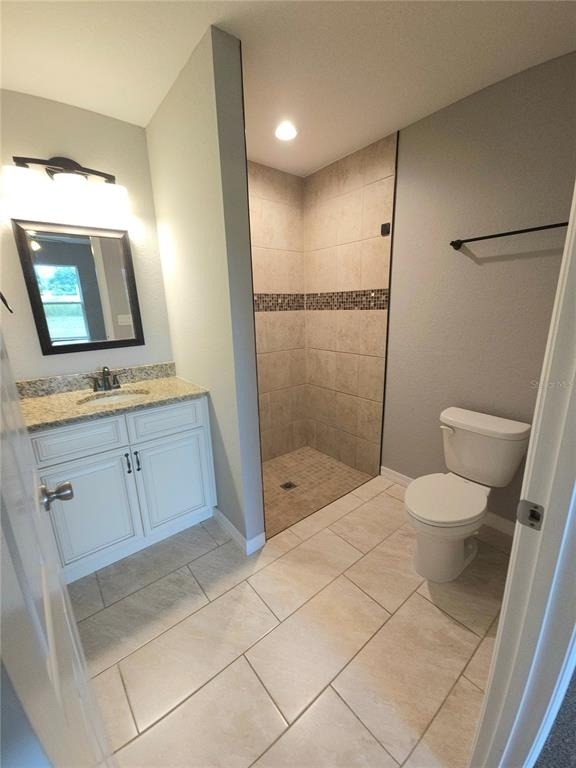
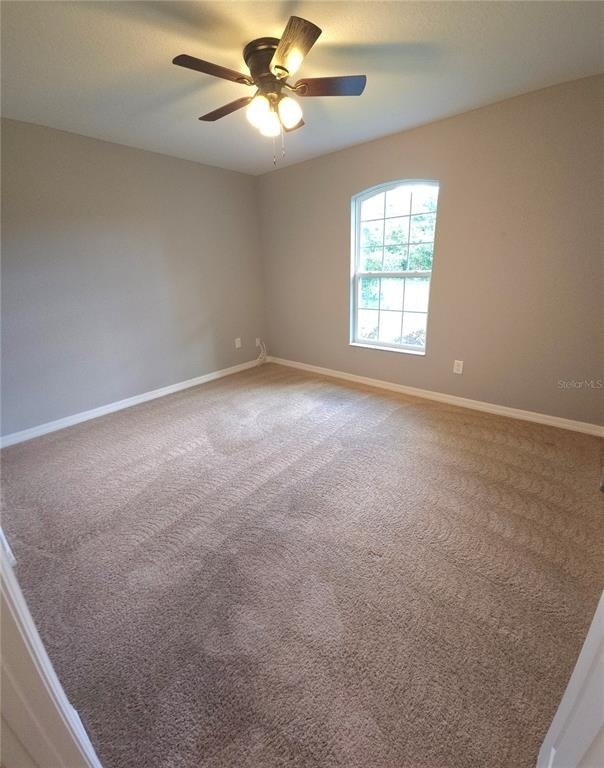
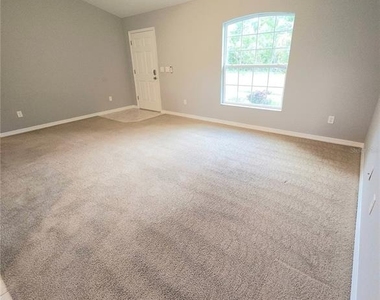
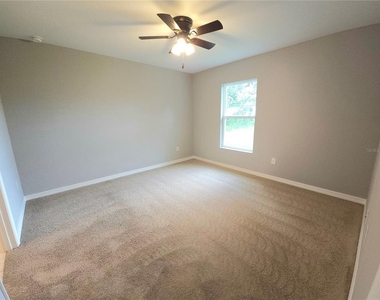
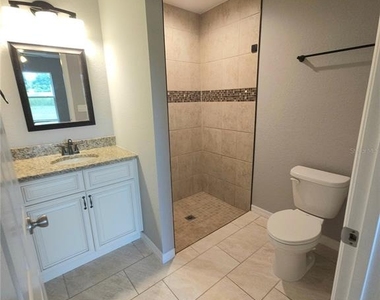
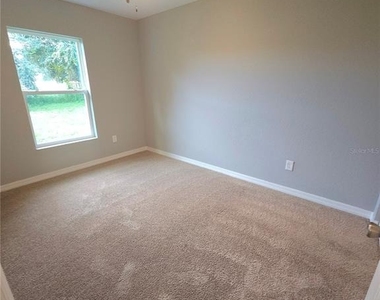
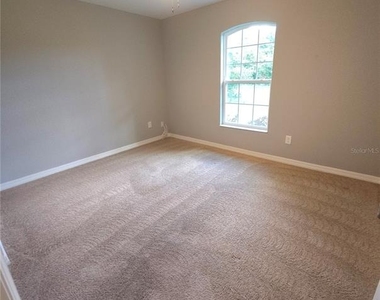
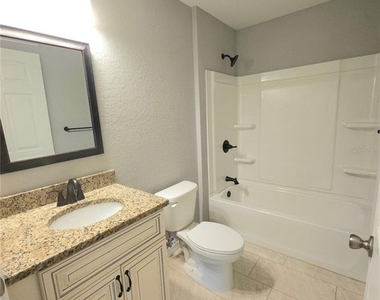
Inside, you'll find a bright, inviting interior finished in neutral colors that make the home feel clean and welcoming. The living areas and bedrooms feature soft carpeting, while durable ceramic tile is used in the wet areas for easy maintenance. Ceiling fans throughout the home provide added comfort.
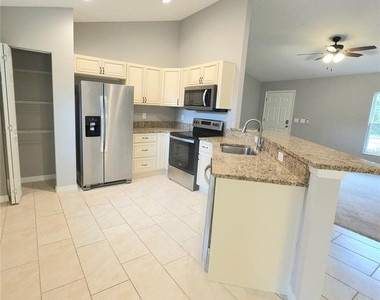
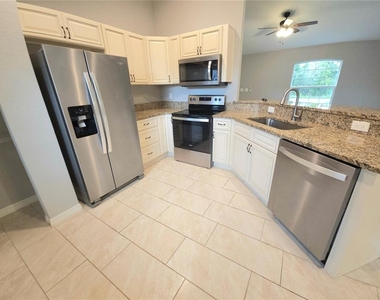
The kitchen features granite countertops and a full suite of stainless steel appliances, including a dishwasher, providing a modern and functional space for cooking and entertaining.
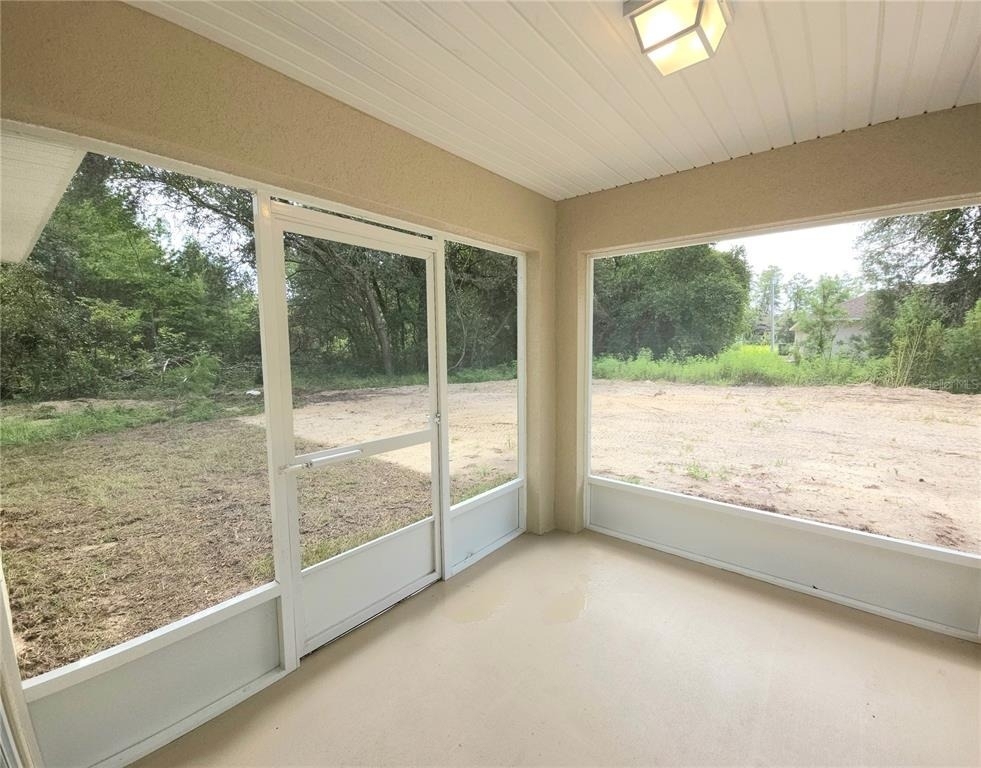
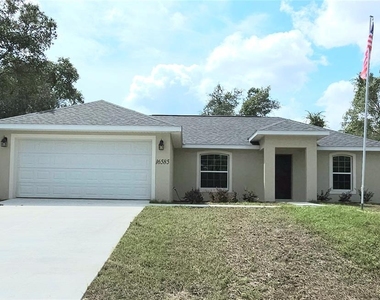
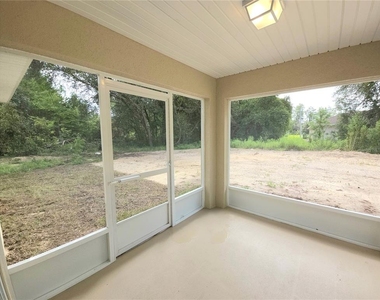
Step outside to your private screened lanai, a great place to enjoy your morning coffee, relax in the evening, or enjoy Florida's outdoor lifestyle while remaining protected from the elements and insects. Mature landscaping adds to the home's curb appeal and gives the property an established, welcoming feel.
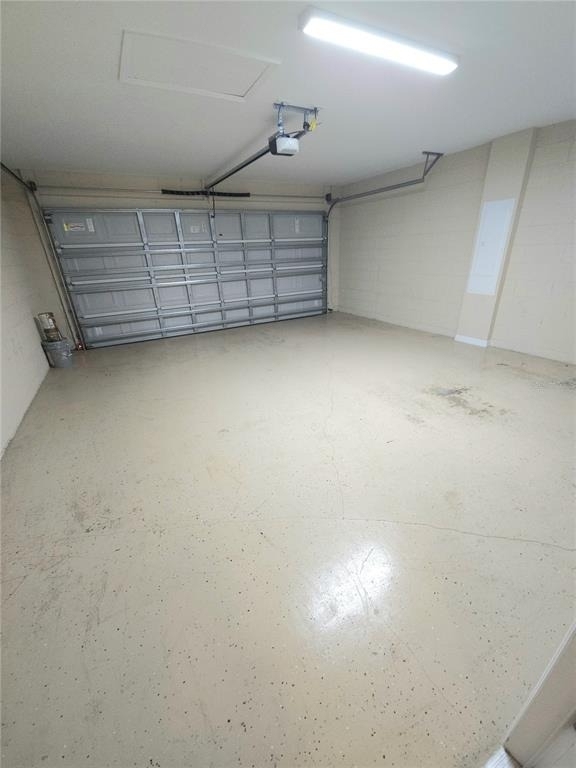
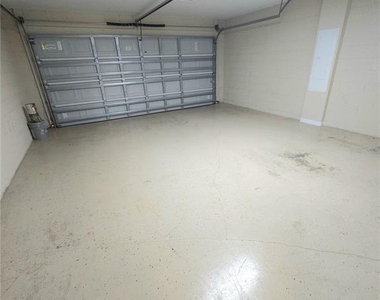
The 2-car garage features an epoxy-coated floor, providing a clean, finished appearance while offering plenty of room for vehicles, storage, or additional workspace.
Conveniently located in the growing South Marion area, the home is approximately five minutes from the new South Marion High School, making it especially convenient for households looking to be near the area's newest school.
FCG REALTY residents are enrolled in the Resident Benefits Package (RBP) for $39.95/month which includes a convenient option for renters insurance, HVAC air filter delivery (for applicable properties), credit building to help boost your credit score with timely rent payments, $1M Identity Protection, move-in concierge service making utility connection and home service setup a breeze during your move-in, our best-in-class resident rewards program, and much more! More details will be provided upon application.
Deposit and Fees:
Application Fee: $50
Pet accepted upon payment of a pet deposit or a pet fee (specified by the Owner)
Security Deposit is calculated based on credit and rental history, this amount is no lower than 1 month rent and can be up to 2 month rent.
Requirements for rentals:
Credit Score- we accept as low as a 550 credit score (unless otherwise specified by the association or the Owner)
Income: Must exceed or equal 3 times the monthly rent on gross, average income.
Rental History- No evictions or outstanding landlord collection.
Properties where an association Approval is required may have additional document requested.
The manager has not yet mailed us a photo copy of his or her government identification and proof or property ownership.
▼
Manager has not logged in recently
▼
Manager does not yet have user reviews
RENTHOP DESCRIPTION
The apartment is a unit offered at a monthly price of $1,695. The person posting the listing did not specify that any pets were allowed. It may be the case that pets are ok and the manager simply has not yet filled out all the details. The kitchen conveniently includes a dishwasher.
We have 14 photos of this particular unit, building, and surrounding areas.
Last Updated: 14 hours ago
Data Source: Stellar MLS
MLS# O6450064
List Agent Name: Sebastian Kinzer
List Office Name: FCG REALTY
IDX information is provided exclusively for personal, non-commercial use, and may not be used for any purpose other than to identify prospective properties consumers may be interested in purchasing. Information is deemed reliable but not guaranteed. The listing broker’s offer of compensation is made only to participants of the MLS where the listing is filed.
Courtesy of RH Advisors, Inc. and RHP Realty NJ, Inc.
By selecting Check Availability, you agree that RentHop and real estate professionals may call or text you about your inquiry. Message/data rates may apply. Terms & Privacy. California Privacy Notice
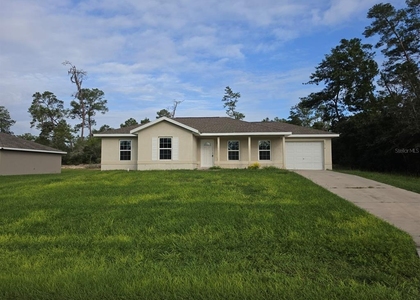
We found some very similar listings nearby
Select those you'd like to message
Your messages have been sent!
Check Availability
By selecting Check Availability, you agree that RentHop and real estate professionals may call or text you about your inquiry. Message/data rates may apply. Terms & Privacy. California Privacy Notice

















 Your Privacy Choices
