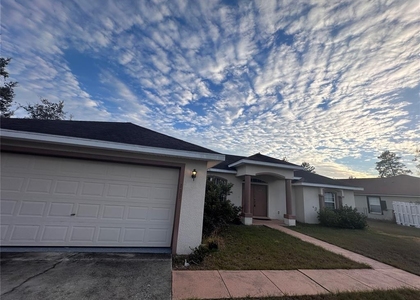
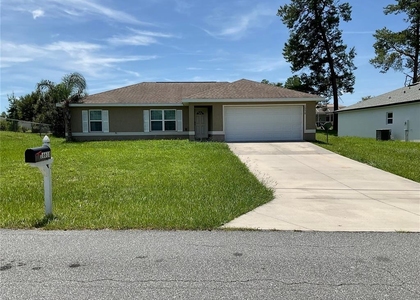
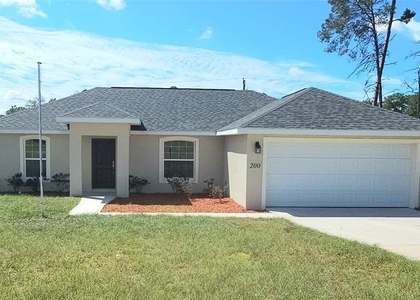
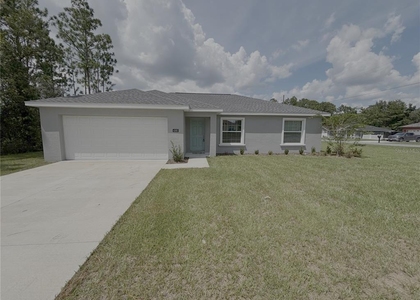
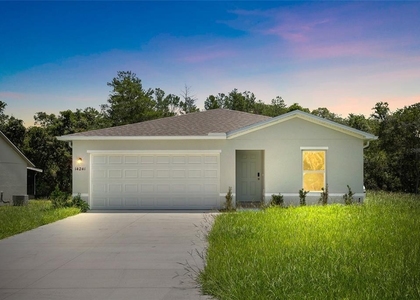
Welcome to your newer, modern home in the heart of the desirable Marion Oaks community! This stunning 3-bedroom, 2-bathroom single-family residence, built in 2021, features a spacious split-bedroom floor plan with over 1,350 sq. ft. of living space.
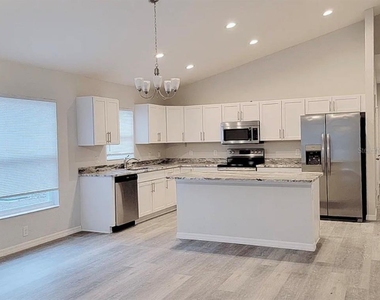
The bright, open-concept interior boasts vaulted ceilings, energy-efficient LED lighting, and stylish modern wood-look flooring throughout the main living areas. The gourmet kitchen is a chef's dream, complete with solid wood cabinetry, sleek granite countertops, an angled island breakfast bar, and stainless steel appliances.
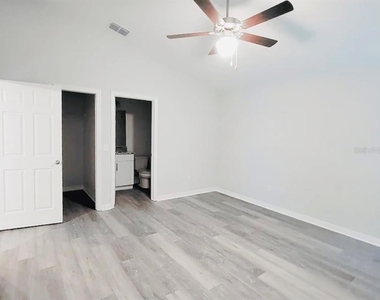
The primary suite serves as a private retreat at the back of the home, featuring a large walk-in closet and an en-suite bath with a walk-in shower. Two additional guest bedrooms are located at the front for maximum privacy.
Key Features & Amenities:
Attached 1-car garage for secure parking and extra storage.
HOA benefits including professional lawn care and access to a community pool.
Energy-efficient Low-E windows to help keep utility costs down.
Dedicated inside laundry room for maximum convenience.
Perfectly situated near Summer Glen Golf Club, local wineries, and the VA Hospital, this home offers the perfect blend of quiet residential living and easy access to Ocala's best attractions. Schedule your tour today!"
AMENITIES
Attached Garage
Laundry In Unit
Parking Space
ADDITIONAL INFORMATION
Interior
Bathroom Information
Full Bathrooms: 2
Interior Information
Interior Features: Ceiling Fan(s), High Ceilings, Living Room/Dining Room Combo, Primary Bedroom Main Floor
Appliances: Disposal, Dryer, Electric Water Heater, Exhaust Fan, Microwave, Refrigerator, Washer
The manager has not yet mailed us a photo copy of his or her government identification and proof or property ownership.
▼
Manager has not logged in recently
▼
Manager does not yet have user reviews
RENTHOP DESCRIPTION
The apartment is a unit offered at a monthly price of $1,680. The person posting the listing did not specify that any pets were allowed. It may be the case that pets are ok and the manager simply has not yet filled out all the details.
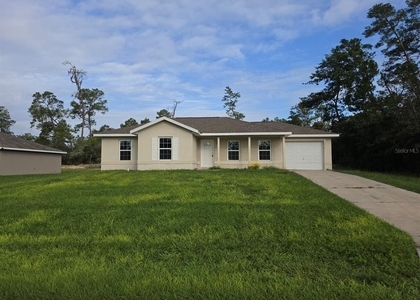
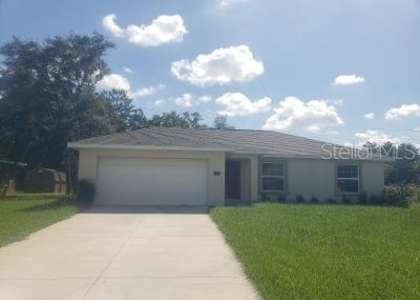
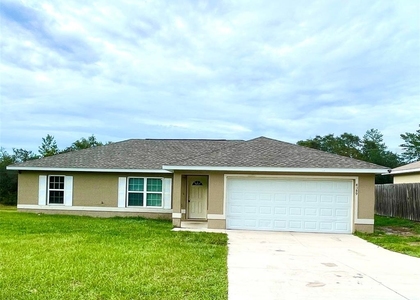
We have 4 photos of this particular unit, building, and surrounding areas.
Last Updated: 17 hours ago
Data Source: Stellar MLS
MLS# O6434595
List Agent Name: Angie Parke
List Office Name: PREMIER REALTY PRO LLC
IDX information is provided exclusively for personal, non-commercial use, and may not be used for any purpose other than to identify prospective properties consumers may be interested in purchasing. Information is deemed reliable but not guaranteed. The listing broker’s offer of compensation is made only to participants of the MLS where the listing is filed.
Courtesy of RH Advisors, Inc. and RHP Realty NJ, Inc.
By selecting Check Availability, you agree that RentHop and real estate professionals may call or text you about your inquiry. Message/data rates may apply. Terms & Privacy. California Privacy Notice
We found some very similar listings nearby
Select those you'd like to message
Your messages have been sent!
Check Availability
By selecting Check Availability, you agree that RentHop and real estate professionals may call or text you about your inquiry. Message/data rates may apply. Terms & Privacy. California Privacy Notice










 Your Privacy Choices
