$2,195
LEASED / EXPIRED
Posted 19 weeks ago, Immediate Move-In
bedrooms
3 Bed
bathrooms
2 Bath
square feet
1,321 Sqft
Listing by Dominic Arnold, Keller Williams Realty Phoenix
Save Listing

SIMILAR NEARBY LISTINGS
$2,390
By Yanwen Wong, 1 day ago
bedrooms
3 Bed
|
bathrooms
3 Bath
|
square feet
1,679 Sqft
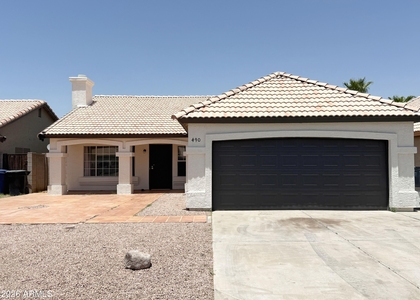
3430 W Tyson Street
Maricopa
85226
$2,200
By Debra Thomas, 1 day ago
bedrooms
3 Bed
|
bathrooms
2 Bath
|
square feet
1,216 Sqft
490 E Bart Drive
Maricopa
85225
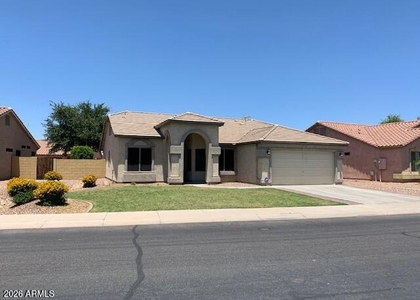
$2,295
By Richard Trujillo, 1 day ago
bedrooms
3 Bed
|
bathrooms
2 Bath
|
square feet
1,440 Sqft
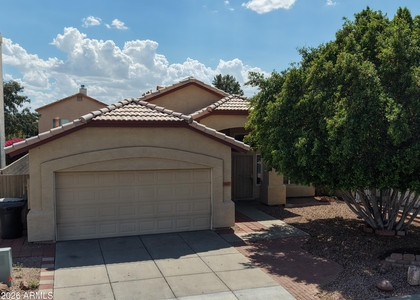
$2,350
By Erin Gerson, 1 day ago
bedrooms
3 Bed
|
bathrooms
2 Bath
|
square feet
1,561 Sqft
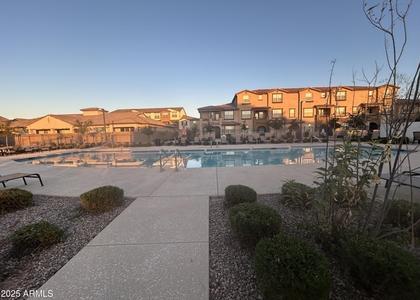
$2,390
By Joanne Zhang, 1 day ago
bedrooms
3 Bed
|
bathrooms
3 Bath
|
square feet
2,059 Sqft
123 N Washington Street, Apt 7...
Downtown Chandler, Maricopa
85225
$2,400
By Darlin L Gutteridge, 1 day ago
bedrooms
3 Bed
|
bathrooms
3 Bath
|
square feet
1,623 Sqft
1161 W Elgin Street
Maricopa
85224
$2,300
By Charise L King, 21 hours ago
bedrooms
3 Bed
|
bathrooms
2 Bath
|
square feet
1,767 Sqft
1561 W Cindy Street
Mission Tierra, Maricopa
85224
$2,325
By Marcus Green, 1 day ago
bedrooms
3 Bed
|
bathrooms
3 Bath
|
square feet
2,312 Sqft

DESCRIPTION
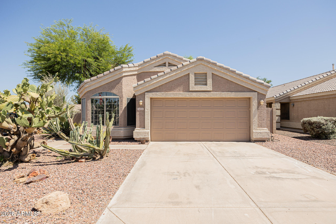
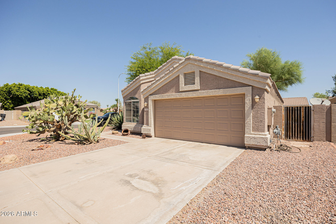
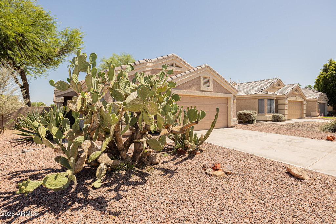
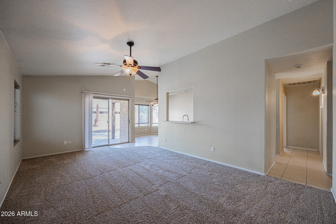
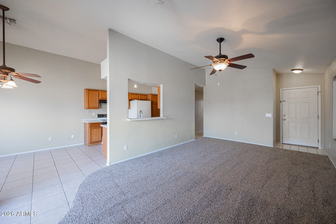
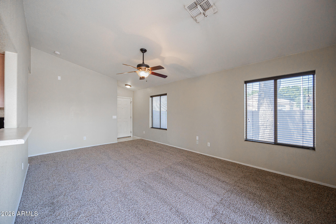
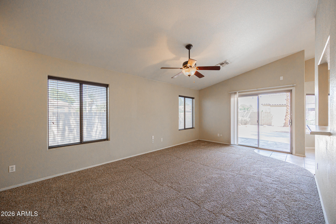
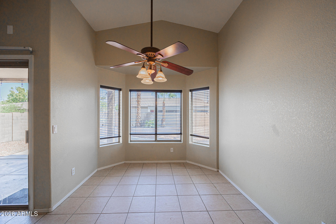
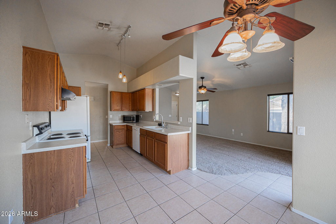
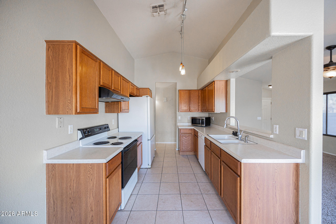
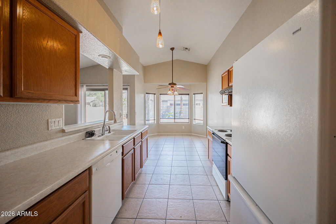
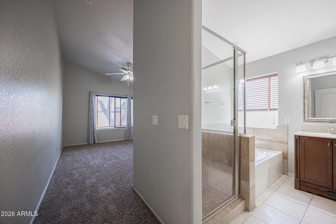
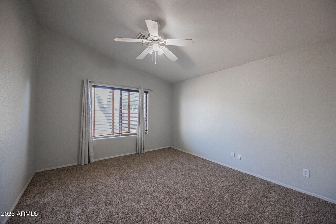
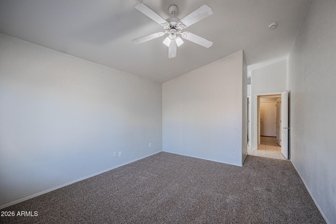
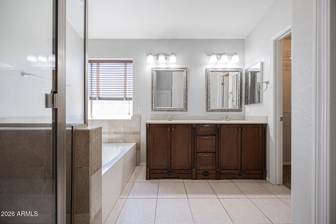
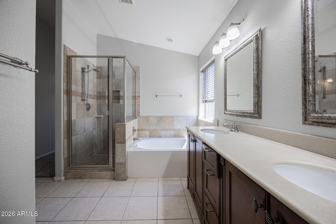
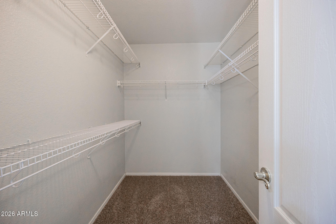
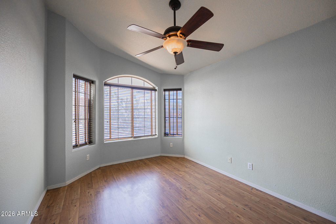
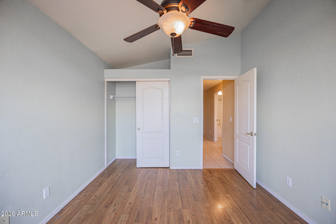
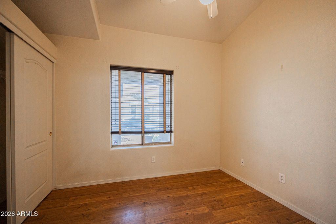
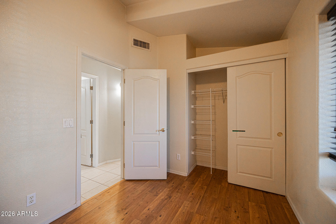
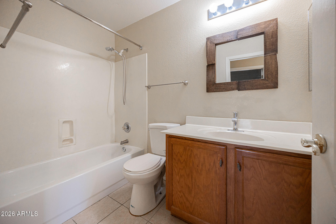
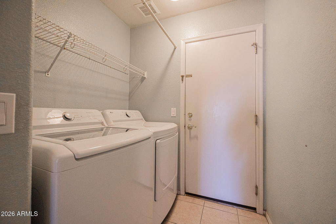
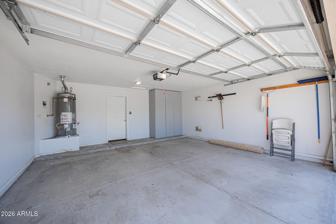
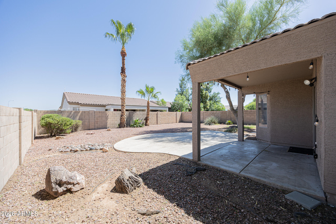
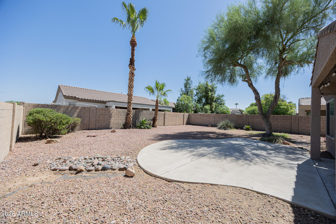
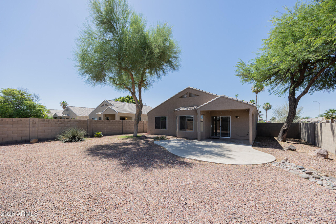
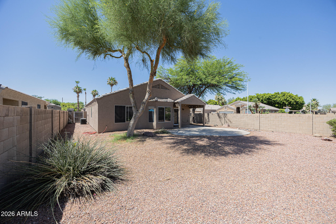
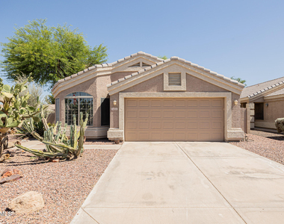
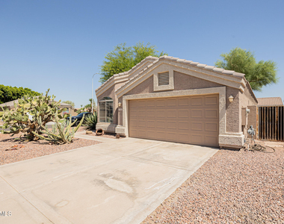
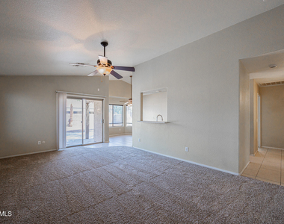
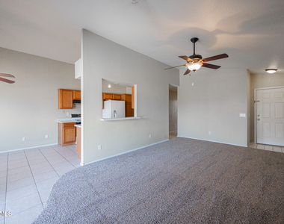
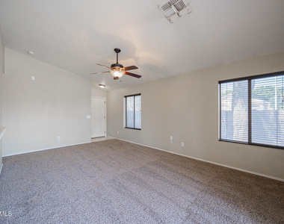
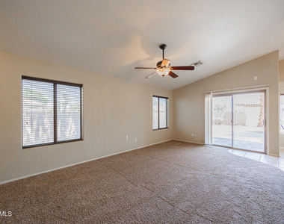
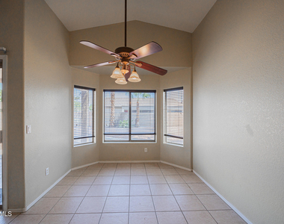
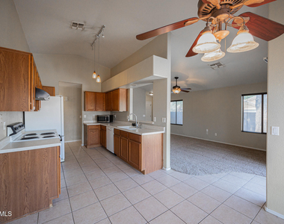
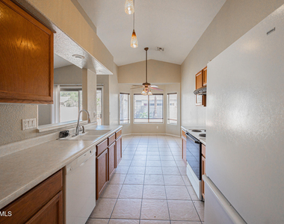
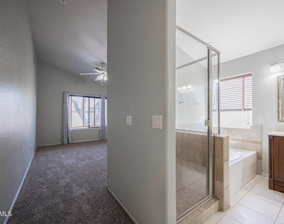
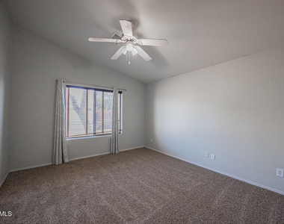
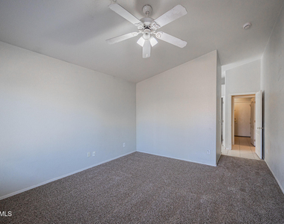
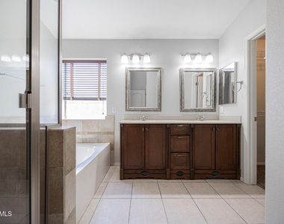
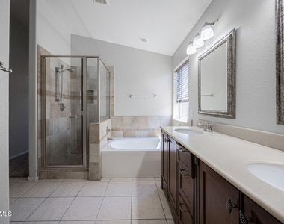
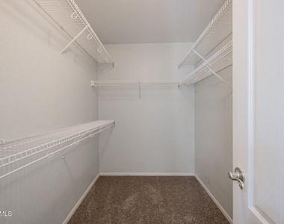
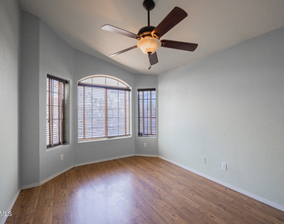
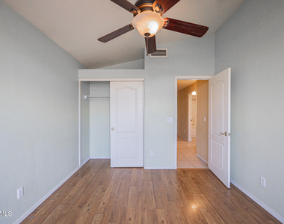
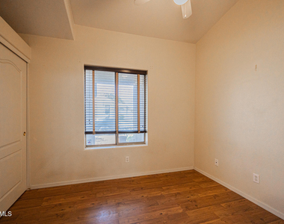
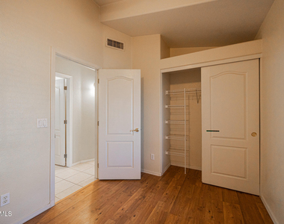
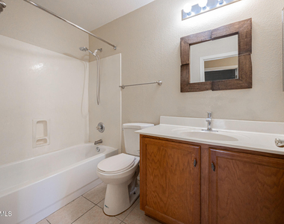
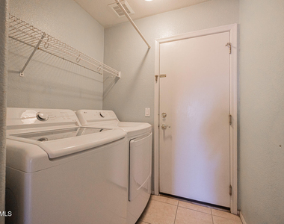
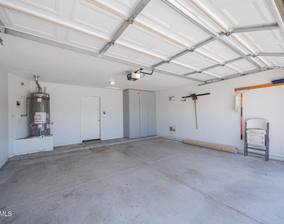
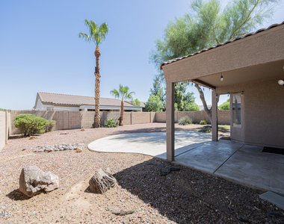
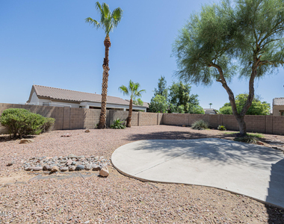
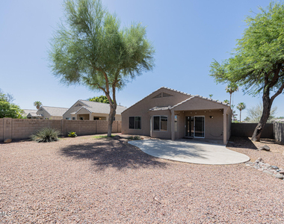
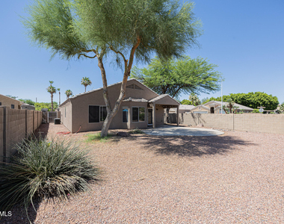
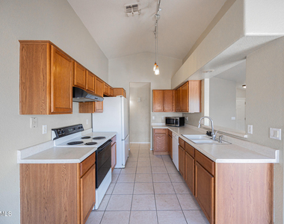
Welcome to this charming 3/2 home in Chandler's Desirable Blakeman Ranch! Enjoy an open floor plan with vaulted ceilings, a spacious eat-in kitchen featuring ample cabinetry and pantry storage, and a bright great room ideal for relaxing or entertaining. The split-bedroom layout includes a private primary suite with dual sinks, a soaking tub, and walk-in closet. Step outside to a large fenced backyard with covered patio and grassy area. Additional highlights include a 2-car garage, energy-efficient windows, ceiling fans, and convenient access to top-rated schools, shopping, dining, Chandler Fashion Center, and Loop 101. Additional highlights include a full-size washer and dryer. A perfect blend of comfort, convenience, and location!

AMENITIES
Laundry In Unit
Parking Space

ADDITIONAL INFORMATION
Interior

    Bathroom Information

  • Full Bathrooms: 2

    Interior Information

  • Interior Features: Double Vanity, Eat-in Kitchen, Full Bth Master Bdrm
  • Flooring Type: Carpet, Tile, Wood
  • Laundry Features: In Unit
Exterior

    Property Information

  • Square Footage: 1,321
  • Year Built: 1997

    Building Information

  • Builder Name: UNKNOWN
  • Building Area Total: 1321
  • Building Area Units: Square Feet
  • Window Features: Blinds, Drapes
  • Construction Materials: Stucco, Wood Siding

    Lot Information

  • Lot Features: Sprinklers In Rear, Sprinklers In Front
  • Lot Size Area: 6268
  • Lot Size Units: Square Feet
  • Lot Size Acres: 0.14
  • Square Footage: 6,268
  • Tax Lot: 381

    Land Information

  • Water Source: Public
Utilities

    Utilities Information

  • Cooling Type: Central Air, Ceiling Fan(s)
  • Heating Type: Natural Gas
  • Sewer : Public Sewer
Parking

    Parking Information

  • Has Garage
  • Garage Spaces: 2
Financial

    Tax Information

  • Tax Map Number: 75.00

MAP


85224

LISTING QUALITY
▲ Listing location is an exact address
▲ Features and amenities are properly noted
▲ RentHop has data for this building
▲ Manager has many listings with high listing quality!
▼ The manager has not yet mailed us a photo copy of his or her government identification and proof or property ownership.
▼ Manager has not logged in recently
▼ Manager does not yet have user reviews

RENTHOP DESCRIPTION
The apartment is a unit offered at a monthly price of $2,195. The person posting the listing did not specify that any pets were allowed. It may be the case that pets are ok and the manager simply has not yet filled out all the details.

We have 28 photos of this particular unit, building, and surrounding areas.
See available units at 1654 West Geronimo Street.

Does something look off?

Courtesy of RH Advisors, Inc. and RHP Realty NJ, Inc.