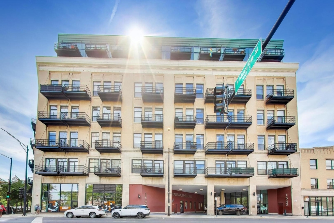
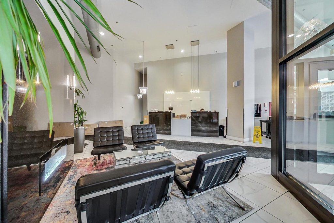
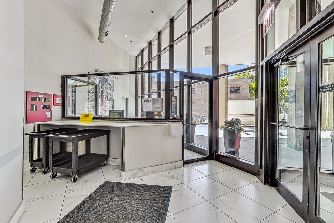
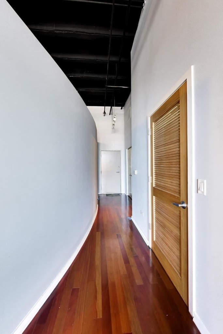
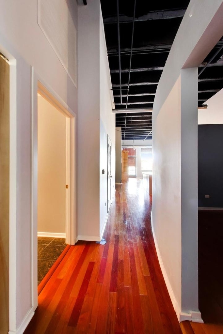
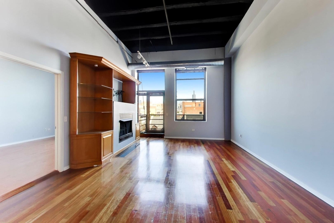
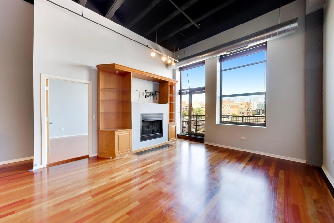
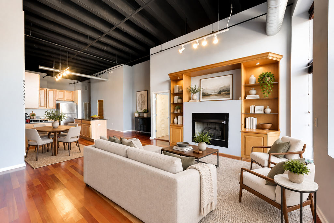
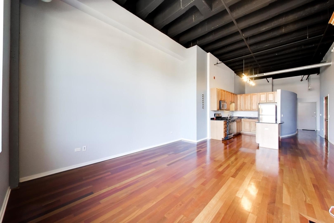
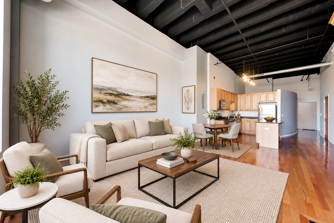
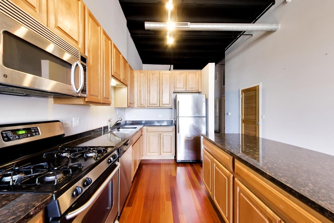
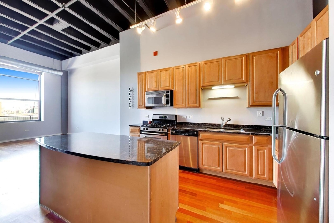
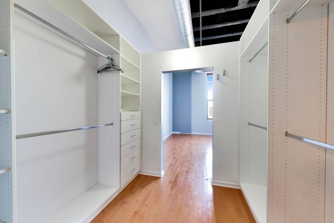
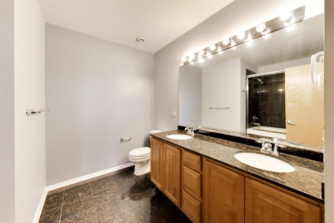
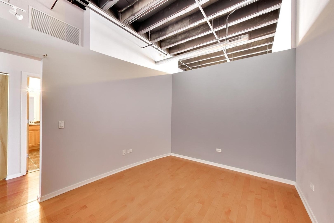
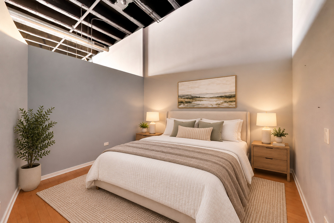
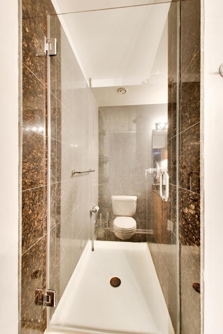
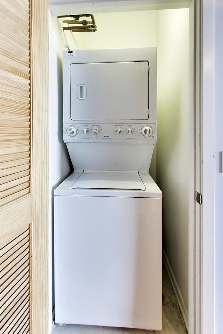
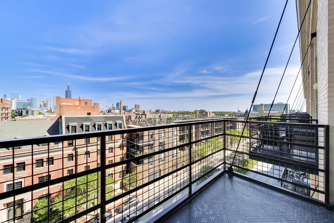
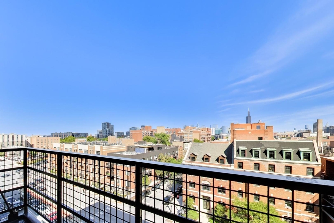
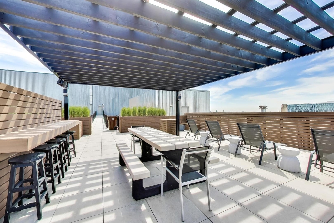
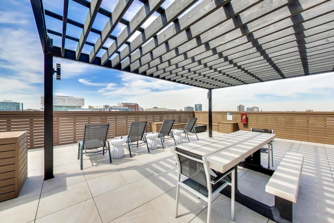
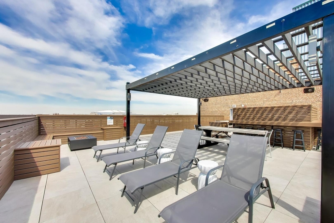
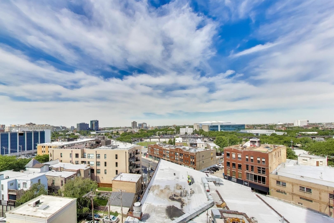
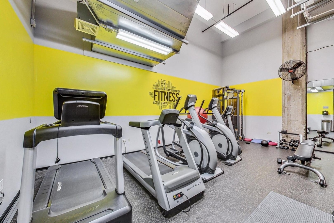
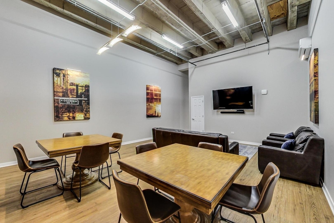
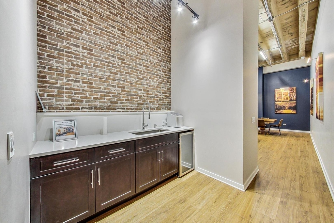
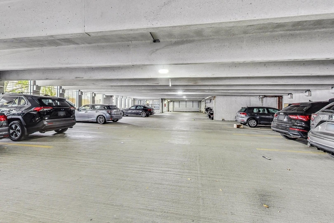
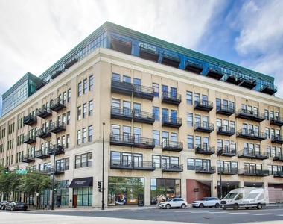
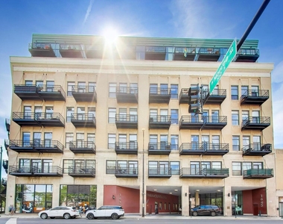
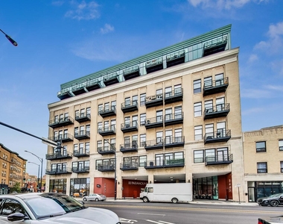
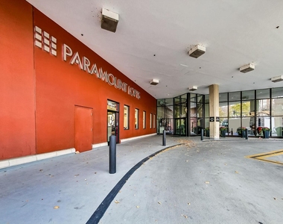
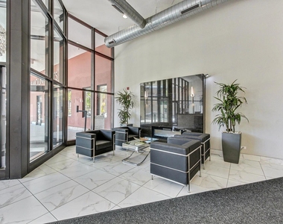
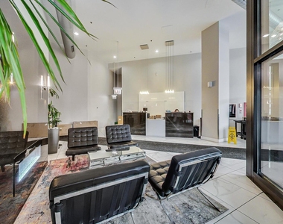
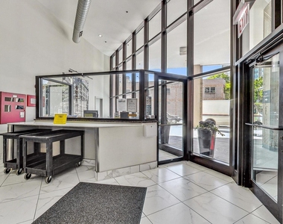
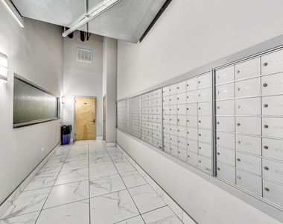
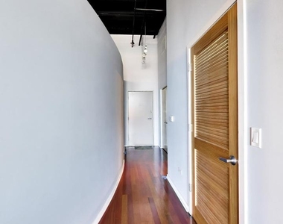
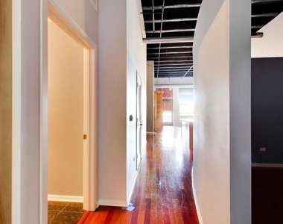
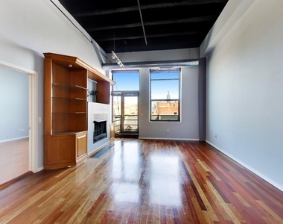
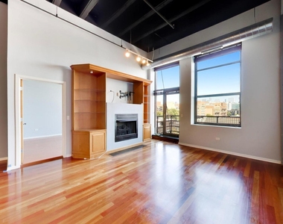
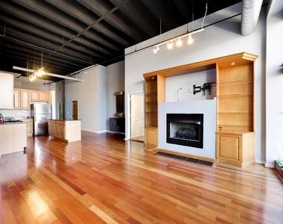
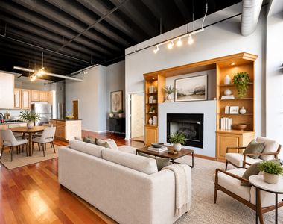
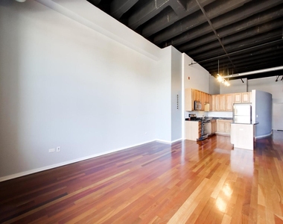
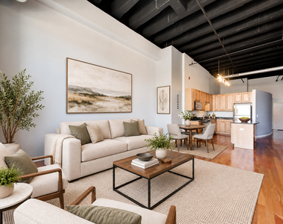
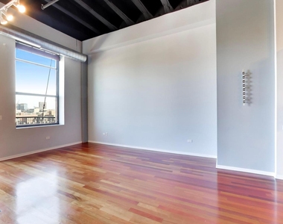
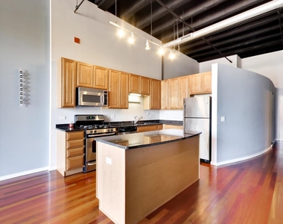
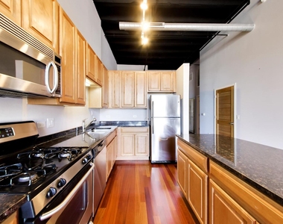
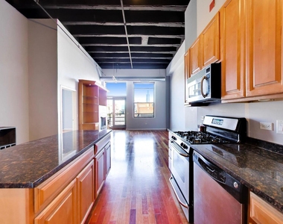
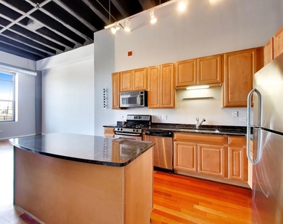
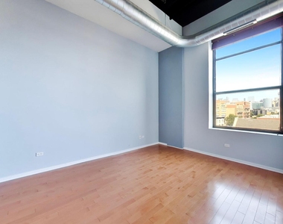
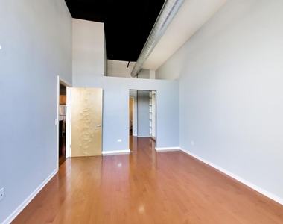
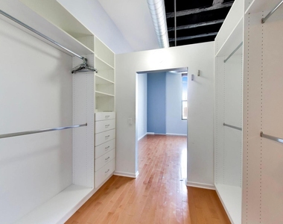
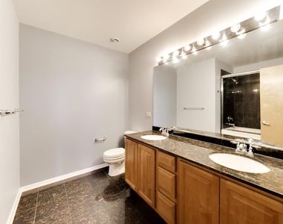
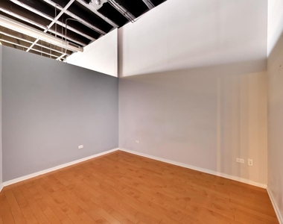
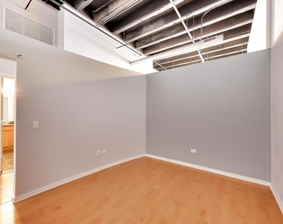
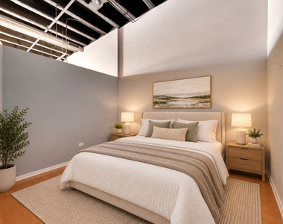
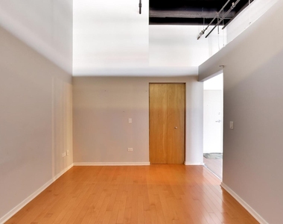
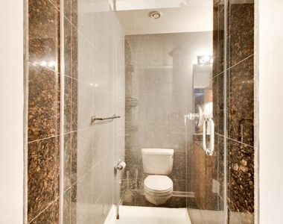
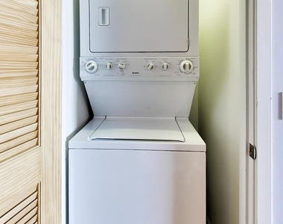
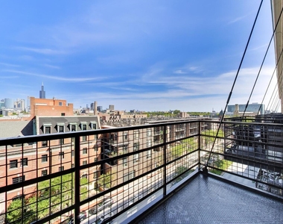
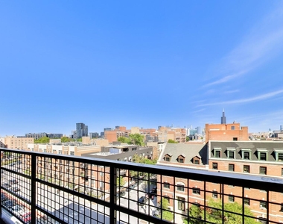
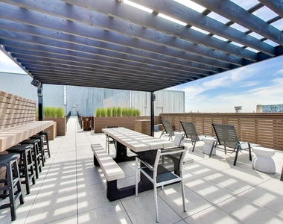
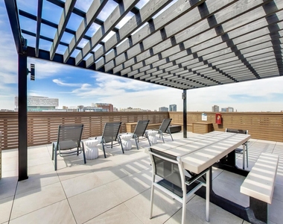
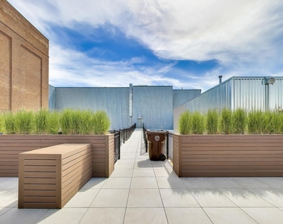
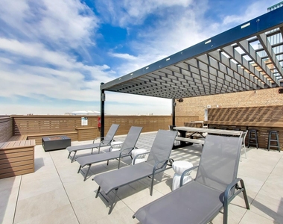
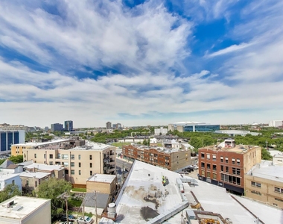
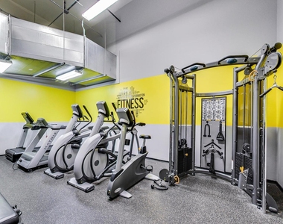
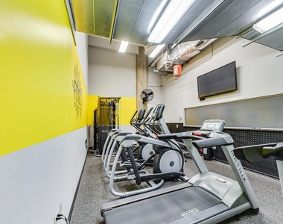
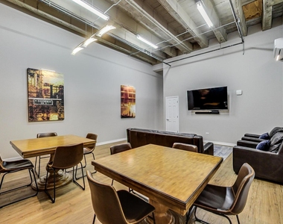
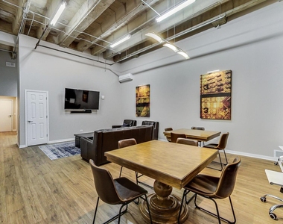
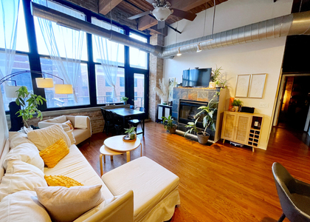
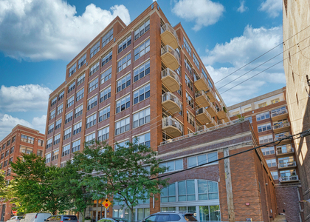
Spacious and upgraded 6th-floor, east-facing 2-bedroom, 2-bath loft at Paramount Lofts featuring soaring 14-foot ceilings, expansive windows, a private balcony, and impressive Chicago skyline views. The open-concept living and dining area showcases rich Brazilian cherry hardwood floors, abundant natural light, and custom maple built-in cabinetry providing both storage and a dedicated entertainment area. The kitchen features warm maple cabinetry, granite countertops, stainless steel appliances, and a breakfast bar that opens seamlessly to the main living space. Unlike many traditional loft layouts, the spacious primary bedroom is fully enclosed to the ceiling while still capturing beautiful skyline views. The primary suite also features a large walk-in California Closet and an en-suite bath with a double-sink vanity, oversized soaking tub, and extensive granite finishes. The second bedroom provides excellent flexibility for guests, a home office, or additional living space, with a second full bath nearby. Both bathrooms feature striking floor-to-ceiling granite tile finishes. Additional highlights include hardwood flooring throughout the main living areas, custom window treatments, in-unit washer and dryer, central heat and air conditioning, and one garage parking space included. Step outside onto the private east-facing balcony and enjoy an open city backdrop and skyline views. Paramount Lofts offers an impressive collection of amenities, including 24-hour door staff/security, controlled key-fob access, CCTV throughout the property, an exercise facility, and a spacious sun deck with multiple areas for relaxing and entertaining. The building also features a dedicated third-floor entertainment room, providing residents with additional space for gatherings. The sun deck may also be reserved for private events, subject to building rules, availability, and applicable fees. Water/sewer, hot water, refuse, and internet are included in the rent. Tenant is responsible for electric, gas, cable/TV, and applicable building charges. Conveniently located near UIC and the West Loop with easy access to downtown Chicago, public transportation, expressways, dining, shopping, and entertainment. A unique opportunity for a spacious loft-style home combining dramatic ceiling height, upgraded finishes, outdoor space, garage parking, and skyline views. One-year lease required. Applicants are subject to credit, background, income, and rental application verification. HOA move-in fees and charges for additional key fobs may apply. Landlord is seeking applicants with a minimum credit score of 680 and gross monthly income of at least 2.5 times the monthly rent.
AMENITIES
Fireplace
Laundry In Unit
Laundry In Building
Storage Facility
Private Outdoor Space
Dishwasher
Parking Space
Home Office
ADDITIONAL INFORMATION
Interior
Bathroom Information
Full Bathrooms: 2
Interior Information
Interior Features: Bookcases, High Ceilings, Granite Counters, Health Facilities, Lobby
Appliances: Range, Microwave, Dishwasher, Refrigerator, Washer, Dryer, Disposal, Range Hood, Gas Cooktop, Gas Oven
Flooring Type: Hardwood
Laundry Features: Washer Hookup, In Unit
Room Information
Rooms: 5
Fireplace Information
Has Fireplace
Fireplace Features: Gas Log, Gas Starter
Fireplaces: 1
Basement Information
Basement: None
Exterior
Property Information
Has Property Attached
Square Footage: 1,257
Square Footage Source: $0
Year Built: 2006
Building Information
Other Structures: None, Garage(s), See Remarks
Window Features: Screens, Drapes, Double Pane Windows
Construction Materials: Brick, Frame, Masonite, Concrete, Other, Combination
Patio and Porch Features: Deck
Lot Information
Lot Size Dimensions: COMMON
Land Information
Water Source: Lake Michigan
Utilities
Utilities Information
Cooling Type: Central Air
Heating Type: Natural Gas, Forced Air
Sewer : Public Sewer
Parking
Parking Information
Has Garage
Parking Features: Garage Door Opener, Garage, Attached, Yes
Garage Spaces: 1
Location
HOA Information
HOA/Condo/Coop Amenities: Exercise Course, Storage, Laundry, Elevator(s), Security, Door Person, Elevator in Residence, Sundeck, Receiving Room, Security Door Lock(s), Valet/Cleaner, High Speed Conn., Private Laundry Hkup
MAP
NEAR WEST SIDE
About Near West Side
Just west of the Loop, the Near West Side offers a great balance
of location and affordability. Renting an apartment here will put
you in close proximity to Fulton River District, Little Italy,
Illinois Medical District, and the United Center; they're all part
of the Near West Side. The CTA's Pink, Green, and Blue Lines all
run through the area, as well as highways I-90/94 and I-290.
Apartment Snapshot
Near West Side apartments are generally in low-rise multi-unit
complexes. Rental costs are reasonable here, with many spacious
apartment options. A one-bedroom rental with great amenities can be
found for less than $2,000. Apartments are significantly less
expensive as you go further west.
History
The Near West Side populated as workers looked west of downtown
for more affordable living options. Hull House was founded here in
1889 and its community outreach had great effect on the quality of
life for the many residents. The area's population peaked over
150,000…
The median is solely based on the area and the number of bedrooms.
Listing-specific characteristics such as the number of bathrooms and the amenities will also impact the price.
LISTING QUALITY
▲
Listing location is an exact address
▲
Features and amenities are properly noted
▲
RentHop has data for this building
▼
The manager has not yet mailed us a photo copy of his or her government identification and proof or property ownership.
▼
Manager has not logged in recently
▼
Manager does not yet have user reviews
RENTHOP DESCRIPTION
The apartment is a unit offered at a monthly price of $2,950. The person posting the listing did not specify that any pets were allowed. It may be the case that pets are ok and the manager simply has not yet filled out all the details. The kitchen conveniently includes a dishwasher.
We have 56 photos of this particular unit, building, and surrounding areas.
MLS# MRD12755188
List Agent Name: Guido Piunti
List Office Name: @properties Christie's International Real Estate
IDX information is provided exclusively for personal, non-commercial use, and may not be used for any purpose other than to identify prospective properties consumers may be interested in purchasing. Information is deemed reliable but not guaranteed. The listing broker’s offer of compensation is made only to participants of the MLS where the listing is filed.
Courtesy of RH Advisors, Inc. and RHP Realty NJ, Inc.
By selecting Check Availability, you agree that RentHop and real estate professionals may call or text you about your inquiry. Message/data rates may apply. Terms & Privacy. California Privacy Notice
We found some very similar listings nearby
Select those you'd like to message
Your messages have been sent!
Check Availability
By selecting Check Availability, you agree that RentHop and real estate professionals may call or text you about your inquiry. Message/data rates may apply. Terms & Privacy. California Privacy Notice








































 Your Privacy Choices
