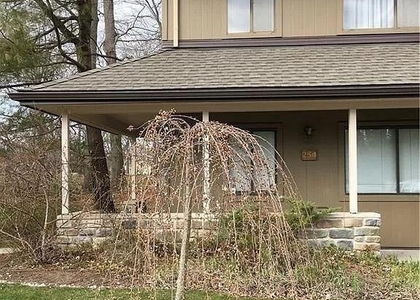
Welcome to this beautifully renovated and highly desirable Brighton Model 3-bedroom, 2.5-bath townhouse, offering modern updates and move-in-ready convenience in one of Plainsboro's most sought-after neighborhoods. This stunning home features a bright, open floor plan with a completely remodeled kitchen showcasing new cabinetry, stylish flooring, stainless steel appliances, and views of the beautiful backyard. The inviting family room offers recessed lighting and a cozy fireplace, while the spacious living and dining room combination is perfect for entertaining family and friends. The entire home has been updated with luxury vinyl flooring, with no carpet except on the staircase. Recessed lighting has been installed throughout all three levels, creating a bright and modern ambiance. All 2.5 bathrooms have been fully renovated with new vanities, toilets, flooring, and beautifully updated showers. The third-floor loft provides a versatile bonus space that can be used as a home office, playroom, guest area, or additional living space. Ample storage throughout the home adds to its everyday convenience. Ideally located in the heart of Plainsboro, this community is directly across from the Plainsboro Community Park and offers easy access to the famous Lenape Trail, which runs behind the neighborhood. The New York City bus stop is just outside the community, and Princeton Junction Train Station is only minutes away, making commuting a breeze. You'll also enjoy proximity to grocery stores, restaurants, shopping, golf courses, and major highways. Located within the award-winning West Windsor-Plainsboro (WWP) School District, consistently ranked among the best school districts in New Jersey. Don't miss this exceptional rental opportunityschedule your private showing today!
AMENITIES
Attached Garage
Fireplace
Common Outdoor Space
Private Outdoor Space
Dishwasher
Parking Space
Home Office
ADDITIONAL INFORMATION
Interior
Bathroom Information
Half Bathrooms: 1
Full Bathrooms: 2
Interior Information
Interior Features: Entrance Foyer, Beamed Ceilings, Skylight, Laundry Room, Bath Half, Living Room, Dining Room, Family Room, 1 Bedroom, 2 Bedrooms, 3 Bedrooms, Bath Full, Bath Main
Appliances: Dishwasher, Dryer, Gas Range, Microwave, Refrigerator, Range, Washer, Washer/Dryer, Electric Water Heater, Stove/Oven
Flooring Type: Ceramic Tile, Vinyl
Room Information
Rooms: 8
Fireplace Information
Has Fireplace
Fireplace Features: Wood Burning
Fireplaces: 1
Basement Information
Basement: Crawl Only
Exterior
Property Information
Square Footage: 2,126
Security Features: Smoke Detector(s)
Architectural Style: Colonial, Townhouse
Year Built: 1986
Building Information
Building Area Total: 2126
Levels: One, Two, Three Or More
Window Features: Skylight(s)
Patio and Porch Features: Patio
Pool Information
Pool Features: Outdoor Pool
Pool is Private
Lot Information
Lot Features: Cul-De-Sac, Near Public Transit, Near Shopping, Near Train
The manager has not yet mailed us a photo copy of his or her government identification and proof or property ownership.
▼
Manager has not logged in recently
▼
Manager does not yet have user reviews
RENTHOP DESCRIPTION
The apartment is a unit offered at a monthly price of $3,600. The person posting the listing did not specify that any pets were allowed. It may be the case that pets are ok and the manager simply has not yet filled out all the details. The kitchen conveniently includes a dishwasher.
We have 33 photos of this particular unit, building, and surrounding areas.
MLS# 2701227R
List Agent Name: MANISHA MOHITE
List Office Name: CENTURY 21 ABRAMS & ASSOCIATES
IDX information is provided exclusively for personal, non-commercial use, and may not be used for any purpose other than to identify prospective properties consumers may be interested in purchasing. Information is deemed reliable but not guaranteed. The listing broker’s offer of compensation is made only to participants of the MLS where the listing is filed.
Courtesy of RH Advisors, Inc. and RHP Realty NJ, Inc.
MANISHA MOHITE
Licensed Real Estate Agent
Please verify your phone/email
Enter the 6-digit code sent to or download the
RentHop mobile app to continue.
By selecting Check Availability, you agree that RentHop and real estate professionals may call or text you about your inquiry. Message/data rates may apply. Terms & Privacy.
We found some very similar listings nearby
Select those you'd like to message
Your messages have been sent!
Check Availability
By selecting Check Availability, you agree that RentHop and real estate professionals may call or text you about your inquiry. Message/data rates may apply. Terms & Privacy.