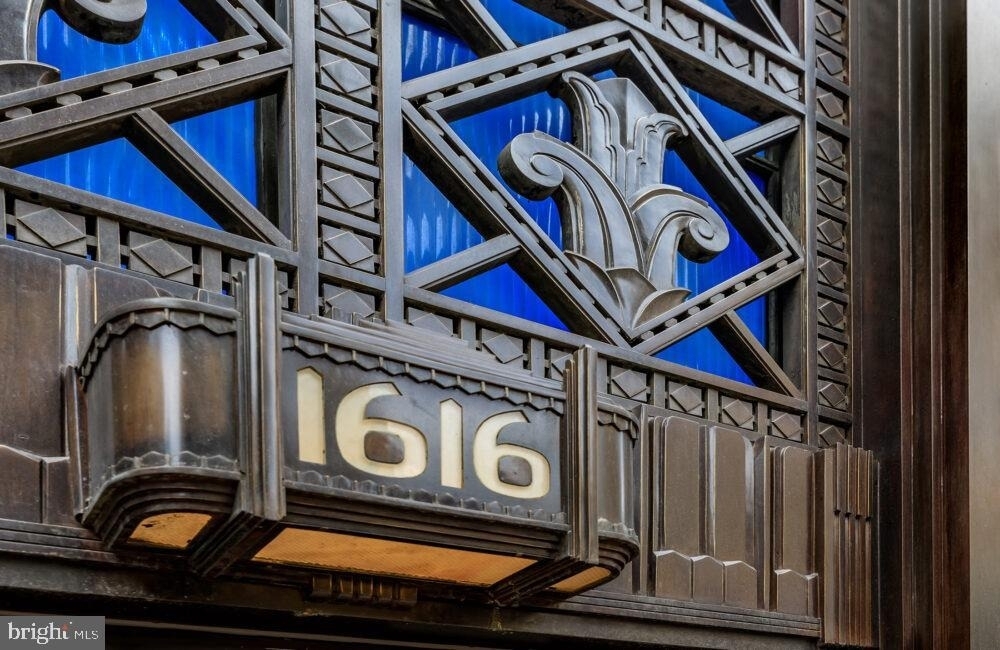
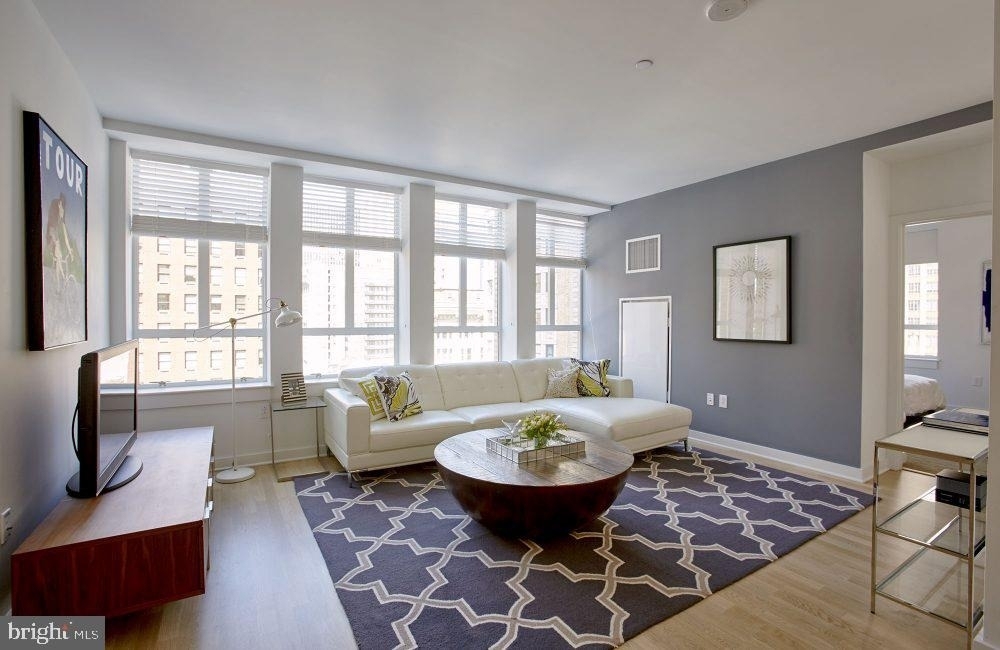
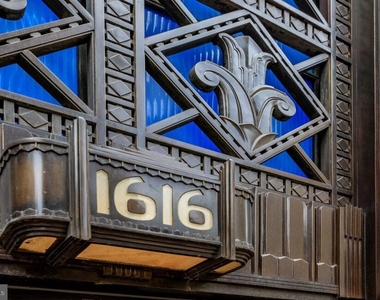
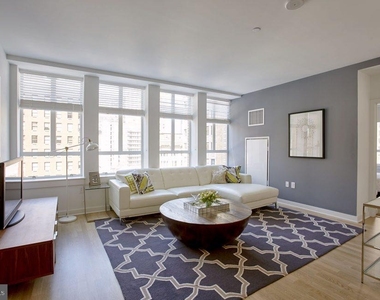
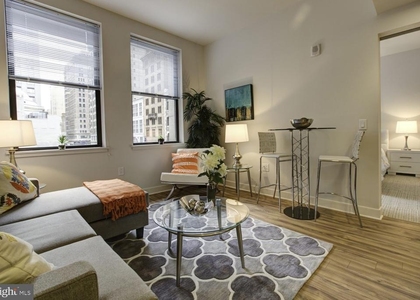
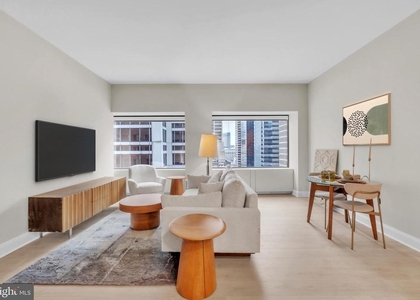
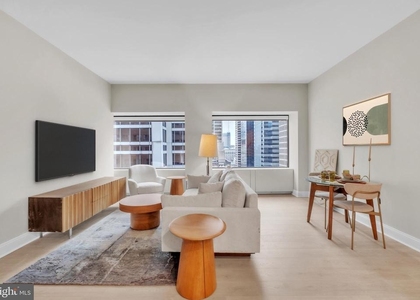
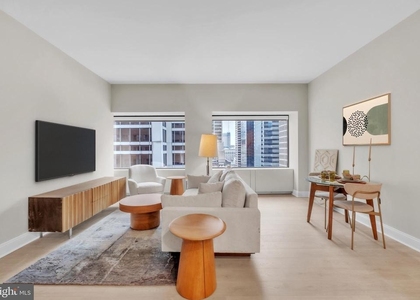
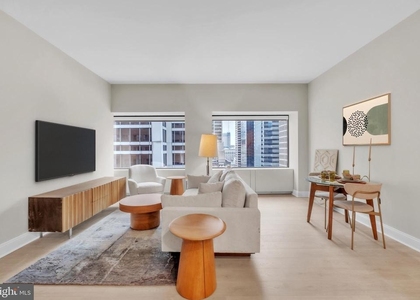
Sunlight catches the hardwood floors the moment you open the door, drawing your eye across an open layout that makes every one of these 580 square feet feel deliberate and lived-in. This is a one-bedroom, one-bathroom home on the eighteenth floor of Icon, a building that has stood at the edge of Rittenhouse Square since 1930 and still carries that era's architectural confidence - solid bones, generous proportions, and a sense that the address itself means something.
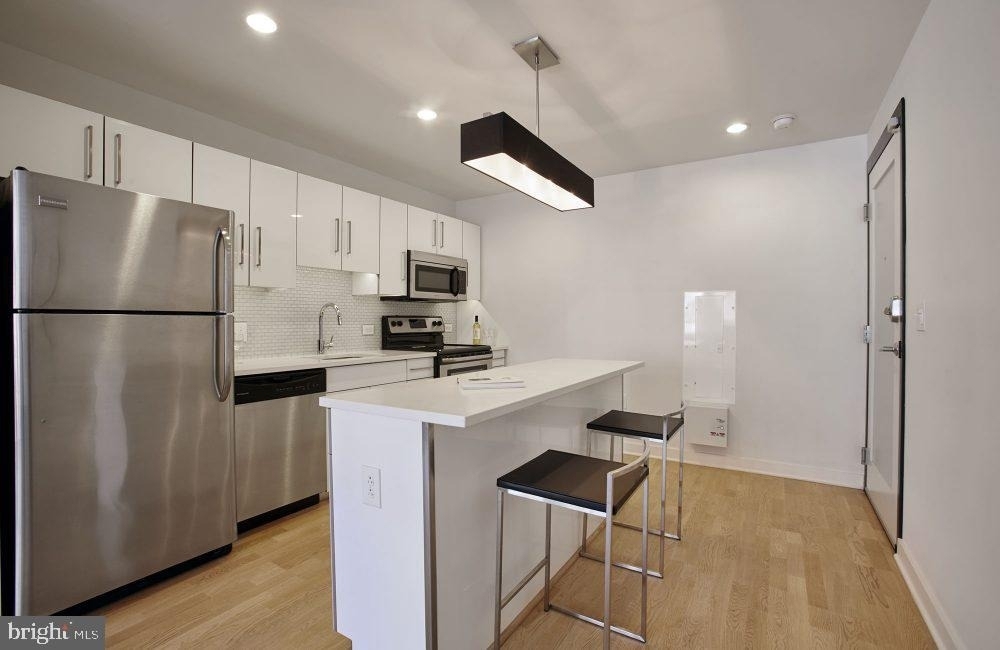
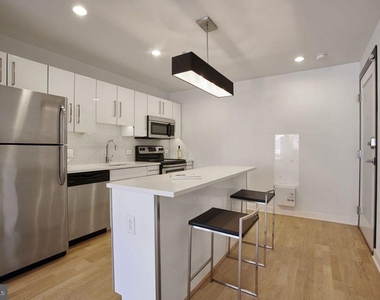
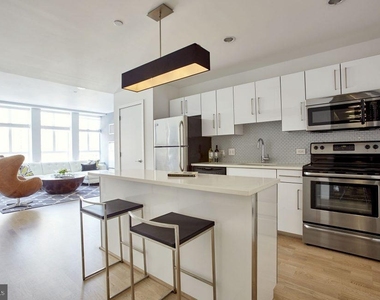
The kitchen is the quiet anchor of daily life here. Upgraded countertops stretch across a well-appointed workspace lined with stainless steel appliances, including a refrigerator with ice maker, a self-cleaning oven, a microwave, a range hood, and a dishwasher. A garbage disposal keeps things tidy, and in-unit washer and dryer mean laundry never requires a trip down the hall or a pocket full of quarters. The open floor plan lets the kitchen breathe into the living area, so whether you are cooking on a Tuesday night or hosting on a Friday, the space moves with you rather than against you.
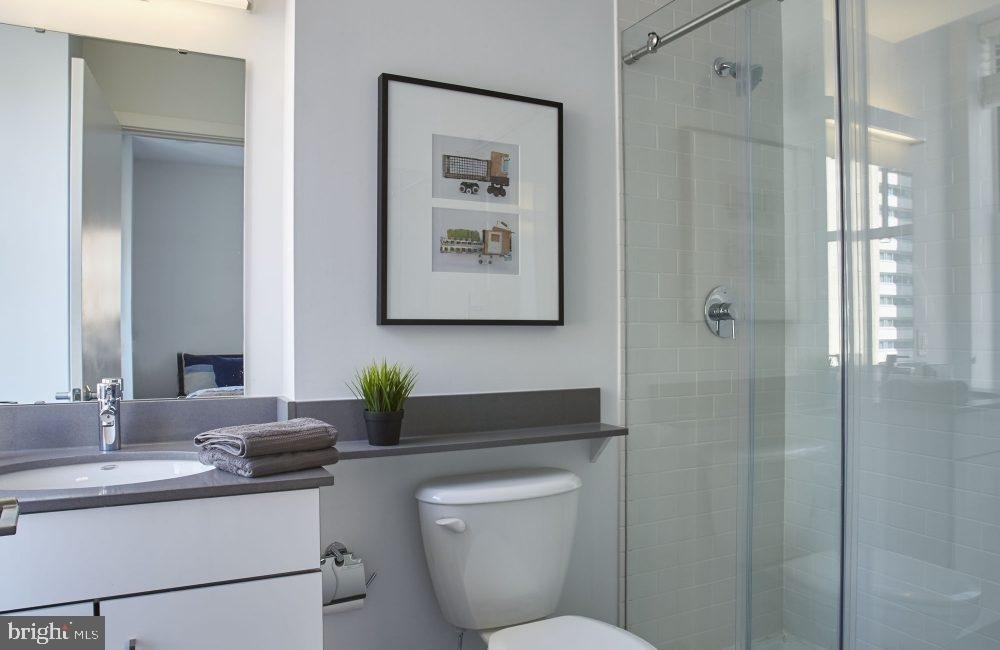
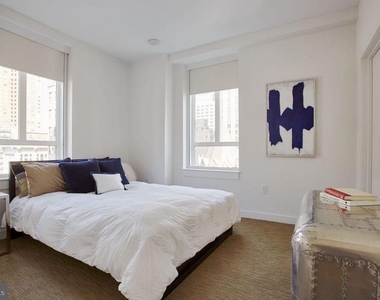
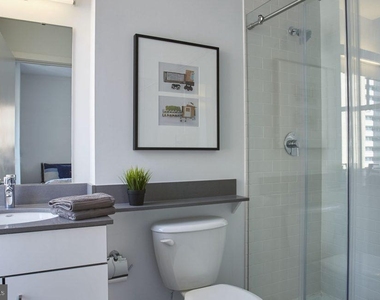
The bedroom tucks away with real intention. A walk-in closet handles your wardrobe with room to spare, and window treatments give you full control over how the morning light enters - and on the eighteenth floor, there is a great deal of morning light to manage. The bathroom is clean and complete, and the overall layout rewards the kind of resident who values function as much as feel.
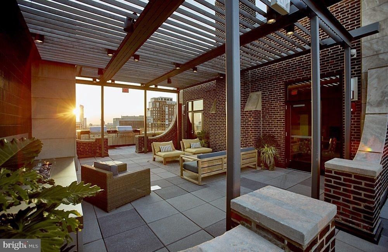
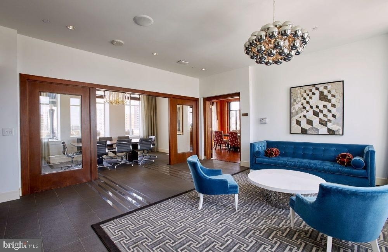
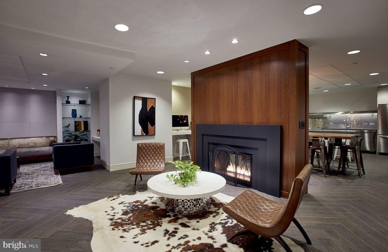
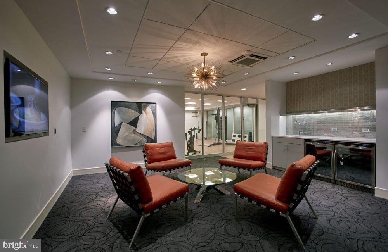
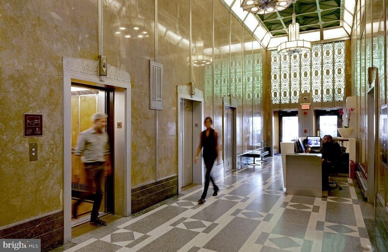
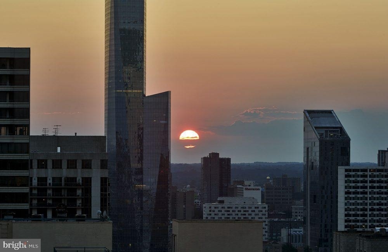
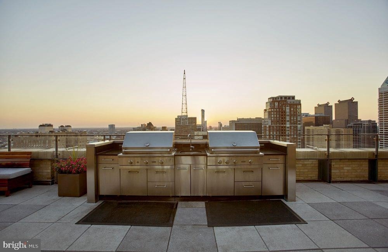
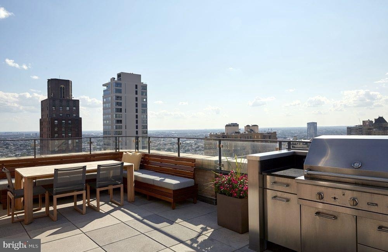
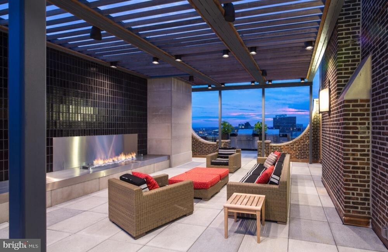
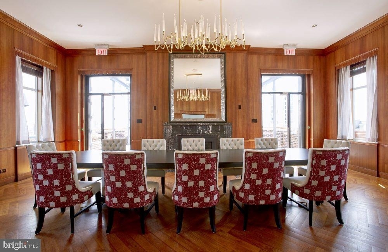
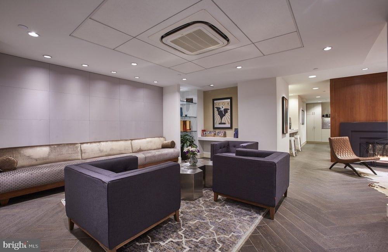
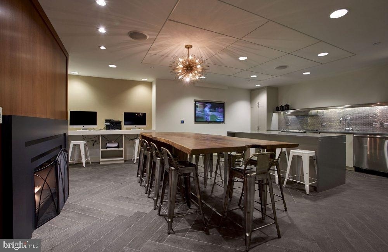
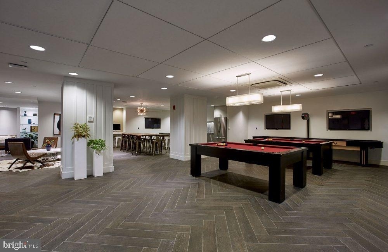
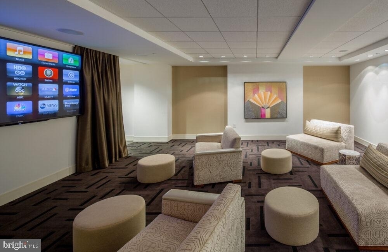
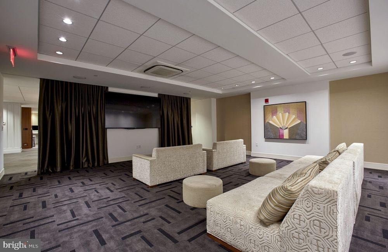
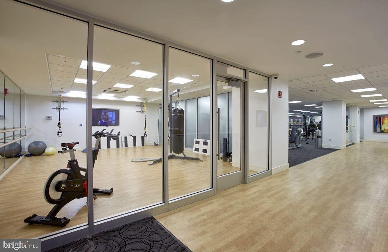
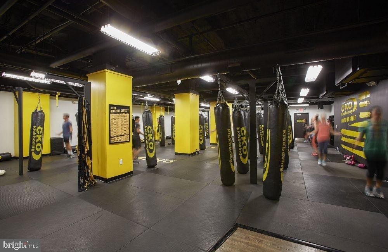
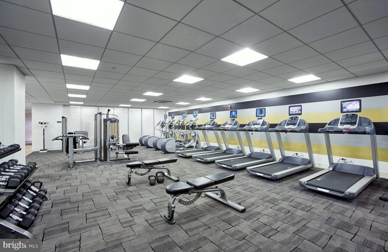
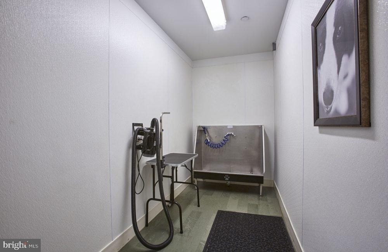
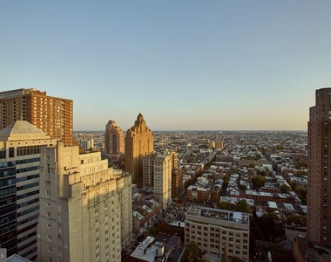
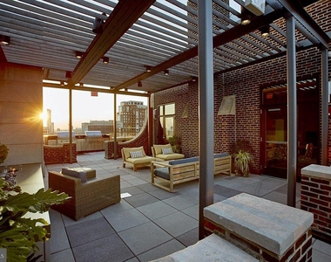
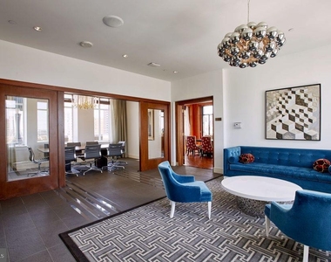
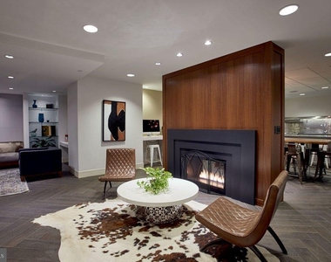
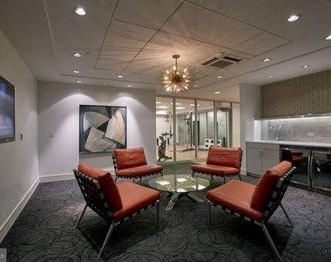
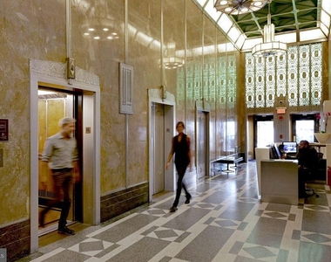
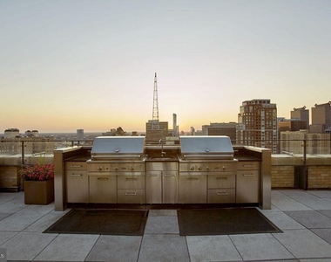
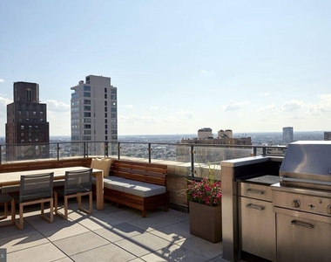
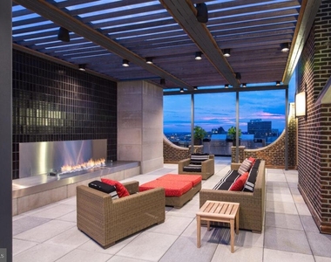
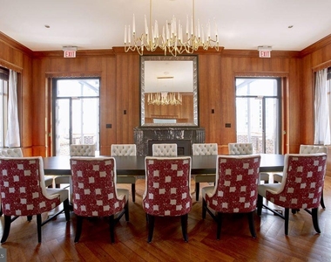
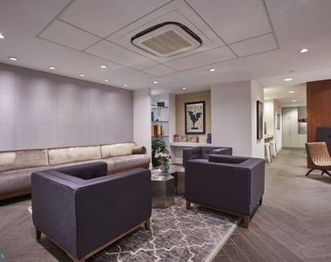
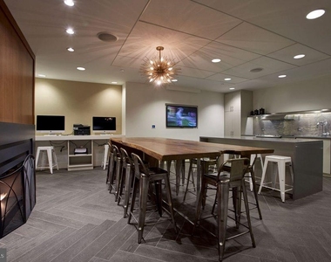
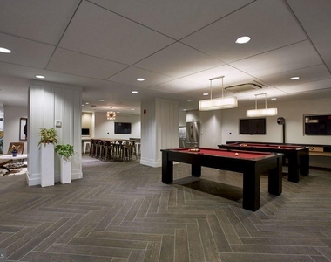
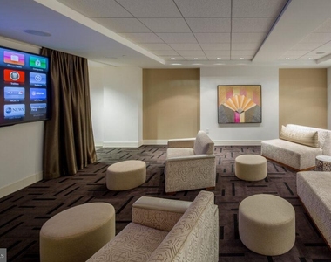
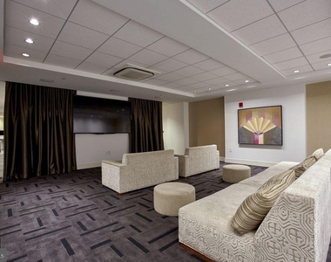
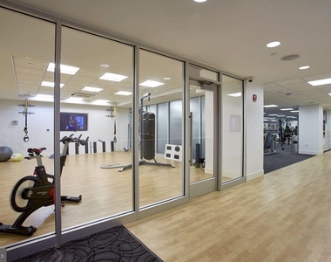
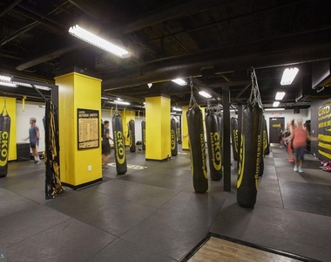
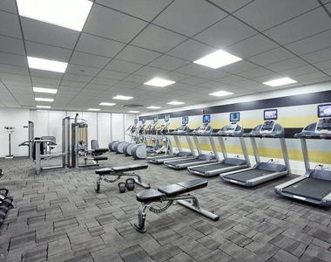
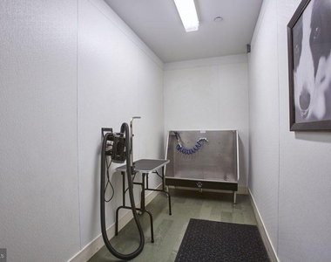
Beyond your front door, the building itself offers a full range of amenities designed around the way people actually live. A concierge is on hand to receive packages, answer questions, and keep the building running smoothly. A fitness center means your workout is an elevator ride away rather than a commute. The roof deck is where the building earns its altitude - open sky, city views, and the kind of perspective that reminds you exactly where you are. A game room and meeting room round out the communal spaces, giving you somewhere to unwind or focus depending on what the day demands. A picnic area and building-wide security complete the picture. Parking is available in the garage for residents who need it, and the building is pet-friendly, welcoming both cats and dogs with a deposit required.
Rittenhouse Square itself is the neighborhood that other Philadelphia neighborhoods measure themselves against. The park is the living room of this part of the city - a place where dog walkers, readers, runners, and anyone who simply wants to sit in the company of trees and strangers coexist without fanfare. The surrounding blocks are dense with the kind of places that become routine: coffee shops that know your order, restaurants worth a reservation, grocers and dry cleaners and pharmacies that keep life moving without requiring a car. The mix of longtime residents and newer arrivals gives the neighborhood a texture that feels earned rather than manufactured.
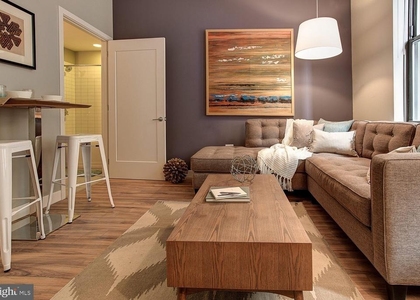
Life at Icon settles into a rhythm quickly. Mornings begin with light and coffee, evenings find their way up to the roof deck, and the city outside the windows provides the kind of backdrop that never quite gets ordinary. Pricing and availability subject to change on a daily basis. Photos are of model units. Parking may be available subject to availability and may be an additional fee.
Patio and Porch Features: Deck, Patio, Terrace, Balcony, Roof
Lot Information
Lot Size Area: 15950
Lot Size Units: Square Feet
Lot Size Acres: 0.37
Square Footage: 15,950
Lot Size Dimensions: 110.00 x 145.00
Land Information
Water Source: Public
Utilities
Utilities Information
Cooling Type: Other
Heating Type: Other
Sewer : Public Sewer
Parking
Parking Information
Has Garage
Parking Features: On Site
Garage Spaces: 2
Location
HOA Information
HOA/Condo/Coop Amenities: Clubhouse, Concierge, Elevator(s), Exercise Course, Fitness Center, Game Room, Meeting Room, Party Room, Security, Other, Spa/Hot Tub, Storage, Bar/Lounge, Community Center, Recreational Center, Reserved/Assigned Parking
The median is solely based on the area and the number of bedrooms.
Listing-specific characteristics such as the number of bathrooms and the amenities will also impact the price.
LISTING QUALITY
▲
Listing location is an exact address
▲
Features and amenities are properly noted
▲
RentHop has data for this building
▲
Manager has many listings with high listing quality!
▼
The manager has not yet mailed us a photo copy of his or her government identification and proof or property ownership.
▼
Manager has not logged in recently
▼
Manager does not yet have user reviews
RENTHOP DESCRIPTION
The apartment is a unit offered at a monthly price of $2,415. The building allows easy access via an elevator. The person posting the listing did not specify that any pets were allowed. It may be the case that pets are ok and the manager simply has not yet filled out all the details. The kitchen conveniently includes a dishwasher.
We have 28 photos of this particular unit, building, and surrounding areas.
MLS# PAPH2652206
List Agent Name: Brad R Levinson
List Office Name: KW Empower
IDX information is provided exclusively for personal, non-commercial use, and may not be used for any purpose other than to identify prospective properties consumers may be interested in purchasing. Information is deemed reliable but not guaranteed. The listing broker’s offer of compensation is made only to participants of the MLS where the listing is filed.
Courtesy of RH Advisors, Inc. and RHP Realty NJ, Inc.
By selecting Check Availability, you agree that RentHop and real estate professionals may call or text you about your inquiry. Message/data rates may apply. Terms & Privacy. California Privacy Notice
We found some very similar listings nearby
Select those you'd like to message
Your messages have been sent!
Check Availability
By selecting Check Availability, you agree that RentHop and real estate professionals may call or text you about your inquiry. Message/data rates may apply. Terms & Privacy. California Privacy Notice

















 Your Privacy Choices