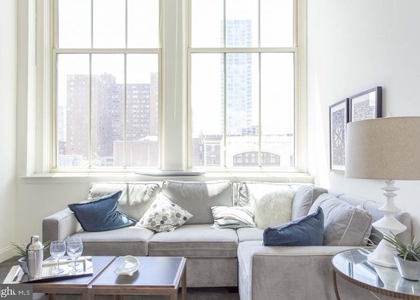
Tucked into the fourteenth floor of a building that has watched this city evolve for more than a century, unit 1402 at Avenir offers something that newer construction rarely delivers: the texture of genuine history paired with the ease of a thoughtfully modern home. The bones here go back to 1902, and that heritage quietly shapes everything - from the character embedded in the building's presence to the sense that this address has earned its place in Center City Philadelphia.
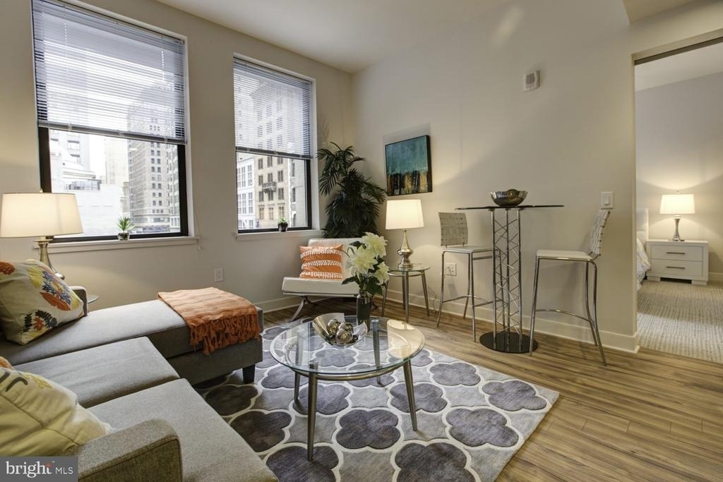
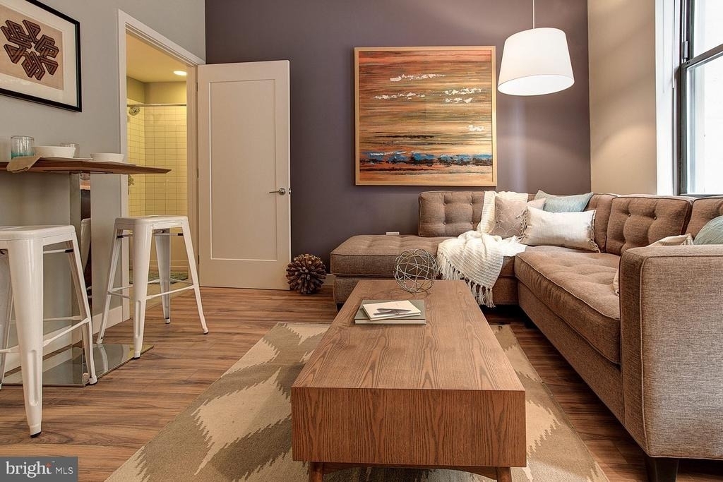
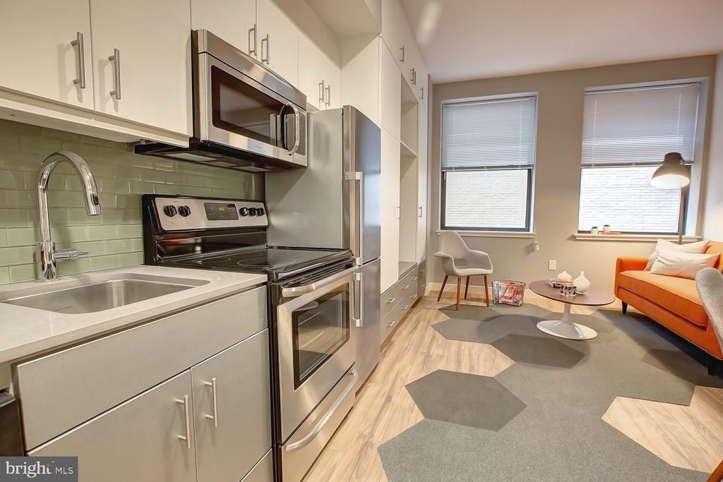
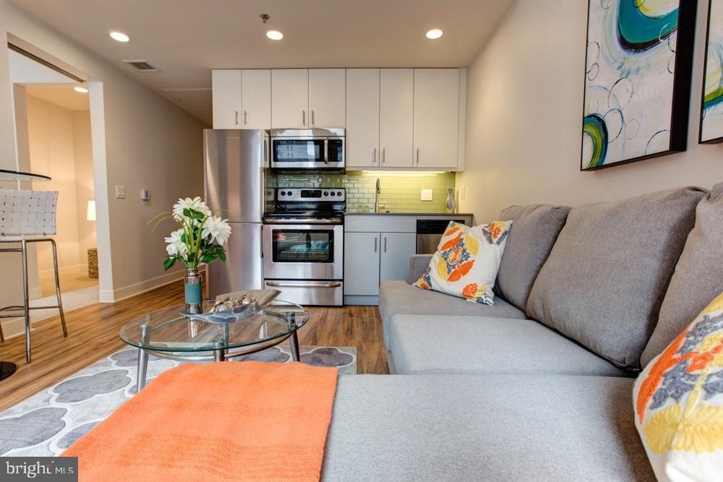
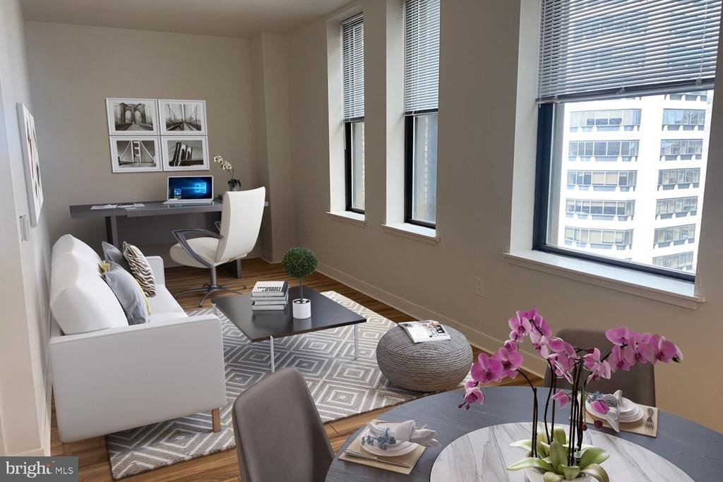
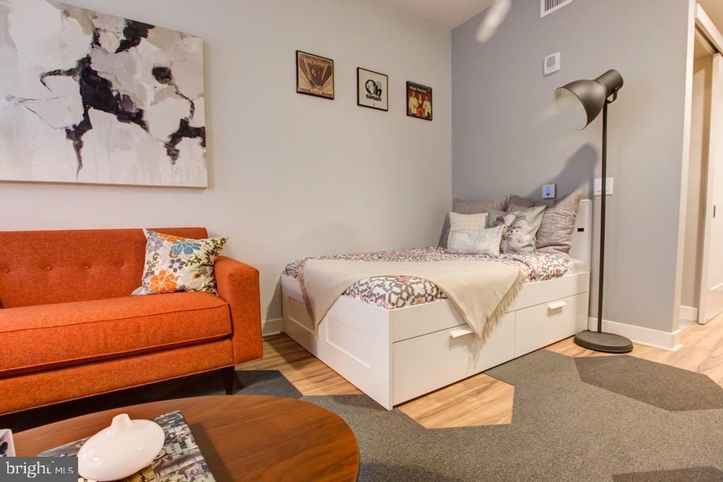
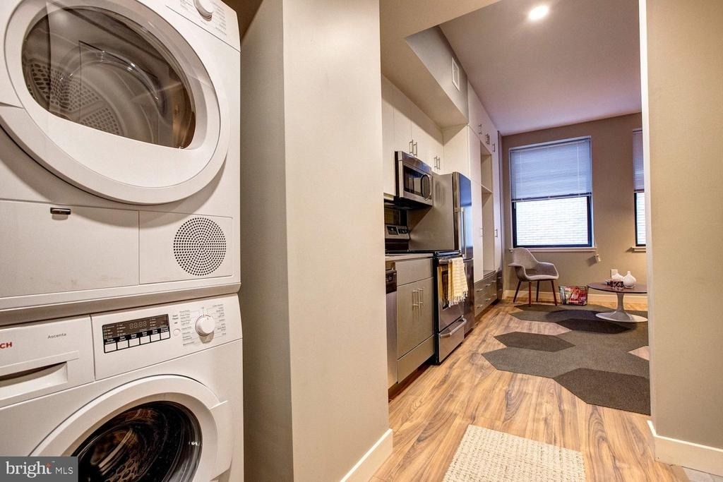
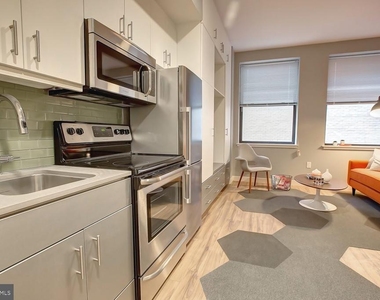
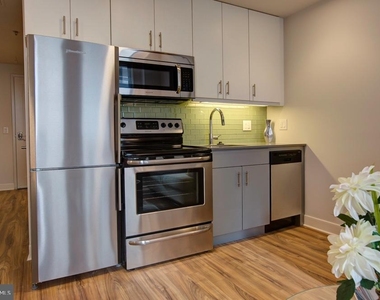
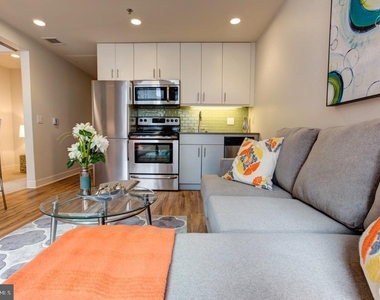
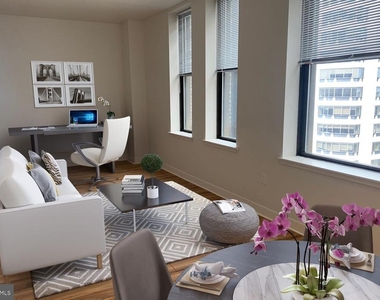
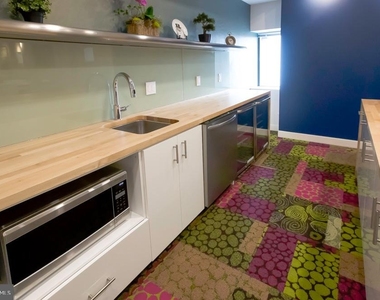
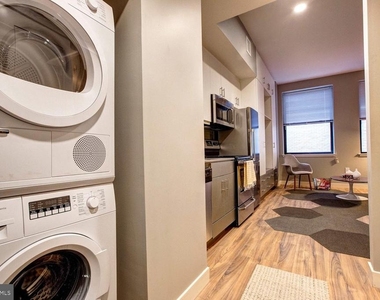
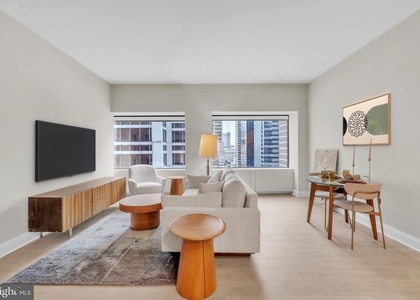
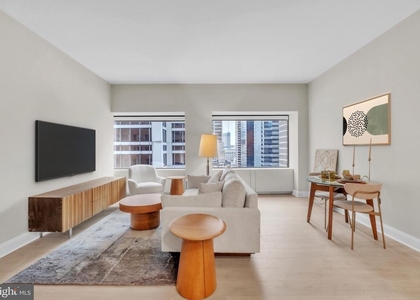
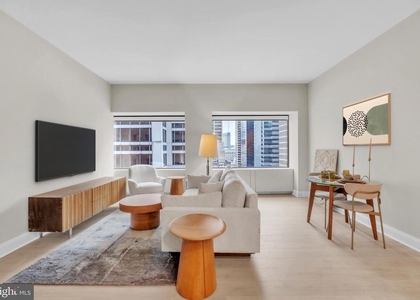
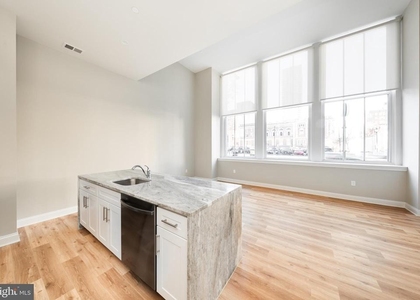
Step inside and the open floor plan immediately does its job, letting the living area breathe and connect naturally to the kitchen without walls interrupting the flow. The kitchen itself is outfitted with stainless steel appliances, upgraded countertops, and a full suite of tools that make cooking feel less like a chore and more like the best part of the evening - a self-cleaning oven, a range hood that actually clears the air, a dishwasher ready for the aftermath, and a refrigerator that holds the week's plan together. A garbage disposal keeps the prep station clean, and because every detail here leans toward convenience, you will not be hunting for a laundromat. The washer and dryer are in-unit, tucked away and entirely yours.
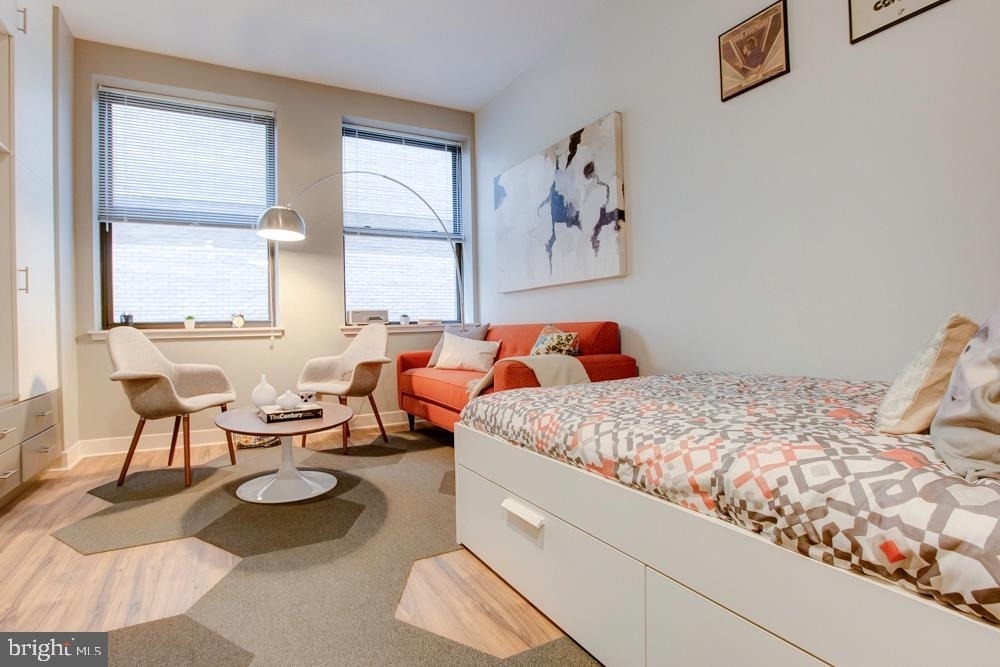
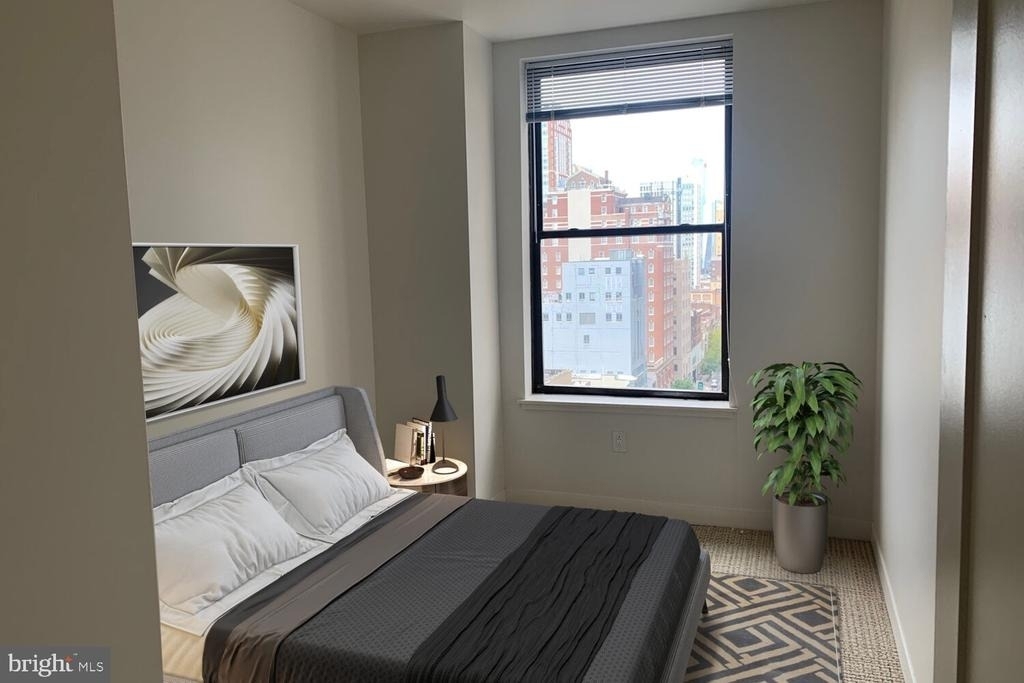
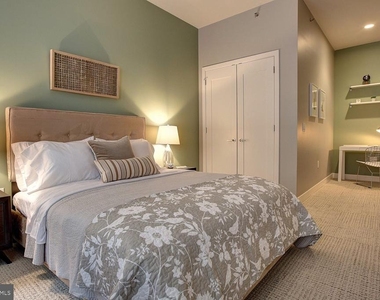
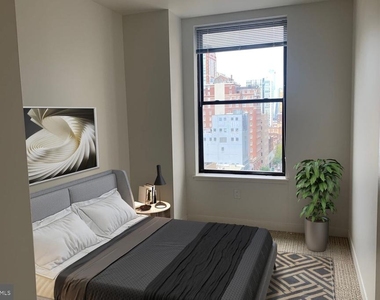
The bedroom is generous enough to feel like a proper retreat, and the walk-in closet delivers the kind of storage that makes organization genuinely possible rather than aspirational. At 619 square feet, the layout earns every inch - nothing is wasted, and the open configuration means the space reads larger than the number suggests.
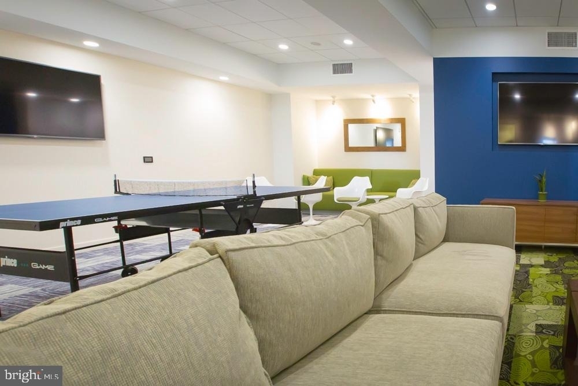
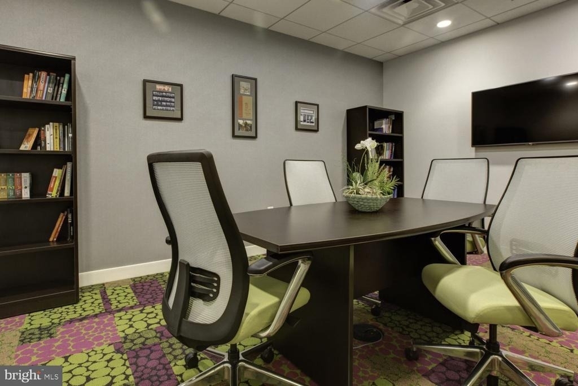
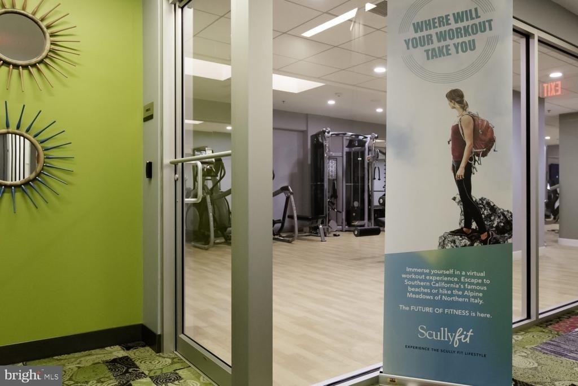
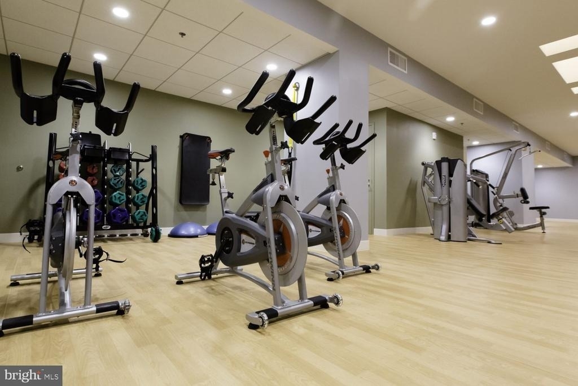
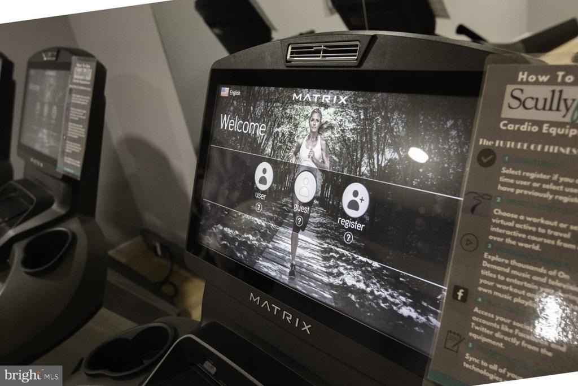
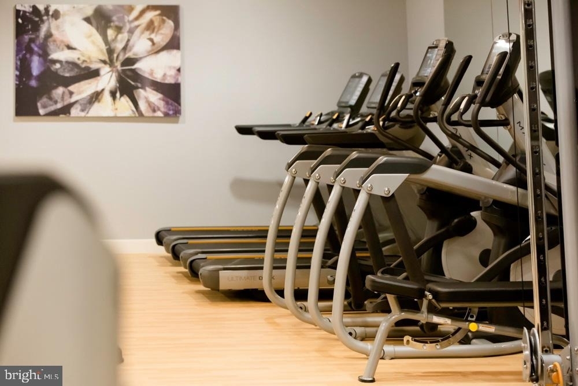
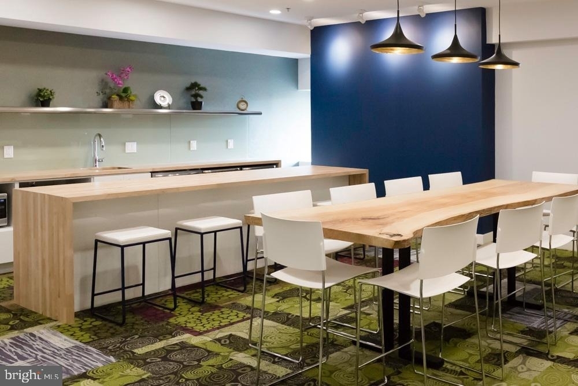
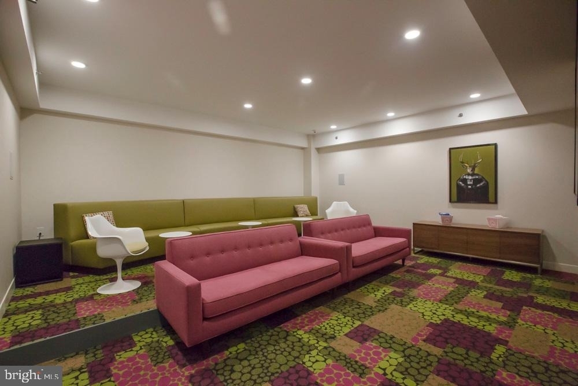
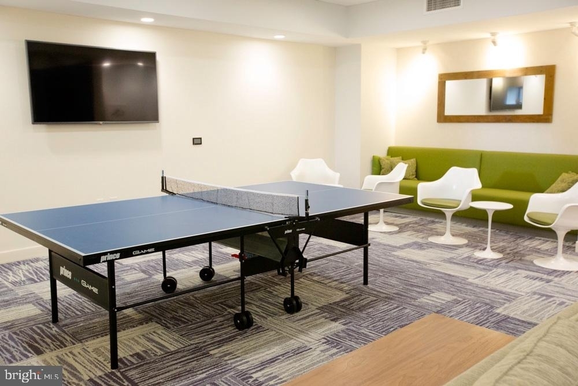
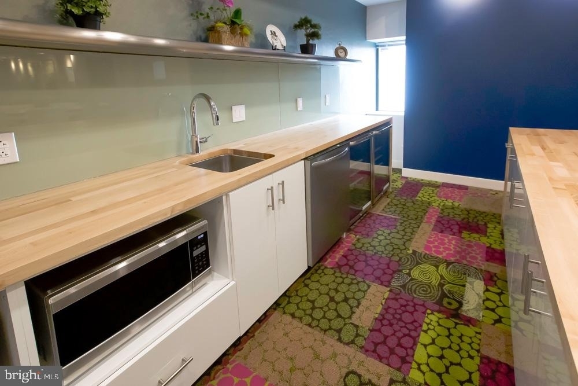
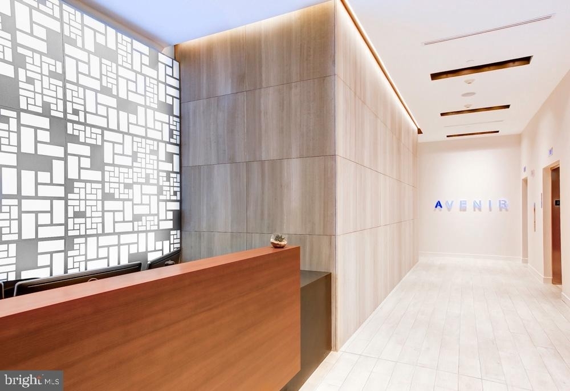
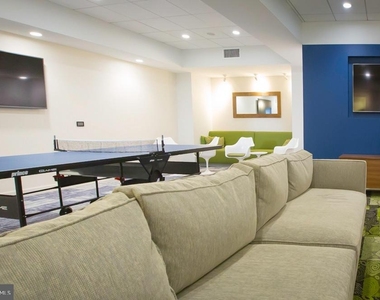
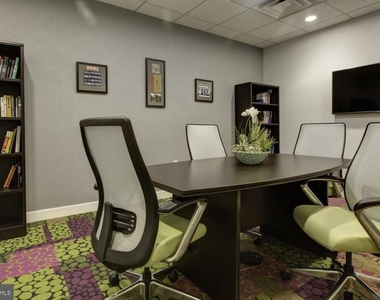
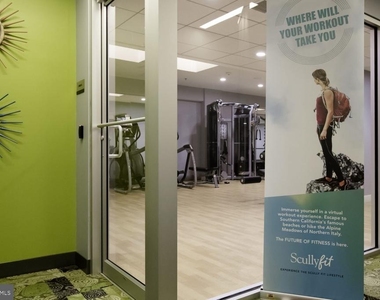
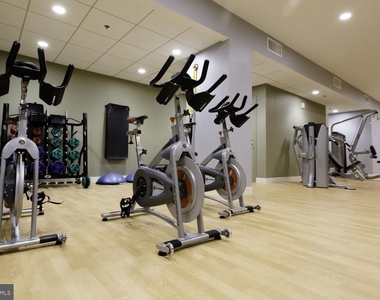
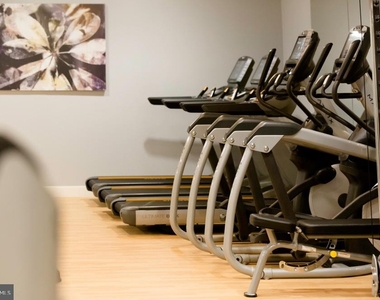
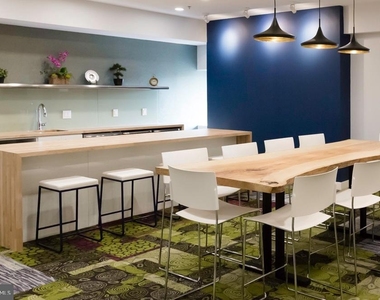
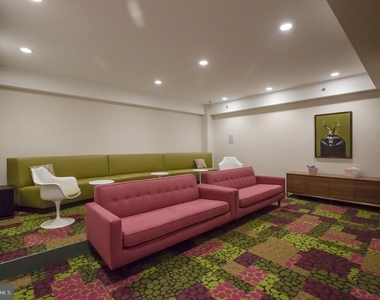
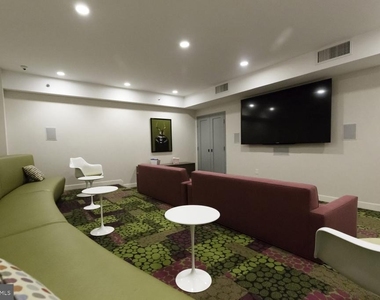
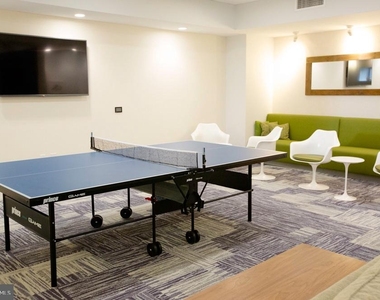
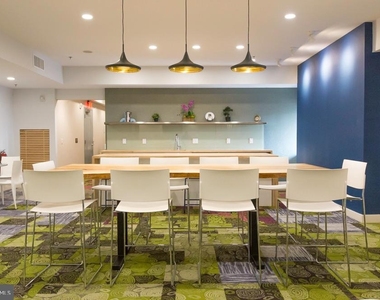
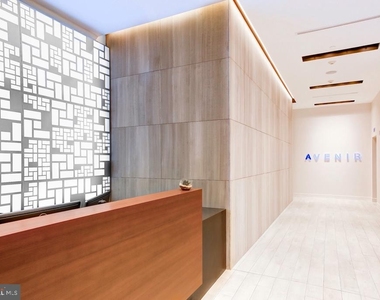
Beyond the front door, Avenir wraps its residents in a layer of building-wide amenities that elevate daily life without requiring effort. A staffed concierge greets you and keeps an eye on who comes and goes, and dedicated security reinforces that sense of calm throughout the building. When the day calls for movement, the fitness center is steps away rather than blocks away. When work follows you home, the meeting room provides a professional setting that the kitchen table cannot always offer. The game room offers a different kind of decompression, and the elevator makes the fourteenth floor feel as accessible as the first.
Pets are welcome here - cats and dogs alike - which means the whole household makes the move. On-street parking serves those with vehicles, and the surrounding blocks of Center City Philadelphia keep nearly everything within a walkable radius. This is a neighborhood mid-chapter, where established institutions and newly opened businesses exist in productive tension, where the energy of a city in motion is audible from the sidewalk but does not follow you upstairs. The streets carry that particular Philadelphia momentum - history on every corner, new investment threading between the old - and unit 1402 sits comfortably at the center of it.
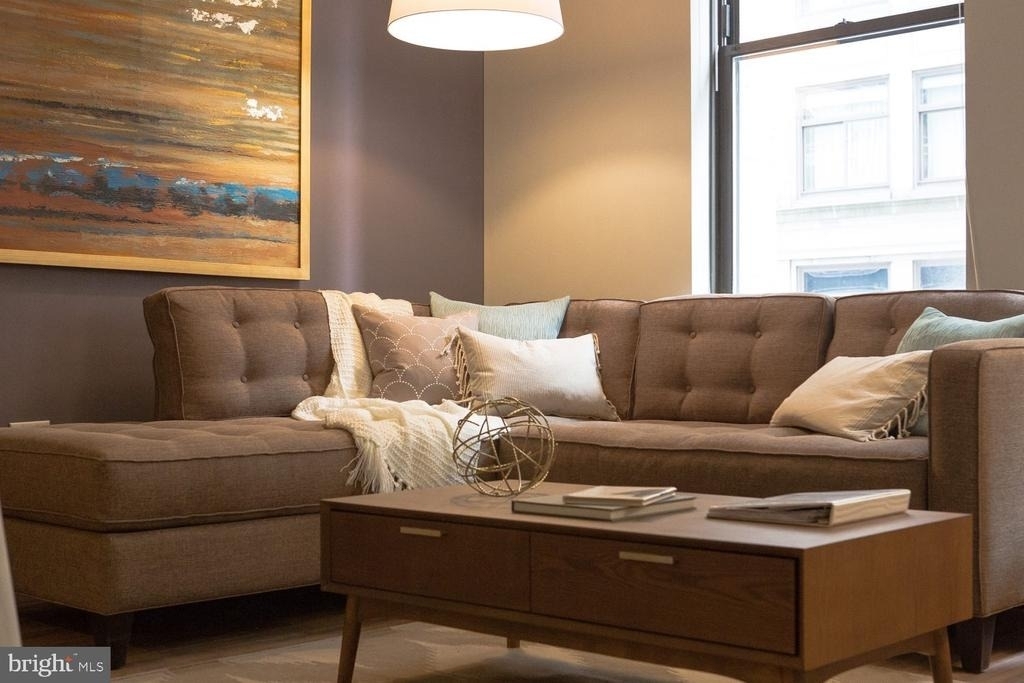
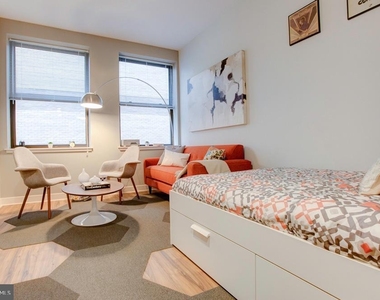
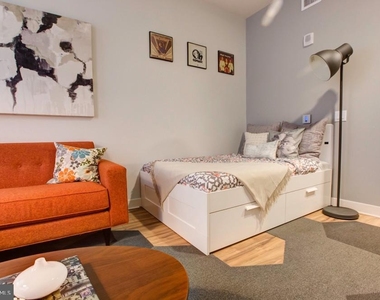
When the workday calls and the city beckons, Center City's transit connections put the broader metropolitan area within easy reach, making the commute a manageable part of the day rather than its dominant feature. Pricing and availability subject to change on a daily basis. Photos are of model units. Parking may be available subject to availability and may be an additional fee.
AMENITIES
Storage Facility
Dishwasher
Parking Space
ADDITIONAL INFORMATION
Interior
Bathroom Information
Full Bathrooms: 1
Interior Information
Interior Features: Breakfast Bar, Built-in Features, Eat-in Kitchen, Walk-In Closet(s), Air Filter System, Dining Area, Floor Plan - Open
The median is solely based on the area and the number of bedrooms.
Listing-specific characteristics such as the number of bathrooms and the amenities will also impact the price.
LISTING QUALITY
▲
Features and amenities are properly noted
▲
RentHop has data for this building
▲
Manager has many listings with high listing quality!
▼
The manager has not yet mailed us a photo copy of his or her government identification and proof or property ownership.
▼
Manager has not logged in recently
▼
Manager does not yet have user reviews
RENTHOP DESCRIPTION
The apartment is a unit offered at a monthly price of $2,080. The person posting the listing did not specify that any pets were allowed. It may be the case that pets are ok and the manager simply has not yet filled out all the details. The kitchen conveniently includes a dishwasher.
We have 36 photos of this particular unit, building, and surrounding areas.
MLS# PAPH2647150
List Agent Name: Gaurav Gambhir
List Office Name: KW Empower
IDX information is provided exclusively for personal, non-commercial use, and may not be used for any purpose other than to identify prospective properties consumers may be interested in purchasing. Information is deemed reliable but not guaranteed. The listing broker’s offer of compensation is made only to participants of the MLS where the listing is filed.
Courtesy of RH Advisors, Inc. and RHP Realty NJ, Inc.
By selecting Check Availability, you agree that RentHop and real estate professionals may call or text you about your inquiry. Message/data rates may apply. Terms & Privacy. California Privacy Notice
We found some very similar listings nearby
Select those you'd like to message
Your messages have been sent!
Check Availability
By selecting Check Availability, you agree that RentHop and real estate professionals may call or text you about your inquiry. Message/data rates may apply. Terms & Privacy. California Privacy Notice





























 Your Privacy Choices