Graduate Hospital, South Philadelphia, Philadelphia, 19146
$2,550
Posted 22 hours ago,
Oct 1 Move-In
2 Bed
1 Bath
767 Sqft
Link copied to clipboard!
DESCRIPTION
*Available 10/1!*
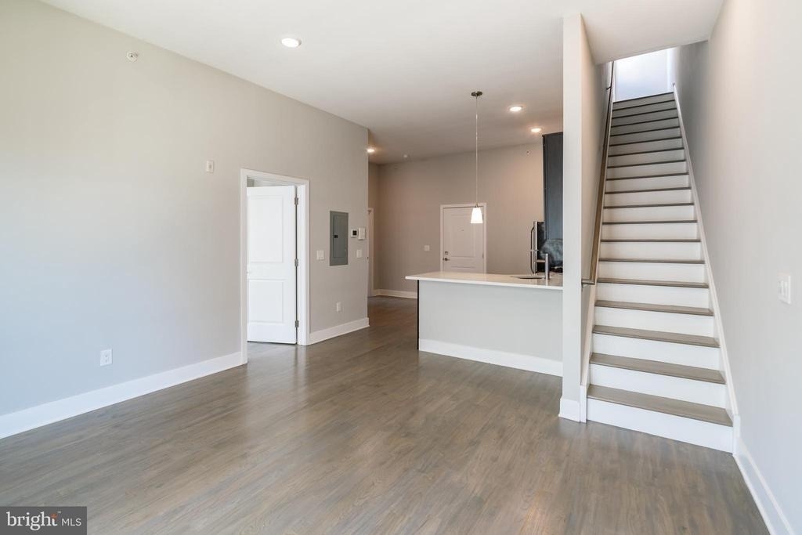
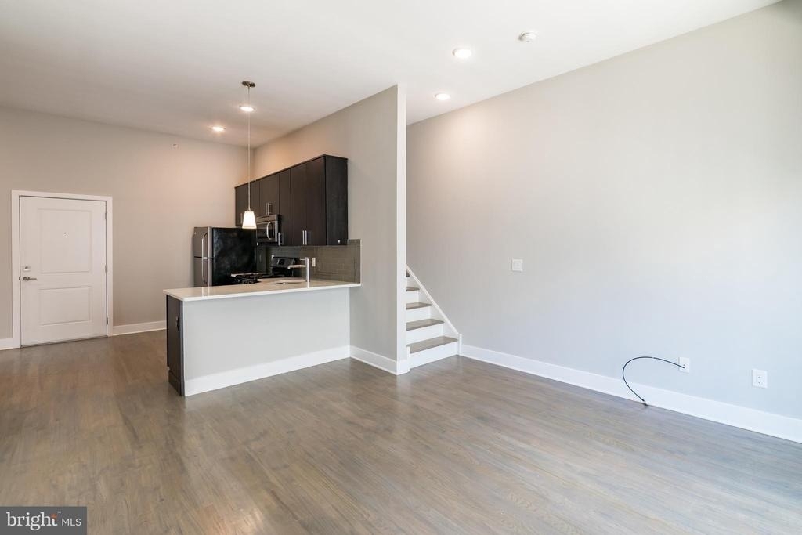
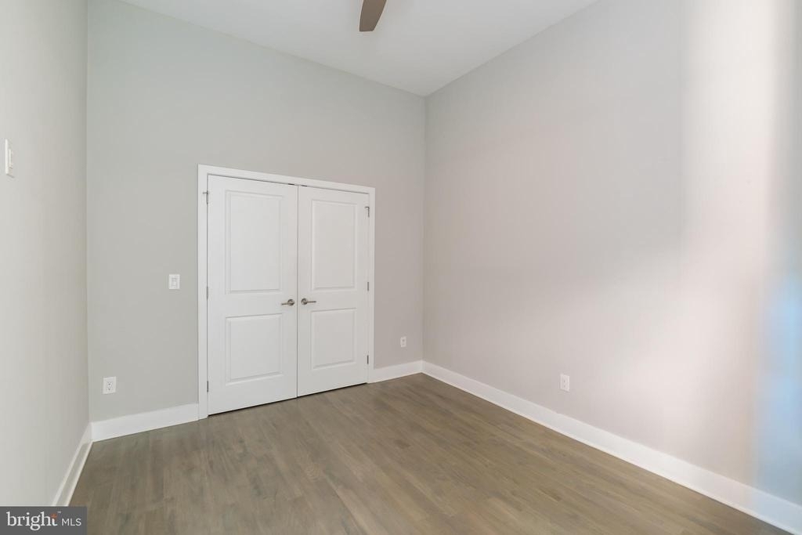
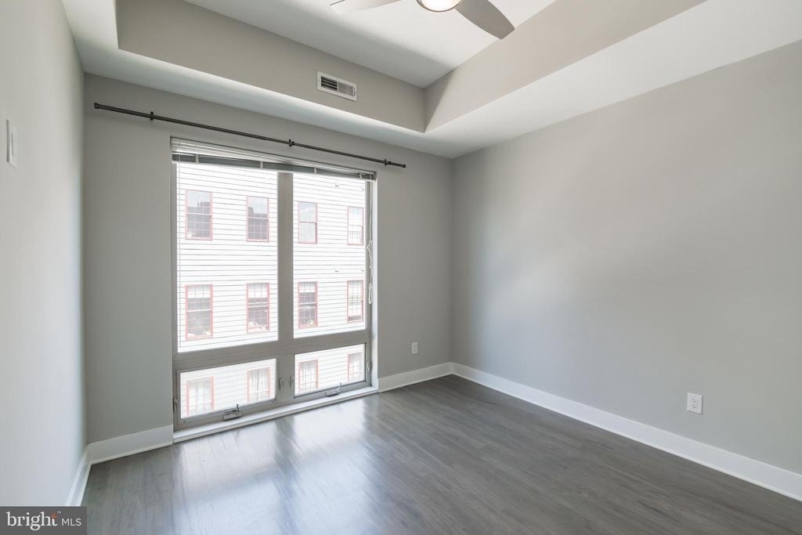
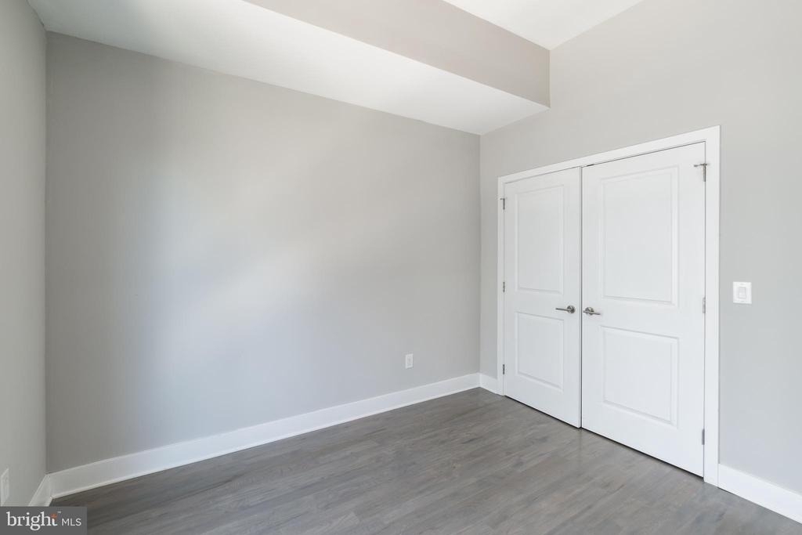
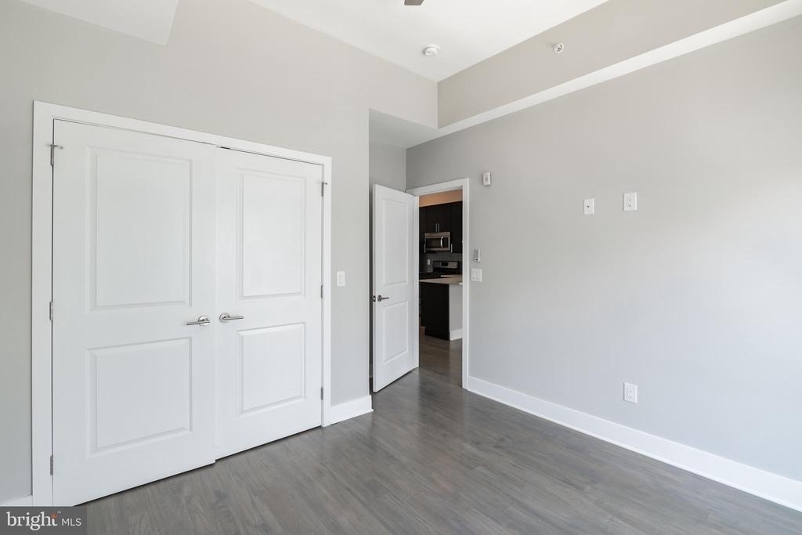
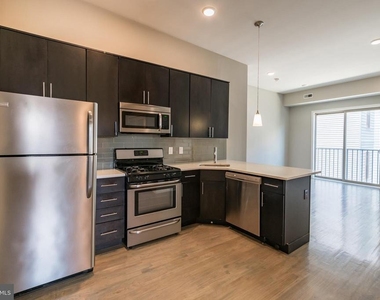
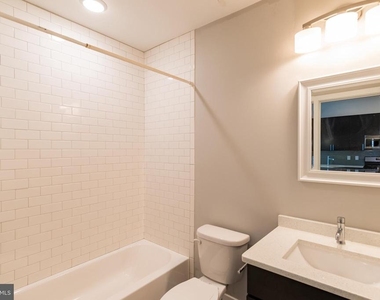
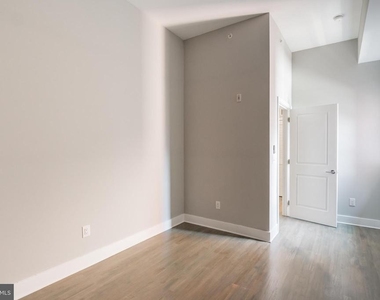
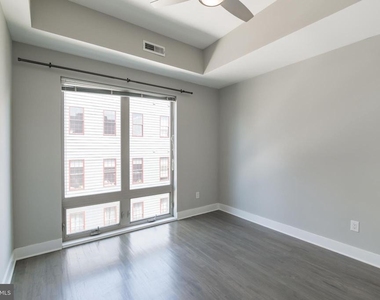
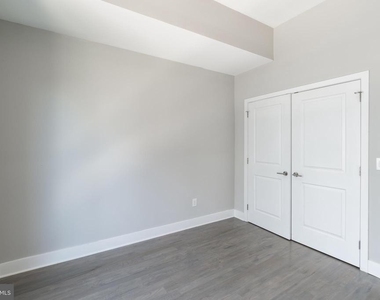
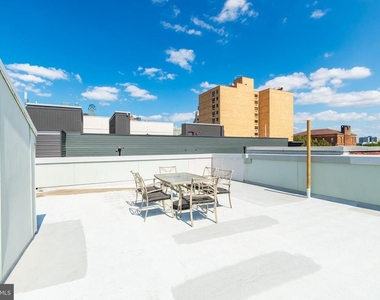
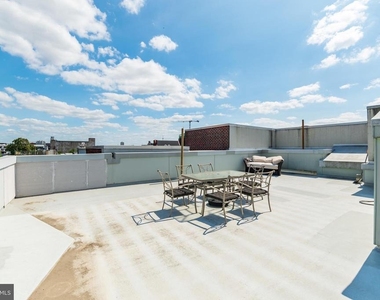
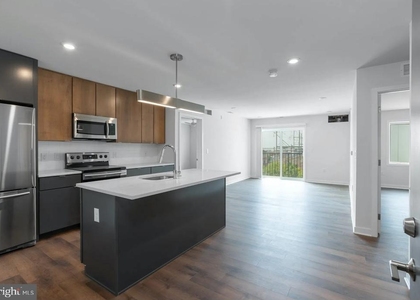
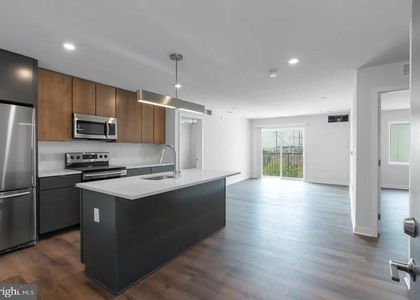
Nothing short of luxury exists here! This top floor 2 bedroom, 1 bathroom in the YWCA Building has everything you're looking for and is within walking distance to one of the many bars, restaurants, shops and boutiques Center City has to offer! Take the elevator to the third floor and step into a bright living space flooded with natural light from the floor to ceiling windows and sliding glass door that leads to a Juliette balcony. The kitchen is complete with glass tile back splash, granite counter tops, modern cabinetry with sleek hardware and stainless steel dishwasher, refrigerator, microwave and electric oven/stove. The bathroom features up to date subway tile and gorgeous vanity to match! The bedrooms are spacious and include a double closet. While you can get enough of a skyline view just from your living room, why stop there? Lets go upstairs to your very own PRIVATE ROOF DECK! The view is stunning and will surely impress.
You will also enjoy:
– 2 bedroom, 1 full bathroom
– Elevator building
– Trash room
– Bike room
– Wi-Fi enabled thermostat
– Central air and gas heat
– Comcast Cable and Verizon Fios ready
– Front loaded washer/dryer in unit
Lease Terms: Generally, 1st month, and 1 month security deposit due at, or prior to, lease signing. Other terms may be required by Landlord such as last month's rent upfront. $50 application fee per applicant. electricity, gas (if applicable), cable/internet and $10/mo technology fee. Water is a flat monthly fee of $75. $25 service fee plus cost of the air filter will be charged quarterly for routine air filter replacement. Landlord Requirements: Applicants to make 3x the monthly rent in verifiable gross income, credit history to be considered, no evictions within the past 5 years, and must have a verifiable rental history with on-time rental payments. Exceptions to this criteria may exist under the law and will be considered. Cosigners will be considered.
*Sorry, this unit is strictly no pets
AMENITIES
Bathroom Information
- Full Bathrooms: 1
Interior Information
- Appliances: Microwave, Dishwasher, Disposal, Dryer, Gas Oven, Refrigerator, Stainless Steel Appliance(s), Washer
Property Information
- Square Footage: 767
- Square Footage Source: $0
- Architectural Style: Other
- Year Built Source: Estimated
- Year Built: 1920
Building Information
- Levels: 1
- Other Structures: Above Grade, Below Grade
- Construction Materials: Block
- Patio and Porch Features: Roof
Lot Information
- Lot Size Area: 15269
- Lot Size Units: Square Feet
- Lot Size Acres: 0.35
- Square Footage: 15,269
Land Information
- Water Source: Public
Utilities Information
- Cooling Type: Central Air
- Heating Type: Forced Air
- Sewer : Public Sewer
MAP
GRADUATE HOSPITAL
PRICE COMPARISON
The median is solely based on the area and the number of bedrooms.
Listing-specific characteristics such as the number of bathrooms and the amenities will also impact the price.
LISTING QUALITY
| ▲ |
Listing location is an exact address
|
| ▲ |
Features and amenities are properly noted
|
| ▲ |
RentHop has data for this building
|
| ▲ |
Manager has many listings with high listing quality!
|
| ▼ |
The manager has not yet mailed us a photo copy of his or her government identification and proof or property ownership.
|
| ▼ |
Manager has not logged in recently
|
| ▼ |
Manager does not yet have user reviews
|
RENTHOP DESCRIPTION
The apartment is a unit offered at a monthly price of $2,550. The person posting the listing did not specify that any pets were allowed. It may be the case that pets are ok and the manager simply has not yet filled out all the details. The kitchen conveniently includes a dishwasher.
We have 18 photos of this particular unit, building, and surrounding areas.
SIMILAR NEARBY LISTINGS
2 Bed
|

2 Bath
|

985 Sqft
2 Bed
|
2 Bath
|
975 Sqft
Does something look off?
Report this listing here.
Last Updated: 11 hours ago
Data Source: Bright MLS
MLS# PAPH2662514
List Agent Name: James A Decker
List Office Name: OCF Realty LLC - Philadelphia
IDX information is provided exclusively for personal, non-commercial use, and may not be used for any purpose other than to identify prospective properties consumers may be interested in purchasing. Information is deemed reliable but not guaranteed. The listing broker’s offer of compensation is made only to participants of the MLS where the listing is filed.
Courtesy of RH Advisors, Inc. and RHP Realty NJ, Inc.























 Your Privacy Choices