An open kitchen flows into a living room framed by natural light, and from the moment you cross the threshold into Unit 414, the generous proportions of this two-bedroom, two-bathroom home make themselves immediately felt. At 975 square feet, the layout breathes - each room connected by the kind of thoughtful open floor plan that makes mornings unhurried and evenings genuinely comfortable.
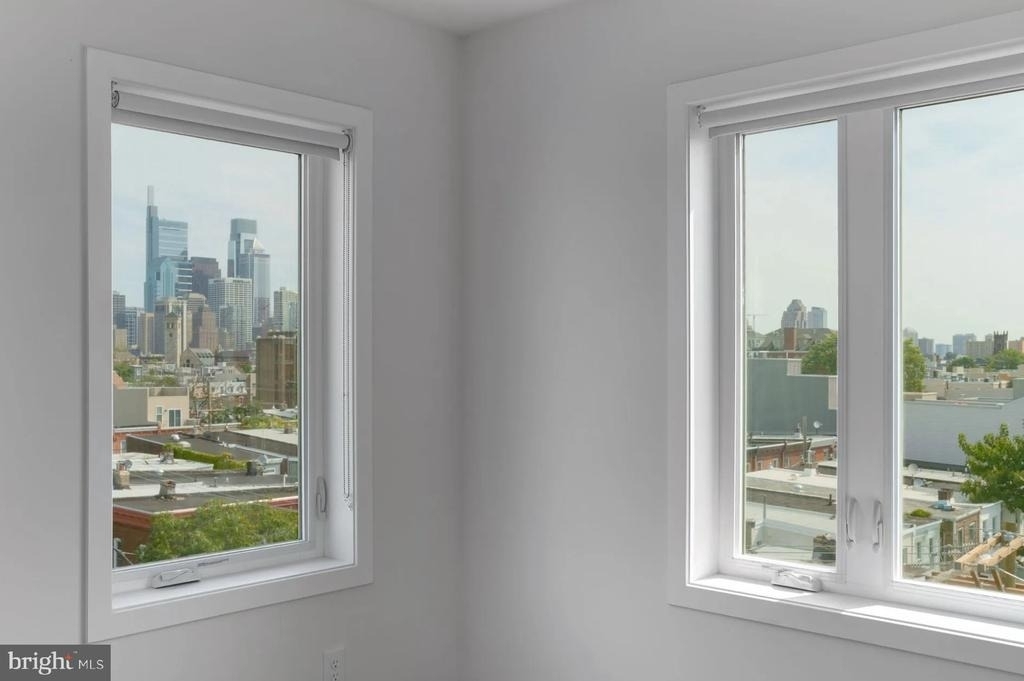
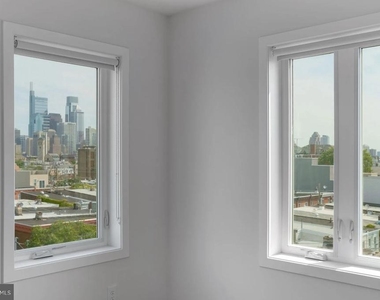
The kitchen is the heart of it. Upgraded countertops stretch across ample prep space, and the full suite of stainless steel appliances - refrigerator, dishwasher, microwave, and disposal - lines up the way a well-designed kitchen should, where everything has its place and cooking breakfast feels less like a chore and more like a ritual. The washer and dryer tucked into the unit mean laundry stays an errand you run without leaving home, which changes the rhythm of a week more than most people expect until they experience it. Walk-in closet space in both bedrooms handles the practical side of daily life with ease, and window treatments throughout let you calibrate the light exactly as you like it, whether that means flooding the space with Philadelphia morning sun or pulling the day back to a quiet close.
Graduate Hospital has a way of feeling both rooted and alive at once. The streets here carry the particular texture of a neighborhood that has been many things over many decades - working-class, artistic, transitional, and now deeply residential in the best sense. Long-standing neighbors share blocks with newer arrivals, corner spots become regulars, and the kind of community that takes years to build elsewhere seems to establish itself naturally here. South Street's energy is close when you want it; the quieter residential blocks are always available when you don't.
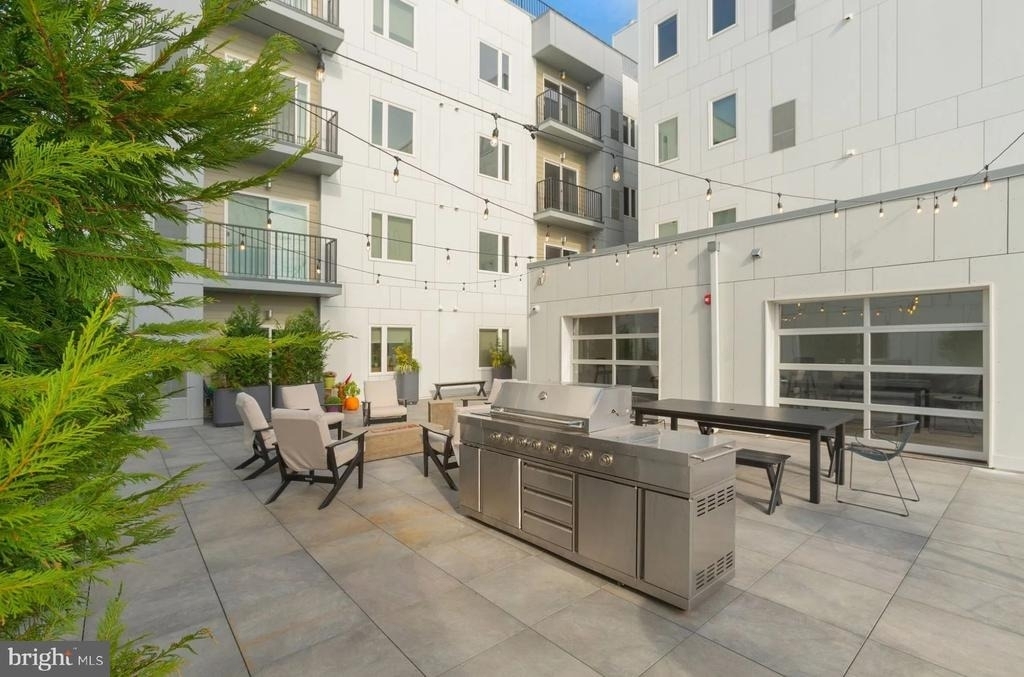
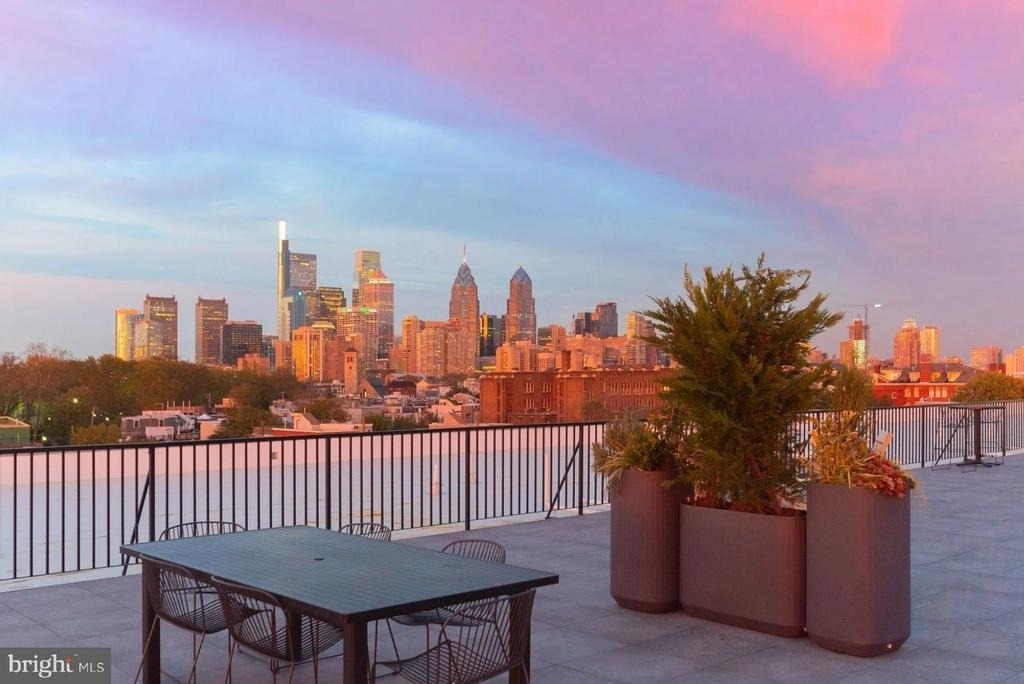
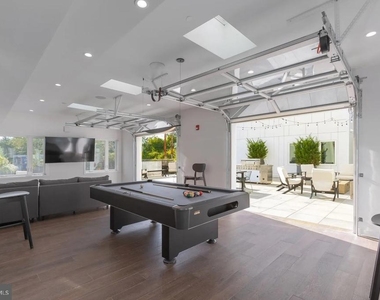
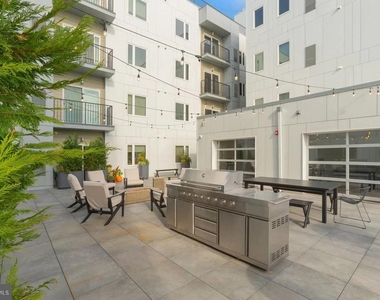
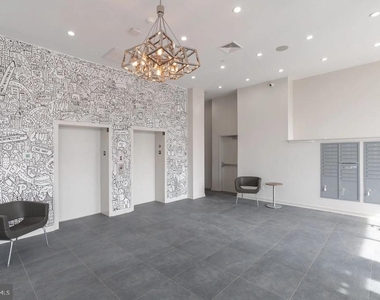
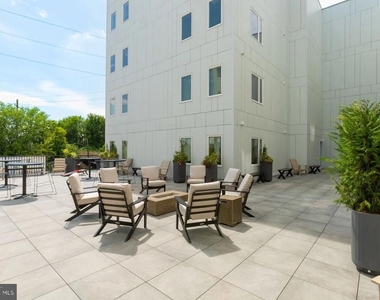
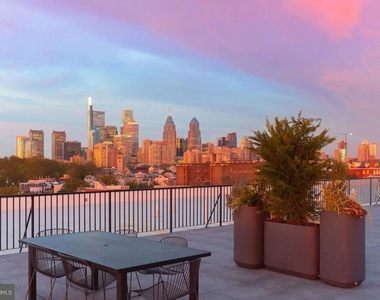
Back inside, the building wraps a full complement of amenities around daily life in Graduate Pointe. The fitness center means a workout is a few floors away rather than a commute. The roof deck offers what a Philadelphia rooftop should - open sky, city views, and the particular satisfaction of being above it all after a long day. Covered parking is available for residents who keep a car, and dedicated bike storage makes two-wheel commuting genuinely practical. A storage bin provides the extra square footage that urban apartments always benefit from, and the community center and picnic area add shared spaces that extend the feeling of home beyond four walls. Security measures are in place throughout the building, so the sense of ease you feel in the apartment extends to the whole property.
Pets are welcome here - cats and dogs both - which means this home belongs to the whole household, not just the human members of it. That detail matters more than it might seem at the beginning of a lease and considerably more by the end.
Life at Graduate Hospital settles into a particular cadence once you find it - coffee from somewhere nearby, a walk through streets that feel genuinely lived in, an evening on the roof deck watching the city shift from gold to gray. The two bedrooms give this home the flexibility to function as a shared space or a private retreat with a dedicated room to spare. Either way, 975 square feet in a neighborhood this textured and a building this well-equipped tends to feel like more than enough. Pricing and availability subject to change on a daily basis. Photos are of model units. Parking may be available subject to availability and may be an additional fee.
AMENITIES
Storage Facility
Dishwasher
Parking Space
ADDITIONAL INFORMATION
Interior
Bathroom Information
Full Bathrooms: 2
Interior Information
Interior Features: Breakfast Bar, Built-in Features, Kitchen Island, Recessed Lighting, Other, Walk-In Closet(s), Bathroom - Tub Shower, Combination Dining/Living, Combination Kitchen/Dining, Combination Kitchen/Living, Entry Level Bedroom, Flat, Floor Plan - Open, Floor Plan - Traditional, Kitchen - Gourmet, Sprinkler System, Upgraded Countertops
Appliances: Microwave, Cooktop, Dishwasher, Disposal, Dryer, Freezer, Electric Oven, Refrigerator, Washer, Stainless Steel Appliance(s), Energy Efficient Appliances, Stove
Exterior
Property Information
Square Footage: 975
Square Footage Source: $0
Security Features: Main Entrance Lock, Resident Manager
Architectural Style: Traditional, Unit/Flat
Year Built Source: Estimated
Year Built: 2020
Building Information
Levels: 1
Other Structures: Above Grade
Construction Materials: Other
Land Information
Water Source: Public
Utilities
Utilities Information
Cooling Type: Central Air
Heating Type: Central
Sewer : Public Sewer
Parking
Parking Information
Has Garage
Parking Features: On Site, Attached, Garage
Garage Spaces: 1
Location
HOA Information
HOA/Condo/Coop Amenities: Fitness Center, Game Room, Security, Spa/Hot Tub, Storage, Community Center, Reserved/Assigned Parking
The median is solely based on the area and the number of bedrooms.
Listing-specific characteristics such as the number of bathrooms and the amenities will also impact the price.
LISTING QUALITY
▲
Listing location is an exact address
▲
Features and amenities are properly noted
▲
RentHop has data for this building
▲
Manager has many listings with high listing quality!
▼
The manager has not yet mailed us a photo copy of his or her government identification and proof or property ownership.
▼
Manager has not logged in recently
▼
Manager does not yet have user reviews
RENTHOP DESCRIPTION
The apartment is a unit offered at a monthly price of $2,325. The person posting the listing did not specify that any pets were allowed. It may be the case that pets are ok and the manager simply has not yet filled out all the details. The kitchen conveniently includes a dishwasher.
We have 10 photos of this particular unit, building, and surrounding areas.
Last Updated: 8 minutes ago
Data Source: Bright MLS
MLS# PAPH2661450
List Agent Name: Gaurav Gambhir
List Office Name: KW Empower
IDX information is provided exclusively for personal, non-commercial use, and may not be used for any purpose other than to identify prospective properties consumers may be interested in purchasing. Information is deemed reliable but not guaranteed. The listing broker’s offer of compensation is made only to participants of the MLS where the listing is filed.
Courtesy of RH Advisors, Inc. and RHP Realty NJ, Inc.
By selecting Check Availability, you agree that RentHop and real estate professionals may call or text you about your inquiry. Message/data rates may apply. Terms & Privacy. California Privacy Notice
We found some very similar listings nearby
Select those you'd like to message
Your messages have been sent!
Check Availability
By selecting Check Availability, you agree that RentHop and real estate professionals may call or text you about your inquiry. Message/data rates may apply. Terms & Privacy. California Privacy Notice















 Your Privacy Choices
