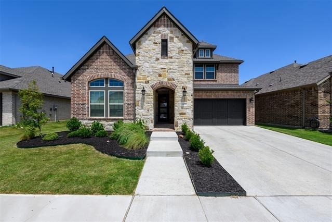
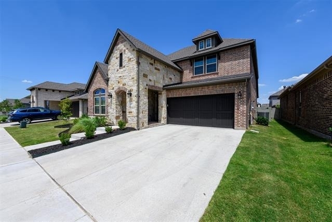
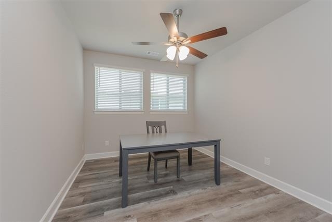
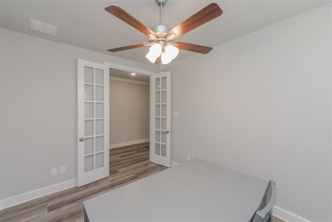
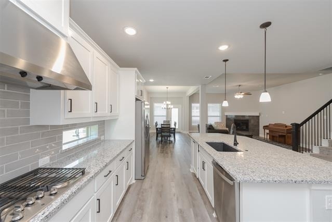
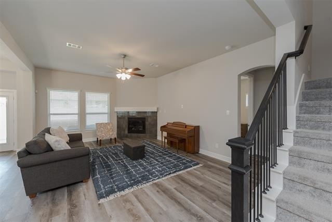
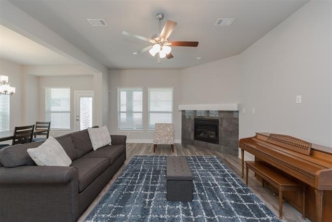
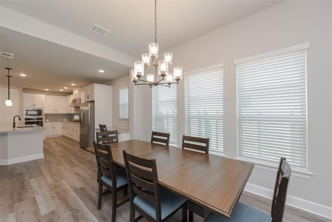
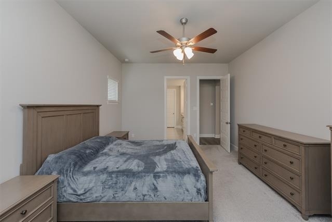
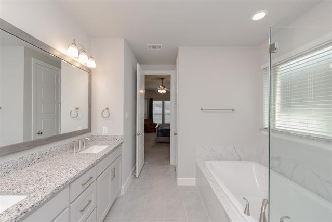
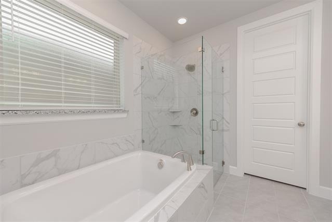
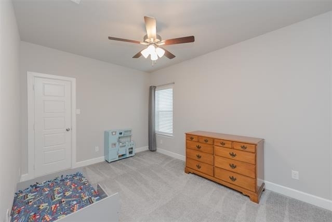
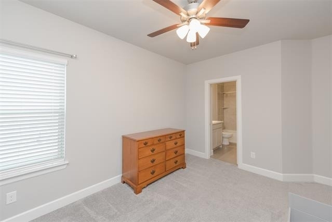
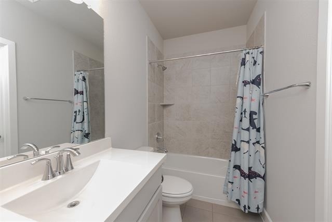
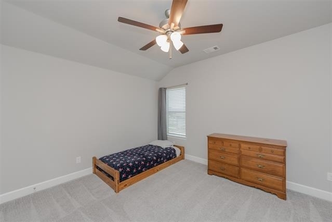
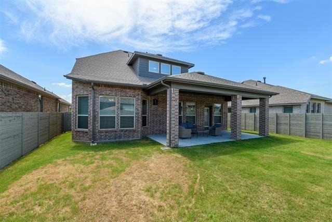
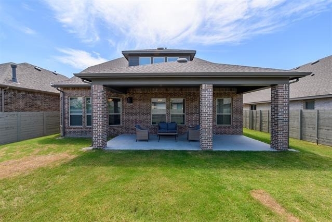
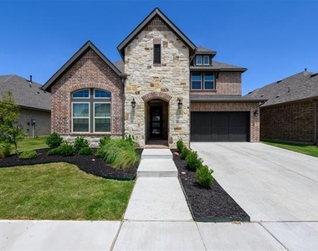
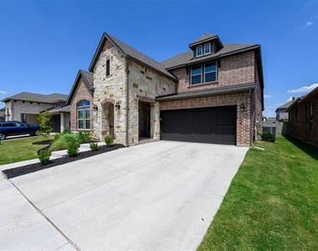
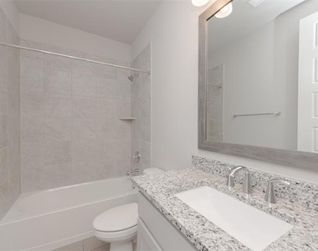
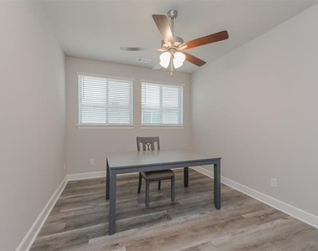
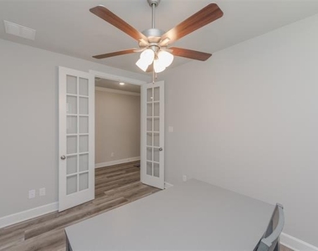
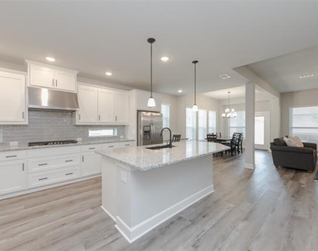
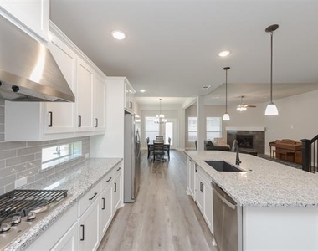
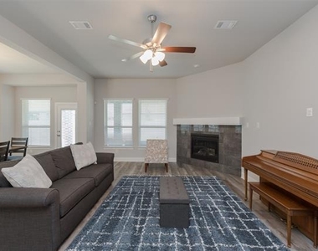
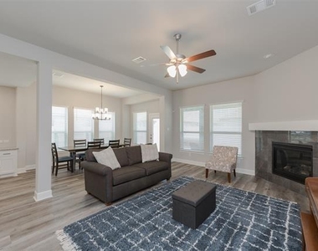
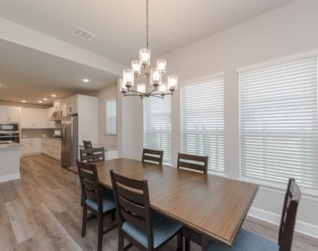
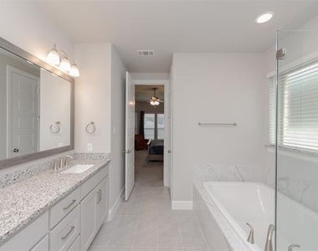
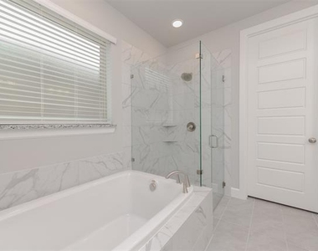
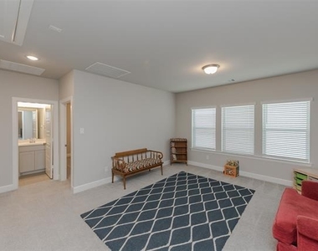
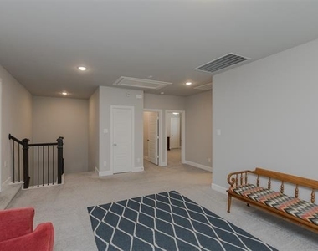
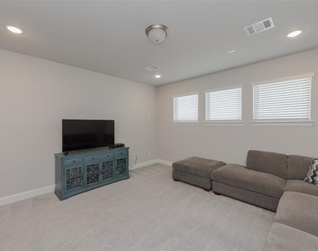
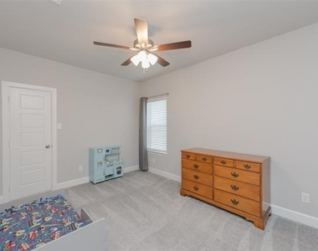
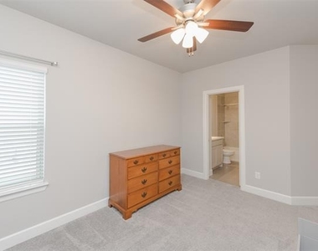
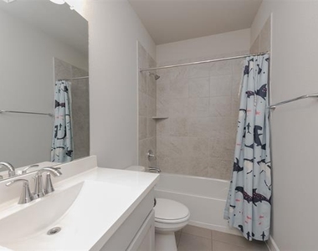
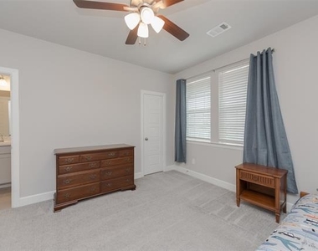
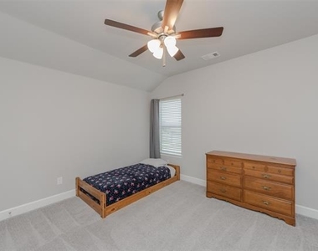
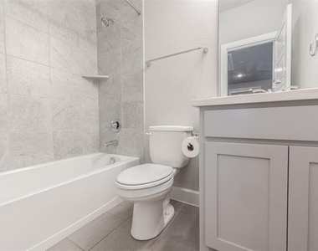
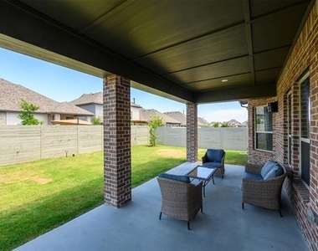
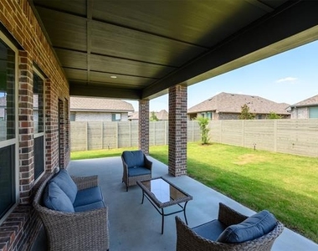
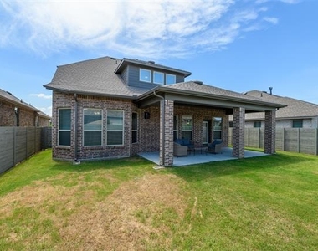
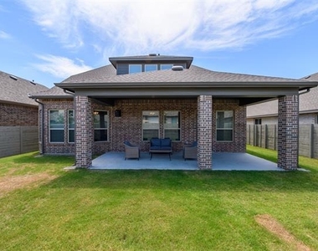
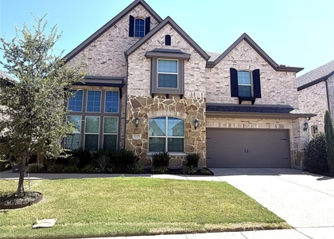
ACT NOW! $1,200 OFF OF MONTH ONE! Stunning 2021-built two-story home available for lease in the award-winning Harvest community! One of the newest & largest rental homes in the neighborhood, this impressive residence offers 5 bedrooms, 4 bathrooms, a private study, media room, & 3,559 square feet of beautifully upgraded living space with over $60,000 in premium finishes. The open-concept design features soaring ceilings, 8-foot doors, crown molding, oversized baseboards, recessed lighting, & wide-plank luxury vinyl flooring throughout the main living areas. The chef's kitchen is the heart of the home with a massive granite island, white cabinetry, designer tile backsplash, & abundant storage. Relax in the spacious primary suite featuring a bay window & a spa-inspired ensuite with an oversized frameless glass shower, dual undermount sinks set in a beautiful granite vanity, & a luxurious garden tub. Situated on a quiet cul-de-sac, the home also offers an extended covered patio perfect for outdoor entertaining. Living in Harvest means enjoying a resort-style lifestyle while saving hundreds of dollars each month thanks to upgraded 1 GB internet and upgraded TV package, plus an incredible lineup of HOA amenities that eliminate the need for many separate memberships for an additional monthly fee of $125 a month. Residents enjoy 4 resort-style pools, 2 fully equipped fitness centers, 2 stocked lakes with complimentary kayaks, a soccer field, basketball court, sand volleyball court, dog park, playgrounds, community gardens, scenic hike & bike trails, an event lawn, coffee shop, & year-round HOA events and activities. Families will appreciate being zoned to Argyle ISD, the #1-ranked school district in Denton County, with both Argyle West Elementary and Jane Ruestmann Elementary located within the community. Ideally situated just minutes from schools, shopping & restaurants this home offers the perfect combination of luxury, convenience, & an unmatched community lifestyle.
AMENITIES
Attached Garage
Fireplace
Dishwasher
Parking Space
ADDITIONAL INFORMATION
Interior
Bathroom Information
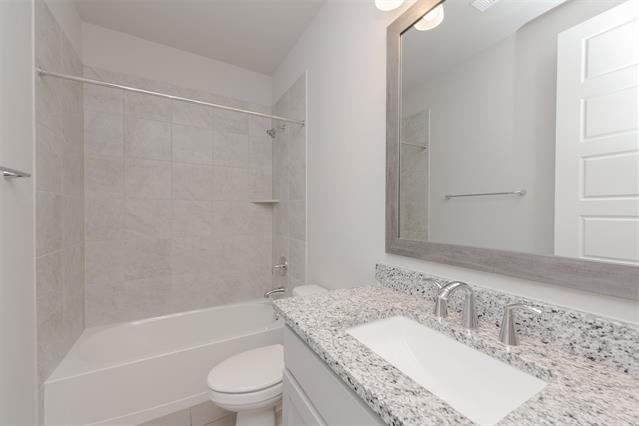
Full Bathrooms: 4
Interior Information
Interior Features: Built-in Features, Double Vanity, Granite Counters, High Speed Internet, Kitchen Island, Open Floorplan, Pantry, Smart Home, Sound System, Vaulted Ceiling(s), Walk-In Closet(s), Cable TV Available
Appliances: Dishwasher, Disposal, Electric Oven, Gas Cooktop, Microwave
The manager has not yet mailed us a photo copy of his or her government identification and proof or property ownership.
▼
Manager has not logged in recently
▼
Manager does not yet have user reviews
RENTHOP DESCRIPTION
The apartment is a unit offered at a monthly price of $3,795. The person posting the listing did not specify that any pets were allowed. It may be the case that pets are ok and the manager simply has not yet filled out all the details. The kitchen conveniently includes a dishwasher.
We have 40 photos of this particular unit, building, and surrounding areas.
MLS# 21305957
List Agent Name: Michael Osborne
List Office Name: Keller Williams Realty
IDX information is provided exclusively for personal, non-commercial use, and may not be used for any purpose other than to identify prospective properties consumers may be interested in purchasing. Information is deemed reliable but not guaranteed. The listing broker’s offer of compensation is made only to participants of the MLS where the listing is filed.
Courtesy of RH Advisors, Inc. and RHP Realty NJ, Inc.
By selecting Check Availability, you agree that RentHop and real estate professionals may call or text you about your inquiry. Message/data rates may apply. Terms & Privacy. California Privacy Notice
We found some very similar listings nearby
Select those you'd like to message
Your messages have been sent!
Check Availability
By selecting Check Availability, you agree that RentHop and real estate professionals may call or text you about your inquiry. Message/data rates may apply. Terms & Privacy. California Privacy Notice
































 Your Privacy Choices