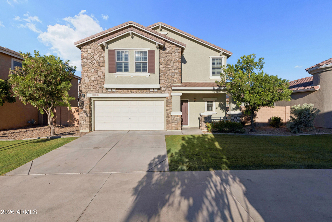
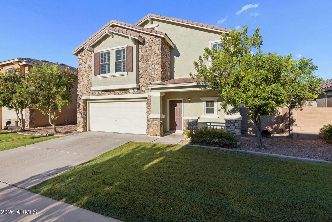
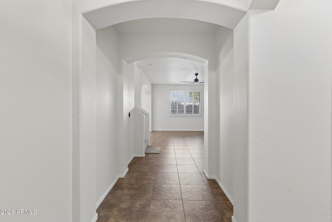
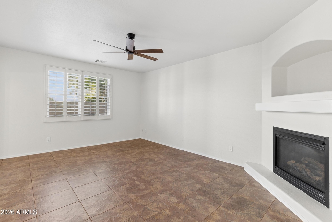
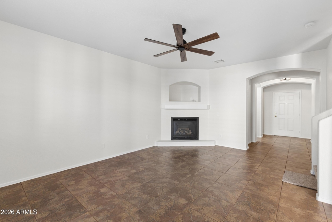
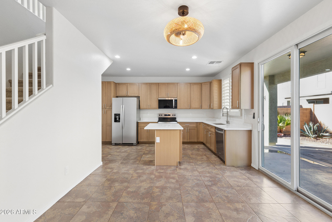
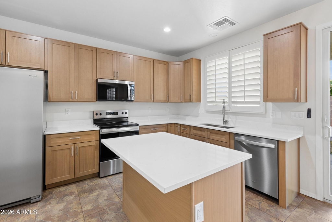
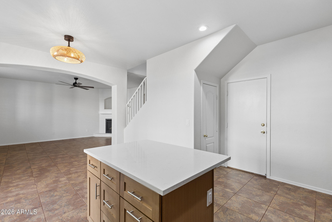
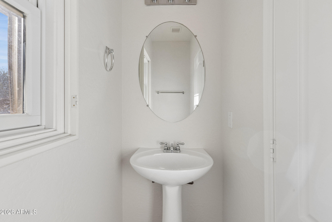
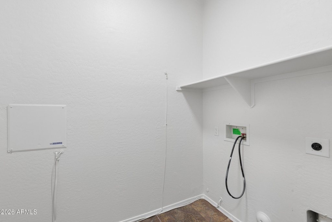
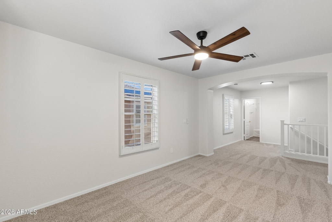
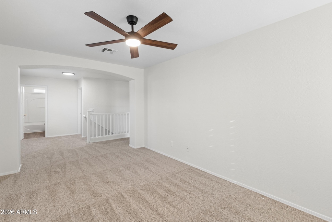
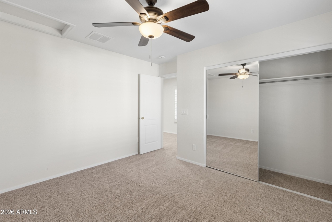
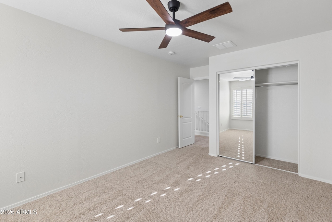
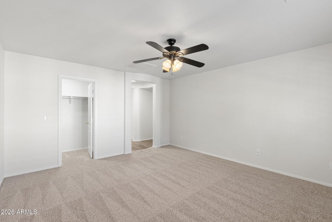
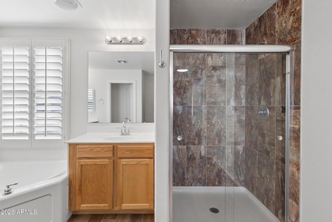
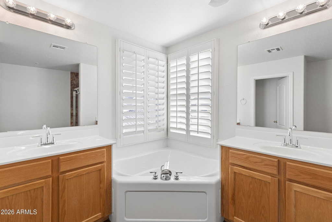
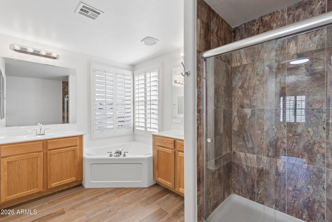
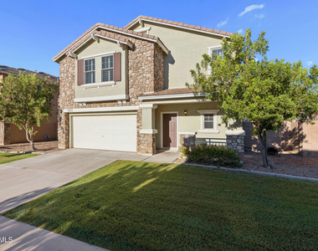
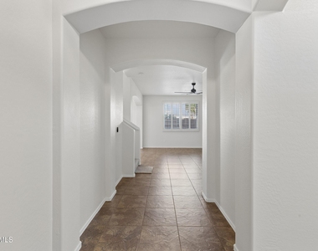
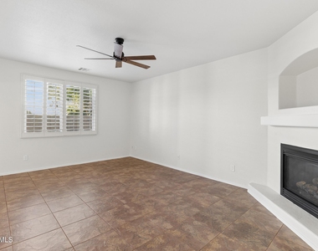
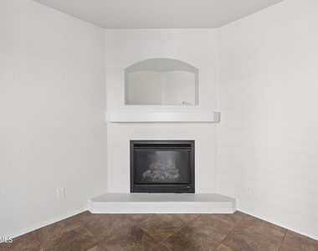
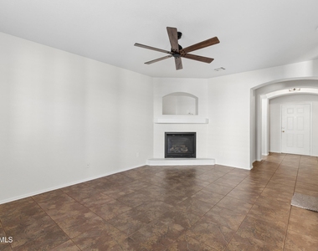
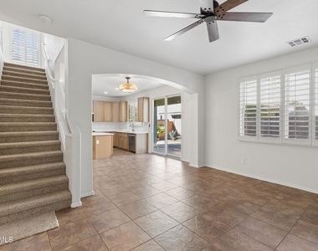
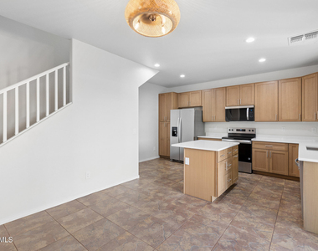
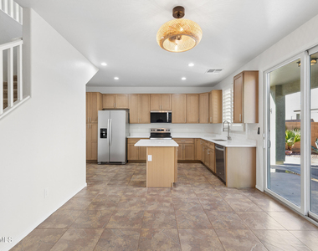
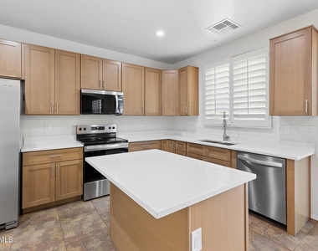
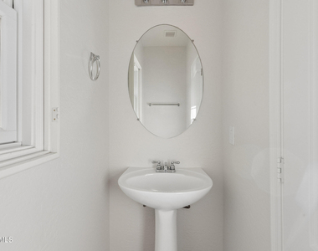
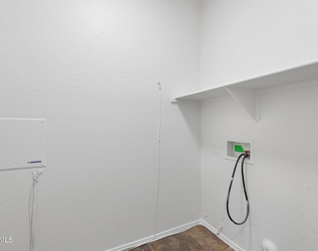
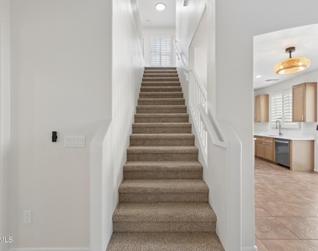
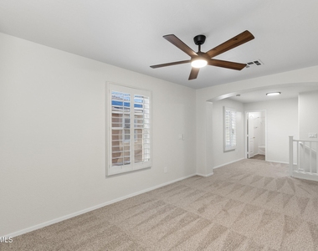
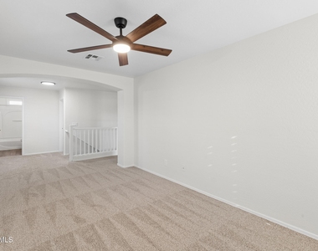
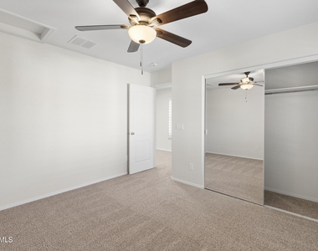
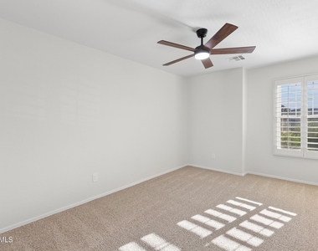
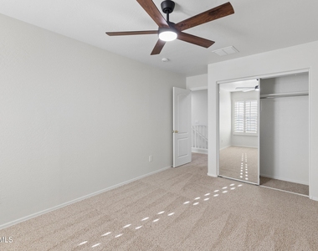
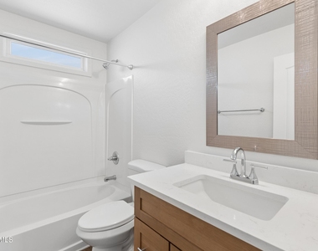
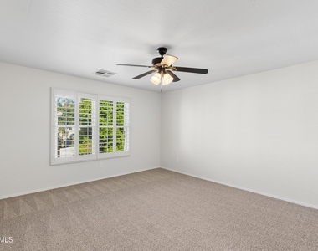
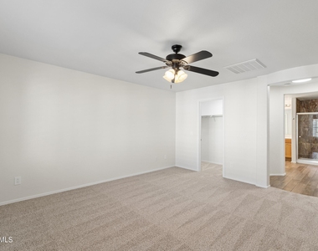
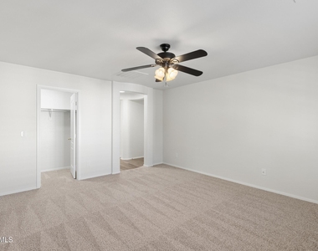
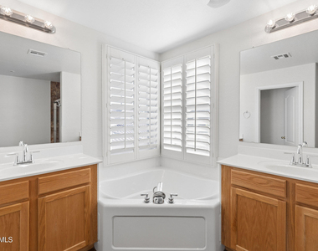
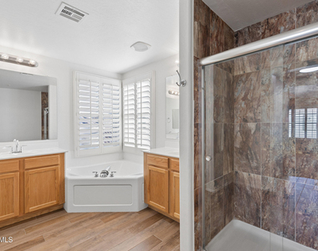
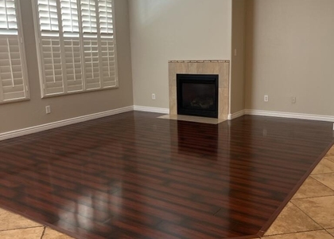
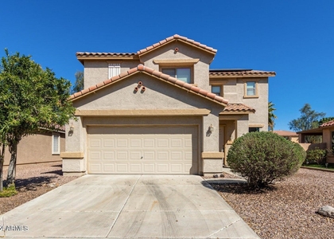
Don't miss your chance to be the very FIRST RESIDENT in this absolutely STUNNING and completely UPDATED home~The first floor radiates BEAUTY and PRACTICALITY with ALL-TILE flooring, a perfect-corner, FIREPLACE, PLANTATION-SHUTTERS, a convenient WALK-IN laundry room, powder room and BRAND-NEW, HVAC system~The real SHOWSTOPPER is the BRAND-NEW kitchen - Featuring UPGRADED 42'' cabinets, QUARTZ countertops with a CENTER-ISLAND, state-of-the-art STAINLESS-STEEL appliances, and a WALK-IN pantry -- This kitchen is a CHEFS or HOME-COOKS dream~Head upstairs and discover BRAND-NEW carpet, a VERSATILE-OPEN loft, even more PLANTATION-SHUTTERS, two GENEROUSLY-SIZED bedrooms, LARGE main bathroom, and the GRAND primary suite~ Enter the primary suite through an INVITING, ROUND-FOYER, which SHOW-CASES a SPACIOUS bedroom, WALK-IN closet, EXPANSIVE primary bathroom is complete with HIS-AND-HER vanities, garden-tub, WALK-IN shower, and a SEPARATE toilet-closet~The HOA is included in the monthly rent, and also provides the front-yard, LANDSCAPE-MAINTENANCE~Surprise Farms is a FANTASTIC, FAMILY friendly neighborhood, offering GREENBELT-PARKS, BIKING/WALKING paths, children's PLAYGROUND, and all the conveniences of shopping and dining nearby, with EASY-ACCESS to Loop 303 -- AND at this price, it won't last long!
AMENITIES
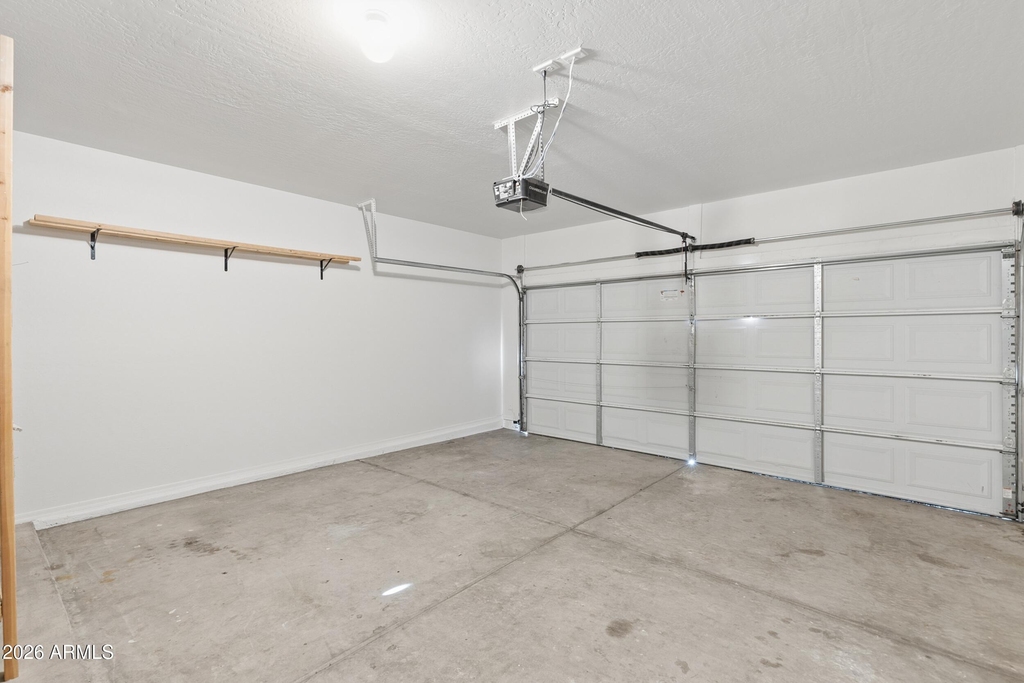
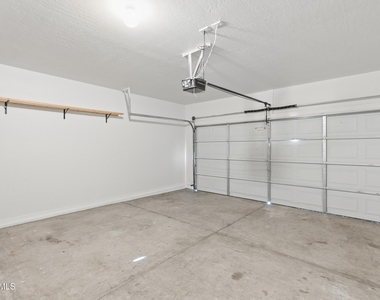
Attached Garage
Laundry In Unit
Parking Space
ADDITIONAL INFORMATION
Interior
Interior Information
Interior Features: High Speed Internet, Double Vanity, Eat-in Kitchen, Breakfast Bar, Kitchen Island, Pantry, Quartz Countertops, Walk-in Pantry, Non-laminate Counter, Upstairs, Full Bth Master Bdrm, Separate Shwr & Tub
Flooring Type: Carpet, Tile
Laundry Features: Washer Hookup, Inside
Exterior
Property Information
Square Footage: 1,948
Year Built: 2005
Building Information
Builder Name: Trend Homes
Building Area Total: 1948
Building Area Units: Square Feet
Window Features: Shutters, Screens, Dual Pane
Construction Materials: Stucco, Wood Siding, Painted
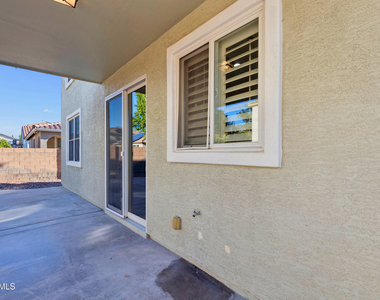
Patio and Porch Features: Private Yard
Lot Information
Lot Features: Sprinklers In Rear, Sprinklers In Front, Desert Back, Desert Front, Borders Common Area, East/West Exposure, Grass Front, Grass Back
Lot Size Area: 4400
Lot Size Units: Square Feet
Lot Size Acres: 0.1
Square Footage: 4,400
Tax Lot: 74
Land Information
Water Source: Pvt Water Company
Utilities
Utilities Information
Cooling Type: Central Air, Ceiling Fan(s), Programmable Thmstat
Heating Type: Natural Gas
Sewer : Public Sewer
Parking
Parking Information
Has Garage
Attached Garage
Has Open Parking
Parking Features: Attached, Garage Door Opener, Shared Driveway
The manager has not yet mailed us a photo copy of his or her government identification and proof or property ownership.
▼
Manager has not logged in recently
▼
Manager does not yet have user reviews
RENTHOP DESCRIPTION
The apartment is a unit offered at a monthly price of $2,150. The person posting the listing did not specify that any pets were allowed. It may be the case that pets are ok and the manager simply has not yet filled out all the details.
We have 40 photos of this particular unit, building, and surrounding areas.
By selecting Check Availability, you agree that RentHop and real estate professionals may call or text you about your inquiry. Message/data rates may apply. Terms & Privacy. California Privacy Notice
We found some very similar listings nearby
Select those you'd like to message
Your messages have been sent!
Check Availability
By selecting Check Availability, you agree that RentHop and real estate professionals may call or text you about your inquiry. Message/data rates may apply. Terms & Privacy. California Privacy Notice


































 Your Privacy Choices
