Check Availability
$3,000
Posted 1 day ago, Jul 30 Move-In
bedrooms
3 Bed
bathrooms
3 Bath
square feet
2,159 Sqft
Listing by Mary DeSimone, Realty Executives
Save Listing

DESCRIPTION
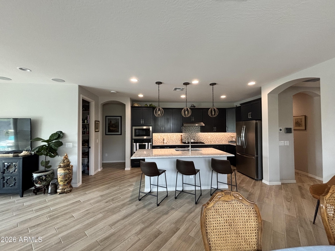
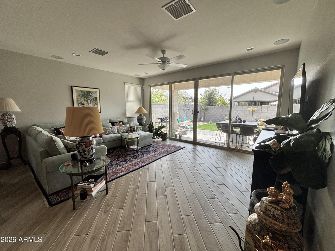
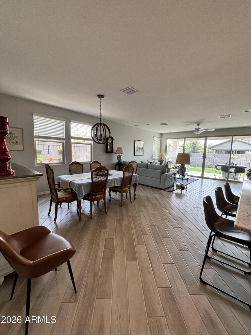
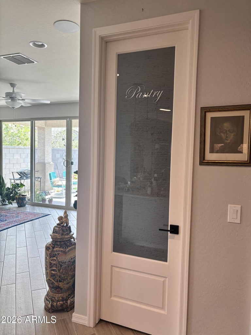
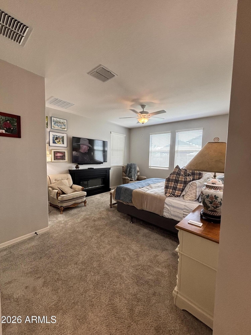
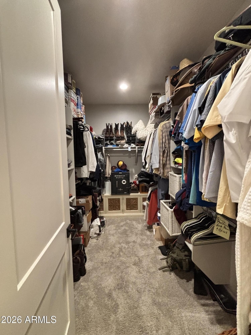
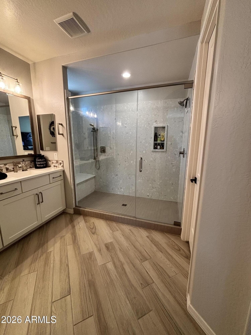
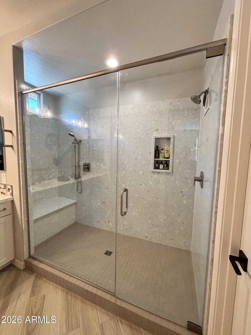
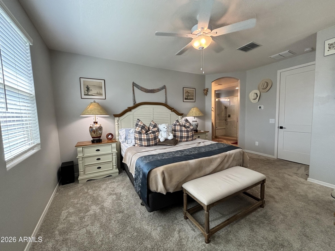
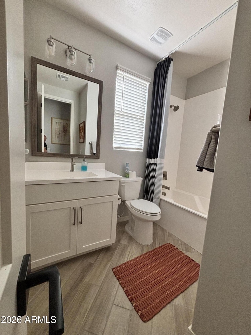
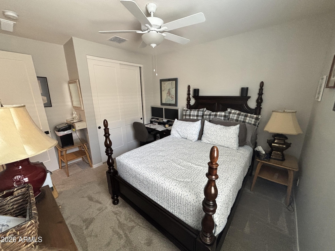
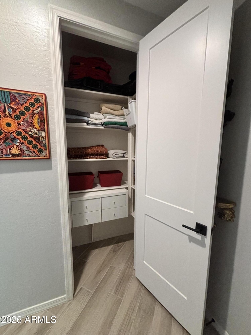
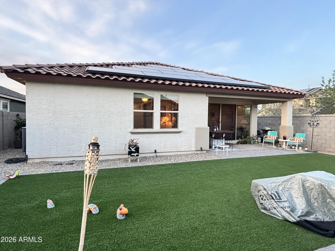
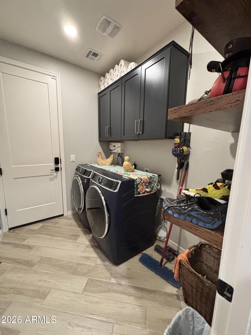
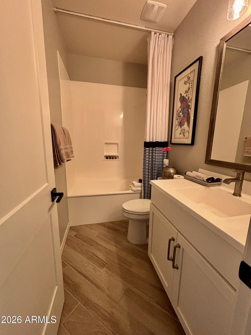
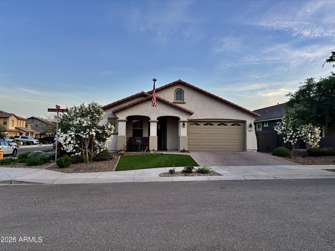
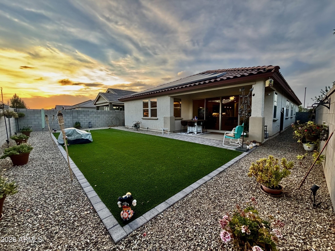
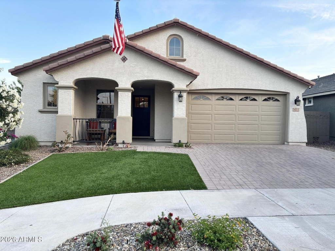
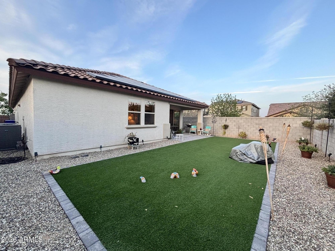
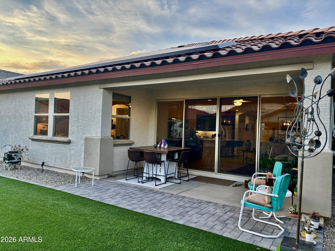
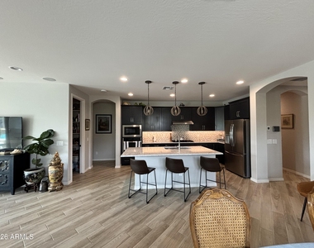
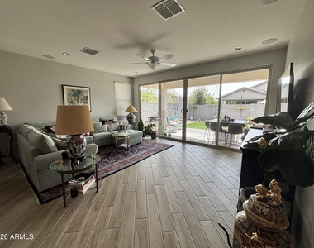
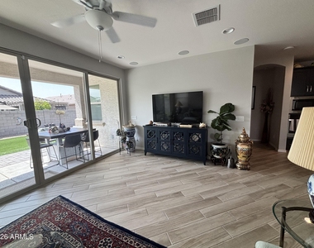
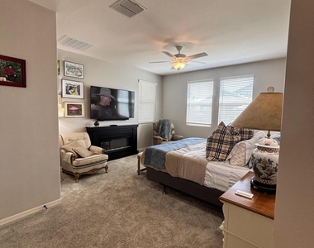
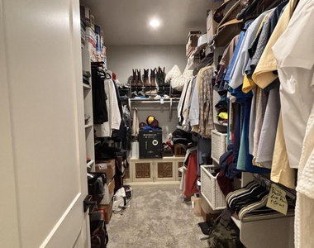
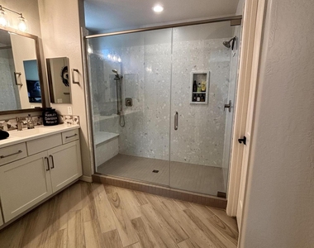
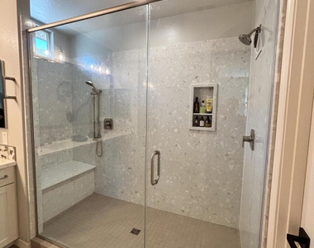
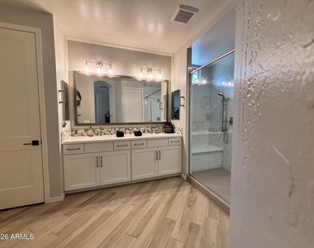
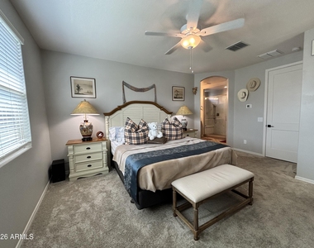
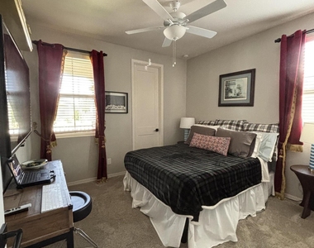
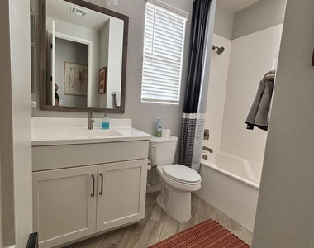
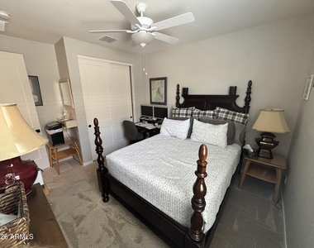
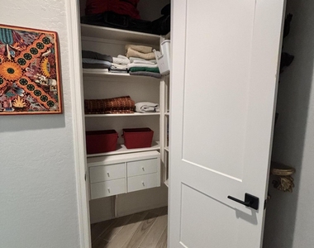
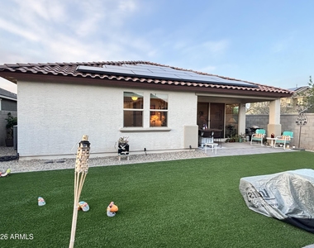
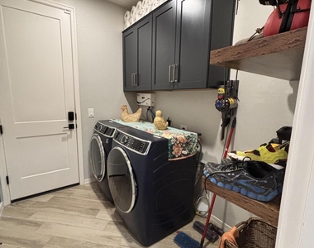
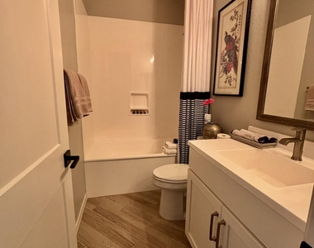
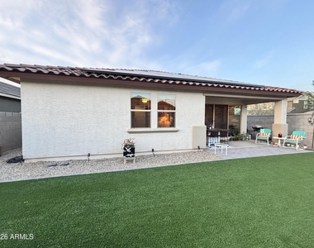
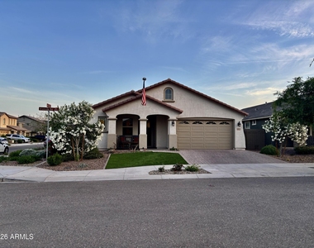
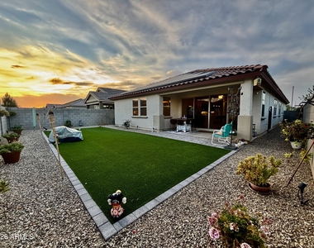
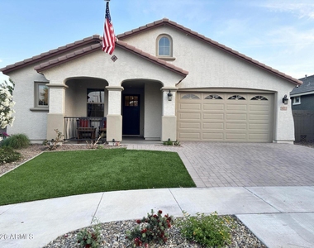
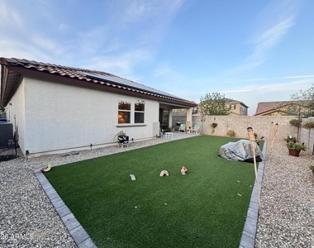
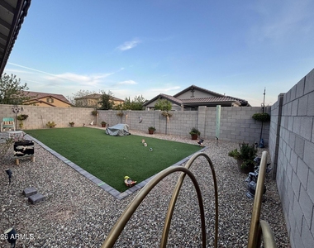
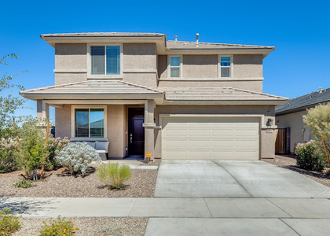
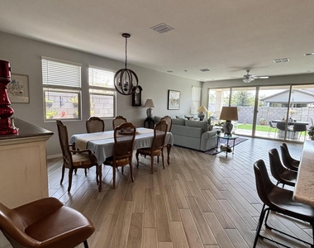
Welcome to luxury living! This highly upgraded single-level Fulton home offers 3 bedrooms PLUS a huge den/flex room,3 full baths and a 3-car garage with epoxy flooring. The open-concept floor plan features a gourmet island kitchen with granite counters, stainless steel appliances, gas cooktop, wall oven, walk-in pantry, soft-close cabinetry and drawers and premium finishes throughout. 8-foot interior doors, custom paint, designer lighting, ceiling fans and surround sound. The oversized primary suite features an en suite  with dual vanities, an oversized spa inspired walk-in shower and a massive walk-in closet. Extended sliding glass doors open to a covered patio, pavers, artificial turf and beautifully landscaped backyard. Washer, dryer and refrigerator included. Solar panels included provide excellent energy efficiency and may even generate an annual credit.

AMENITIES
Attached Garage
Laundry In Unit
Parking Space

ADDITIONAL INFORMATION
Interior

    Bathroom Information

  • Full Bathrooms: 3

    Interior Information

  • Interior Features: High Speed Internet, Granite Counters, Double Vanity, Breakfast Bar, Kitchen Island, Pantry, Walk-in Pantry, Full Bth Master Bdrm
  • Flooring Type: Carpet, Tile
  • Laundry Features: Inside
Exterior

    Property Information

  • Square Footage: 2,159
  • Architectural Style: Ranch
  • Year Built: 2022

    Building Information

  • Builder Name: FULTON
  • Building Area Total: 2159
  • Building Area Units: Square Feet
  • Window Features: Blinds, Low-Emissivity Windows, Dual Pane
  • Construction Materials: Stucco, Wood Siding, Painted

    Lot Information

  • Lot Features: Sprinklers In Rear, Sprinklers In Front, Corner Lot, Desert Front, North/South Exposure, Synthetic Grass Back, Auto Timer H2O Front, Auto Timer H2O Back
  • Lot Size Area: 6310
  • Lot Size Units: Square Feet
  • Lot Size Acres: 0.14
  • Square Footage: 6,310
  • Tax Lot: 295

    Land Information

  • Water Source: Public
Utilities

    Utilities Information

  • Cooling Type: Heat Pump, Ceiling Fan(s)
  • Heating Type: Heat Pump
  • Sewer : Public Sewer
Parking

    Parking Information

  • Has Garage
  • Attached Garage
  • Has Open Parking
  • Parking Features: Attached, Driveway, Tandem, Direct Access, Garage Door Opener
  • Garage Spaces: 3
  • Open Parking Spaces: 2
Financial

    Tax Information

  • Tax Map Number: 56.00

MAP


85387

LISTING QUALITY
Features and amenities are properly noted
RentHop has data for this building
The manager has not yet mailed us a photo copy of his or her government identification and proof or property ownership.
Manager has not logged in recently
Manager does not yet have user reviews

RENTHOP DESCRIPTION
The apartment is a unit offered at a monthly price of $3,000. The person posting the listing did not specify that any pets were allowed. It may be the case that pets are ok and the manager simply has not yet filled out all the details.

We have 33 photos of this particular unit, building, and surrounding areas.
See available units at 16013 West Alameda Road.

SIMILAR NEARBY LISTINGS
17056 W Red Bird Road
Desert Oasis, Maricopa
85387
$2,800
By Kim Panozzo, 1 day ago
bedrooms
3 Bed
|
bathrooms
3 Bath
|
square feet
2,160 Sqft

Does something look off?

ARMLS

Last Updated: 21 hours ago
Data Source: ARMLS
MLS# 7048035
List Agent Name: Mary DeSimone
List Office Name: Realty Executives Arizona Territory
All information should be verified by the recipient and none is guaranteed as accurate by ARMLS.
Brokerage email: support@renthop.com
Courtesy of RH Advisors, Inc. and RHP Realty NJ, Inc.
Quantcast