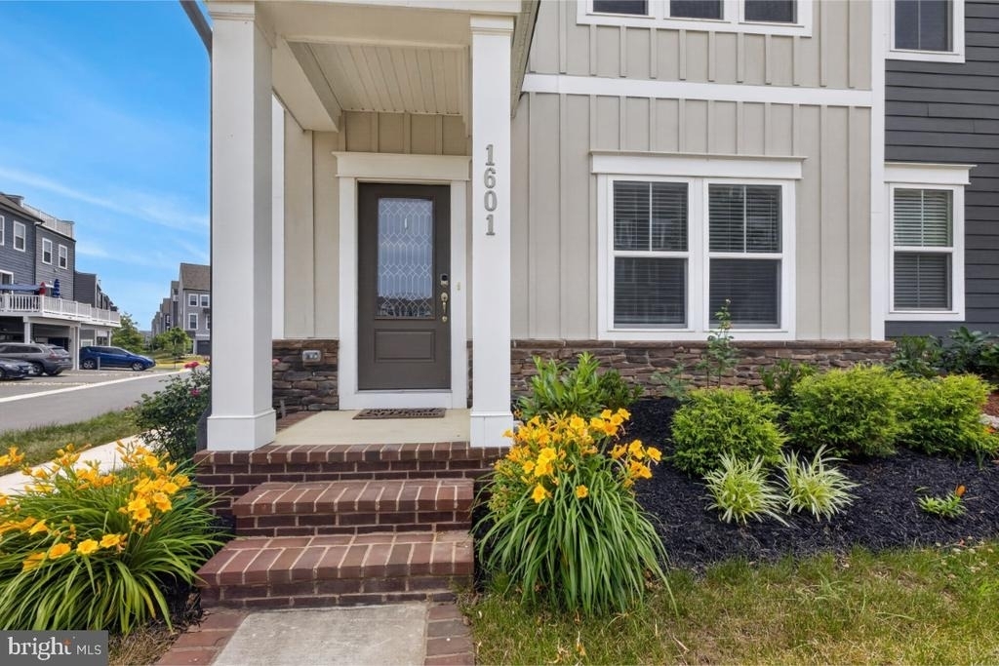
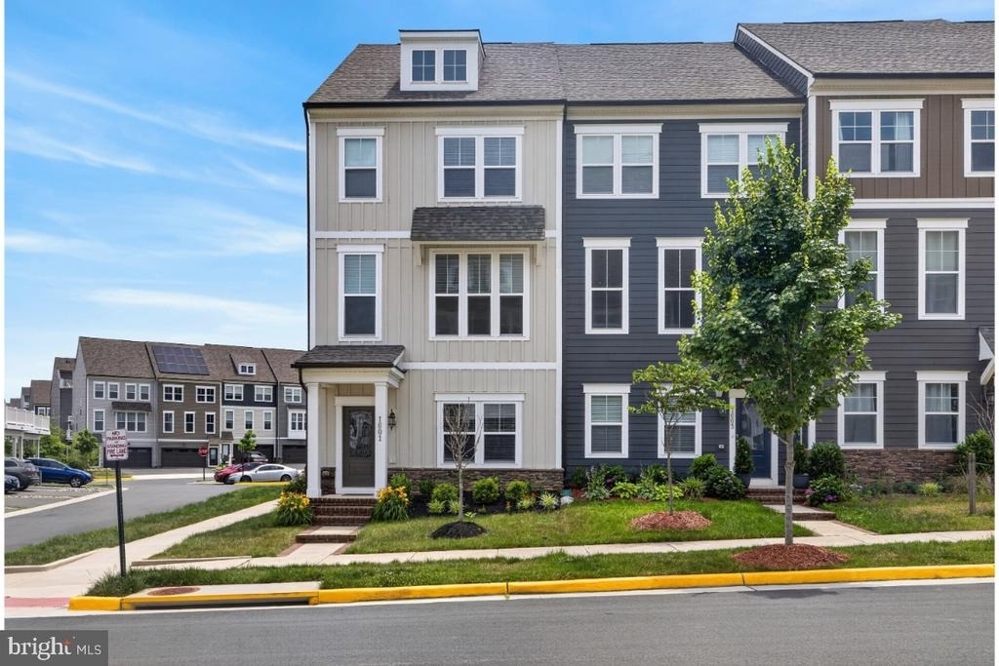
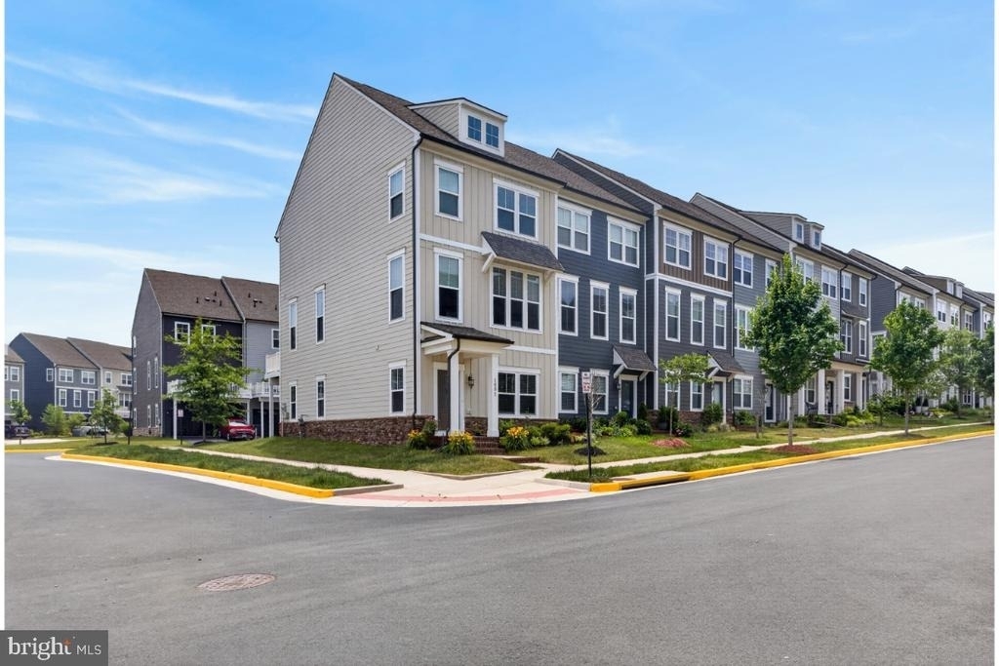
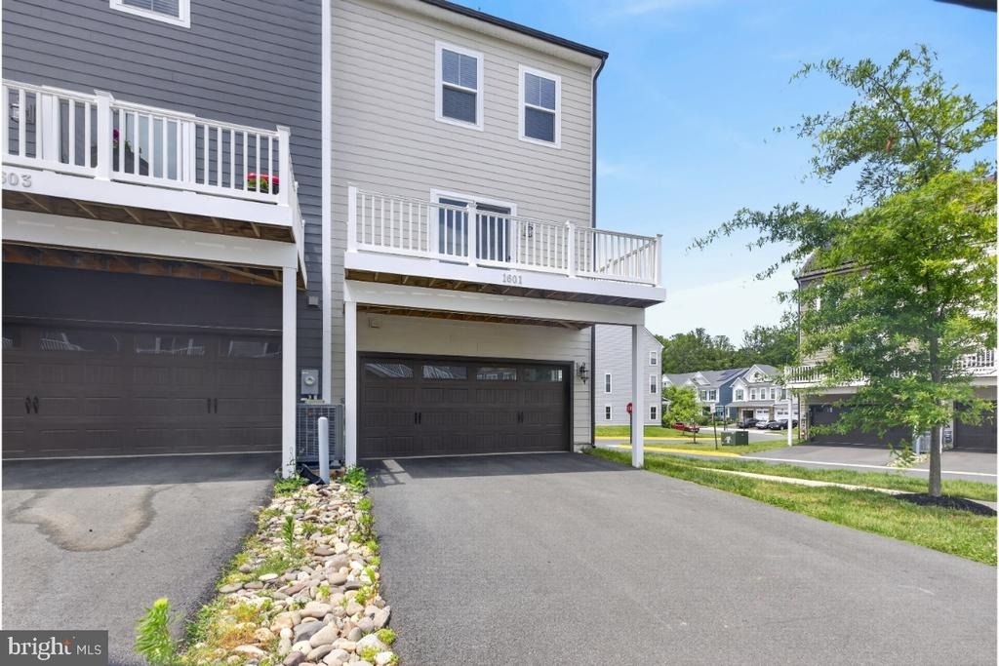
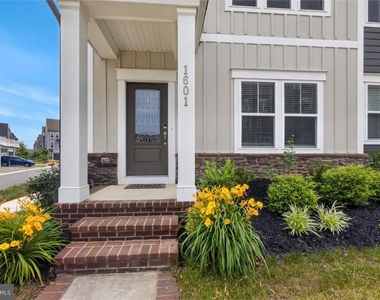
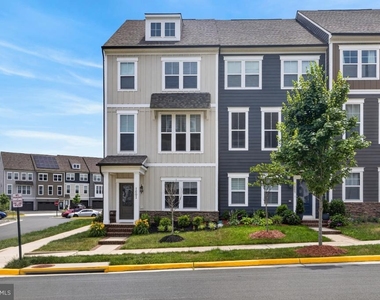
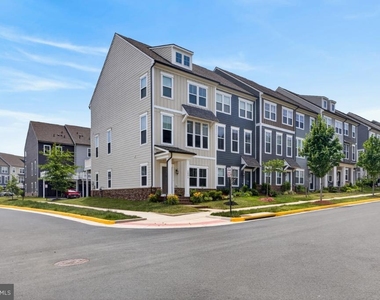
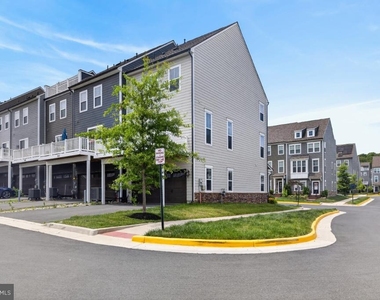
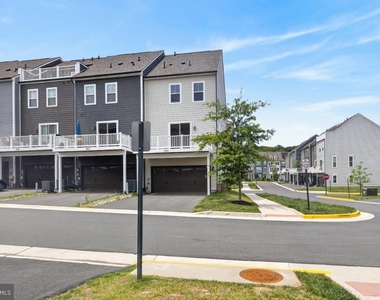
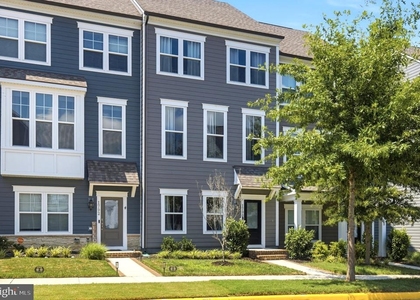
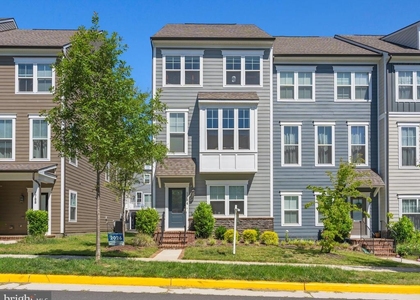
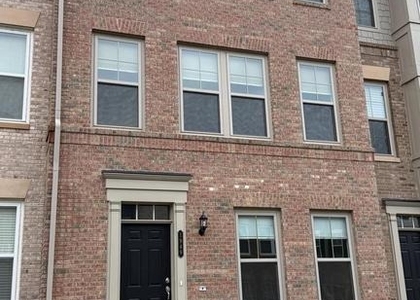
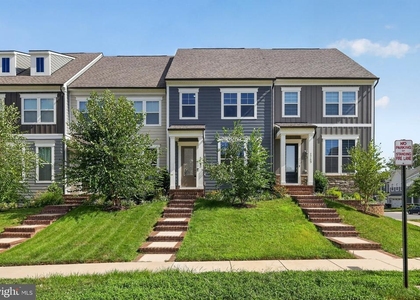
Discover the perfect blend of modern convenience and high-end design in this pristine end-unit townhouse, built just in 2022. Located in the sought-after Potomac Shores community, this home offers approximately 2,000 square feet of finished living space across three bright, thoughtfully designed levels.
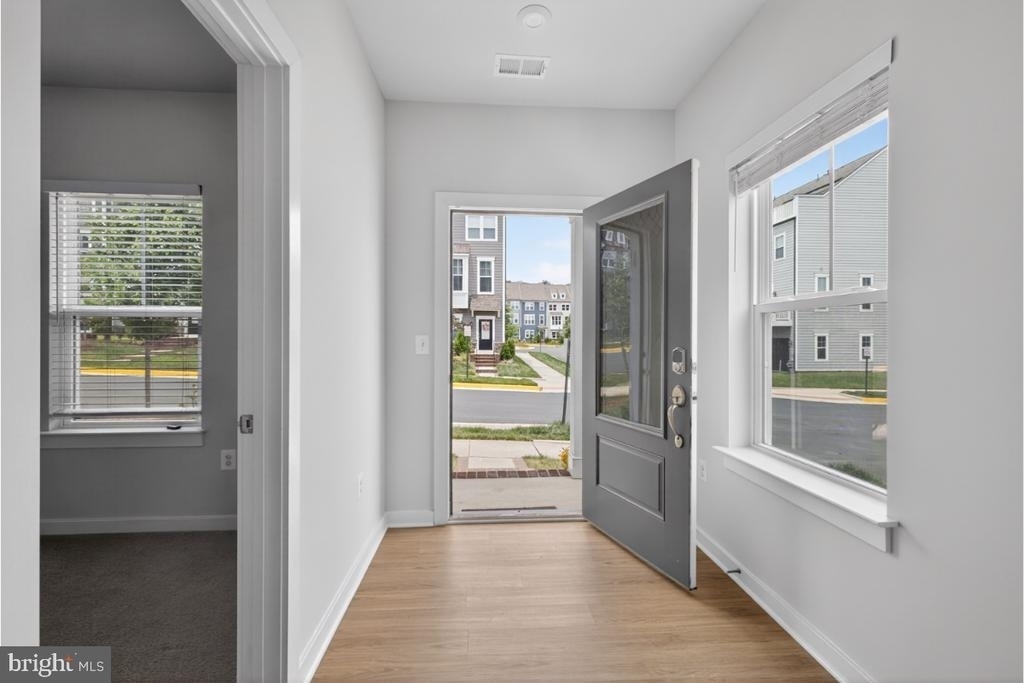
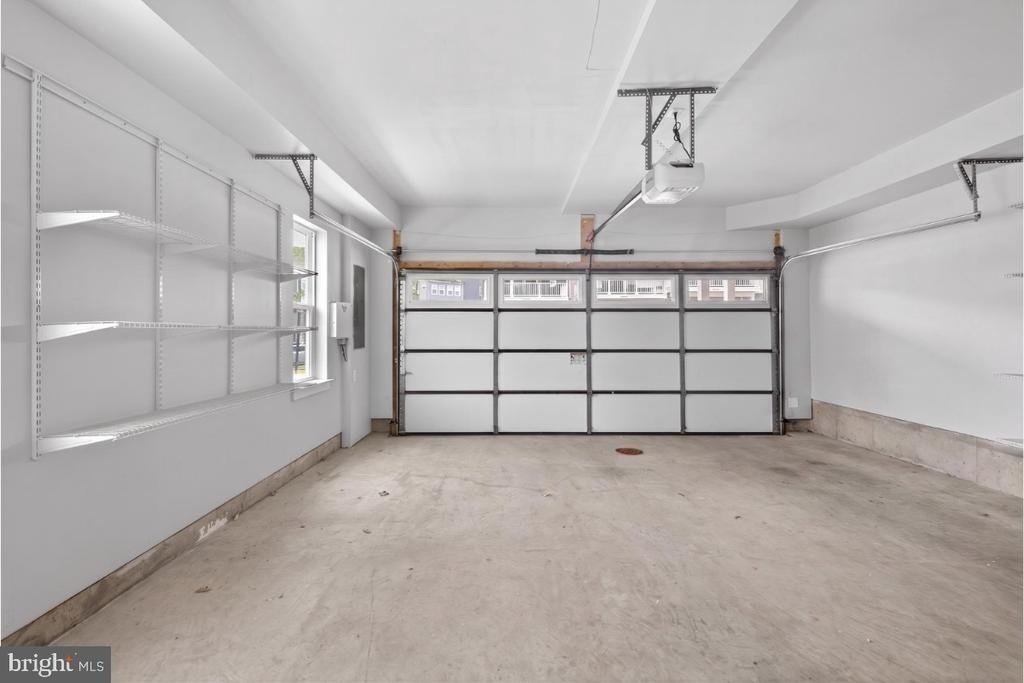
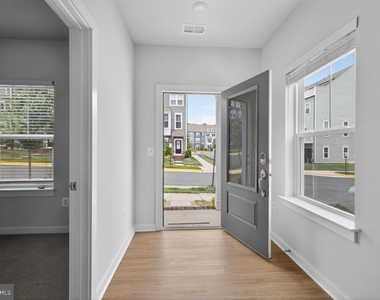
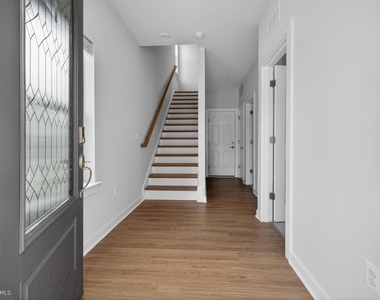
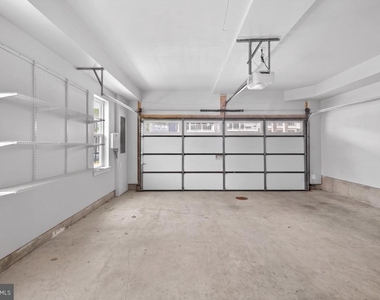
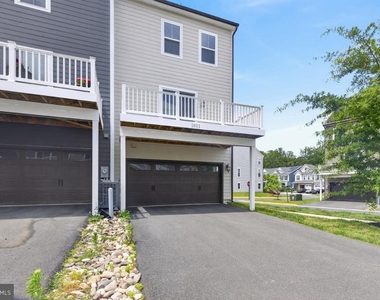
The Lower Level & Recently Finished Basement in the entry level provides immediate functionality with a fully finished walk-out basement area. This space features a quiet, sun-drenched fourth bedroom paired with its own private, upgraded full bathroom, making it an ideal setup for a long-term guest suite, a secluded home office, or a private fitness room. The lower level also includes access to the oversized two-car garage, which offers plenty of extra room for storage alongside the convenience of a private driveway.
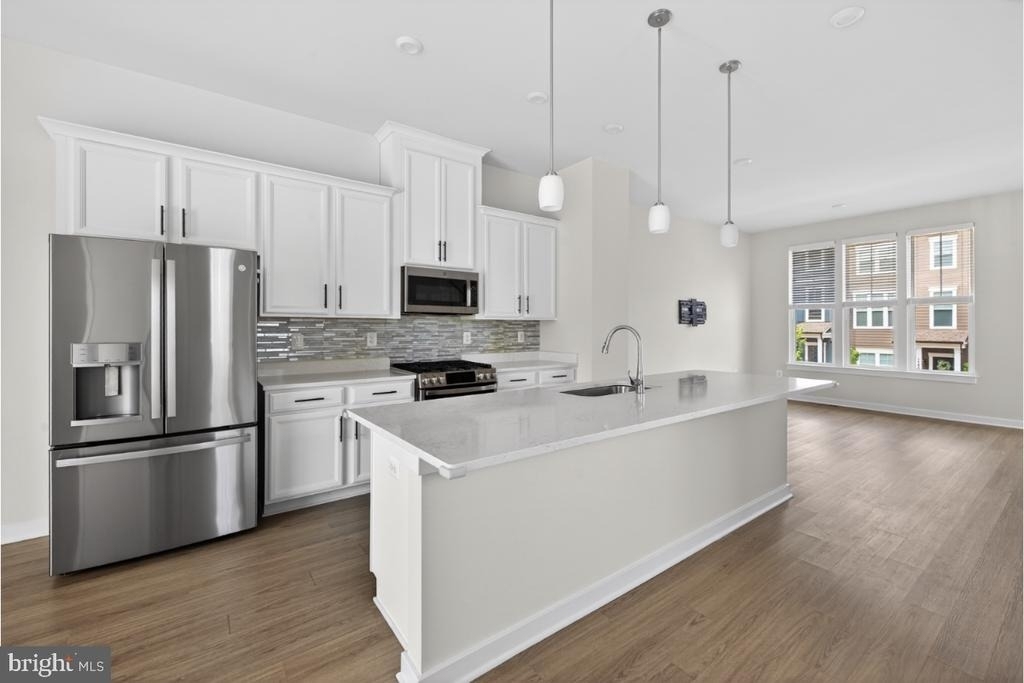
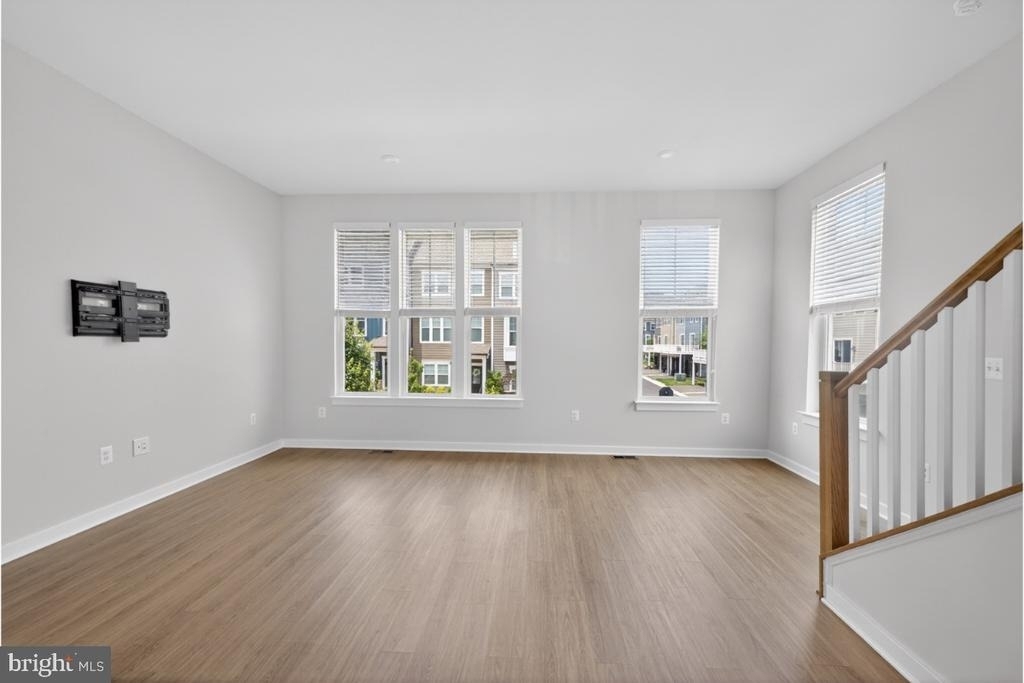
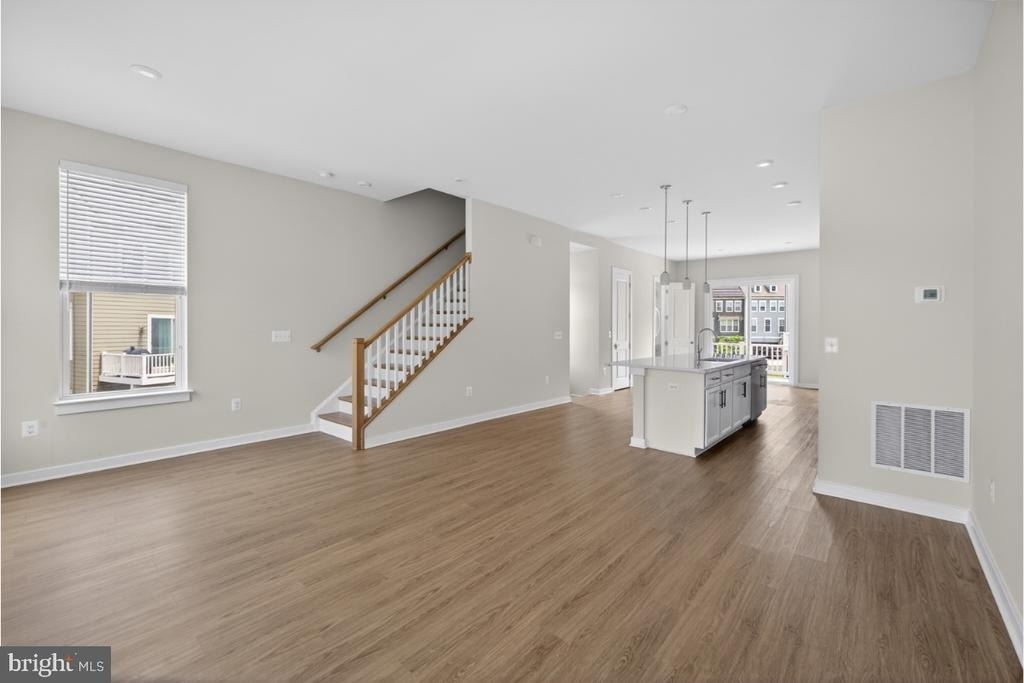
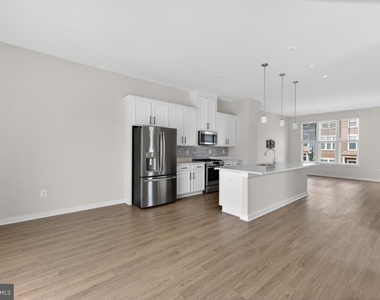
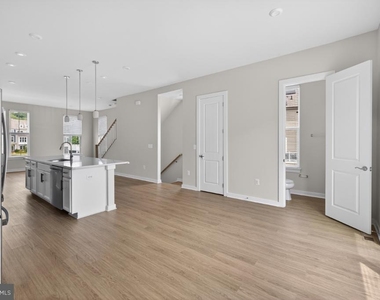
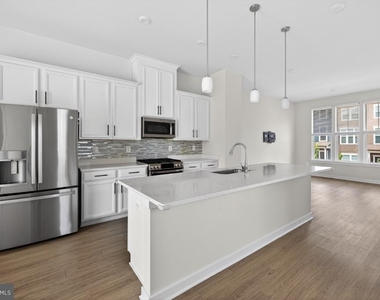
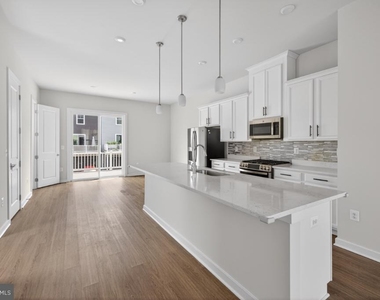
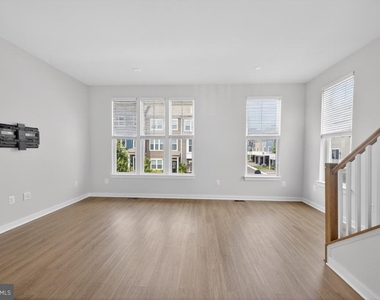
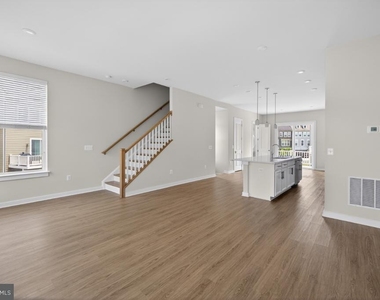
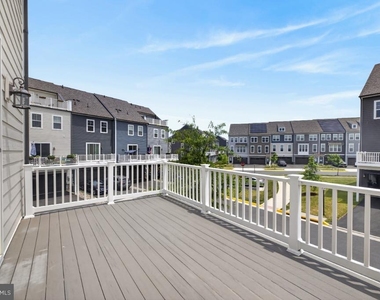
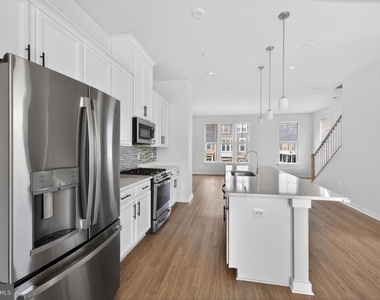
While the Gourmet Main Level Living is the heart of the home is the second floor, characterized by soaring ceilings and an abundance of natural light that only an end-unit can provide. This open-concept level flows from a spacious living area into a gourmet chef's kitchen, which serves as the home's center stage. The kitchen is fully equipped with upgraded quartz countertops, a massive central island with seating, stainless steel appliances, and a built-in microwave. Just off the kitchen, the dining area opens to a private rear deck, perfect for outdoor grilling and entertaining.
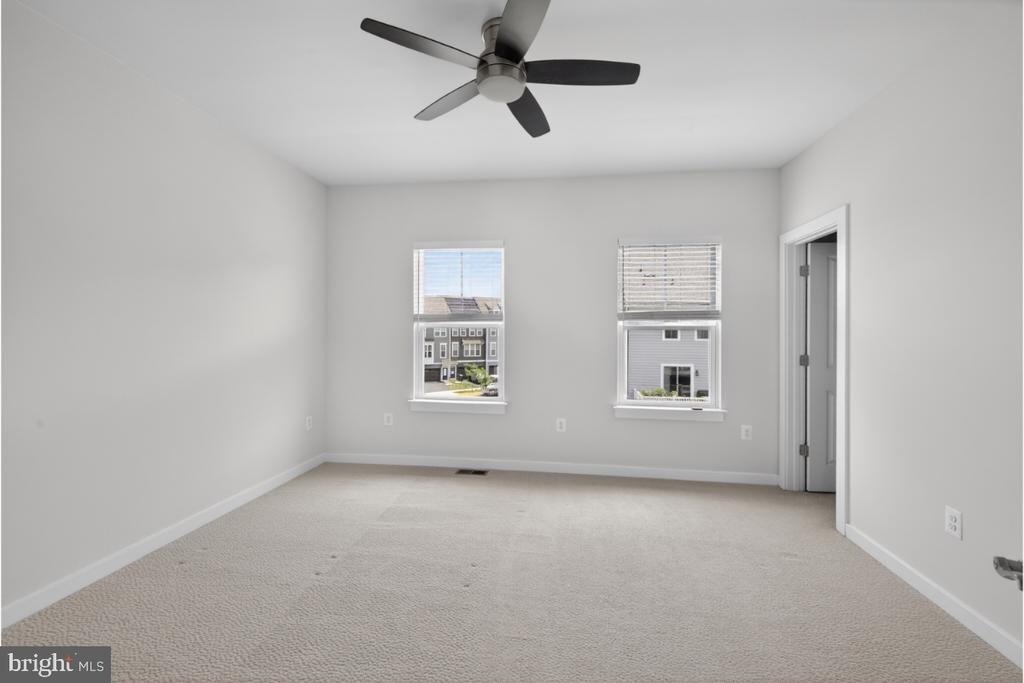
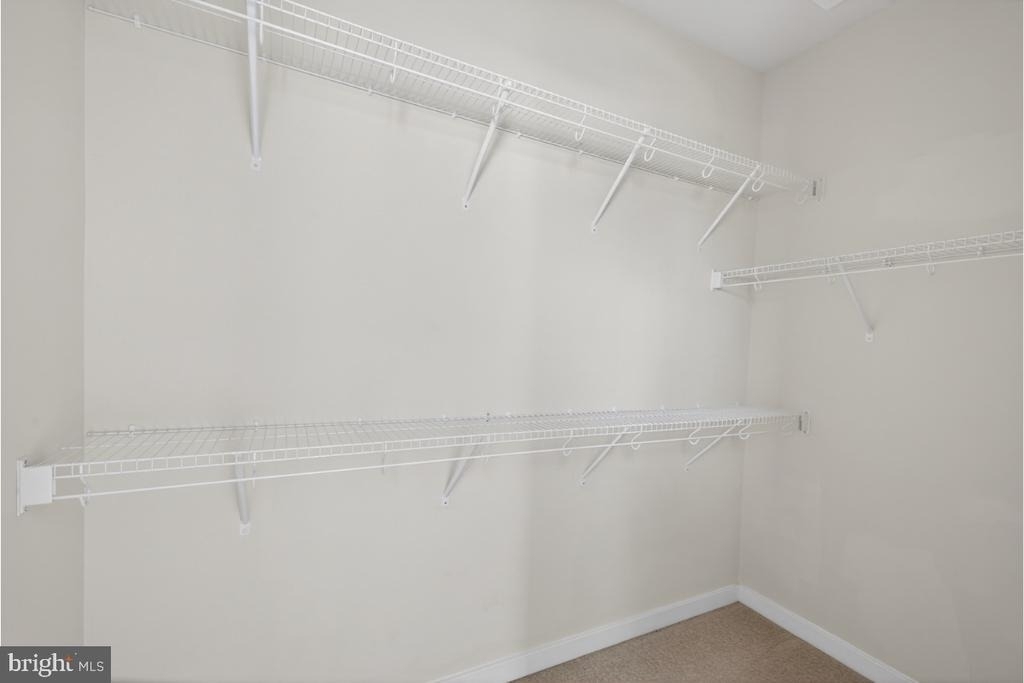
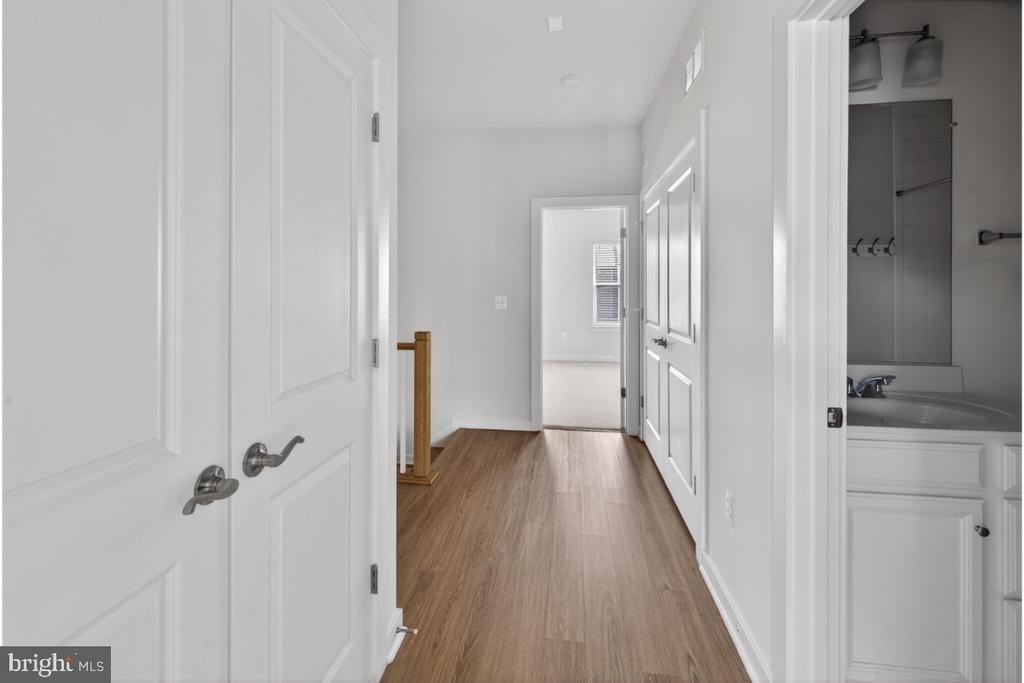
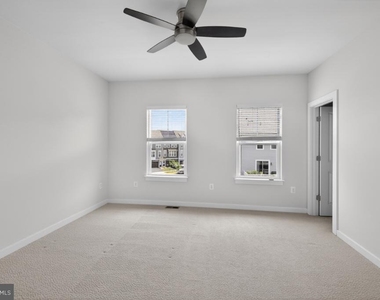
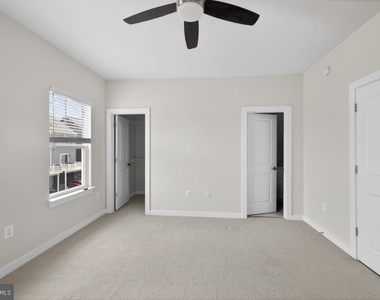
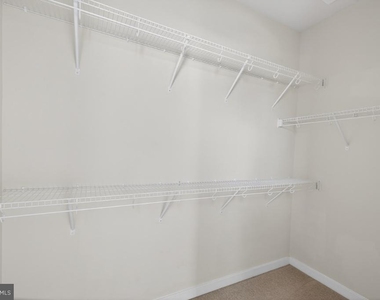
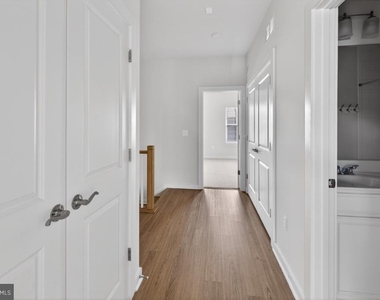
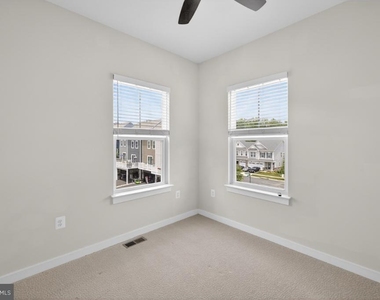
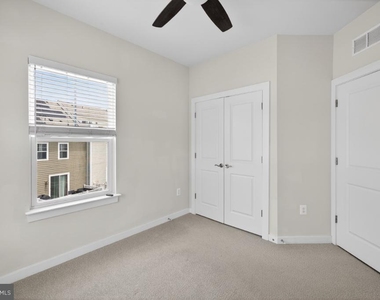
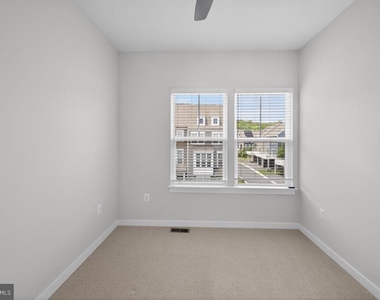
The Spacious Upper Level & Primary Retreat on the top floor houses three additional well-appointed bedrooms and two full baths. The primary suite is a true sanctuary, featuring generous walk-in closet space and a spa-inspired primary bathroom. For added convenience, the laundry area is also located on this upper level, eliminating the need to carry baskets up and down stairs.
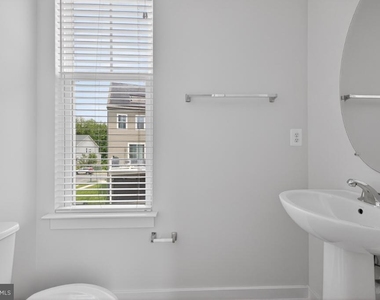
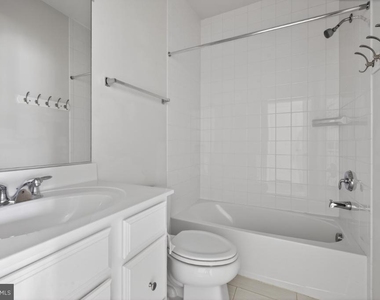
The Upgraded Bathrooms throughout this home features a total of 3.5 bathrooms, each benefiting from 2022 construction standards and premium finishes. You'll find sleek ceramic tile flooring, upgraded vanities, and high-end fixtures in every bath, including the convenient half-bath located on the main living level. The Potomac Shores Amenities Living means enjoying a resort-style lifestyle with access to two outdoor pools, a 13,000 sq. ft. social and recreation center, a fitness center, and miles of scenic trails. The community also features the Jack Nicklaus Signature Golf Course and a nearby marina. Situated just 30 miles from Washington D.C. with easy access to I-95 and the future VRE station, this home offers the perfect balance of luxury and accessibility!
AMENITIES
Dishwasher
Parking Space
Home Office
ADDITIONAL INFORMATION
Interior
Bathroom Information
Half Bathrooms: 1
Full Bathrooms: 3
Interior Information
Interior Features: Ceiling Fan(s), Eat-in Kitchen, Kitchen Island, Recessed Lighting, Walk-In Closet(s), Carpet, Dining Area, Family Room Off Kitchen, Floor Plan - Open, Floor Plan - Traditional, Kitchen - Gourmet, Primary Bath(s), Upgraded Countertops, Wood Floors
Appliances: Built-In Range, Microwave, Dishwasher, Disposal, Gas Oven, Refrigerator, Stainless Steel Appliance(s), Water Heater
HOA/Condo/Coop Amenities: Clubhouse, Fitness Center, Playground, Bike Trail, Common Grounds, Community Center, Jog/Walk Path, Pool - Outdoor, Recreational Center
The manager has not yet mailed us a photo copy of his or her government identification and proof or property ownership.
▼
Manager has not logged in recently
▼
Manager does not yet have user reviews
RENTHOP DESCRIPTION
The apartment is a unit offered at a monthly price of $3,200. The person posting the listing did not specify that any pets were allowed. It may be the case that pets are ok and the manager simply has not yet filled out all the details. The kitchen conveniently includes a dishwasher.
We have 40 photos of this particular unit, building, and surrounding areas.
Last Updated: 11 hours ago
Data Source: Bright MLS
MLS# VAPW2129106
List Agent Name: Ben Kessie
List Office Name: RE/MAX Galaxy
IDX information is provided exclusively for personal, non-commercial use, and may not be used for any purpose other than to identify prospective properties consumers may be interested in purchasing. Information is deemed reliable but not guaranteed. The listing broker’s offer of compensation is made only to participants of the MLS where the listing is filed.
Courtesy of RH Advisors, Inc. and RHP Realty NJ, Inc.
By selecting Check Availability, you agree that RentHop and real estate professionals may call or text you about your inquiry. Message/data rates may apply. Terms & Privacy. California Privacy Notice
We found some very similar listings nearby
Select those you'd like to message
Your messages have been sent!
Check Availability
By selecting Check Availability, you agree that RentHop and real estate professionals may call or text you about your inquiry. Message/data rates may apply. Terms & Privacy. California Privacy Notice




































 Your Privacy Choices