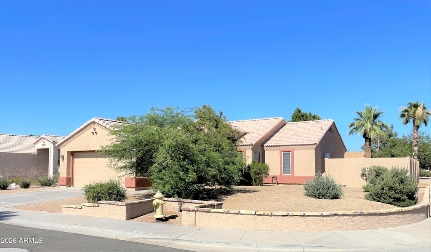
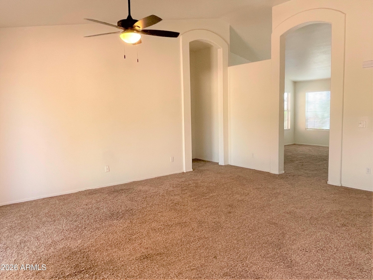
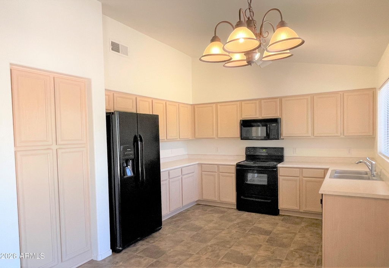
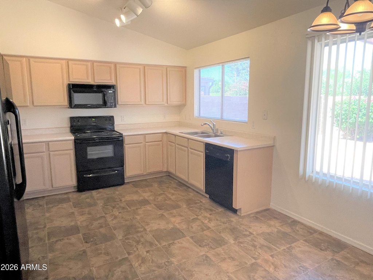
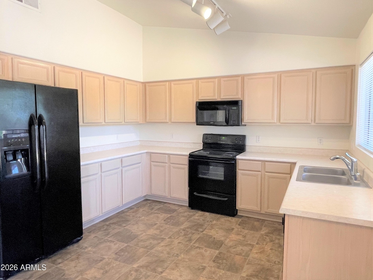
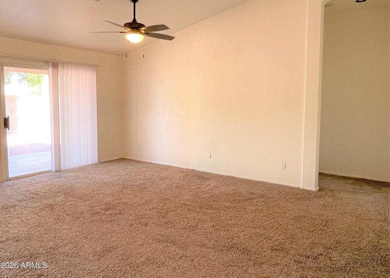
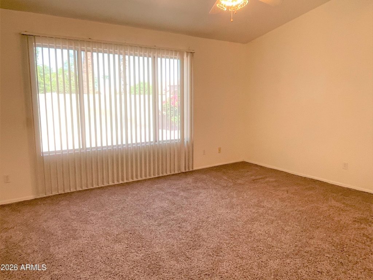
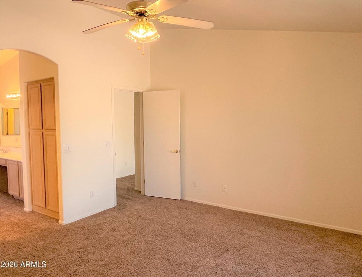
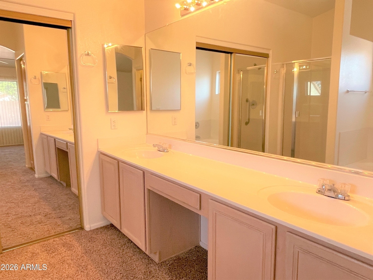
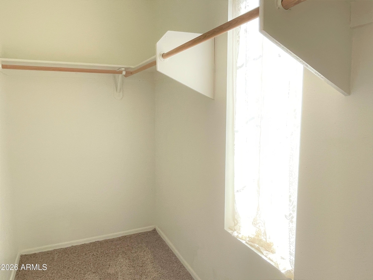
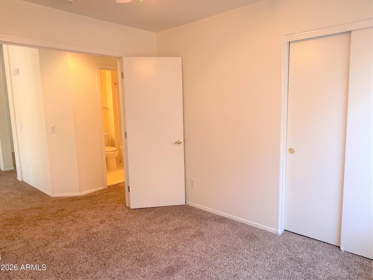
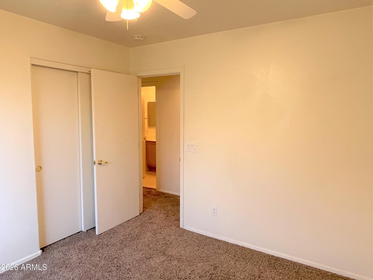
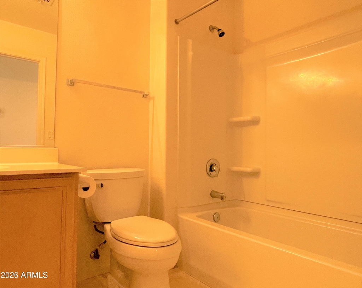
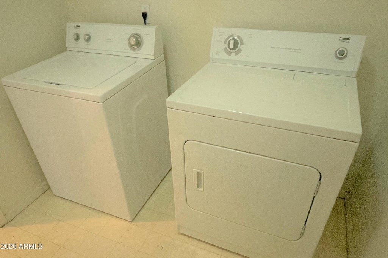
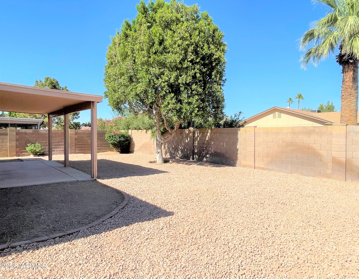
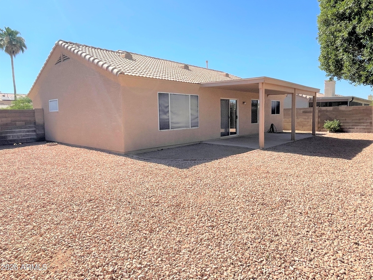
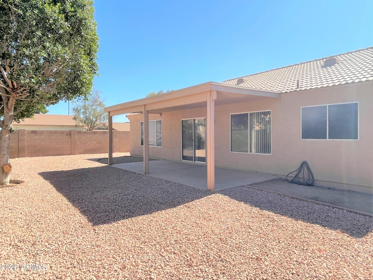
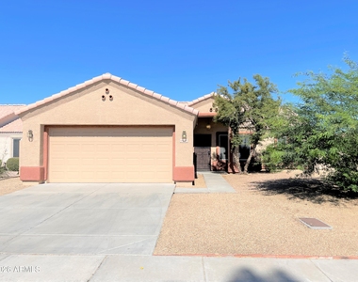
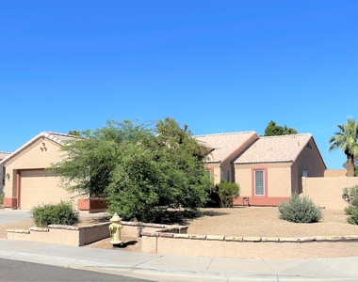
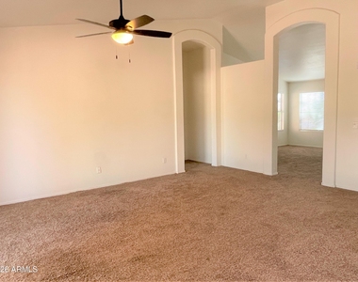
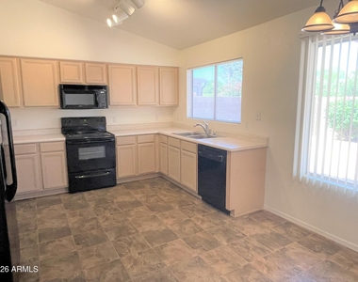
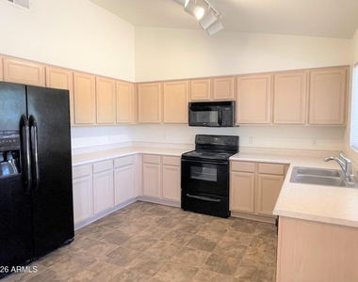
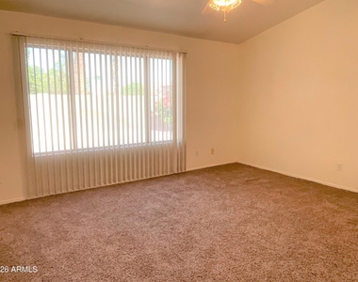
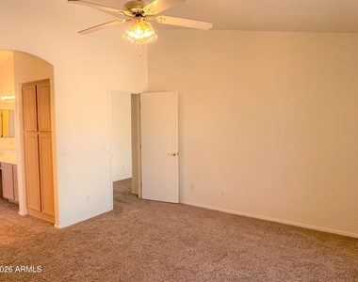
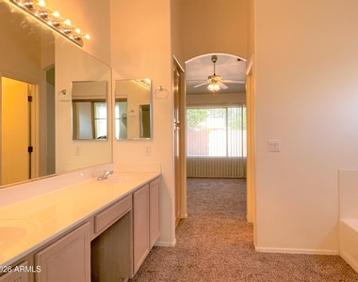
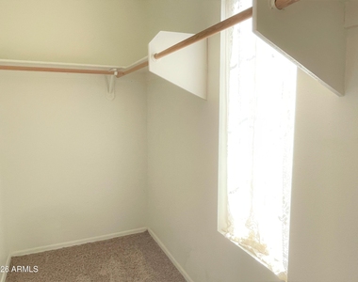
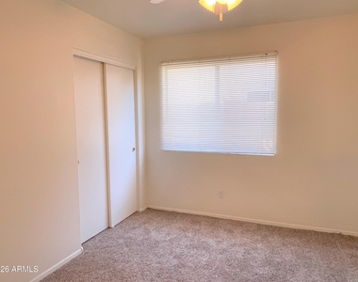
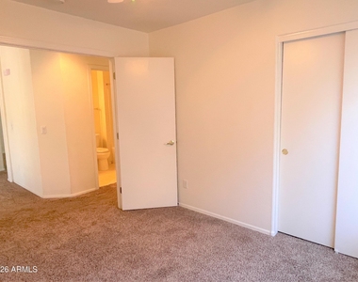
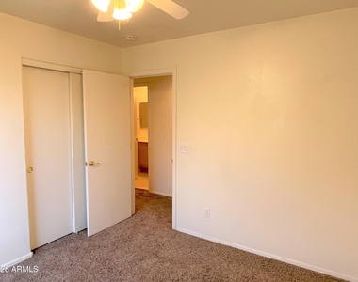
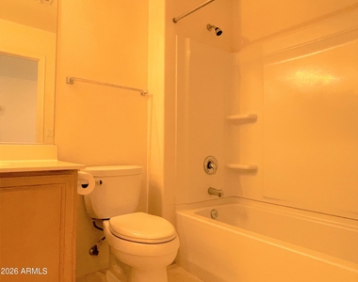
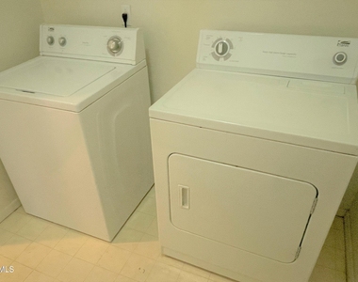
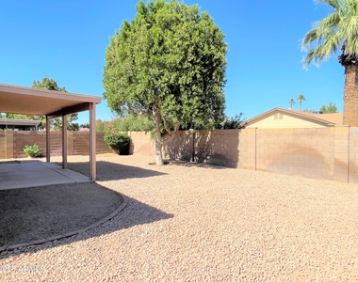
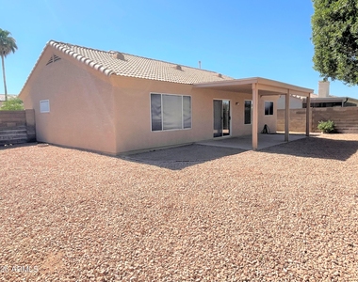
No Application Fees! Spacious single level 3-bedroom, 2-bathroom Glendale home situated on a desirable corner lot in the Windrose community. This well-maintained home features vaulted ceilings, neutral paint throughout, upgraded window blinds, ceiling fans, and abundant natural lighting. The versatile floor plan offers a spacious living room, separate family room, and dining area, providing excellent space for both everyday living and entertaining. The open kitchen features ample cabinet and counter space, additional cabinetry, separate pantry, dining area, electric range, built-in microwave, dishwasher, refrigerator, and plenty of storage. The oversized primary suite includes a large walk-in closet, dual sink vanity, relaxing garden tub, and separate walk-in shower. Two additional bedrooms provide flexibility for family, guests, or a home office. A full-size washing machine and dryer are included, and the attached two-car garage provides ample parking and storage space. Enjoy the easy-to-maintain desert landscaping in both the front and back yards along with a large covered patio that creates a comfortable outdoor living space.
Conveniently located near shopping, restaurants, parks, schools, golf courses, and major employment centers. Easy access to Loop 101, I-17, Arrowhead Towne Center, Midwestern University, Arizona Canal Trail, and the many recreational and entertainment opportunities throughout Glendale and the Northwest Valley.
All our residents are automatically enrolled in the Resident Benefits Package (RBP) for $55.00/month which includes Renter's Liability Insurance, Credit Building to help boost the resident's credit scores with timely rent payments, up to $1M Identity Theft Protection, HVAC air filter delivery (for applicable properties), our best-in-class resident rewards program, and much more!
AMENITIES
Attached Garage
Laundry In Unit
Parking Space
Home Office
ADDITIONAL INFORMATION
Interior
Interior Information
Interior Features: Vaulted Ceiling(s), High Speed Internet, Double Vanity, Eat-in Kitchen, Pantry, Full Bth Master Bdrm, Separate Shwr & Tub
Flooring Type: Carpet, Linoleum
Laundry Features: Inside
Exterior
Property Information
Square Footage: 1,572
Year Built: 1996
Building Information
Builder Name: N/A
Building Area Total: 1572
Building Area Units: Square Feet
Window Features: Blinds
Construction Materials: Stucco, Wood Siding, Painted
Manager has many listings with high listing quality!
▼
The manager has not yet mailed us a photo copy of his or her government identification and proof or property ownership.
▼
Manager has not logged in recently
▼
Manager does not yet have user reviews
RENTHOP DESCRIPTION
The apartment is a unit offered at a monthly price of $1,995. The person posting the listing did not specify that any pets were allowed. It may be the case that pets are ok and the manager simply has not yet filled out all the details.
We have 31 photos of this particular unit, building, and surrounding areas.
By selecting Check Availability, you agree that RentHop and real estate professionals may call or text you about your inquiry. Message/data rates may apply. Terms & Privacy. California Privacy Notice
We found some very similar listings nearby
Select those you'd like to message
Your messages have been sent!
Check Availability
By selecting Check Availability, you agree that RentHop and real estate professionals may call or text you about your inquiry. Message/data rates may apply. Terms & Privacy. California Privacy Notice























 Your Privacy Choices