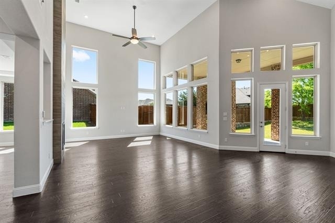
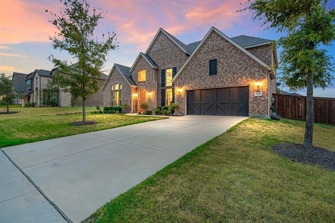
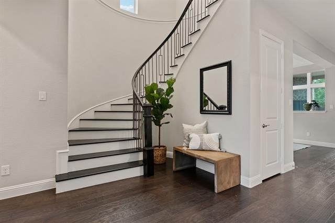
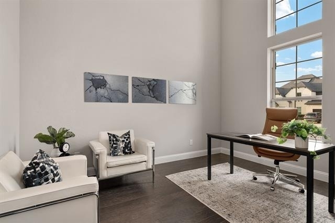
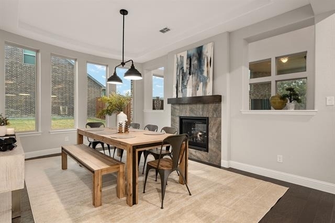
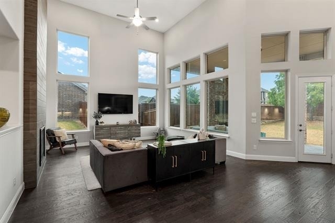
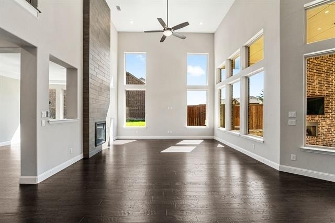
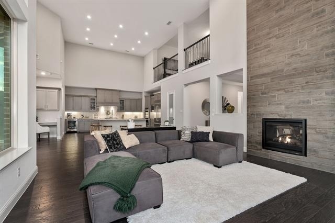
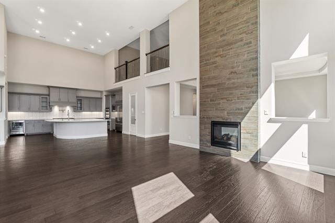
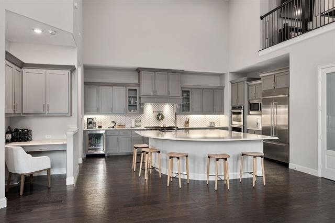
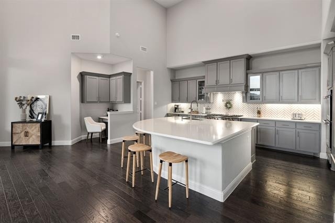
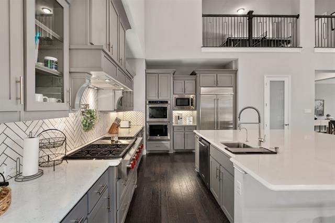
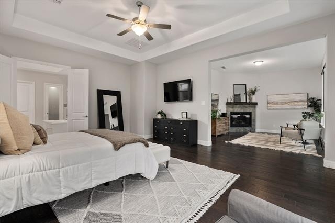
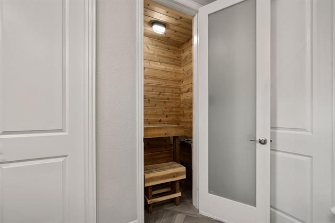
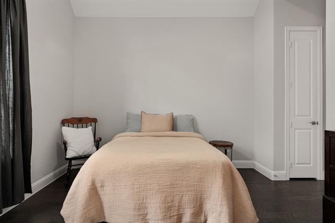
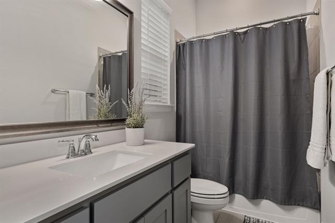
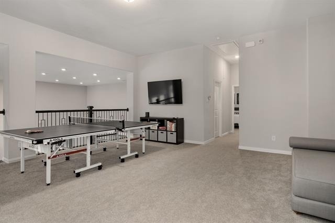
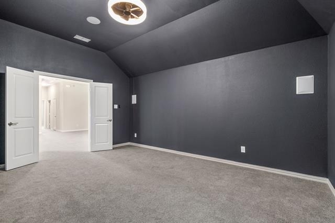
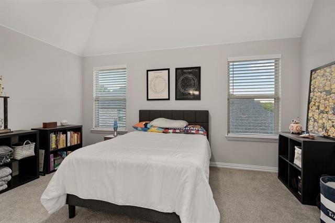
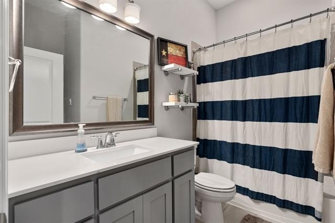
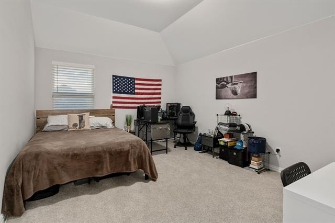
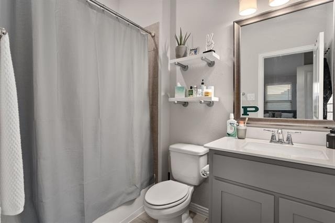
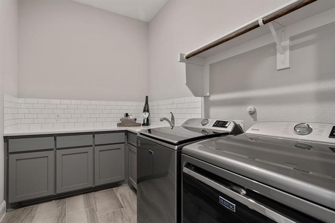
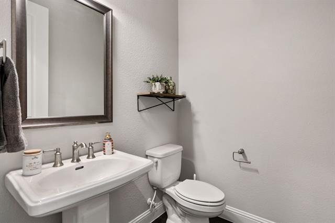
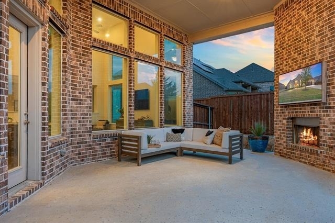
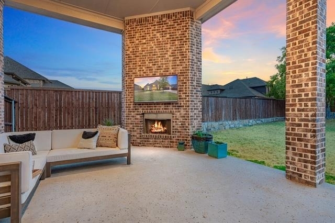
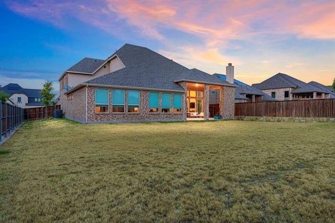
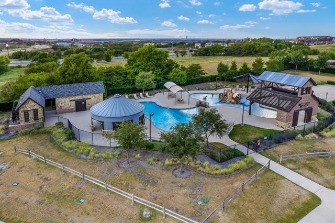
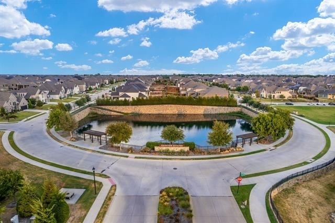
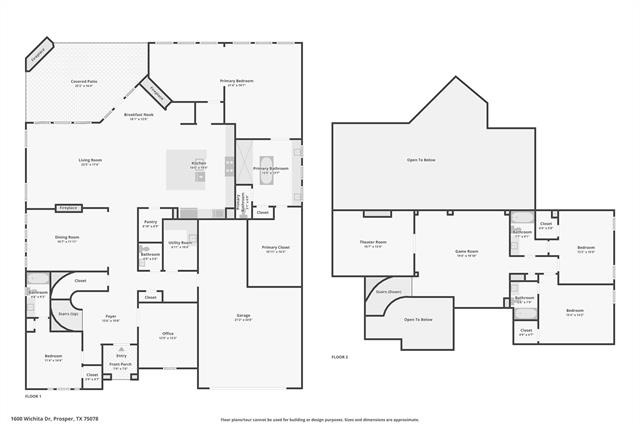
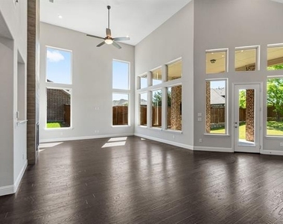
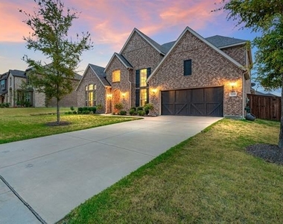
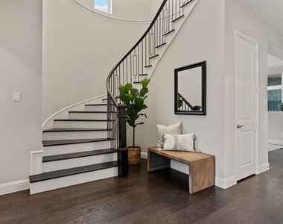
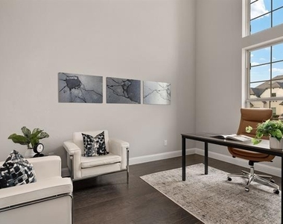
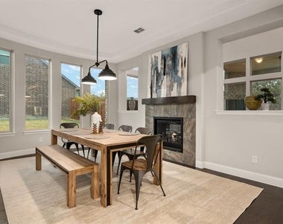
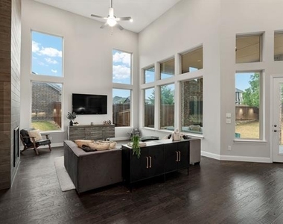
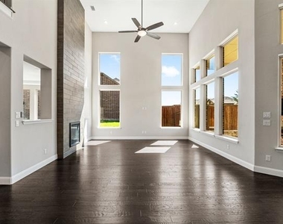
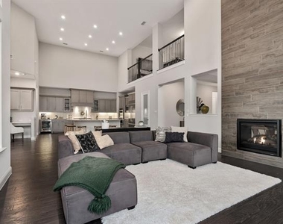
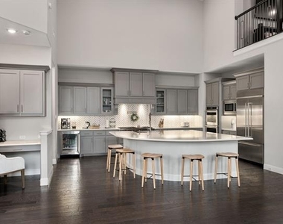
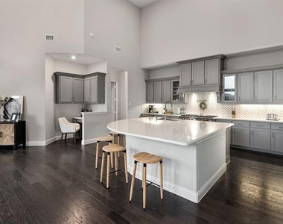
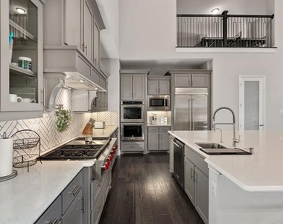
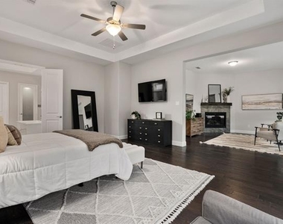
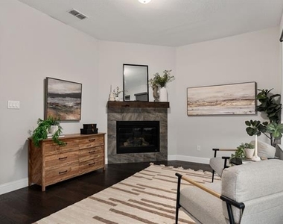
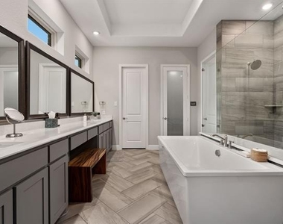
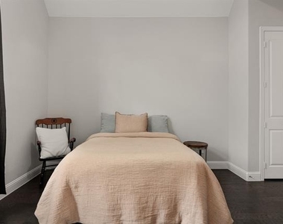
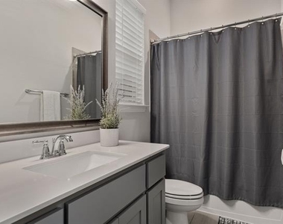
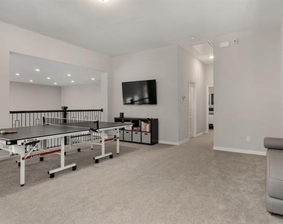
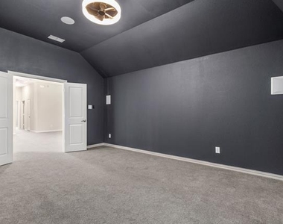
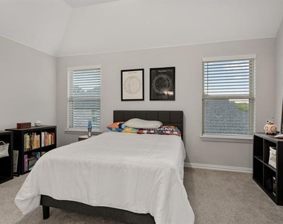
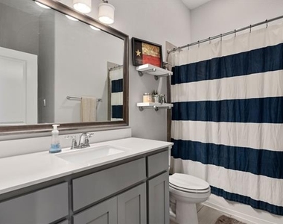
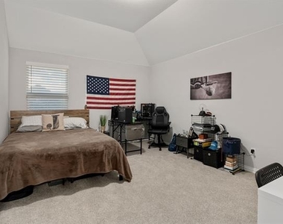
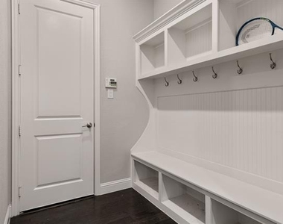
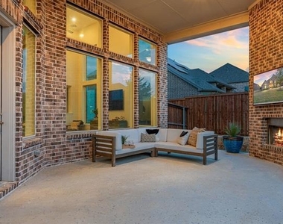
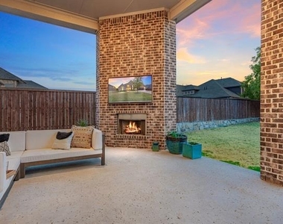
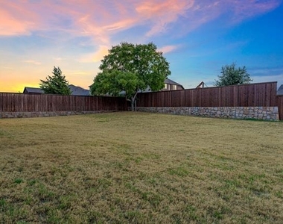
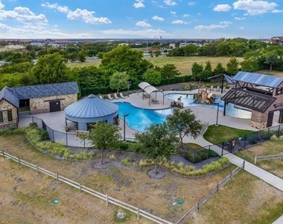
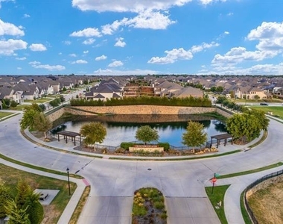
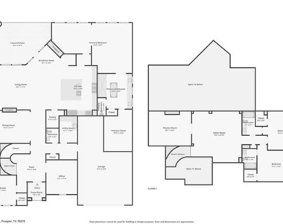
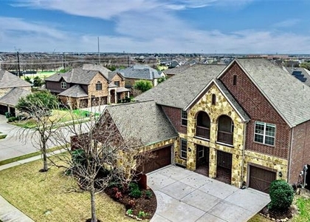
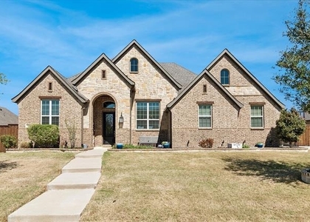
Impressive north-facing home in the sought-after Prosper community, offering exceptional value and an elevated living experience. Thoughtfully designed with an open-concept layout, this home is ideal for both everyday living and effortless entertaining. Step inside to a grand staircase and soaring, awe-inspiring ceilings that immediately set the tone. Expansive windows fill the home with natural light, creating a warm yet sophisticated atmosphere that perfectly balances luxury and comfort. A dedicated home office provides a quiet, functional workspace. The expansive primary suite on the main level is a true private retreat, complete with its own lounge area and cozy fireplace. The spa-inspired en-suite bath features dual vanities, a prep vanity, a freestanding soaking tub, oversized walk-in shower, and even a dry sauna. The custom walk-in closet includes a built-in island dresser for added convenience and style. A guest bedroom with ensuite is also located on the main floor. Upstairs, enjoy a spacious game room, a dedicated media room, and two additional bedrooms-each with its own en-suite bath. Outdoor living is just as inviting, with a large covered patio and fireplace-perfect for year-round gatherings-overlooking a spacious backyard with privacy fencing. Located within a short commute to major road and highways 380, DNT, Preston, and 121. Zoned for top-rated Prosper ISD schools and offering easy access to a wide variety of grocery, retail, dining, and entertainment options such as PGA, Universal Theme Park, The Star in Frisco, Target, Walmart, Nordstrom Rack, TJ Maxx, Dicks Sporting Goods, REI, Costco, HEB, Kroger, Market Street, Whole Foods, and so much more, including the highly publicized 1000 acre Grand Park that just broke ground. This home truly has it all - location, lifestyle, and luxury at a great value. Schedule your tour!
AMENITIES
Attached Garage
Fireplace
Storage Facility
Dishwasher
Parking Space
Short Term Allowed
Home Office
ADDITIONAL INFORMATION
Interior
Bathroom Information
Half Bathrooms: 1
Full Bathrooms: 4
Interior Information
Interior Features: Double Vanity, Dry Bar, Eat-in Kitchen, High Speed Internet, Kitchen Island, Open Floorplan, Pantry, Walk-In Closet(s), Cable TV Available, Decorative Lighting, In-Law Suite Floorplan
Appliances: Dishwasher, Disposal, Microwave, Refrigerator, Tankless Water Heater
The manager has not yet mailed us a photo copy of his or her government identification and proof or property ownership.
▼
Manager has not logged in recently
▼
Manager does not yet have user reviews
RENTHOP DESCRIPTION
The apartment is a unit offered at a monthly price of $5,500. The person posting the listing did not specify that any pets were allowed. It may be the case that pets are ok and the manager simply has not yet filled out all the details. The kitchen conveniently includes a dishwasher.
We have 40 photos of this particular unit, building, and surrounding areas.
Last Updated: 19 hours ago
Data Source: Ntreis MLS
MLS# 21333517
List Agent Name: Matthew Keeton
List Office Name: Serhant Texas, LLC
IDX information is provided exclusively for personal, non-commercial use, and may not be used for any purpose other than to identify prospective properties consumers may be interested in purchasing. Information is deemed reliable but not guaranteed. The listing broker’s offer of compensation is made only to participants of the MLS where the listing is filed.
Courtesy of RH Advisors, Inc. and RHP Realty NJ, Inc.
Matthew Keeton
Licensed Real Estate Agent
Please verify your phone/email
Enter the 6-digit code sent to or download the
RentHop mobile app to continue.
By selecting Check Availability, you agree that RentHop and real estate professionals may call or text you about your inquiry. Message/data rates may apply. Terms & Privacy.
We found some very similar listings nearby
Select those you'd like to message
Your messages have been sent!
Check Availability
By selecting Check Availability, you agree that RentHop and real estate professionals may call or text you about your inquiry. Message/data rates may apply. Terms & Privacy.