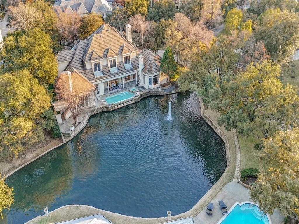
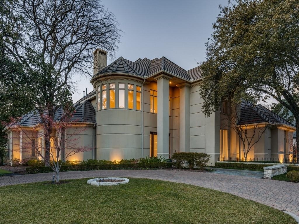
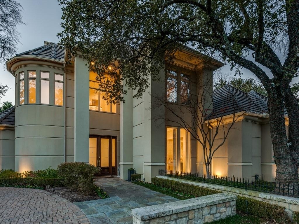
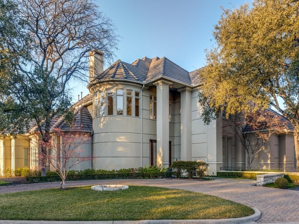
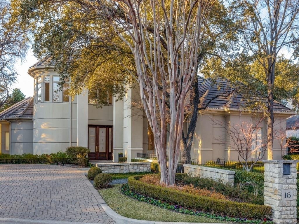
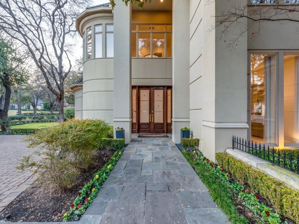
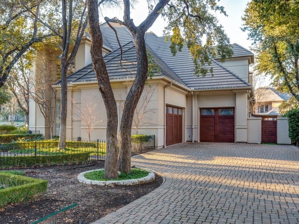
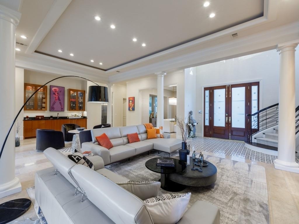
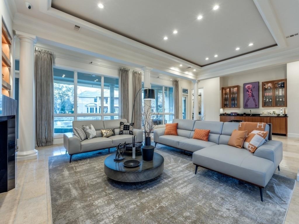
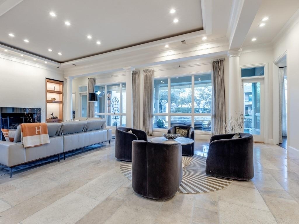
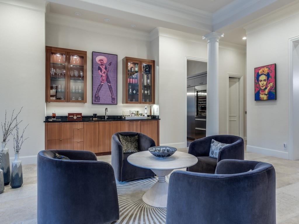
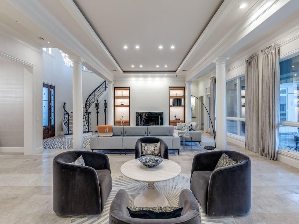
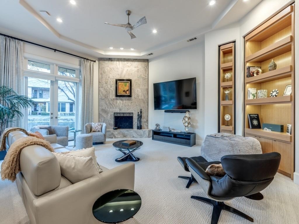
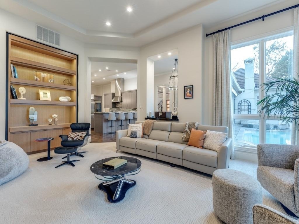
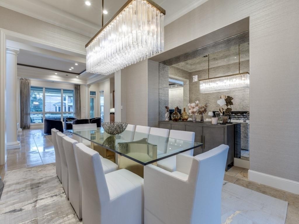
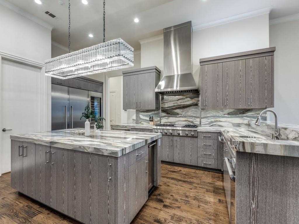
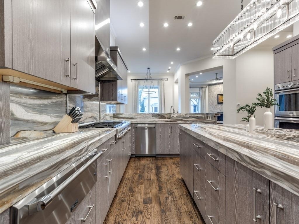
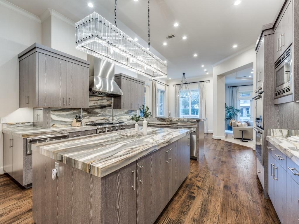
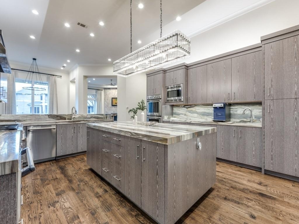
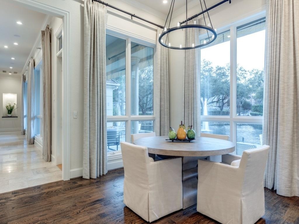
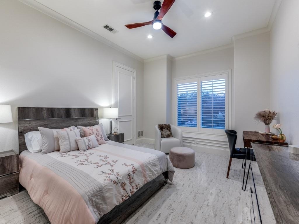
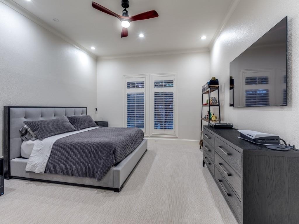
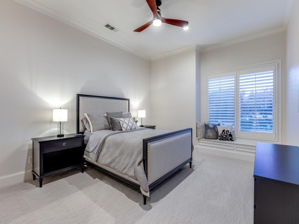
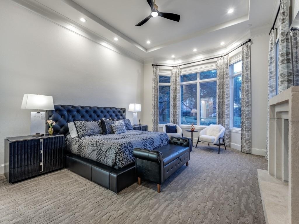
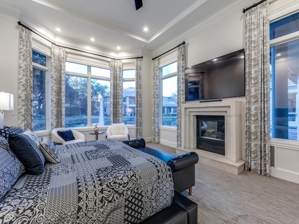
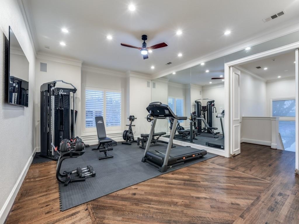
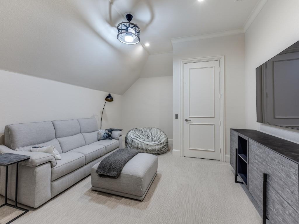
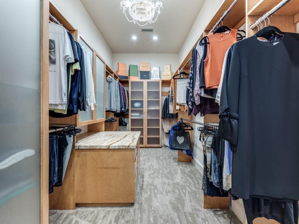
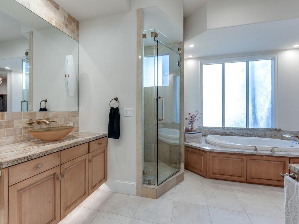
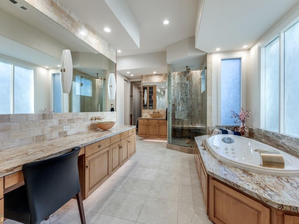
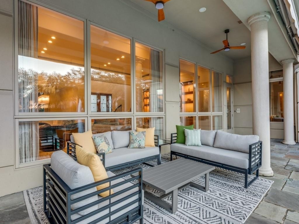
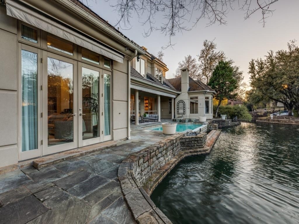
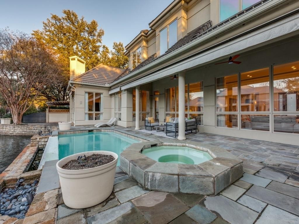
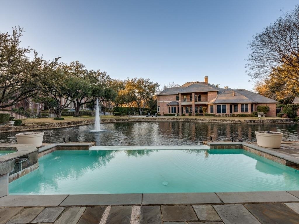
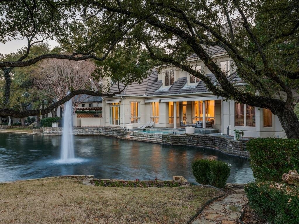
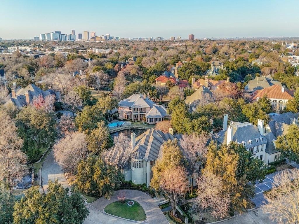
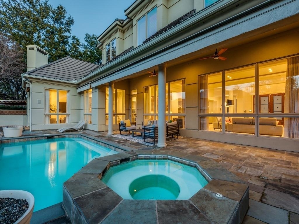
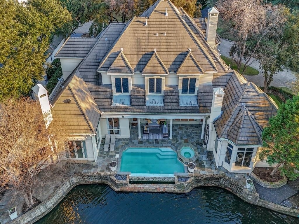
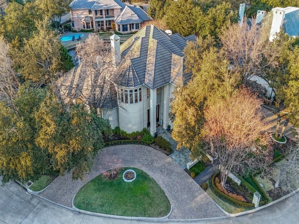
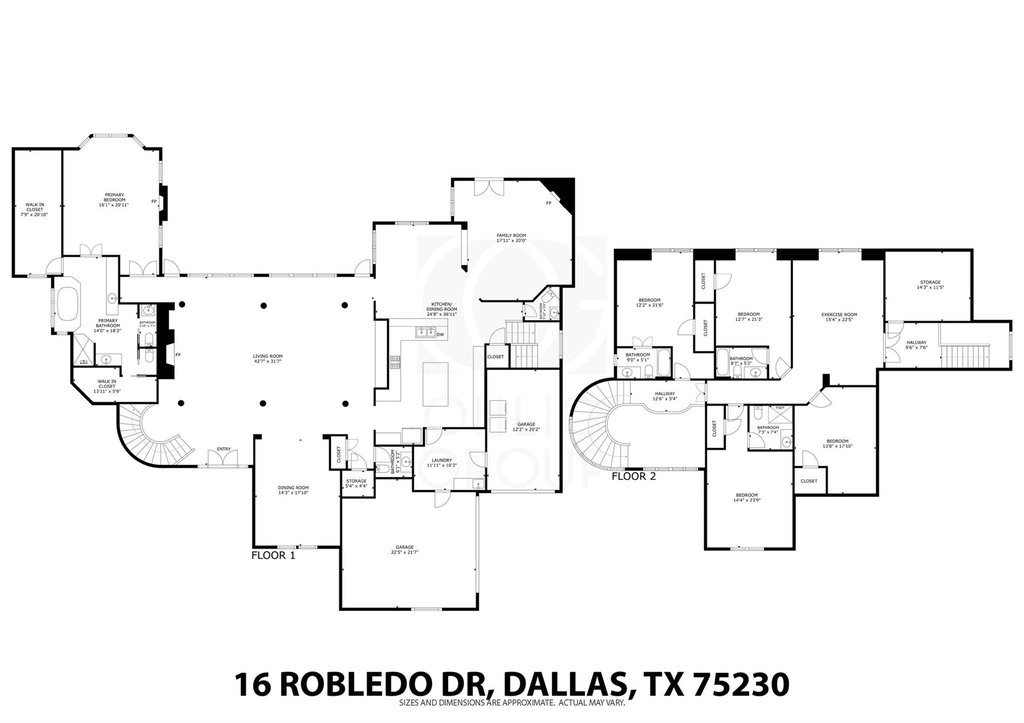
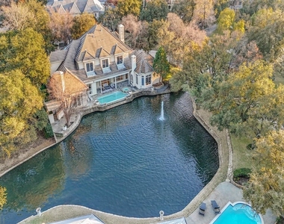
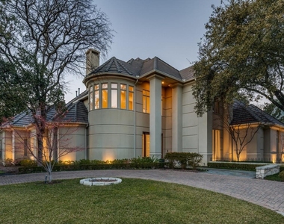
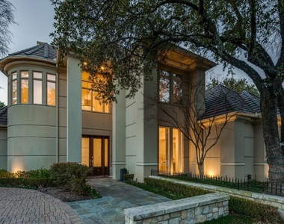
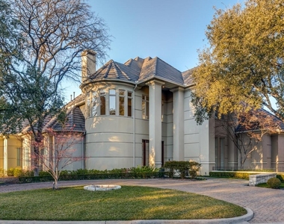
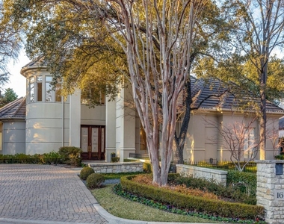
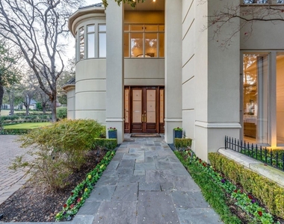
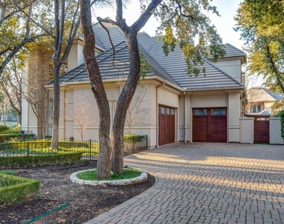
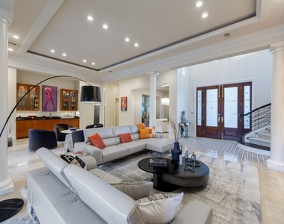
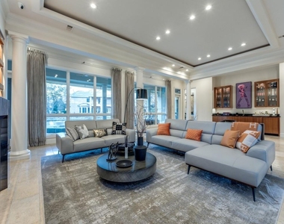
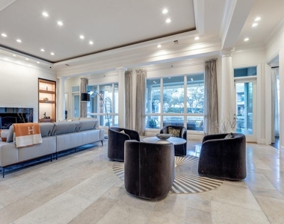
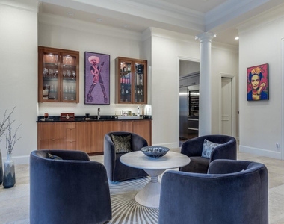
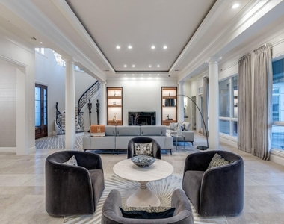
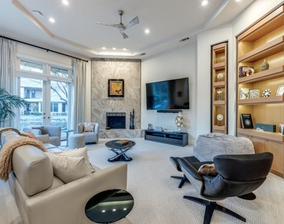
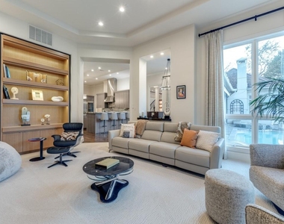
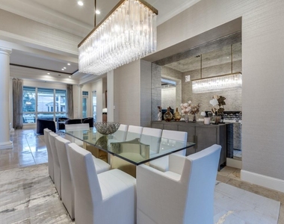
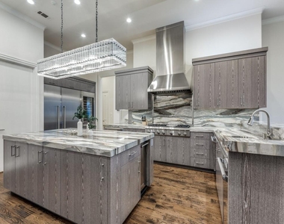
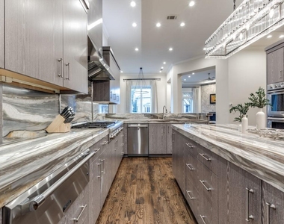
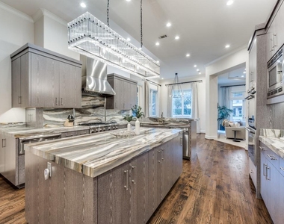
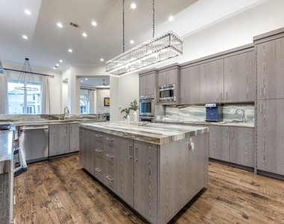
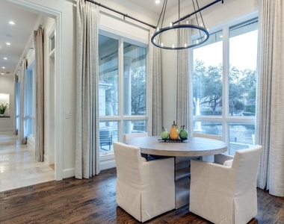
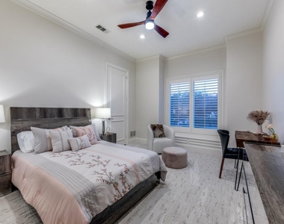
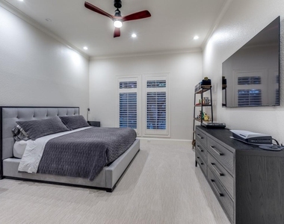
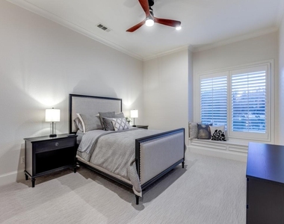
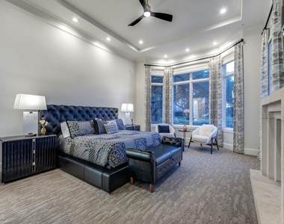
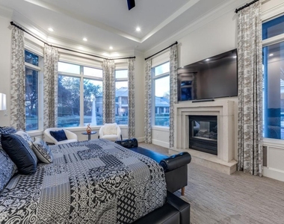
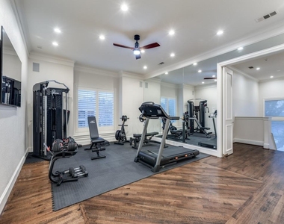
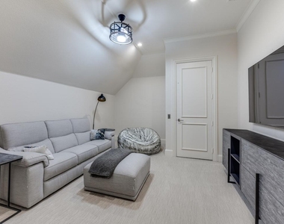
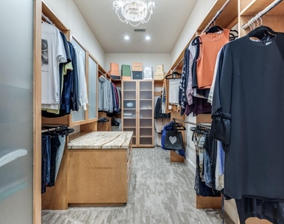
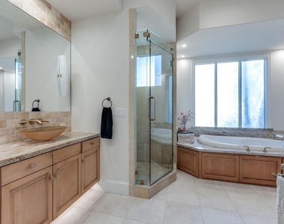
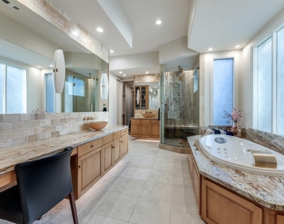
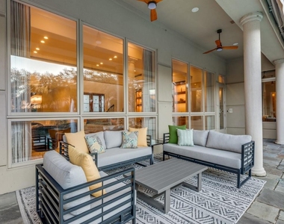
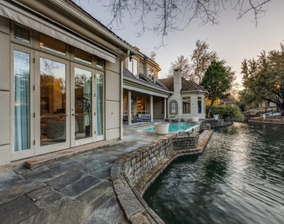
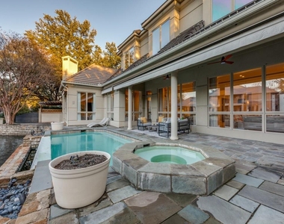
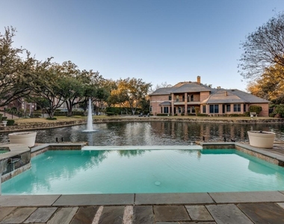
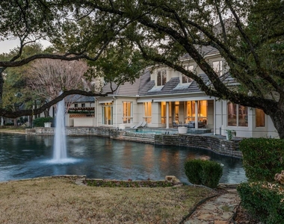
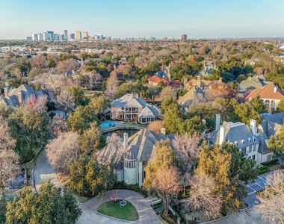
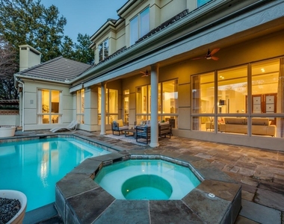
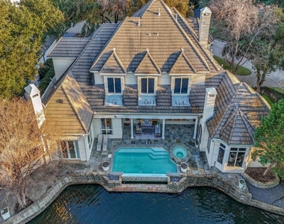
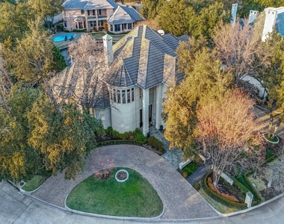
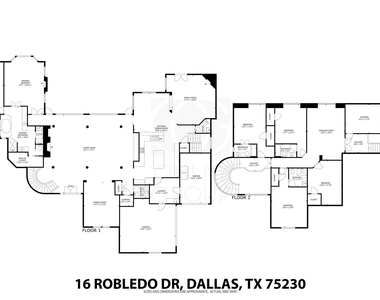
5 BEDROOM, 6 BATHROOM, STUNNING CUSTOM STUCCO HOME ON .43 ACRE CORNER LOT WITH POOL OVERLOOKING PRIVATE POND IN GUARD-GATED LOS ARBOLES OF PRESTON HOLLOW. This thoughtfully designed home being offered semi-Furnished with Tall Ceilings, Polished Limestone Floors, Hardwood, Luxurious Carpet, Columned LIving Area with Wet Bar, Chefs Kitchen with Exotic Stone Counters and Backsplash, Large Island, Sub Zero Refrigerator, Wine Fridge, 2 Dishwashers, Professional Grade Thermador Appliances including 6 Burner Gas Cooktop with Griddle, Vent Hood, Double Ovens, Warming Drawer, and more. This flows into the Breakfast Room and 2nd Living Area with Custom Built-ins that all overlook the Backyard Oasis with Panoramic views of the Negative Edge Pool, Veranda, and Private Pond. Easy access to Backyard from Primary Suite and all Living Areas. Secluded Primary Suite also is a sanctuary, boasting a Sitting Area, Fireplace & Spa Like Bathroom with dual Custom Closets. 2 Stairways including the main Curved Stairs leads to 3 more full bedrooms all with Ensuite Bathrooms, 1 Media Room that can be used as a Bedroom, a Home Gym area, and Storage Room. The home also has a Front Circular Drive, plus 3 Garage Spaces. 2 car garage measures 23x22x9 and 1-car garage measures 20x12x9. This lease is a Rare Gem that seamlessly combines Exceptional Features, Prime Location, Perfect Layout, and Utmost Privacy + Convenience since Landscaping is included, Pool Cleaning is included, HOA is paid by Owner. HOA Requires minimum 12 month lease. Pets Welcome on Case-by-case basis. Minimum 1-year lease and prefer longer. Easy Approval process and we don't charge an application fee unless your application looks good enough to process. Professionally Managed and you can tell by the photos and description that you will have a great experience here. This home is available for immediate move-in and easy to apply for by scanning the QR code in the last photo or in the home. 3D Tour and Floorplan available online.
AMENITIES
Attached Garage
Fireplace
Waterfront
Storage Facility
Common Outdoor Space
Private Outdoor Space
Dishwasher
Doorman
Parking Space
ADDITIONAL INFORMATION
Interior
Bathroom Information
Half Bathrooms: 2
Full Bathrooms: 4
Interior Information
Interior Features: Built-in Features, Cedar Closet(s), Chandelier, Double Vanity, Dry Bar, Eat-in Kitchen, Granite Counters, High Speed Internet, Kitchen Island, Natural Woodwork, Open Floorplan, Pantry, Smart Home, Sound System, Vaulted Ceiling(s), Walk-In Closet(s), Wet Bar, Wired for Data, Built-in Wine Cooler, Cable TV Available, Decorative Lighting, Flat Screen Wiring, In-Law Suite Floorplan, Multiple Staircases, Paneling, Second Primary Bedroom
Appliances: Built-In Gas Range, Built-In Refrigerator, Dishwasher, Disposal, Gas Cooktop, Gas Oven, Gas Water Heater, Ice Maker, Microwave, Convection Oven, Double Oven, Refrigerator, Trash Compactor, Vented Exhaust Fan, Warming Drawer, Commercial Grade Range, Commercial Grade Vent, Plumbed For Gas in Kitchen
The manager has not yet mailed us a photo copy of his or her government identification and proof or property ownership.
▼
Manager has not logged in recently
▼
Manager does not yet have user reviews
RENTHOP DESCRIPTION
The apartment is a unit offered at a monthly price of $17,500. One of the key perks is the building doorman. The person posting the listing did not specify that any pets were allowed. It may be the case that pets are ok and the manager simply has not yet filled out all the details. The kitchen conveniently includes a dishwasher.
We have 40 photos of this particular unit, building, and surrounding areas.
MLS# 21396803
List Agent Name: Christopher Ohlig
List Office Name: Compass RE Texas, LLC
IDX information is provided exclusively for personal, non-commercial use, and may not be used for any purpose other than to identify prospective properties consumers may be interested in purchasing. Information is deemed reliable but not guaranteed. The listing broker’s offer of compensation is made only to participants of the MLS where the listing is filed.
Courtesy of RH Advisors, Inc. and RHP Realty NJ, Inc.
By selecting Check Availability, you agree that RentHop and real estate professionals may call or text you about your inquiry. Message/data rates may apply. Terms & Privacy. California Privacy Notice
We found some very similar listings nearby
Select those you'd like to message
Your messages have been sent!
Check Availability
By selecting Check Availability, you agree that RentHop and real estate professionals may call or text you about your inquiry. Message/data rates may apply. Terms & Privacy. California Privacy Notice







 Your Privacy Choices
