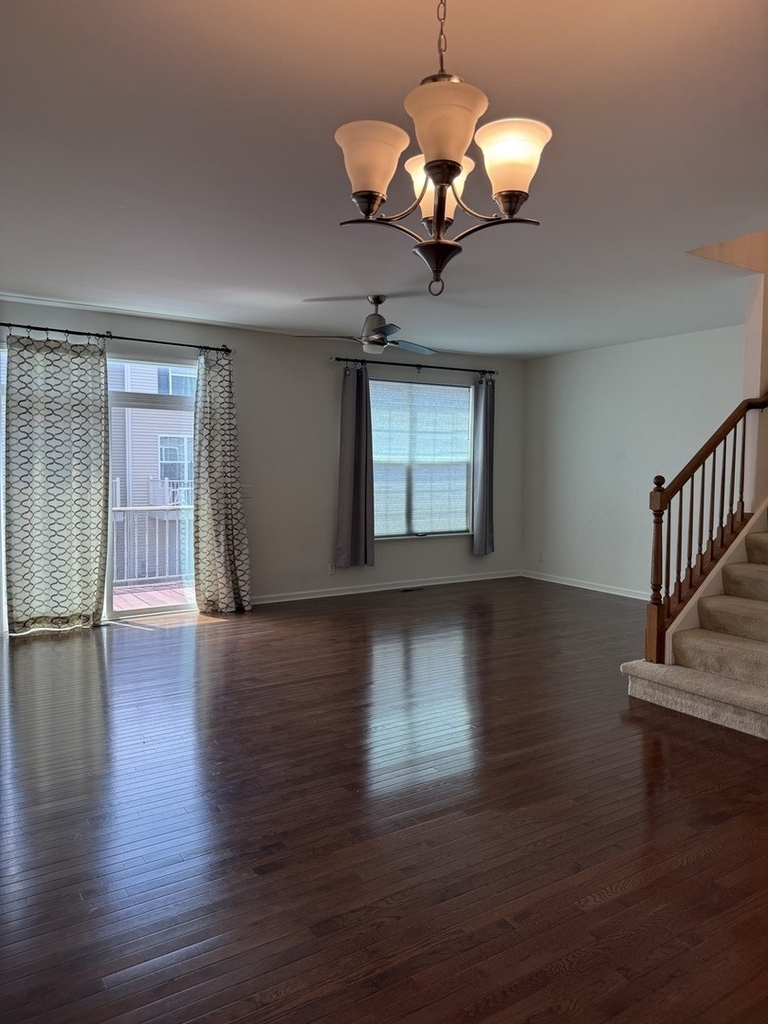
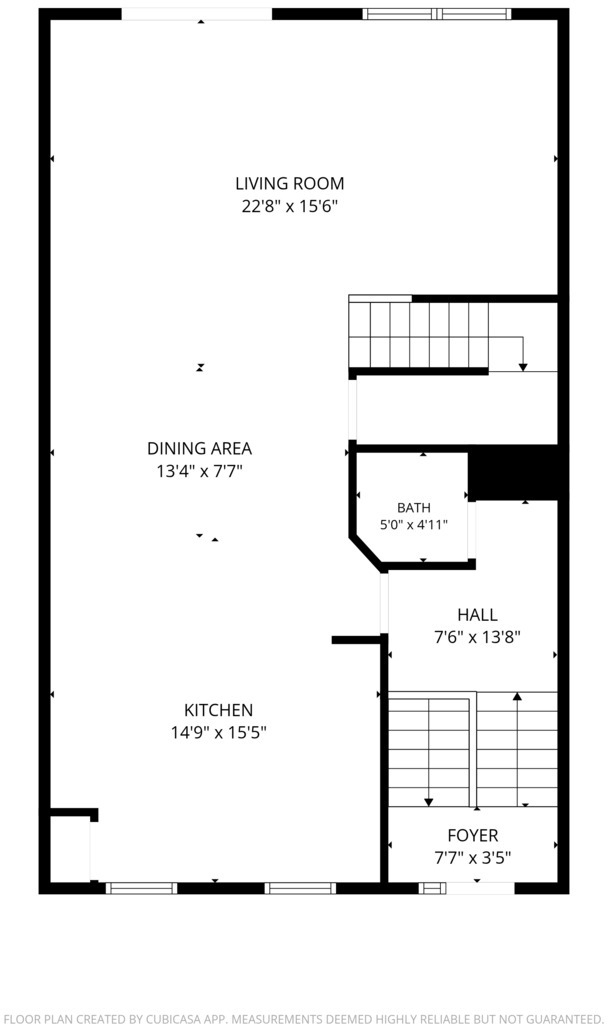
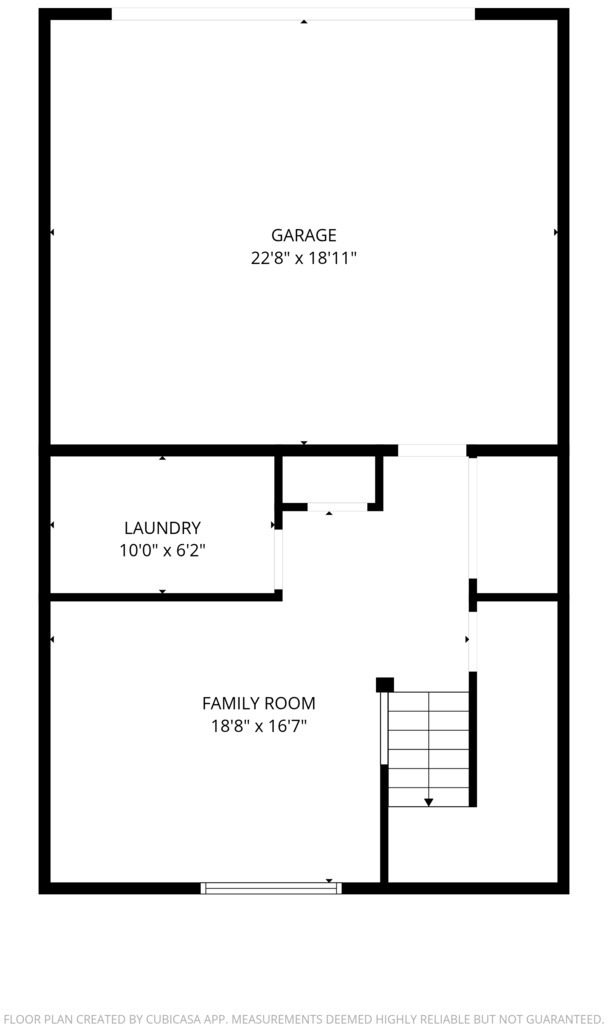
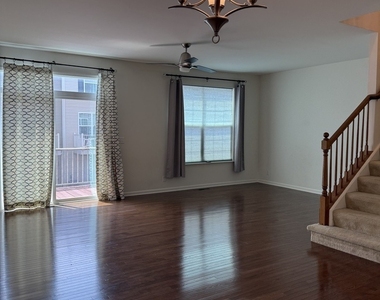
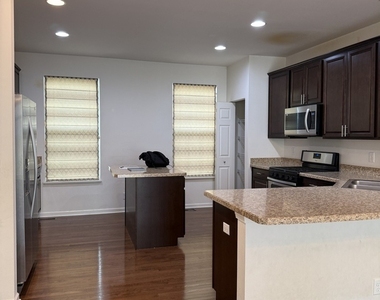
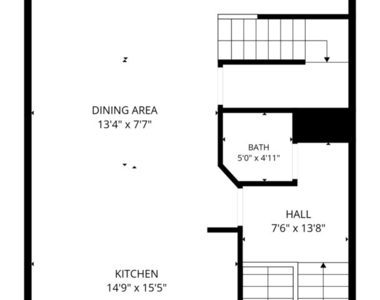
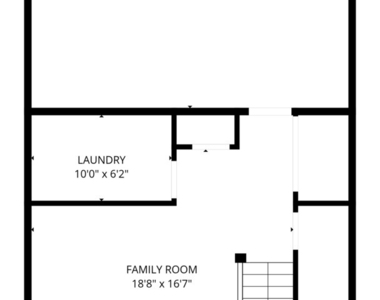
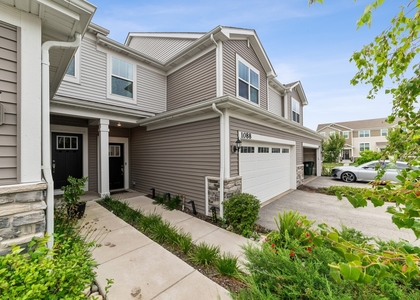
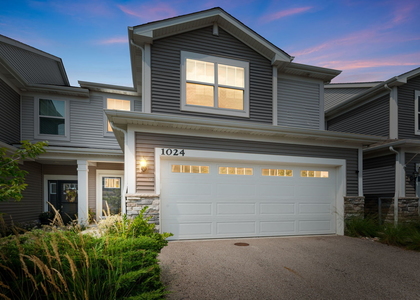
Welcome home to this beautifully updated 2-story townhome for rent in South Elgin, offering the perfect combination of style, comfort, and convenience. Freshly painted and move-in ready, this spacious home features an open-concept main level with 9-foot ceilings, gorgeous hardwood floors, and abundant natural light throughout. The chef-inspired kitchen is designed for both everyday living and entertaining, boasting 42" upper cabinets with crown molding, tons of beautiful cabinetry, stainless steel appliances, a large center island, ceramic tile, and plenty of prep and storage space. The adjoining dining area flows seamlessly into the oversized great room, creating an inviting space for relaxing or hosting guests. Step through the sliding glass doors to the expanded private balcony, perfect for grilling, outdoor dining, or simply enjoying the sunshine. Upstairs, the spacious primary suite features an elegant tray ceiling, creating a peaceful retreat. Additional upgrades throughout the home include updated light fixtures, hardwood flooring, ceramic tile, and a convenient laundry room with utility sink. Outdoor enthusiasts will love stepping right outside the front door to access the Illinois Prairie Path, ideal for walking, running, and biking. This prime South Elgin location offers exceptional commuter convenience with quick access to Routes 20, 25, 31, 59, Interstate 90, and the METRA train station, making travel throughout the Fox Valley and Chicagoland area easy. Located near shopping, dining, parks, schools, and entertainment, this beautiful rental townhome offers everything you're looking for in South Elgin rental living.
The manager has not yet mailed us a photo copy of his or her government identification and proof or property ownership.
▼
Manager has not logged in recently
▼
Manager does not yet have user reviews
RENTHOP DESCRIPTION
The apartment is a unit offered at a monthly price of $2,800. The person posting the listing did not specify that any pets were allowed. It may be the case that pets are ok and the manager simply has not yet filled out all the details.
We have 6 photos of this particular unit, building, and surrounding areas.
We found some very similar listings nearby
Select those you'd like to message
Your messages have been sent!
Check Availability
By selecting Check Availability, you agree that RentHop and real estate professionals may call or text you about your inquiry. Message/data rates may apply. Terms & Privacy. California Privacy Notice











 Your Privacy Choices
