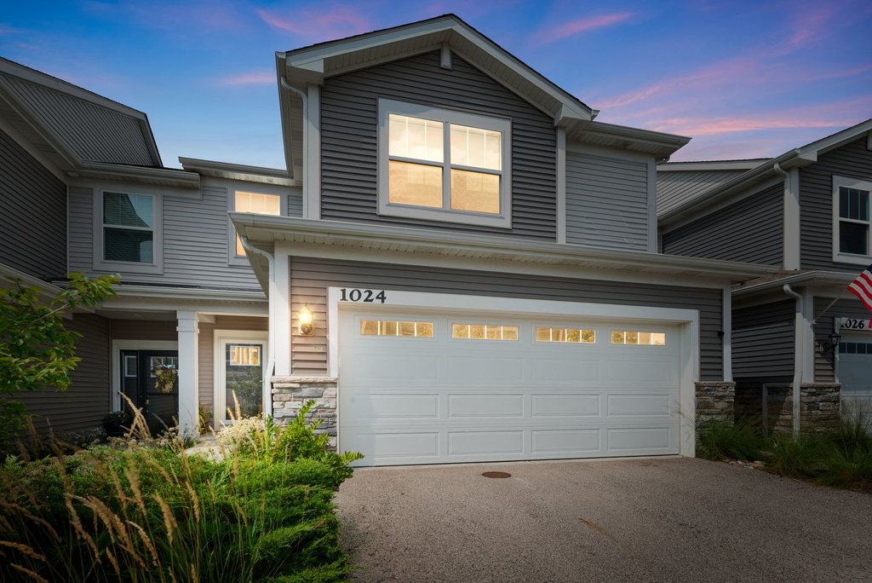
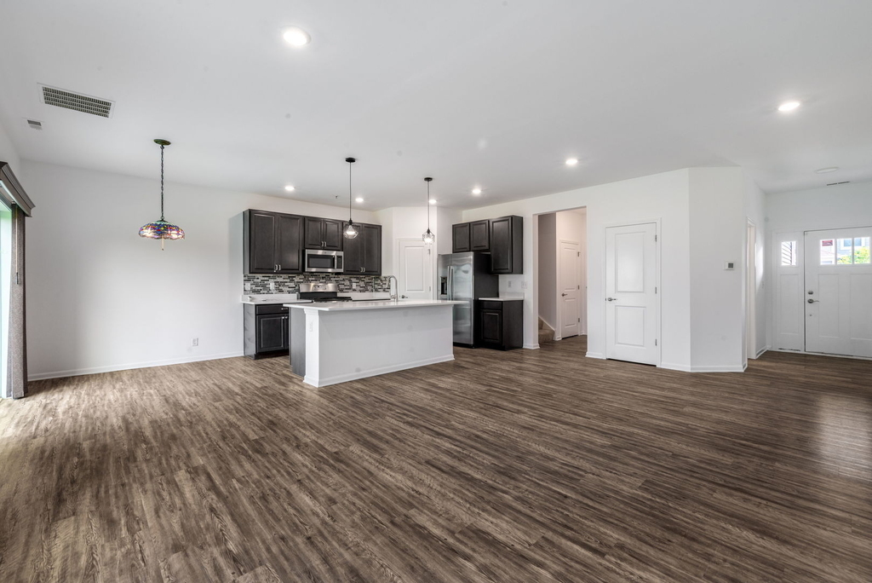
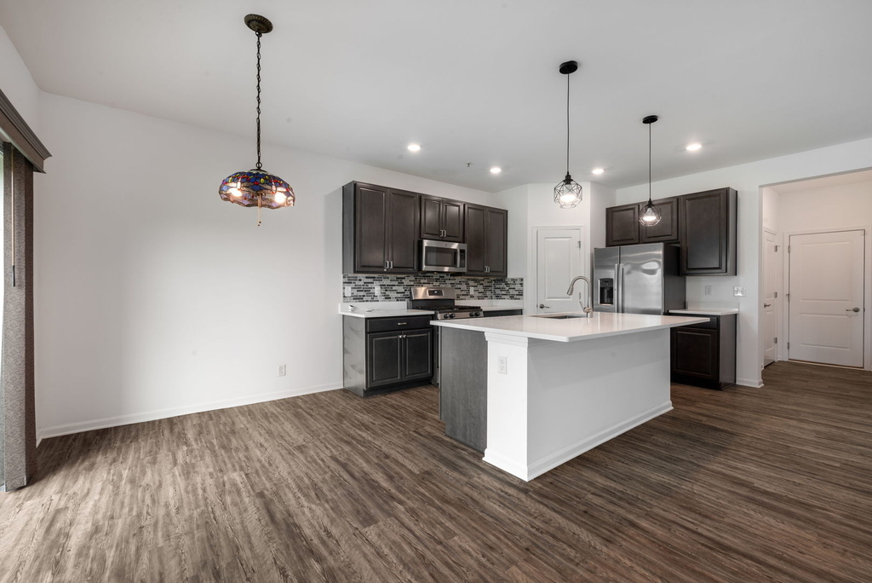
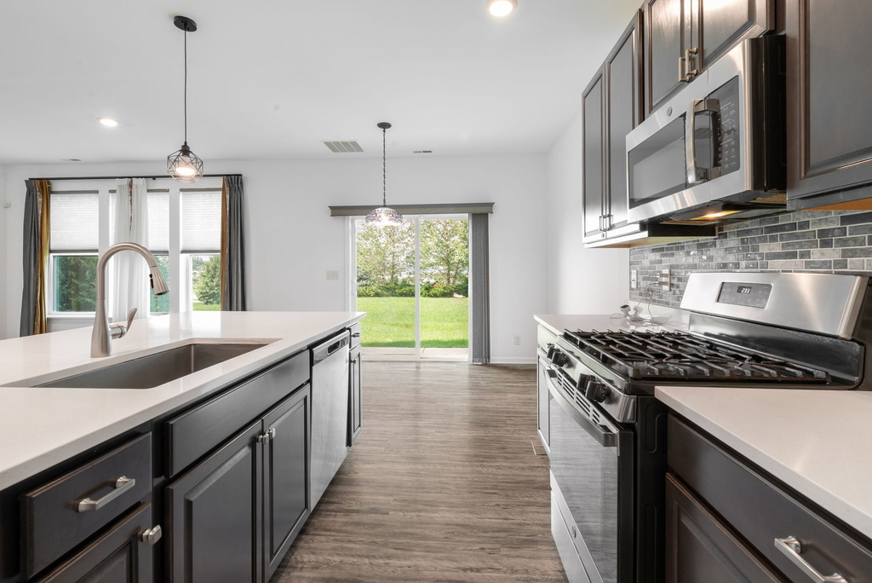
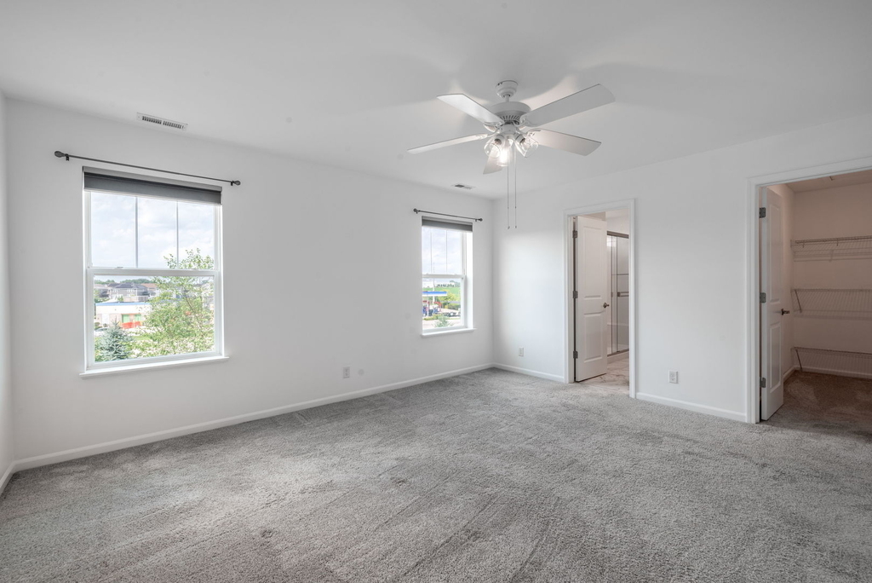
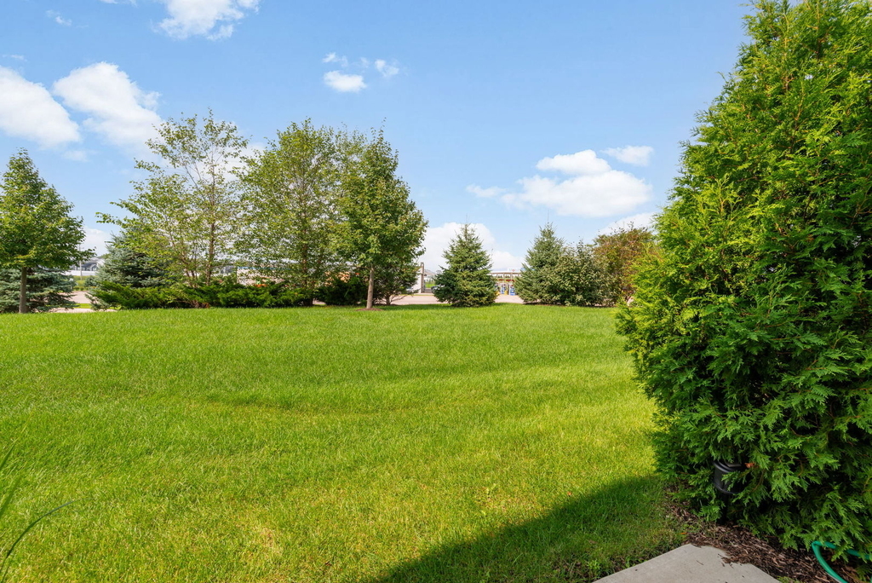
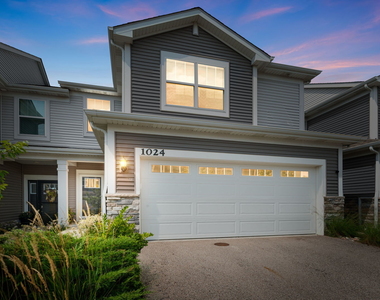
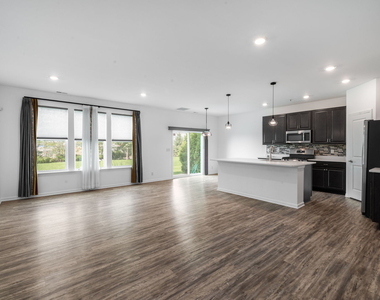
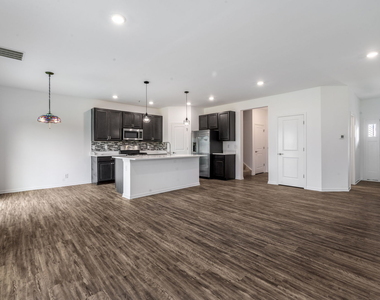
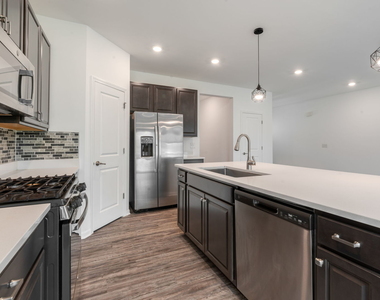
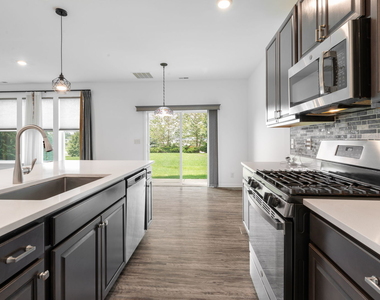
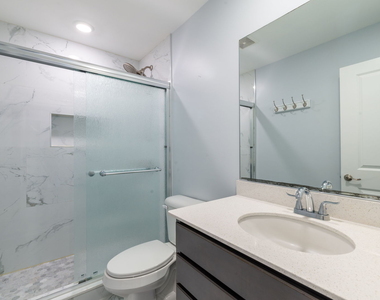
Welcome to Park Pointe, a desirable Lennar townhome community in South Elgin offering modern living, thoughtful design, and an exceptional location. This beautifully designed home at 1024 Moraine Dr provides easy access to Route 25, Route 59, Route 20, Route 31, and Stearns Road, making commuting and exploring the surrounding area convenient. Inside, enjoy a stylish kitchen with quartz countertops, a spacious single-bowl undermount sink, Aristokraft cabinetry, and stainless-steel GE appliances. Additional features include LED lighting, modern two-panel doors, vinyl plank flooring in the kitchen, foyer, bathrooms and laundry room, garage door opener, architectural shingles, and smart-home technology including remote thermostat access, wireless touch entry, and an integrated video doorbell. The community offers easy access to outdoor recreation, including Koehler Fields and the Illinois Prairie Path, perfect for walking, biking, and enjoying the outdoors. Residents are also close to shopping, restaurants, entertainment, and everyday conveniences throughout South Elgin and nearby Elgin. Located within the highly regarded South Elgin area, the home is convenient to local schools, parks, grocery stores, retail centers, and major transportation routes. With modern amenities, smart-home features, recreational opportunities, and a convenient suburban setting, Park Pointe offers a comfortable lifestyle in one of the Fox Valley area's sought-after communities.
AMENITIES
Laundry In Unit
Laundry In Building
Dishwasher
Parking Space
ADDITIONAL INFORMATION
Interior
Bathroom Information
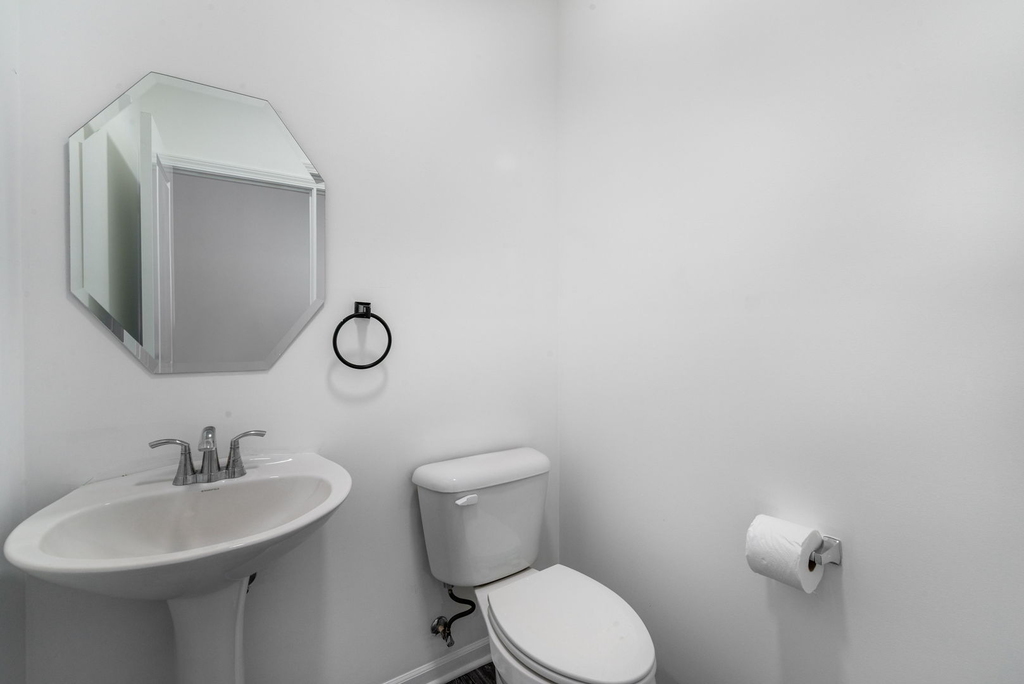
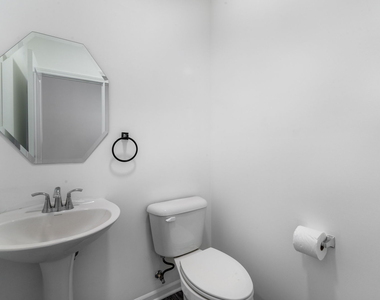
Half Bathrooms: 1
Full Bathrooms: 2
Interior Information
Interior Features: Open Floorplan, Dining Combo
Appliances: Range, Microwave, Dishwasher, Refrigerator, Washer, Dryer, Gas Oven
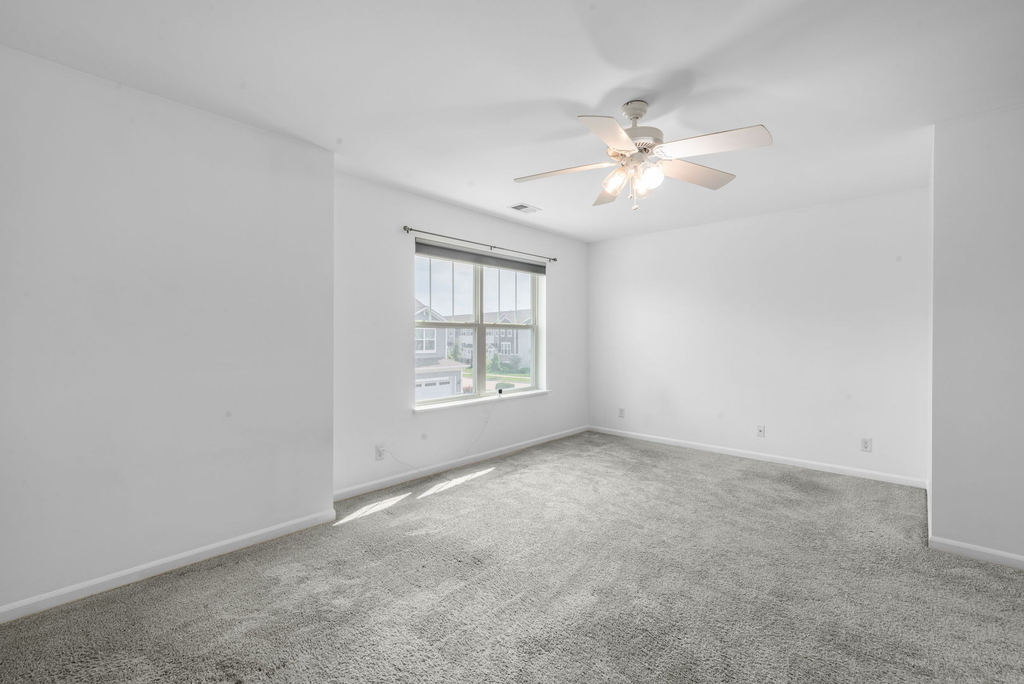
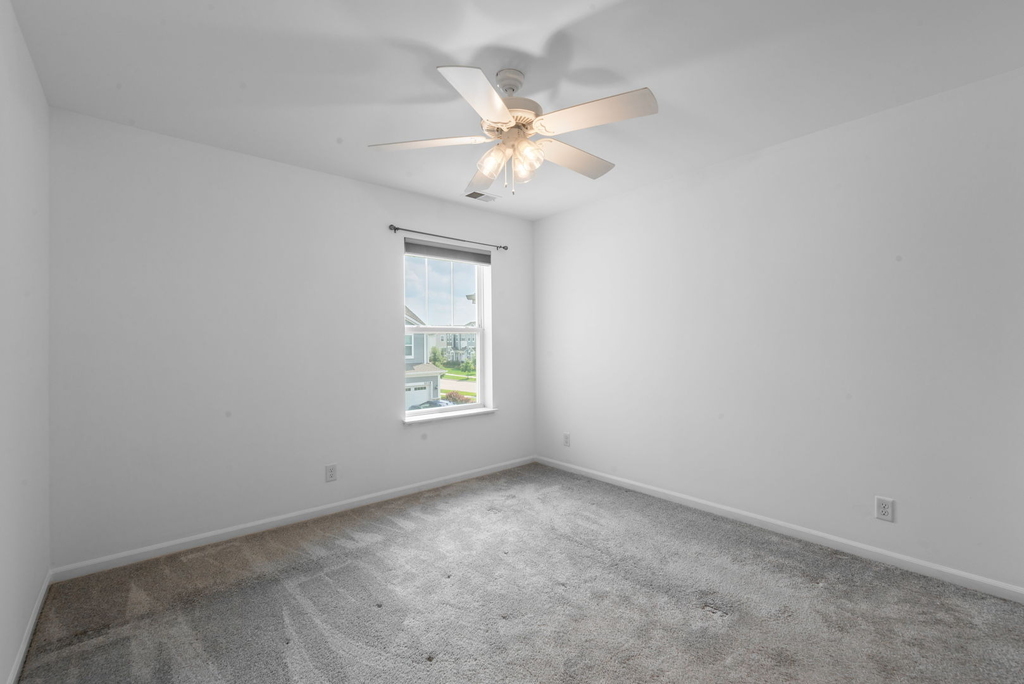
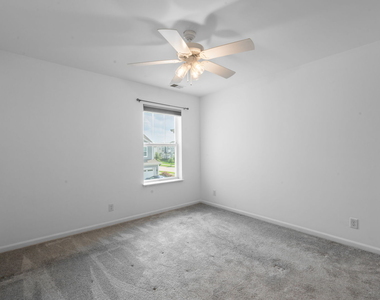
Flooring Type: Carpet
Door Features: Sliding Doors, Storm Door(s)
Laundry Features: In Unit
Room Information
Rooms: 6
Basement Information
Basement: None
Exterior
Property Information
Has Property Attached
Square Footage: 1,840
Square Footage Source: $0
Year Built: 2020
Building Information
Window Features: All
Construction Materials: Vinyl Siding, Stone
Lot Information
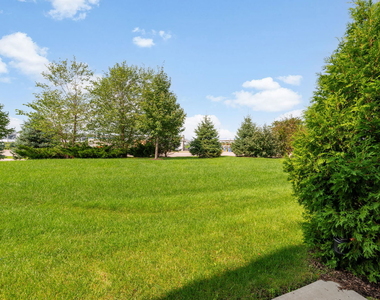
Lot Features: Common Grounds
Lot Size Dimensions: 30 X 65
Land Information
Water Source: Public
Utilities
Utilities Information
Cooling Type: Central Air
Heating Type: Natural Gas
Sewer : Public Sewer
Parking
Parking Information
Has Garage
Parking Features: Asphalt, Garage Door Opener, Garage, Attached, Yes
The manager has not yet mailed us a photo copy of his or her government identification and proof or property ownership.
▼
Manager has not logged in recently
▼
Manager does not yet have user reviews
RENTHOP DESCRIPTION
The apartment is a unit offered at a monthly price of $2,800. The person posting the listing did not specify that any pets were allowed. It may be the case that pets are ok and the manager simply has not yet filled out all the details. The kitchen conveniently includes a dishwasher.
We have 17 photos of this particular unit, building, and surrounding areas.
Last Updated: 18 minutes ago
Data Source: MRED MLS
MLS# MRD12735934
List Agent Name: Moin Haque
List Office Name: Coldwell Banker Realty
IDX information is provided exclusively for personal, non-commercial use, and may not be used for any purpose other than to identify prospective properties consumers may be interested in purchasing. Information is deemed reliable but not guaranteed. The listing broker’s offer of compensation is made only to participants of the MLS where the listing is filed.
Courtesy of RH Advisors, Inc. and RHP Realty NJ, Inc.
By selecting Check Availability, you agree that RentHop and real estate professionals may call or text you about your inquiry. Message/data rates may apply. Terms & Privacy. California Privacy Notice
We found some very similar listings nearby
Select those you'd like to message
Your messages have been sent!
Check Availability
By selecting Check Availability, you agree that RentHop and real estate professionals may call or text you about your inquiry. Message/data rates may apply. Terms & Privacy. California Privacy Notice





















 Your Privacy Choices