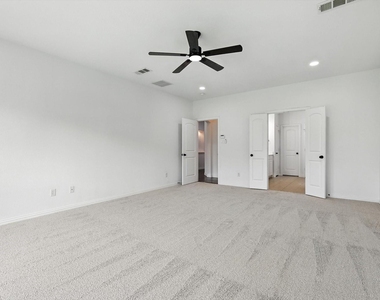
Welcome to 10421 Sexton Dr in McKinney, a beautifully renovated and thoughtfully designed home offering modern updates, generous living spaces, and the added benefit of Frisco ISD. This spacious home features 4 bedrooms and 4 full bathrooms, with the primary bedroom conveniently located downstairs, along with a versatile office and two additional full bathrooms. The open-concept floor plan is highlighted by soaring vaulted ceilings, creating a bright, spacious, and inviting atmosphere that is ideal for both everyday living and entertaining. The downstairs study provides the perfect space for a home office, study, or quiet retreat. The updated interior features fresh paint, newer one-year-old carpeting, and updated electrical fixtures, giving the home a clean and contemporary feel. The kitchen has also been enhanced with a new gas range, offering both style and functionality for everyday cooking and entertaining. Additional features include lawn maintenance and pest control included, providing added convenience and value. With its spacious floor plan, downstairs primary suite, dedicated office, updated interior, and desirable Frisco ISD, this home offers a comfortable and move-in-ready living experience in McKinney. This home is north-facing, maximizing natural light and energy efficiency while providing a comfortable living experience. The large windows and open layout fill the home with sunlight, creating a warm and welcoming atmosphere. Thoughtful design touches and modern updates make this residence move-in ready. Located in a desirable McKinney neighborhood, close to top-rated schools, parks, and recreational amenities, this property offers both convenience and comfort. Whether you're relaxing in the spacious living areas, working from home in the study, or enjoying family dinners in the generous kitchen, this home is designed to fit your lifestyle.
AMENITIES
Attached Garage
Fireplace
Dishwasher
Parking Space
Home Office
ADDITIONAL INFORMATION
Interior
Bathroom Information
Full Bathrooms: 4
Interior Information
Interior Features: Cathedral Ceiling(s), Granite Counters, High Speed Internet, Kitchen Island, Cable TV Available
The manager has not yet mailed us a photo copy of his or her government identification and proof or property ownership.
▼
Manager has not logged in recently
▼
Manager does not yet have user reviews
RENTHOP DESCRIPTION
The apartment is a unit offered at a monthly price of $3,299. The person posting the listing did not specify that any pets were allowed. It may be the case that pets are ok and the manager simply has not yet filled out all the details. The kitchen conveniently includes a dishwasher.
We have 40 photos of this particular unit, building, and surrounding areas.
Last Updated: 15 hours ago
Data Source: Ntreis MLS
MLS# 21356084
List Agent Name: Raghavendra Ghanagam
List Office Name: VP Realty Services
IDX information is provided exclusively for personal, non-commercial use, and may not be used for any purpose other than to identify prospective properties consumers may be interested in purchasing. Information is deemed reliable but not guaranteed. The listing broker’s offer of compensation is made only to participants of the MLS where the listing is filed.
Courtesy of RH Advisors, Inc. and RHP Realty NJ, Inc.
By selecting Check Availability, you agree that RentHop and real estate professionals may call or text you about your inquiry. Message/data rates may apply. Terms & Privacy. California Privacy Notice
We found some very similar listings nearby
Select those you'd like to message
Your messages have been sent!
Check Availability
By selecting Check Availability, you agree that RentHop and real estate professionals may call or text you about your inquiry. Message/data rates may apply. Terms & Privacy. California Privacy Notice










 Your Privacy Choices
