Check Availability

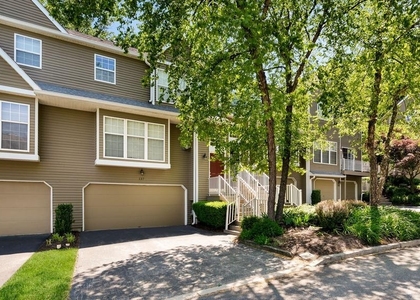
158 Weybridge Drive

East Whiteland, 19355
$3,250
Posted 15 hours ago, Immediate Move-In
bedrooms
3 Bed
bathrooms
2 Bath
bathrooms
2 Half Bath
square feet
2,374 Sqft
Listing by Deborah Hyatt
Save Listing

DESCRIPTION
The basics - end unit townhome - 2  car garage - 3 bedrooms - 2 full and 2 half baths.  Great Valley Schools.   Nestled in the charming Northridge community, this exquisite end-of-row townhouse embodies the perfect blend of luxury and comfort.  This is one of those times that being an end unit makes a huge difference due to the abundant windows and side entry.   Step inside to discover a thoughtfully designed interior that exudes warmth and sophistication.   As you step into the first floor from the foyer you are greeted with gorgeous hardwood floors and an open flowing floor plan .  The first floor begins with the large living room area that flows into the breakfast area and kitchen.  The kitchen offers granite countertops, double sink, hood vent, brand new stove and refrigerator, and stainless steel appliances.  Continuing through the kitchen brings you to a large  dining room and family room.  The family room  includes a gas fireplace for cozy winter nights and built-ins for your books or knick knacks.   There you will find the slider to spacious deck. perfect for entertaining or enjoying quiet evenings under the stars. This outdoor retreat seamlessly extends your living space, allowing you to embrace the serene lifestyle that Northridge offers.  The first floor is rounded out with a half bath.  Upstairs you will find three spacious bedrooms and two full bathrooms, this residence accommodates both comfort and functionality.  The primary suite offers a stunning updated en-suite bathroom and walk-in closet custom  closet organizer to make morning routines a breeze. The upper floor laundry adds an element of convenience..   Need an office or playroom or workout area or just more space?   Head to the lower level.  There you will find  the bonus room with a half bath and access to the attached two-car garage.  There are too many little thoughtful features to this home such as a kitchen backsplash, extra recessed lighting, ceiling fans and so much more.  Discover the perfect balance of peaceful suburban living and modern convenience in this highly desirable East Whiteland  location.  Situated in the heart of Malvern everything is moments away.  Convenient access to major routes such as Route 30, 202 and the turnpike.  Trains, parks, dining, shopping are all nearby.  This house is loved and it shows!  Make it yours before its too late.

AMENITIES
Fireplace
Waterfront
Private Outdoor Space
Dishwasher
Parking Space

ADDITIONAL INFORMATION
Interior

    Bathroom Information

  • Half Bathrooms: 2
  • Full Bathrooms: 2

    Interior Information

  • Appliances: Self Cleaning Oven, Dishwasher, Disposal
  • Flooring Type: Wood, Fully Carpeted

    Room Information

  • Rooms: 9

    Fireplace Information

  • Has Fireplace
  • Fireplace Features: Propane, Marble
  • Fireplaces: 1

    Basement Information

  • Basement: Full, Finished
Exterior

    Property Information

  • Has Property Attached
  • Square Footage: 2,374
  • Square Footage Source: $0
  • Security Features: Security System
  • Property Condition: Excellent
  • Architectural Style: Colonial
  • Year Built Source: Estimated
  • Year Built: 1995

    Building Information

  • Levels: 2
  • Other Structures: Above Grade, Below Grade
  • Construction Materials: Wood Siding
  • Patio and Porch Features: Deck

    Lot Information

  • Lot Features: Corner Lot
  • Lot Size Area: 871
  • Lot Size Units: Square Feet
  • Lot Size Acres: 0.02
  • Square Footage: 871

    Land Information

  • Water Source: Public
Utilities

    Utilities Information

  • Cooling Type: Central Air
  • Heating Type: Forced Air
  • Sewer : Public Sewer
Parking

    Parking Information

  • Has Garage
  • Garage Spaces: 2
Location

    HOA Information

  • HOA Fee: $160
  • HOA Fee Frequency: Monthly

MAP


19355

LISTING QUALITY
Features and amenities are properly noted
RentHop has data for this building
Listing agent has an unconfirmed email address
The manager has not yet mailed us a photo copy of his or her government identification and proof or property ownership.
Manager has not logged in recently
Manager does not yet have user reviews

RENTHOP DESCRIPTION
The apartment is a unit offered at a monthly price of $3,250. The person posting the listing did not specify that any pets were allowed. It may be the case that pets are ok and the manager simply has not yet filled out all the details. The kitchen conveniently includes a dishwasher.

We have 34 photos of this particular unit, building, and surrounding areas.
See available units at 158 Weybridge Drive.

SIMILAR NEARBY LISTINGS
510 Sapphire Drive
East Whiteland
19355
$3,400
By Mahnaz M Nejadi, 16 hours ago
bedrooms
3 Bed
|
bathrooms
2 Bath
|
square feet
2,056 Sqft
300 Blue Welsh Street
East Whiteland
19355
$3,400
By Enjamuri N Swamy, 12 hours ago
bedrooms
3 Bed
|
bathrooms
2 Bath
|
square feet
2,020 Sqft
137 Weybridge Drive
East Whiteland
19355
$3,250
By Joy Yoder, 21 hours ago
bedrooms
3 Bed
|
bathrooms
2 Bath
|
square feet
2,174 Sqft

Does something look off?

Bright MLS

Last Updated: 10 hours ago
Data Source: Bright MLS
MLS# PACT2130746
List Agent Name: Deborah Hyatt
List Office Name: Hyatt Realty
IDX information is provided exclusively for personal, non-commercial use, and may not be used for any purpose other than to identify prospective properties consumers may be interested in purchasing. Information is deemed reliable but not guaranteed. The listing broker’s offer of compensation is made only to participants of the MLS where the listing is filed.
Courtesy of RH Advisors, Inc. and RHP Realty NJ, Inc.
Quantcast