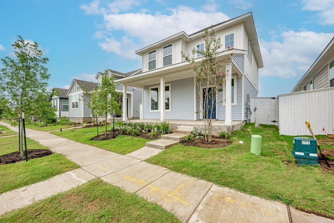
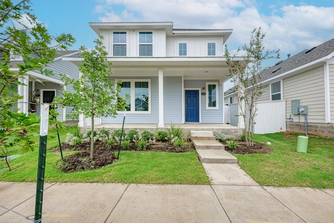
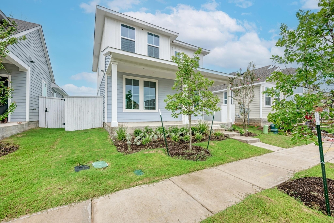
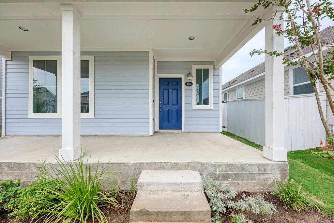
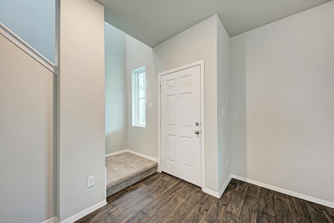
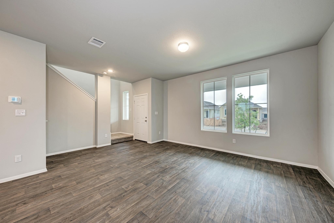
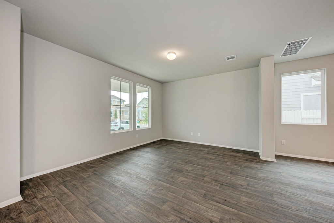
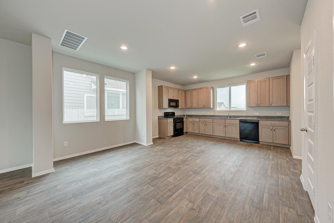
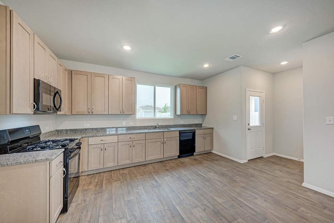
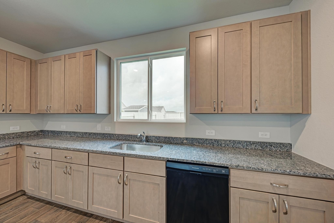
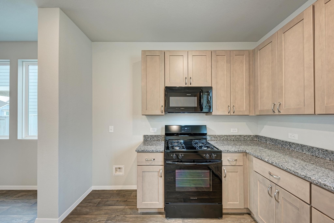
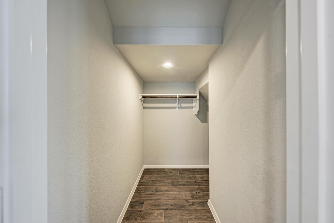
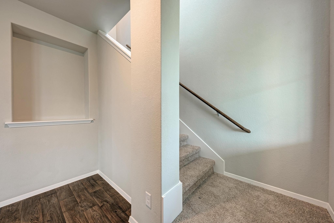
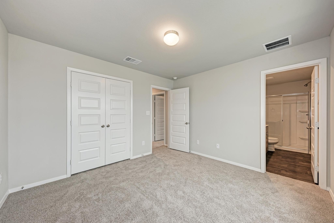
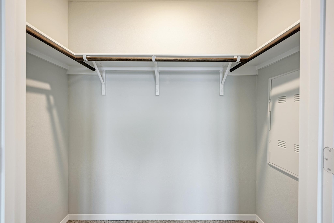
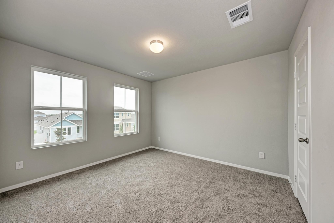
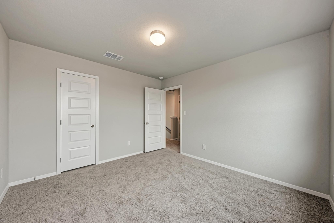
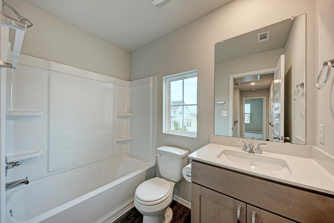
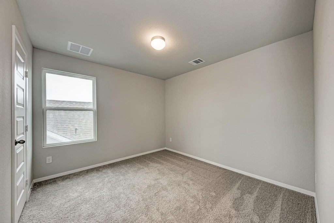
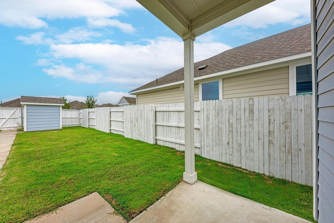
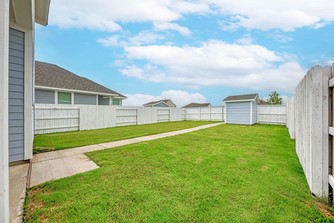
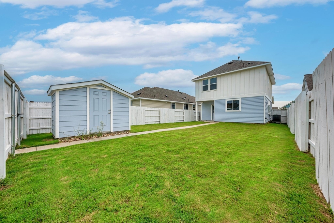
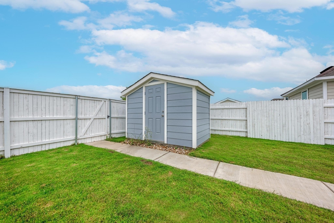
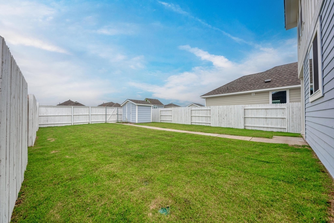
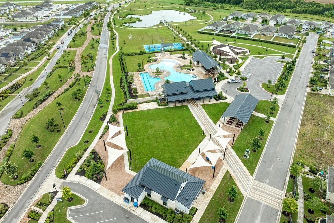
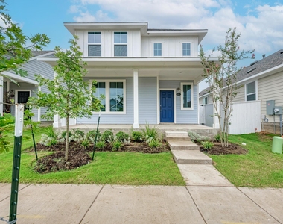
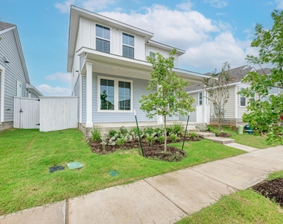
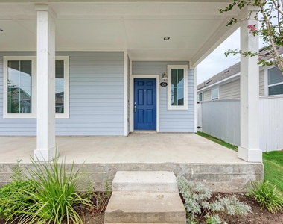
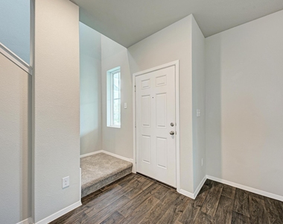
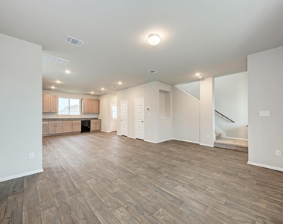
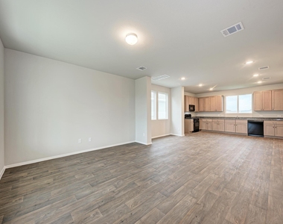
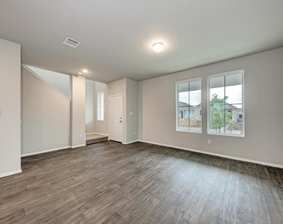
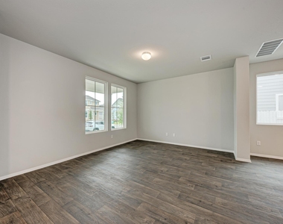
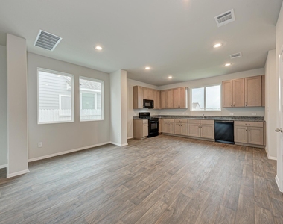
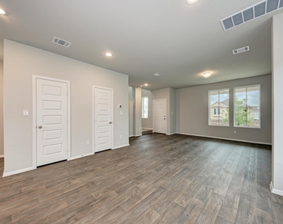
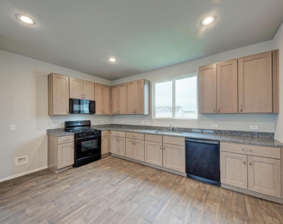
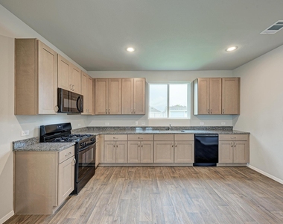
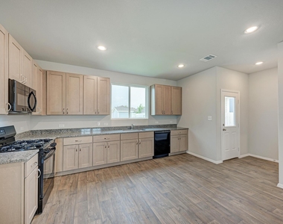
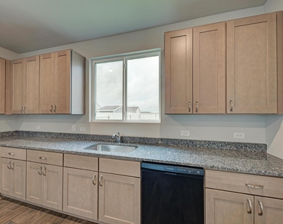
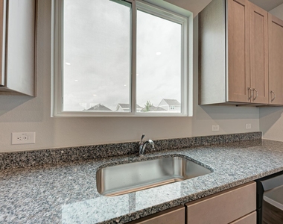
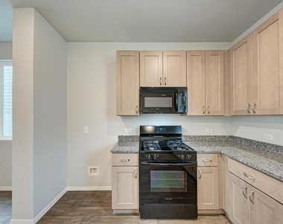
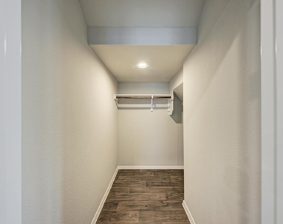
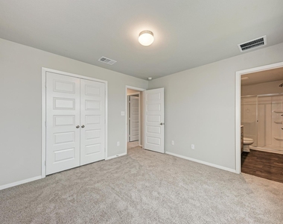
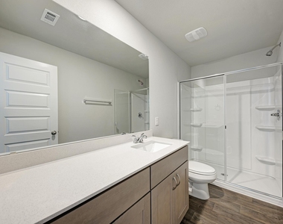
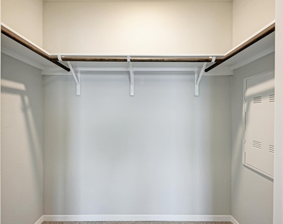
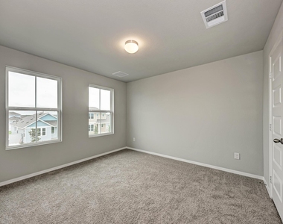
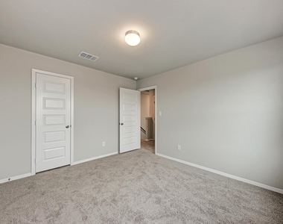
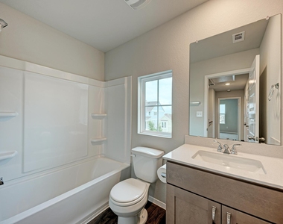
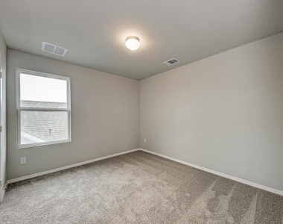
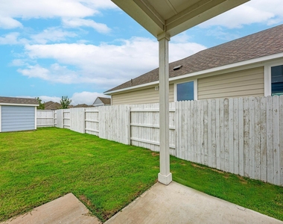
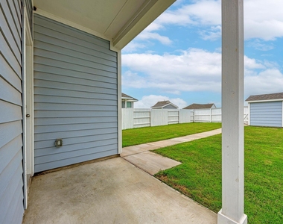
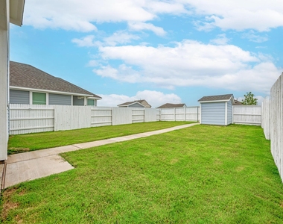
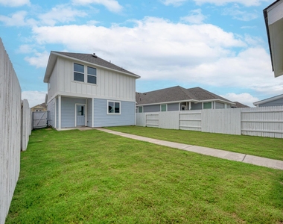
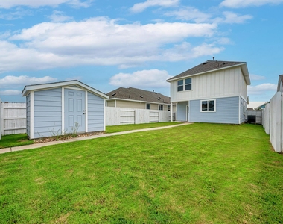
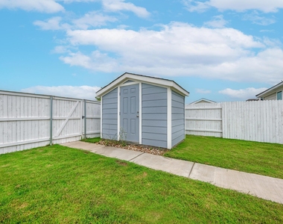
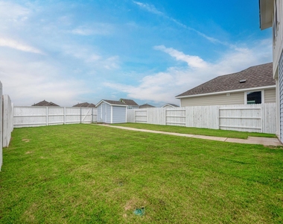
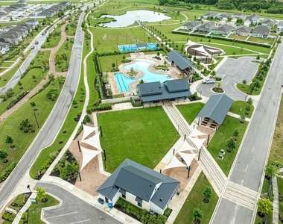
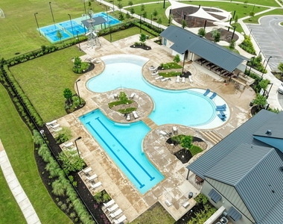
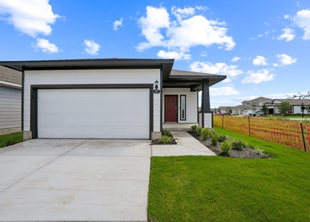
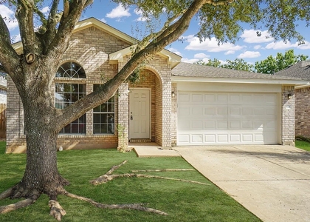
Beautiful 3-bedroom, 2-bath home available for lease in the desirable Harvest Ridge community. This single-story home features an open-concept floor plan with abundant natural light, a spacious living area, and a modern kitchen complete with granite countertops, stainless steel appliances, gas range, pantry, and ample cabinet space. The private primary suite offers a walk-in closet and an en-suite bath with a walk-in shower. Two additional bedrooms provide flexibility for family, guests, or a home office. Enjoy the covered back patio, fully fenced backyard, and two-car garage. Energy-efficient construction helps reduce utility costs. Residents have access to outstanding community amenities, including a resort-style pool, parks, walking trails, fishing ponds, pickleball courts, playgrounds, and community events. Conveniently located with easy access to Hwy 290, Tesla, Austin-Bergstrom International Airport, Downtown Austin, shopping, dining, and major employers. Move-in ready-schedule your showing today! Rental criteria: *Must show income per month of 3X the monthly rental rate as gross income. *Must have a minimum 650 credit score. *Must have 2 years of excellent rental verification if didn't previously own. *No felonies – may consider misdemeanors on a case by case basis *Verifiable and reliable employment. *Proof of funds for deposits and 1st month's rent. *The landlord reserves the right to enter and inspect their property once every three months at reasonable times and with a 48hr notice. *Pets ok but on case by case basis, Picture of pet is required. *Absolutely no smoking.
AMENITIES
Private Outdoor Space
Dishwasher
Home Office
ADDITIONAL INFORMATION
Interior
Bathroom Information
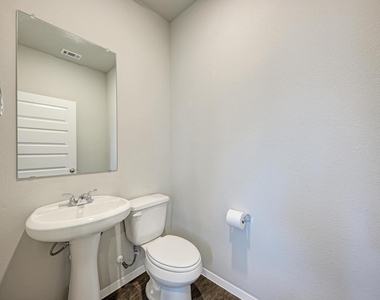
Half Bathrooms: 1
Full Bathrooms: 2
Interior Information
Interior Features: Open Floorplan, Pantry, Recessed Lighting, Walk-In Closet(s)
Appliances: Dishwasher, Disposal, Gas Range, Gas Oven, Tankless Water Heater
Window Features: Double Pane Windows, ENERGY STAR Qualified Windows, Vinyl Windows
Construction Materials: HardiPlank Type, Blown-In Insulation, Spray Foam Insulation
Patio and Porch Features: Covered, Patio
Pool Information
Pool Features: None
Lot Information
Lot Features: Back Yard, Close to Clubhouse, Front Yard, Level, Sprinklers In Rear, Sprinklers In Front, Sprinkler - Automatic, Sprinklers On Side, Trees-Small (Under 20 Ft)
The manager has not yet mailed us a photo copy of his or her government identification and proof or property ownership.
▼
Manager has not logged in recently
▼
Manager does not yet have user reviews
RENTHOP DESCRIPTION
The apartment is a unit offered at a monthly price of $1,700. The person posting the listing did not specify that any pets were allowed. It may be the case that pets are ok and the manager simply has not yet filled out all the details. The kitchen conveniently includes a dishwasher.
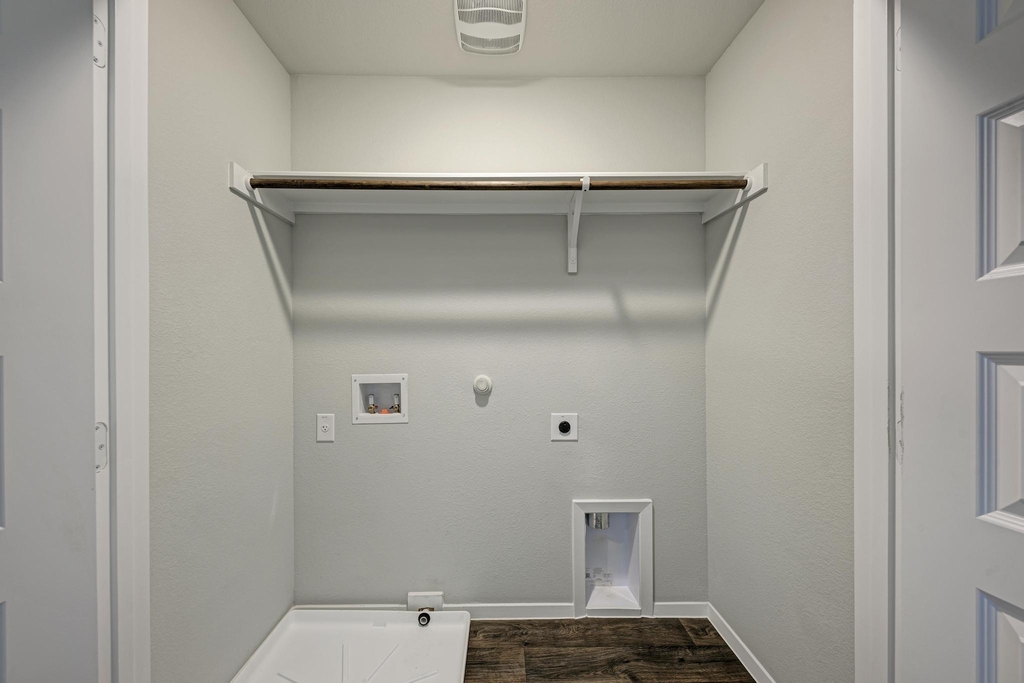
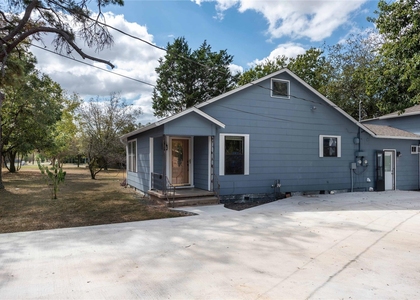
We have 40 photos of this particular unit, building, and surrounding areas.
We found some very similar listings nearby
Select those you'd like to message
Your messages have been sent!
Check Availability
By selecting Check Availability, you agree that RentHop and real estate professionals may call or text you about your inquiry. Message/data rates may apply. Terms & Privacy. California Privacy Notice
























 Your Privacy Choices
