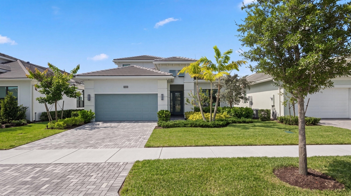
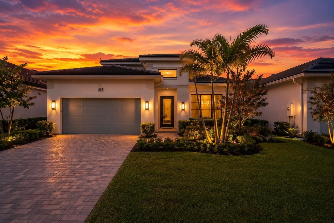
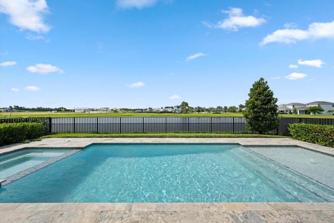
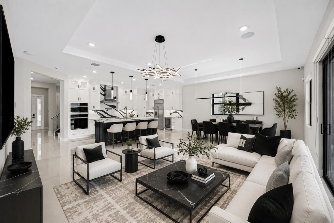
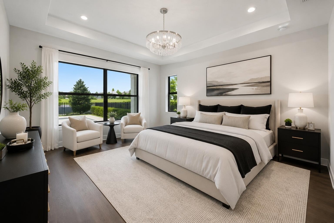
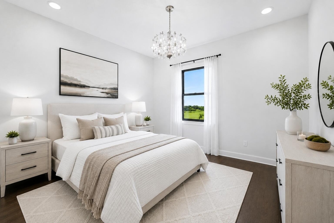
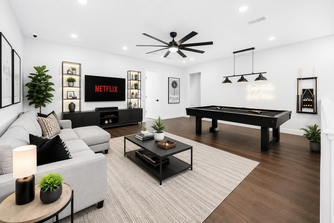
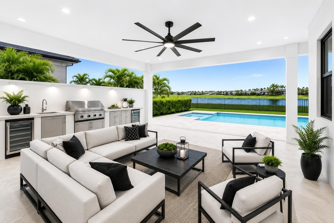
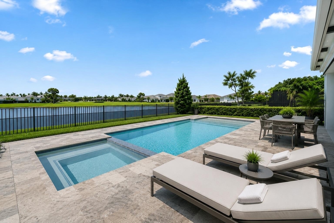
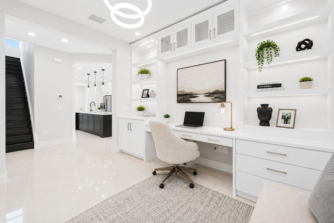
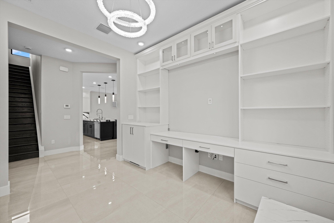
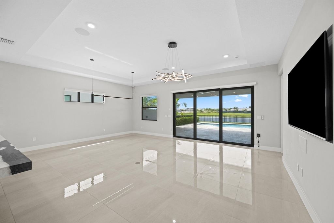
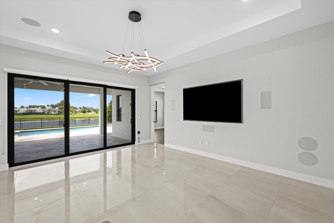
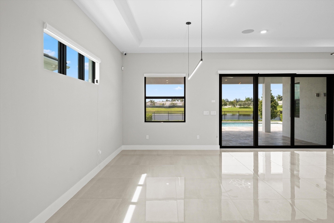
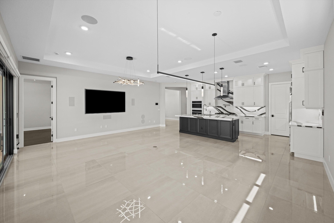
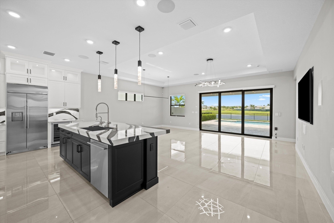
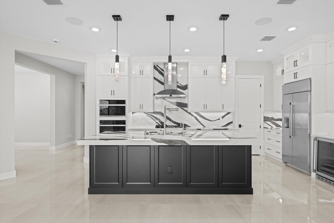
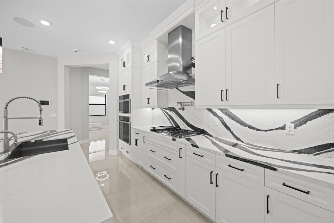
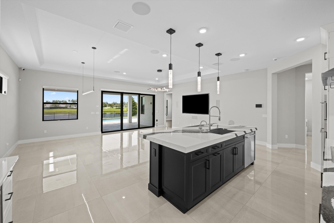
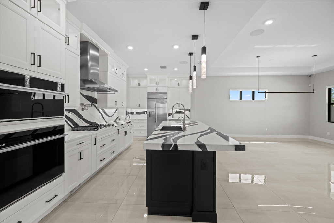
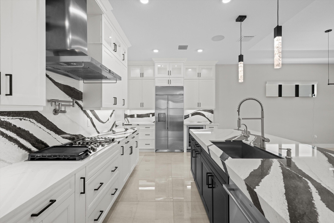
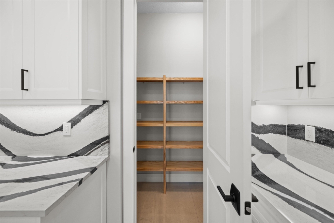
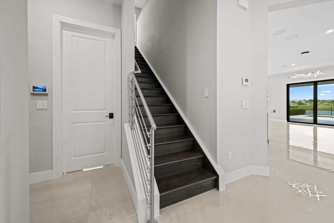
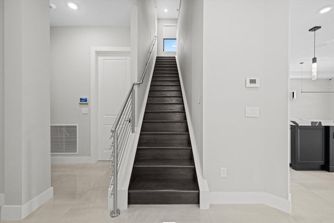
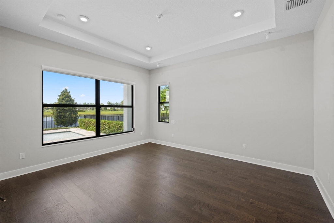
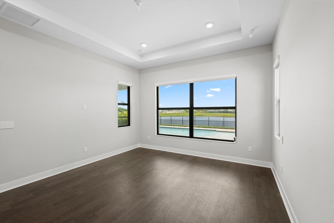
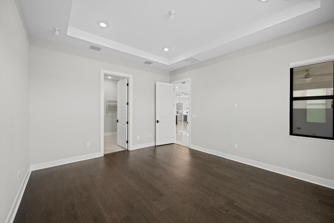
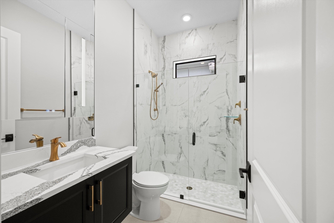
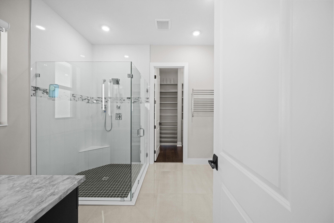
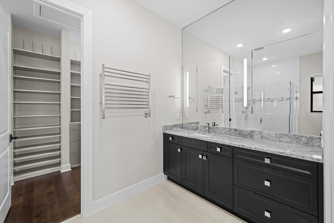
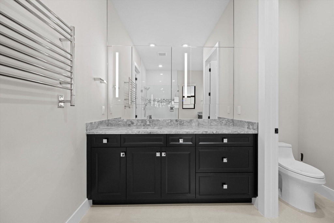
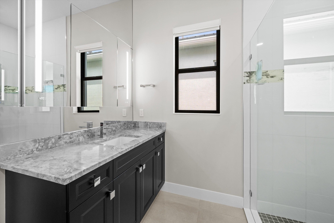
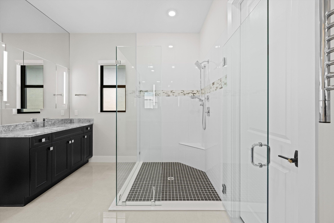
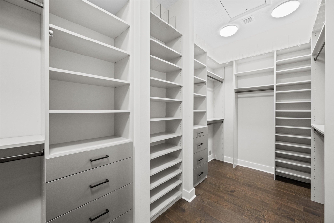
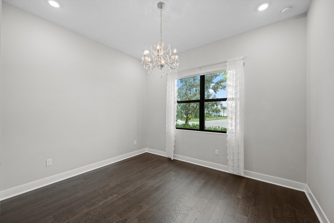
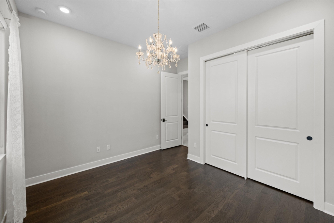
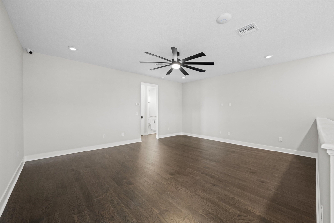
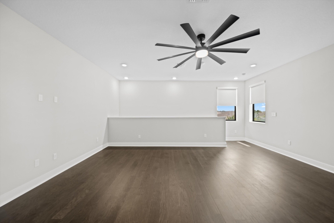
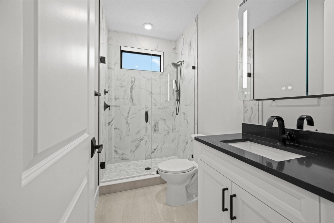
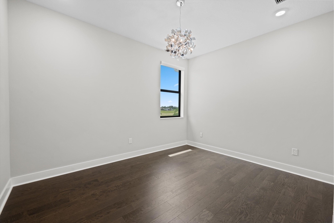
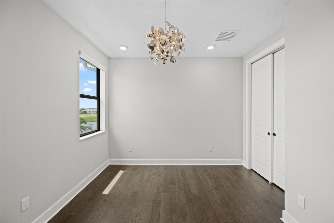
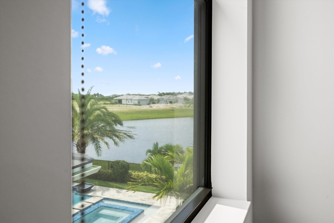
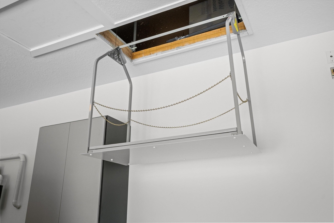
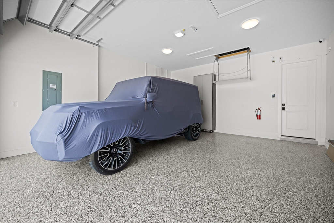
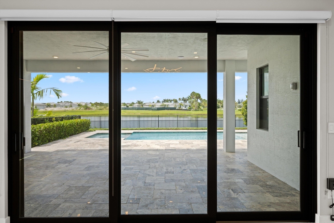
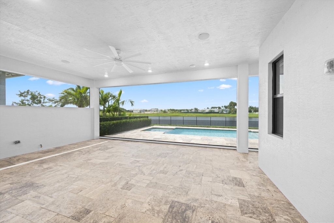
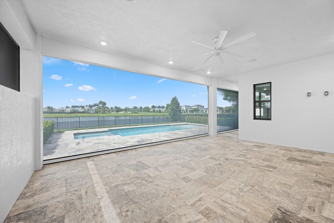
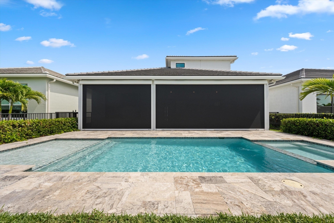
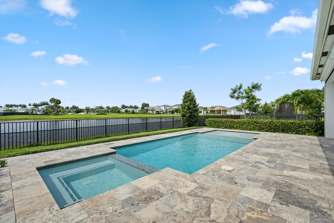
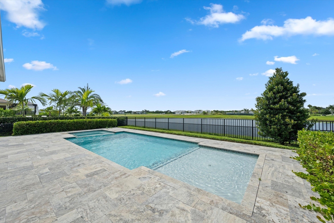
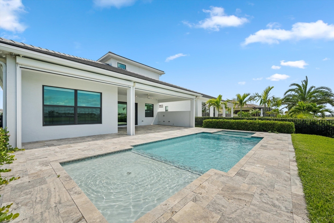
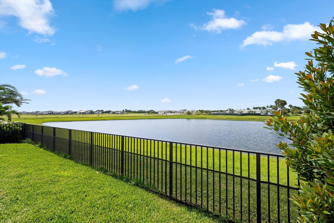
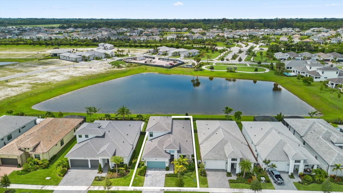
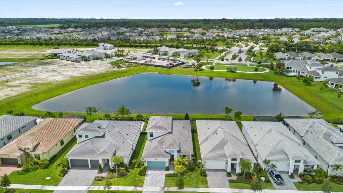
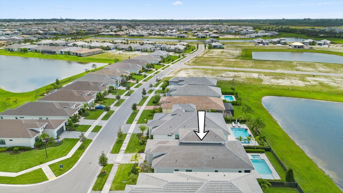
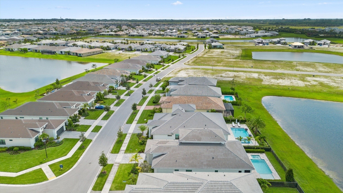
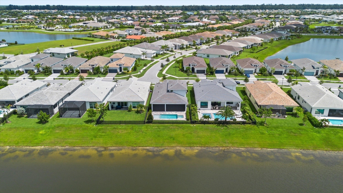
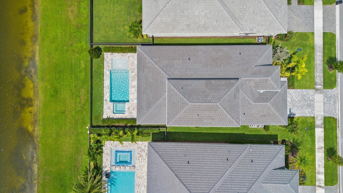
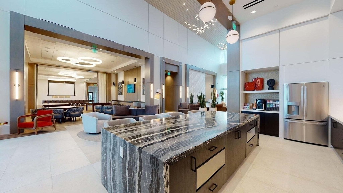
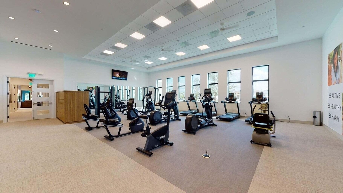
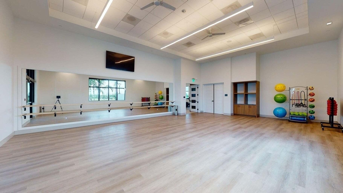
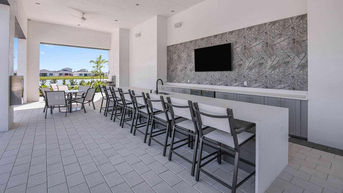
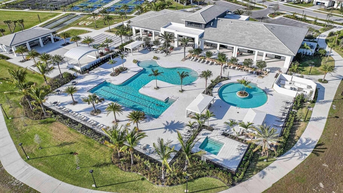
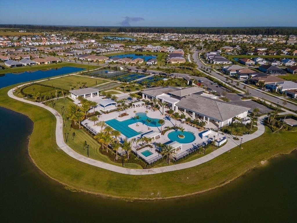
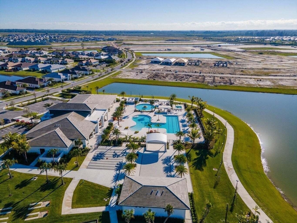
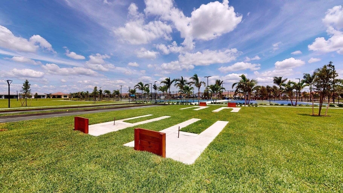
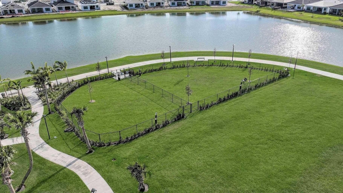
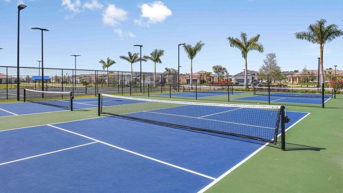
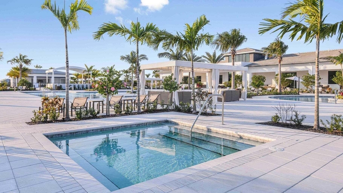
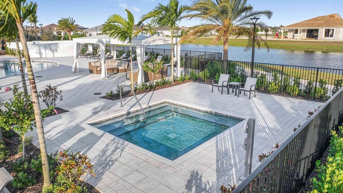
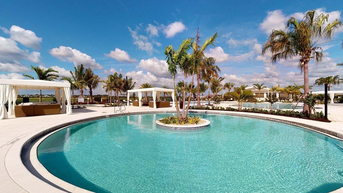
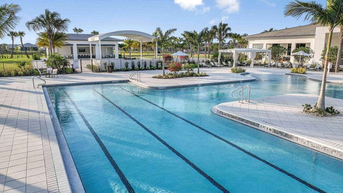
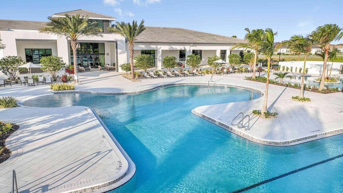
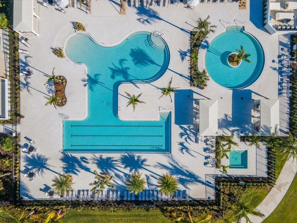
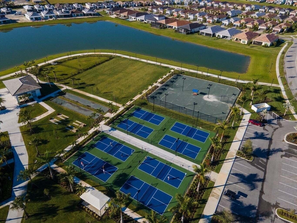
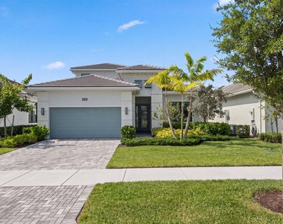
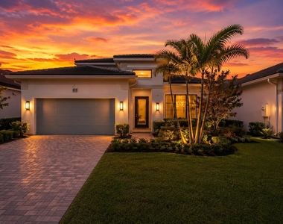
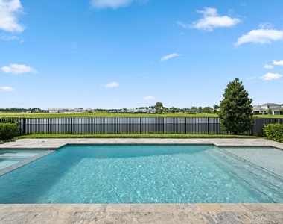
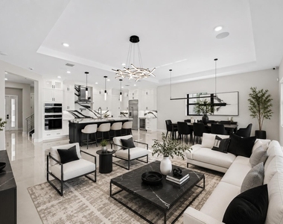
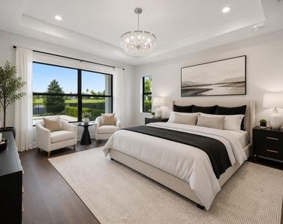
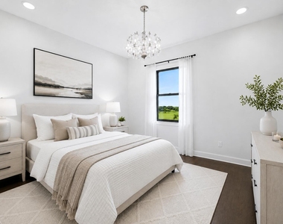
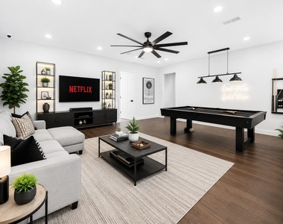
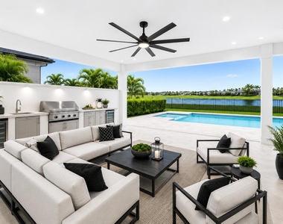
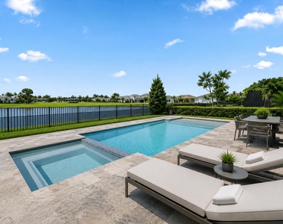
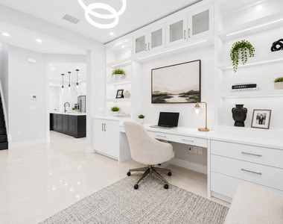
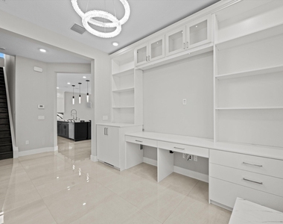
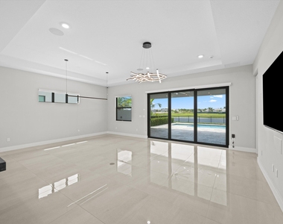
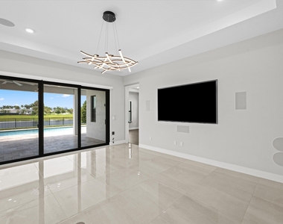
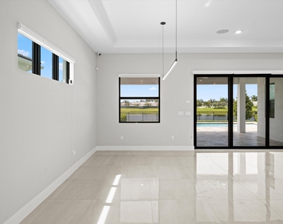
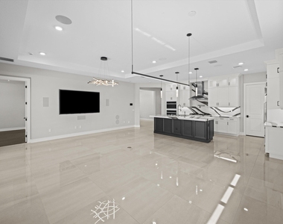
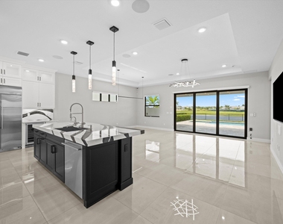
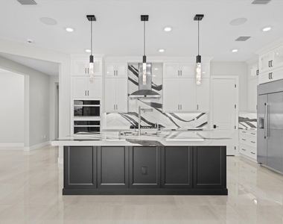
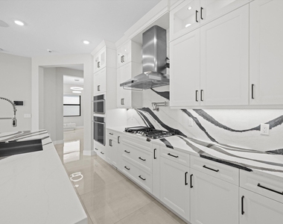
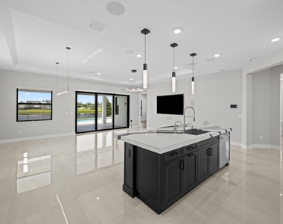
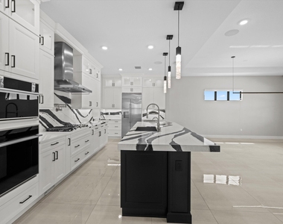
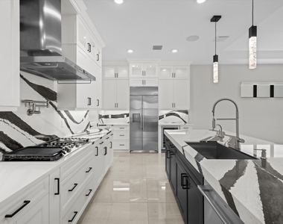
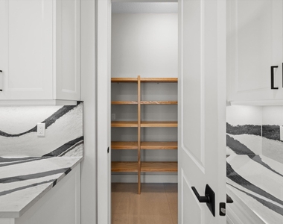
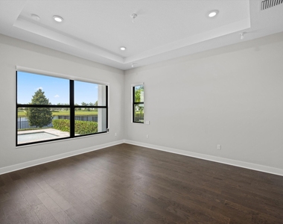
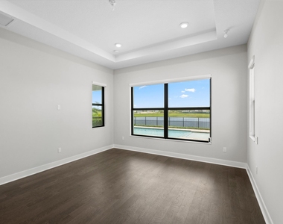
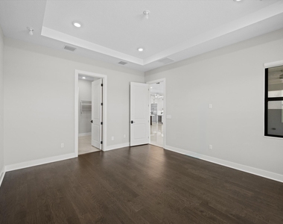
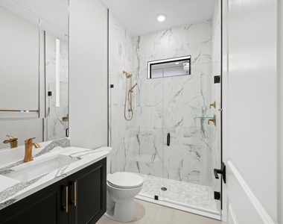
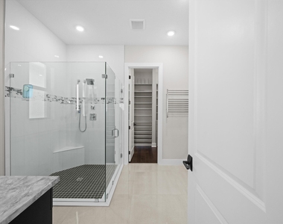
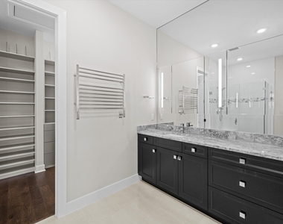
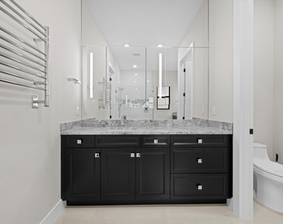
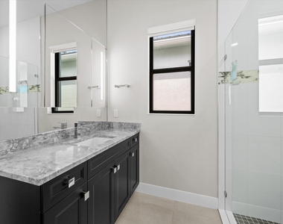
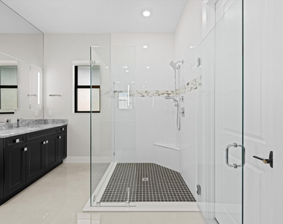
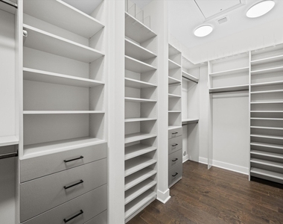
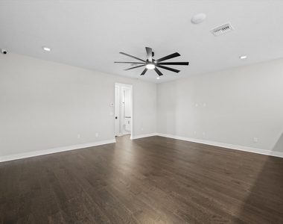
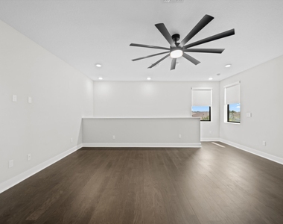
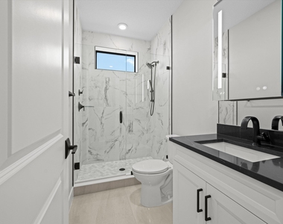
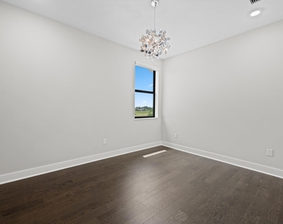
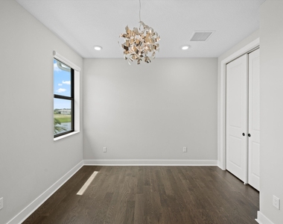
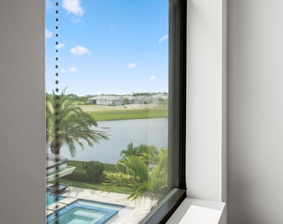
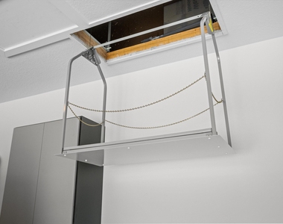
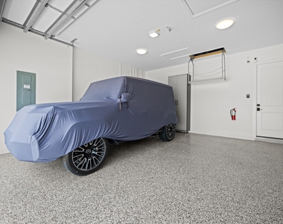
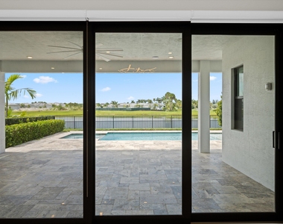
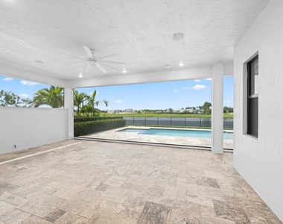
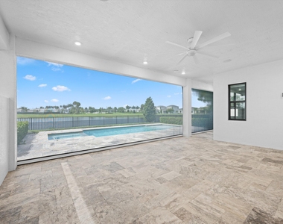
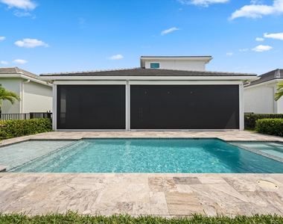
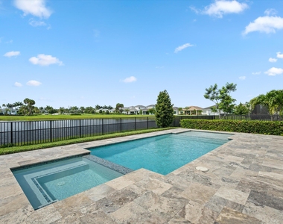
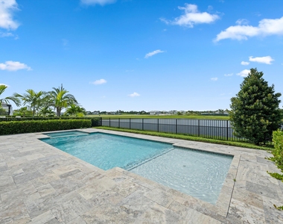
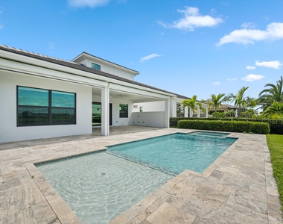
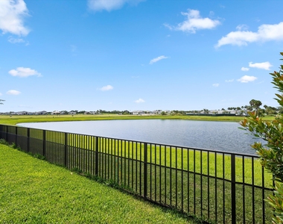
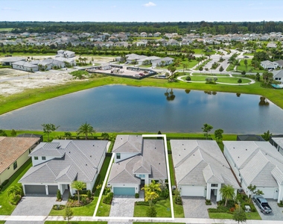
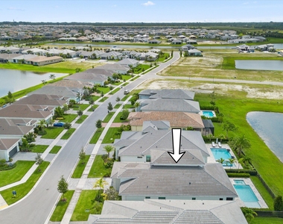
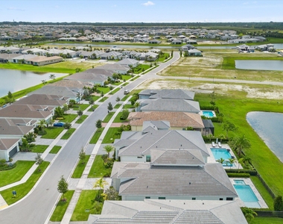
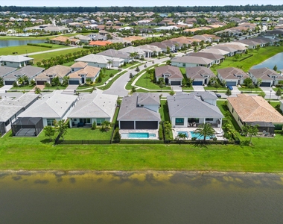
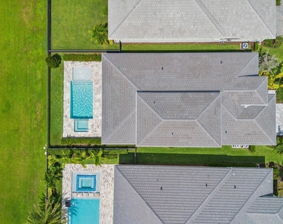
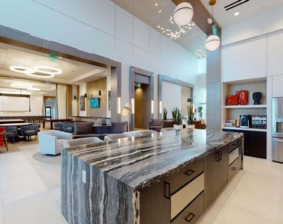
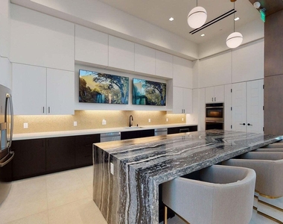
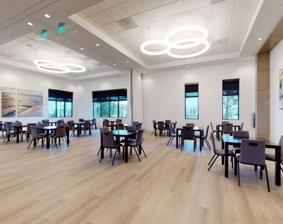
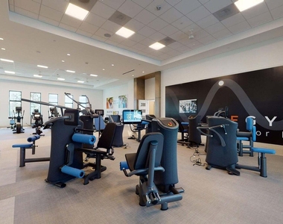
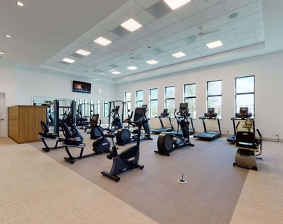
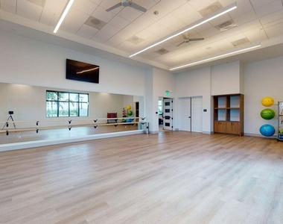
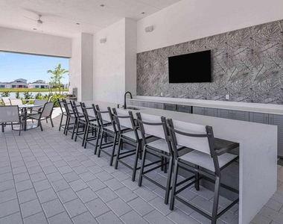
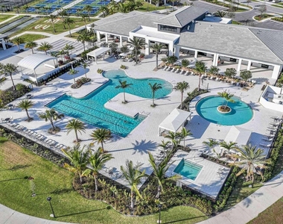
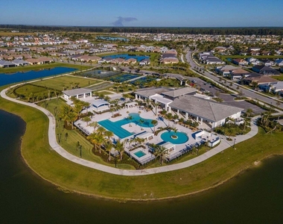
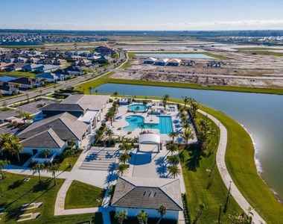
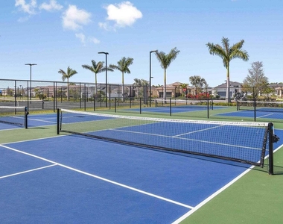
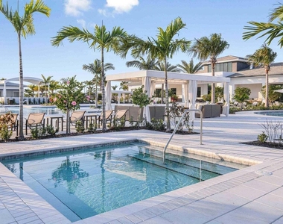
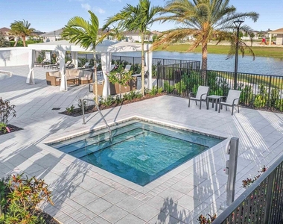
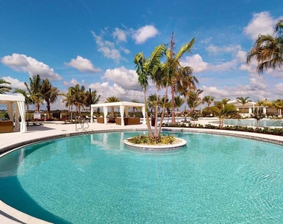
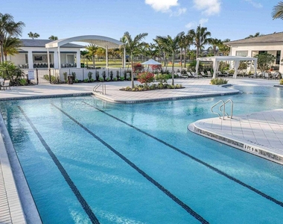
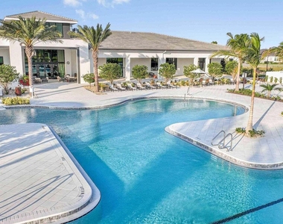
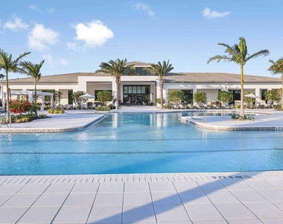
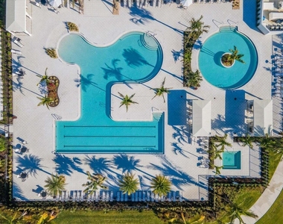
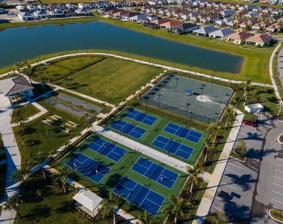
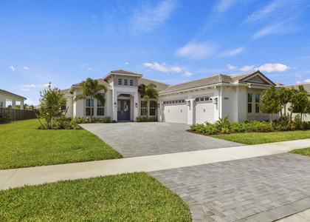
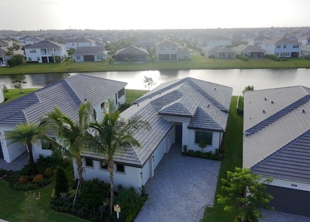
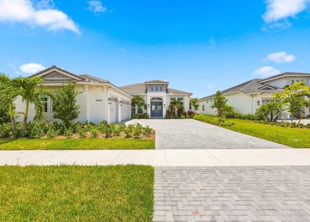
Rarely does a rental home of this caliber become available. With over $550,000 in upgrades, this exceptional residence offers luxury, comfort, and thoughtful design well beyond the builder's original vision. Inside, you'll find soaring ceilings, wide-plank wood flooring, oversized tile, flat-stock molding, designer lighting, custom window treatments, an expanded living room with a recessed TV wall, built-in surround sound, and Control4 smart home automation. The gourmet kitchen is a chef's dream, featuring Monogram appliances, a 36-inch cooktop, statement hood, pot filler, wine cooler, custom cabinetry with drawer organizers, under- and upper-cabinet lighting, a wraparound island, and a spacious walk-in pantry with upgraded wood shelving. The luxurious primary suite offers custom closet systems and a spa-inspired bath with floating vanities, smart mirrors, upgraded fixtures, floor-to-ceiling tile, and a linen closet. Upstairs, the versatile loft provides additional living space, while the private guest suite includes its own bedroom and full bath. Step outside to your own backyard retreat, complete with a $150,000 custom smart pool, screened lanai with Cat 5 hurricane screens, landscape lighting, and pet-safe fencing. The upgraded garage features an insulated door, side-mounted opener, custom storage, attic access with a dumbwaiter lift, and exceptional organization. Located within Cresswind Palm Beach, residents enjoy a premier 55+ lifestyle with a resort-style clubhouse, fitness center, pickleball and tennis courts, walking trails, and an active social calendar. Offering an extraordinary level of customization and craftsmanship, this is a rare opportunity to lease one of the community's most exceptional homes.
AMENITIES
Attached Garage
Waterfront
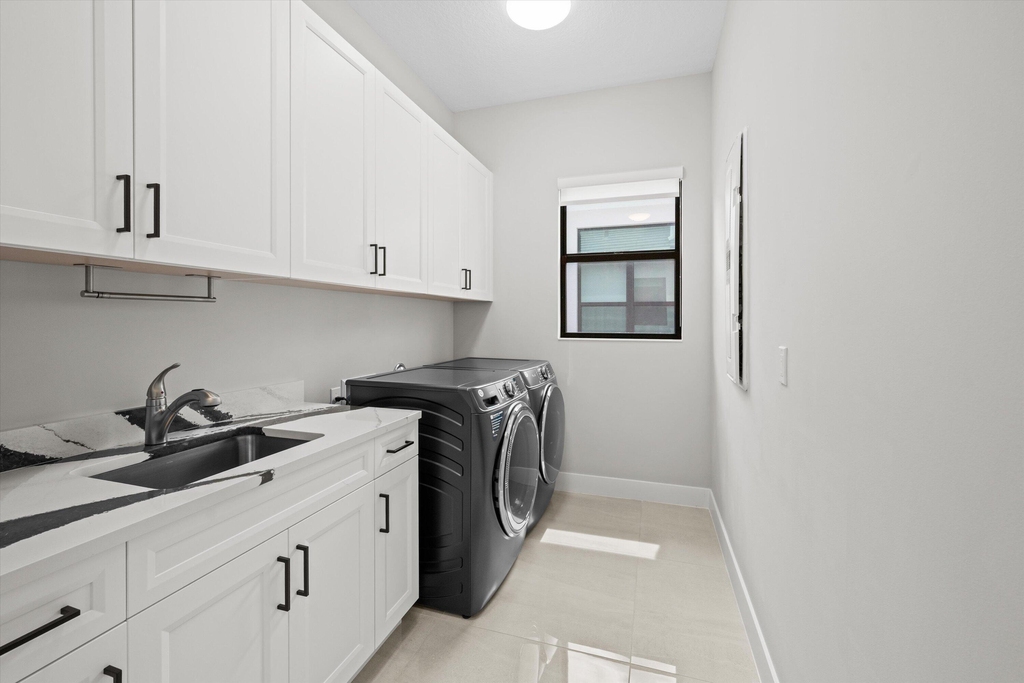
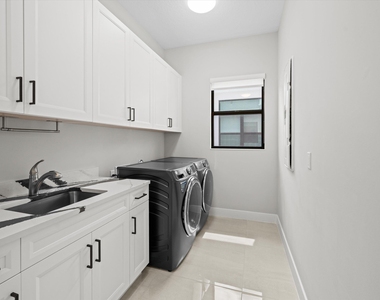
Laundry In Unit
Storage Facility
Common Outdoor Space
Private Outdoor Space
Dishwasher
Parking Space
ADDITIONAL INFORMATION
Interior
Bathroom Information
Full Bathrooms: 3
Interior Information
Interior Features: Built-in Features, Central Vacuum, Entrance Foyer, Eat-in Kitchen, High Ceilings, Kitchen Island, Pantry, Storage, Walk-In Closet(s), Attic, ClosetCabinetry, DualSinks, LivingDiningRoom, CustomMirrors, MainLevelPrimary, PullDownAtticStairs
Appliances: Cooktop, Dryer, Dishwasher, Electric Water Heater, Freezer, Gas Cooktop, Disposal, Ice Maker, Microwave, Oven, Water Purifier Owned, Refrigerator, Water Softener Owned, Water Softener, Water Heater, Water Purifier, Wine Refrigerator, Washer
The manager has not yet mailed us a photo copy of his or her government identification and proof or property ownership.
▼
Manager has not logged in recently
▼
Manager does not yet have user reviews
RENTHOP DESCRIPTION
The apartment is a unit offered at a monthly price of $5,500. The person posting the listing did not specify that any pets were allowed. It may be the case that pets are ok and the manager simply has not yet filled out all the details. The kitchen conveniently includes a dishwasher.
We have 83 photos of this particular unit, building, and surrounding areas.
Last Updated: 11 hours ago
Data Source: BEACHES MLS
MLS# B26058190
List Agent Name: Sallianne Serra
List Office Name: Exit Realty Premier Elite
IDX information is provided exclusively for personal, non-commercial use, and may not be used for any purpose other than to identify prospective properties consumers may be interested in purchasing. Information is deemed reliable but not guaranteed. The listing broker’s offer of compensation is made only to participants of the MLS where the listing is filed.
Courtesy of RH Advisors, Inc. and RHP Realty NJ, Inc.
By selecting Check Availability, you agree that RentHop and real estate professionals may call or text you about your inquiry. Message/data rates may apply. Terms & Privacy. California Privacy Notice
We found some very similar listings nearby
Select those you'd like to message
Your messages have been sent!
Check Availability
By selecting Check Availability, you agree that RentHop and real estate professionals may call or text you about your inquiry. Message/data rates may apply. Terms & Privacy. California Privacy Notice













 Your Privacy Choices