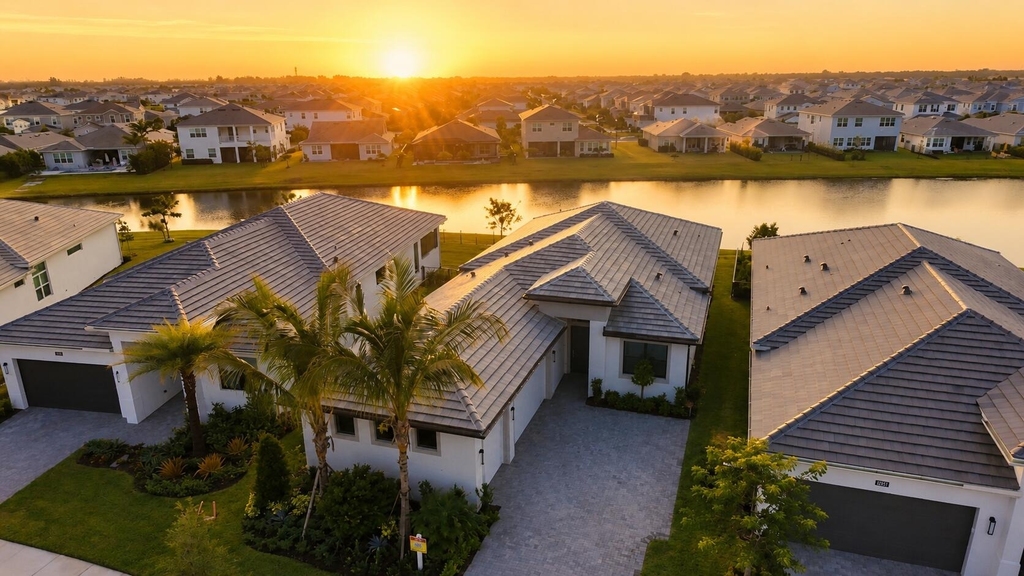
Experience elevated 55+ living in this newly built exquisite Lila model located in the highly sought-after Cresswind Palm Beach community. Offering 3 bedrooms, 3 full bathrooms, flex room and a spacious 3-car garage, this impeccably upgraded residence blends elegant design with everyday comfort. The thoughtfully designed open-concept floor plan showcases a spectacular chef's kitchen featuring premium upgraded countertops, an oversized center island, abundant cabinetry, a walk-in upgraded pantry and a seamless flow into the expansive great room and dining area-perfect for entertaining or relaxed Florida living. The luxurious owner's suite serves as a private retreat with a spa-inspired en-suite bathroom and generous walk-in closet. Two additional guest bedrooms, each with access to a full bathroom, provide exceptional comfort and privacy for guests. A well-appointed laundry room and plentiful storage complete the home's functional design. Full lawn care service, internet and trash collection are included in the rent. Enjoy indoor-outdoor living with beautifully designed spaces ready for relaxing or entertaining. Residents of Cresswind Palm Beach enjoy a resort-inspired lifestyle with a spectacular clubhouse, state-of-the-art fitness center, resort-style pool and jacuzzi, pickleball and tennis courts, walking trails, social clubs and an exciting calendar of events. Enjoy the Adventure Park and pool in Westlake too. This exceptional home offers the perfect combination of luxury, style and low-maintenance living in one of Palm Beach County's premier active adult communities. Unfurnished, Furniture is for staging only.
Appliances: Cooktop, Dryer, Dishwasher, ENERGY STAR Qualified Dishwasher, ENERGY STAR Qualified Dryer, ENERGY STAR Qualified Freezer, ENERGY STAR Qualified Refrigerator, ENERGY STAR Qualified Washer, Freezer, Gas Cooktop, Disposal, Gas Range, Gas Water Heater, Ice Maker, Microwave, Oven, Refrigerator, Vented Exhaust Fan, Water Heater, Washer
Flooring Type: Carpet, Tile
Laundry Features: Washer Hookup, Gas Dryer Hookup, In Hall, Main Level, Laundry Room, In Unit
The manager has not yet mailed us a photo copy of his or her government identification and proof or property ownership.
▼
Manager has not logged in recently
▼
Manager does not yet have user reviews
RENTHOP DESCRIPTION
The apartment is a unit offered at a monthly price of $4,850. One of the key perks is the building doorman. The person posting the listing did not specify that any pets were allowed. It may be the case that pets are ok and the manager simply has not yet filled out all the details. The kitchen conveniently includes a dishwasher.
We have 54 photos of this particular unit, building, and surrounding areas.
Last Updated: 15 hours ago
Data Source: BEACHES MLS
MLS# B26053719
List Agent Name: Sheri Rhodes
List Office Name: Rhodes Realty
IDX information is provided exclusively for personal, non-commercial use, and may not be used for any purpose other than to identify prospective properties consumers may be interested in purchasing. Information is deemed reliable but not guaranteed. The listing broker’s offer of compensation is made only to participants of the MLS where the listing is filed.
Courtesy of RH Advisors, Inc. and RHP Realty NJ, Inc.
By selecting Check Availability, you agree that RentHop and real estate professionals may call or text you about your inquiry. Message/data rates may apply. Terms & Privacy. California Privacy Notice
We found some very similar listings nearby
Select those you'd like to message
Your messages have been sent!
Check Availability
By selecting Check Availability, you agree that RentHop and real estate professionals may call or text you about your inquiry. Message/data rates may apply. Terms & Privacy. California Privacy Notice













 Your Privacy Choices
