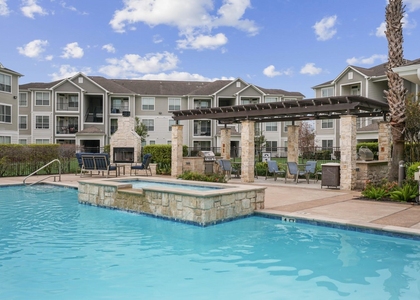
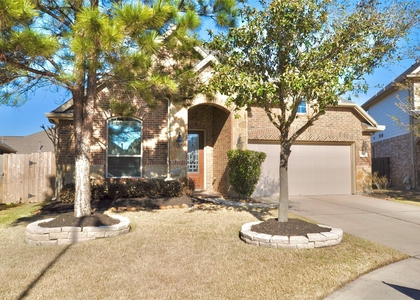
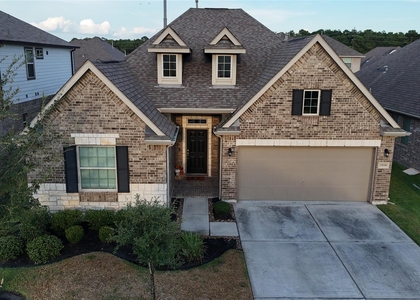
$2,500
LEASED / EXPIRED
Posted 9 weeks ago, Immediate Move-In
bedrooms
3 Bed
bathrooms
2 Bath
bathrooms
1 Half Bath
square feet
2,194 Sqft
Listing by Tami Heitzwebel
Save Listing

SIMILAR NEARBY LISTINGS
17247 Mitchell Pass Lane
Eagle Springs, Houston
77346
$2,250
By Lorna Calder, 1 day ago
bedrooms
3 Bed
|
bathrooms
2 Bath
|
square feet
2,086 Sqft
6715 Village Bridge Drive
Atasca Woods, Houston
77346
$2,300
By Matthew Guzman, 1 day ago
bedrooms
3 Bed
|
bathrooms
2 Bath
|
square feet
2,148 Sqft
12943 Pecan Shores Drive
Lakeshore, Lake Houston, Houston
77044
$2,300
By Ndubuisi Onyereri, 1 day ago
bedrooms
3 Bed
|
bathrooms
2 Bath
|
square feet
1,395 Sqft
$2,500
By Monique Jackson, 1 day ago
bedrooms
3 Bed
|
bathrooms
2 Bath
|
square feet
1,589 Sqft
$2,193
By Emily Shumpert, 1 day ago
bedrooms
3 Bed
|
bathrooms
2 Bath
|
square feet
1,336 Sqft
$2,400
By Tami Christopher, 1 day ago
bedrooms
3 Bed
|
bathrooms
3 Bath
|
square feet
2,254 Sqft
17250 Lafayette Hollow Lane
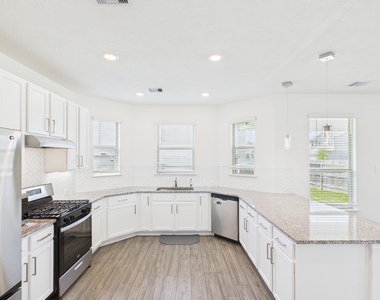
Eagle Springs, Houston
77346
$2,250
By Lorna Calder, 1 day ago
bedrooms
3 Bed
|
bathrooms
2 Bath
|
square feet
2,035 Sqft
$2,250
By Damico Bartley, 1 day ago
bedrooms
3 Bed
|
bathrooms
2 Bath
|
square feet
2,080 Sqft

DESCRIPTION
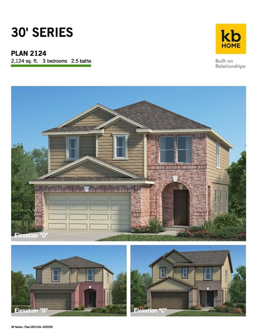
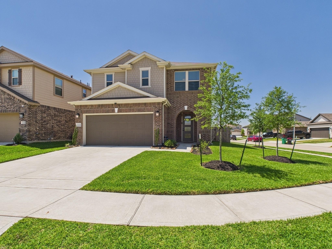
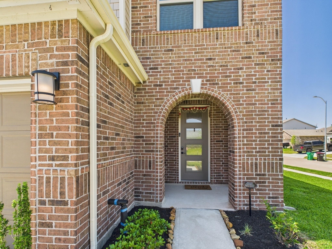
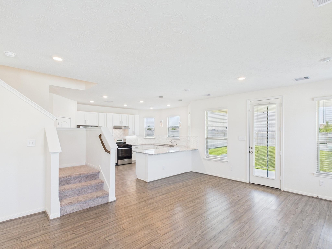
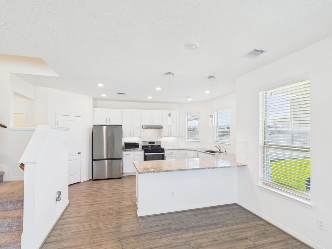
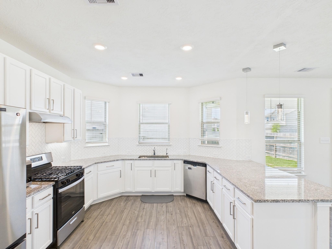
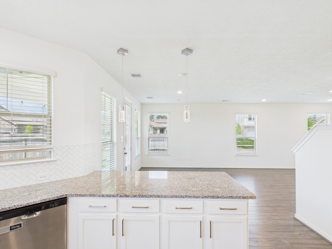
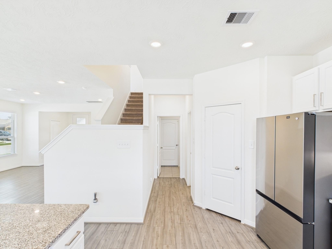
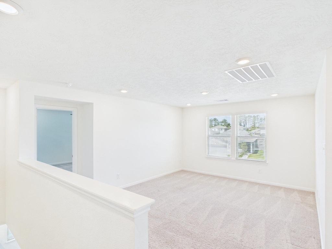
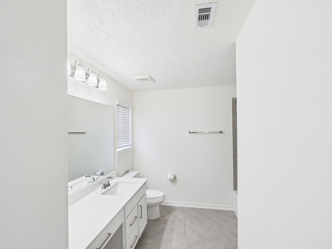
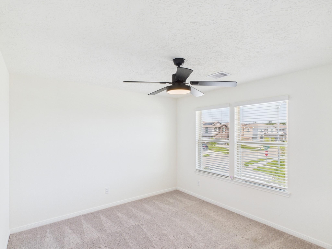
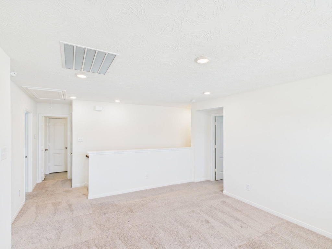
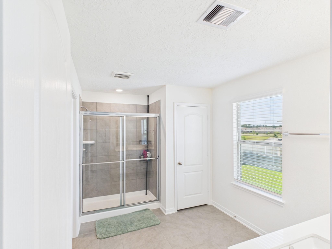
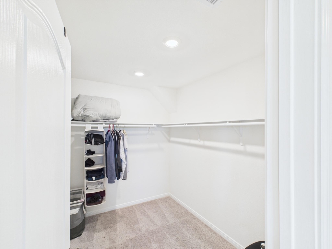
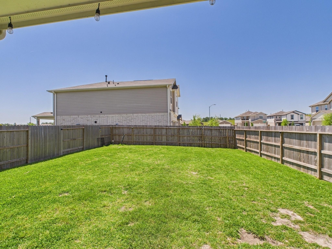
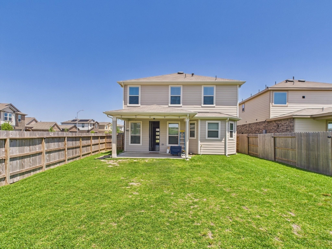
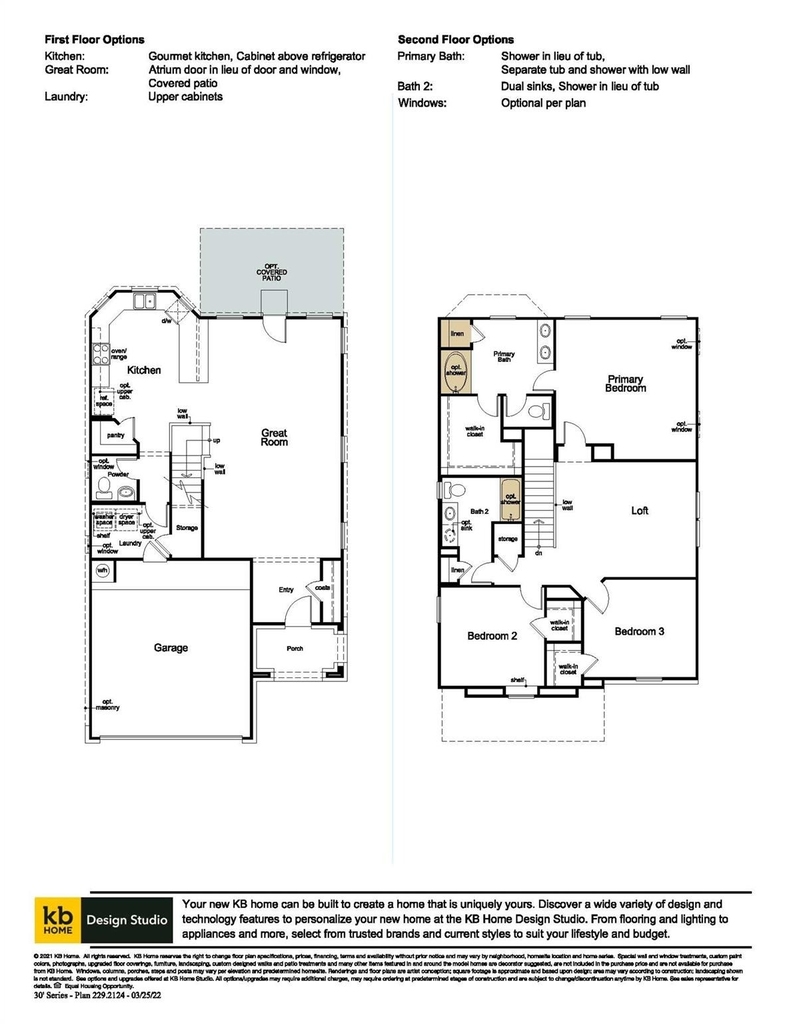
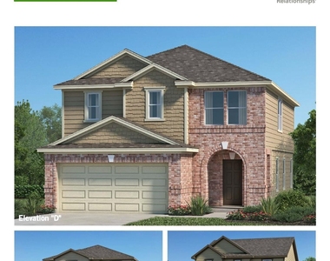
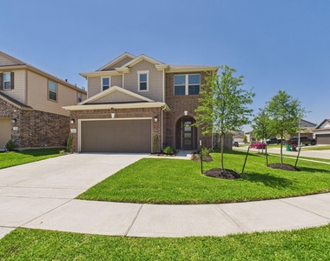
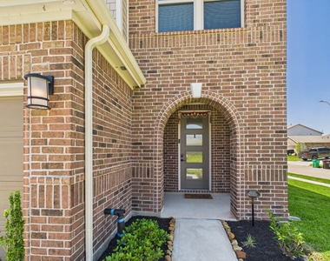
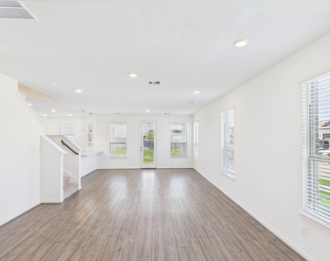
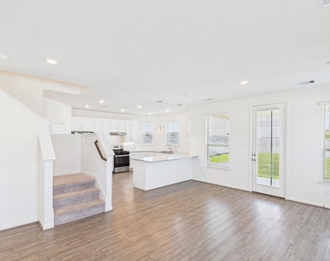
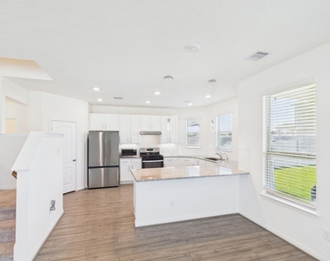
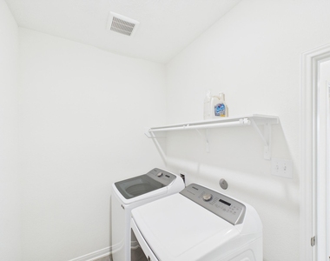
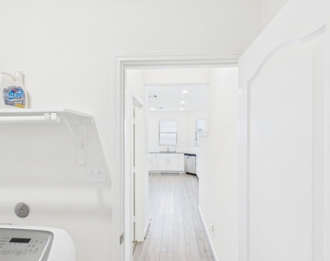
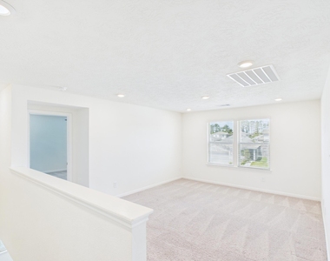
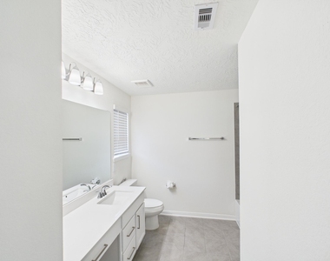
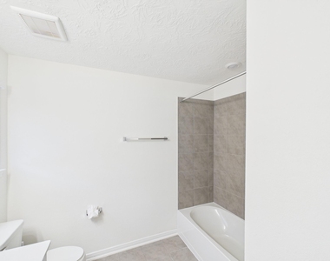
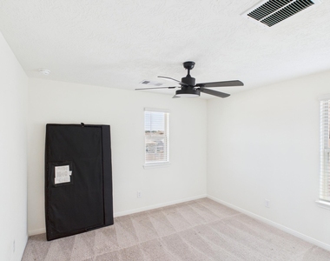
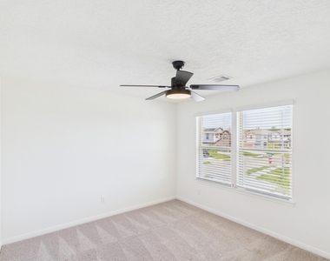
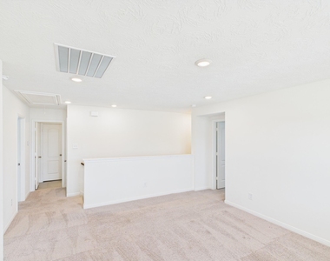
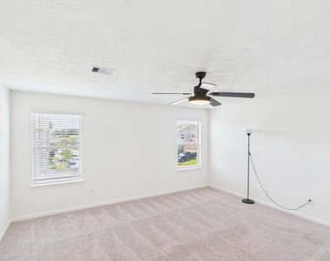
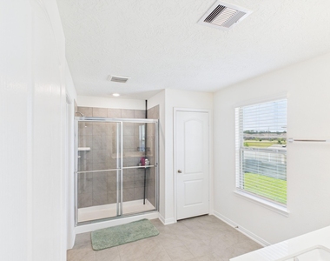
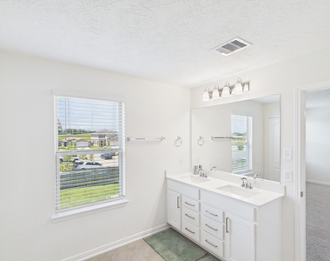
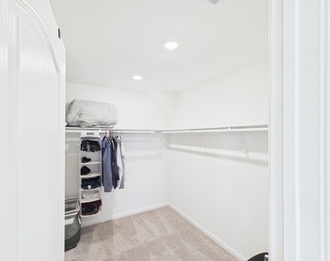
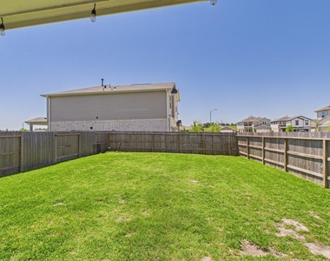
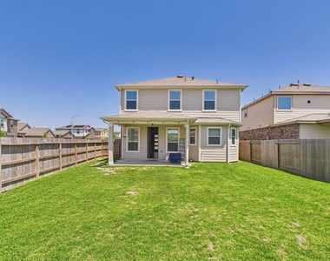
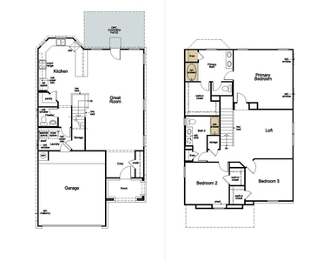
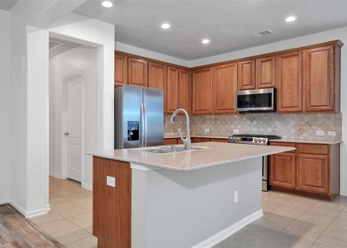
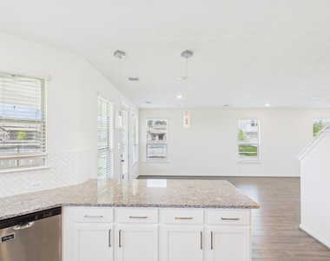
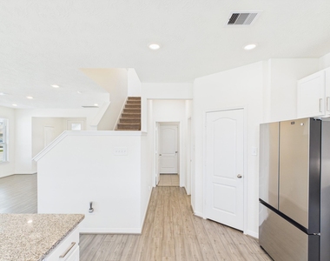
Welcome to this lovely lease in the Lakewood Pines subdivision! This home is conveniently located near a top-rated elementary school, shopping centers, Lake Houston activities, and an easy commute to the city and IAH. The open floor plan features a spacious den-dining area, open kitchen with white cabinetry, Luna Pearl countertops, and breakfast bar. Upstairs, you'll find a game room loft and a split bedroom plan. The primary bedroom boasts a private ensuite with double sinks, elegant shower, and walk-in closet. Two secondary bedrooms overlook the front yard. Lease includes washer, dryer, refrigerator, and countertop microwave. #Appliances, Double pane windows, Open floorplan, Spacious game room.

AMENITIES
Attached Garage
Dishwasher
Parking Space

ADDITIONAL INFORMATION
Interior

    Bathroom Information

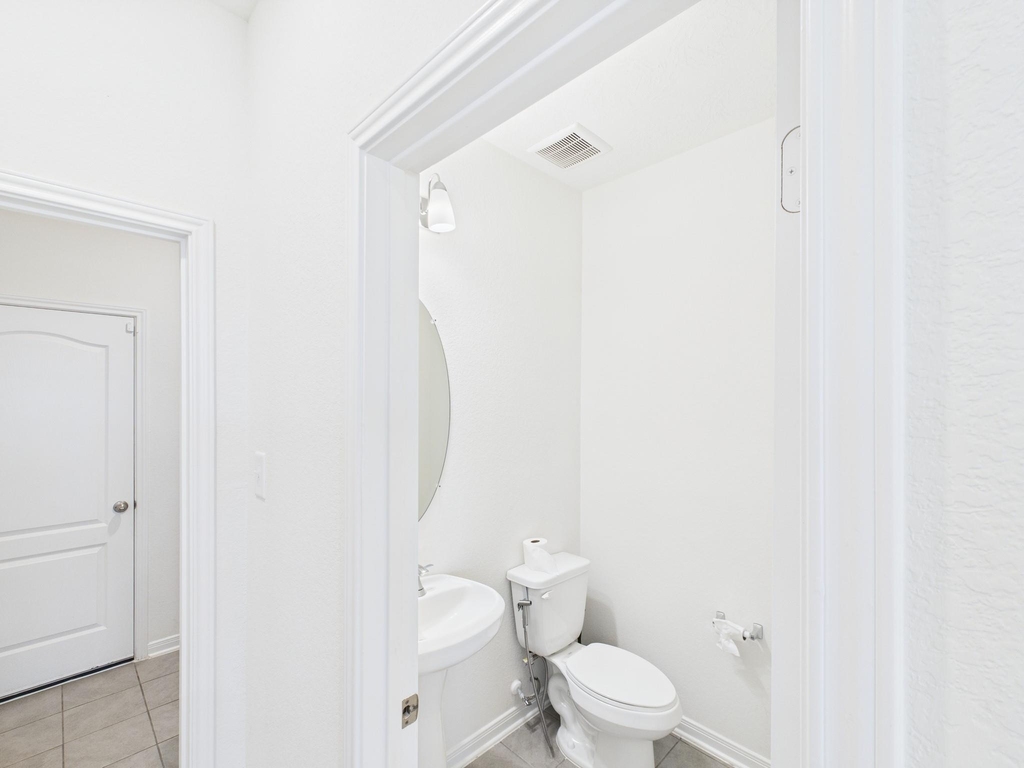
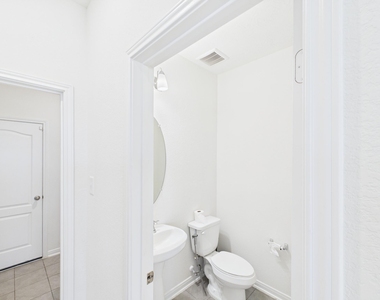
  • Half Bathrooms: 1
  • Full Bathrooms: 2

    Interior Information

  • Interior Features: All Bedrooms Up, Split Plan, Walk-In Closet(s)
  • Appliances: Disposal, Oven, Microwave, Free-Standing Range, Dryer, Refrigerator, Washer, Dishwasher, Dryer Included, Refrigerator Included, Washer Included
  • Flooring Type: Carpet, Tile, Vinyl Plank
Exterior

    Property Information

  • Square Footage: 2,194
  • Architectural Style: Traditional
  • Year Built: 2023

    Building Information

  • Building Area Total: 2194
  • Window Features: Screens, Window Coverings, Insulated/Low-E windows
  • Patio and Porch Features: Patio/Deck

    Lot Information

  • Lot Features: Corner Lot, Subdivided
  • Lot Size Area: 0.1372
  • Lot Size Units: Acres
  • Lot Size Acres: 0.1372
  • Square Footage: 5,976

    Land Information

  • Water Source: Water District
Utilities

    Utilities Information

  • Cooling Type: Ceiling Fan(s), Electric
  • Heating Type: Natural Gas
Parking

    Parking Information

  • Has Garage
  • Attached Garage
  • Parking Features: Attached, Double-Wide Driveway
  • Garage Spaces: 2

MAP


77044

LISTING QUALITY
▲ Features and amenities are properly noted
▲ RentHop has data for this building
▼ The manager has not yet mailed us a photo copy of his or her government identification and proof or property ownership.
▼ Manager has not logged in recently
▼ Manager does not yet have user reviews

RENTHOP DESCRIPTION
The apartment is a unit offered at a monthly price of $2,500. The person posting the listing did not specify that any pets were allowed. It may be the case that pets are ok and the manager simply has not yet filled out all the details. The kitchen conveniently includes a dishwasher.

We have 28 photos of this particular unit, building, and surrounding areas.
See available units at 15643 Fellswood Drive.

Does something look off?

Courtesy of RH Advisors, Inc. and RHP Realty NJ, Inc.