Check Availability
$2,400
Posted 19 hours ago, Immediate Move-In
bedrooms
3 Bed
bathrooms
2 Bath
square feet
1,602 Sqft
Save Listing

DESCRIPTION
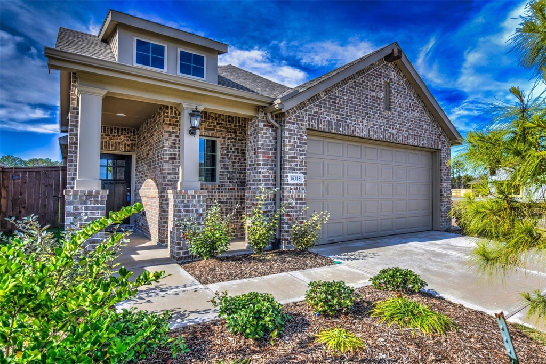
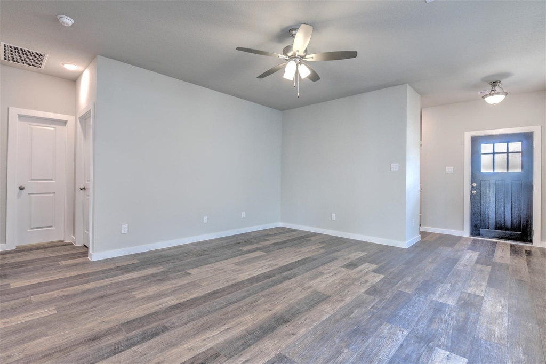
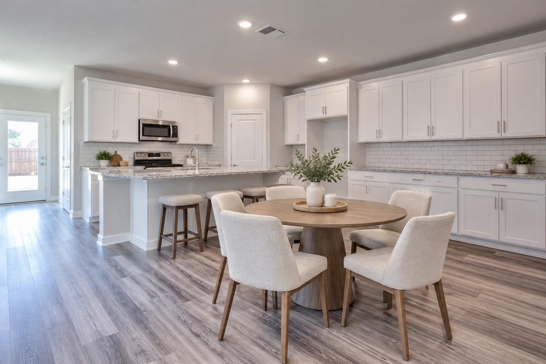
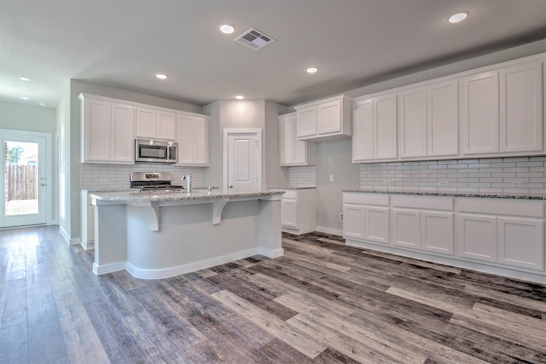
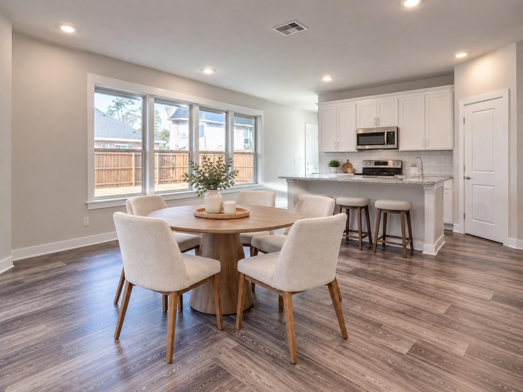
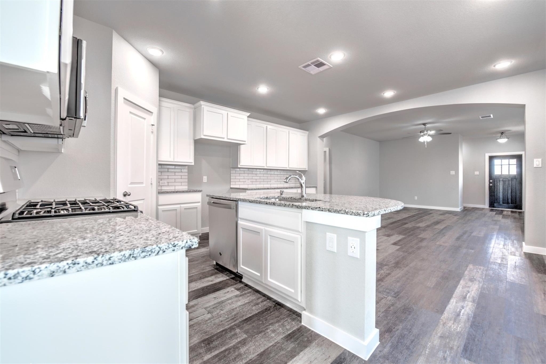
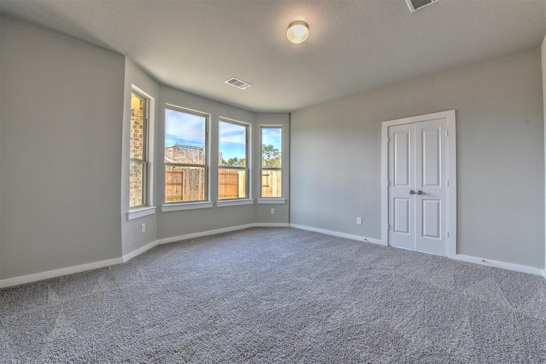
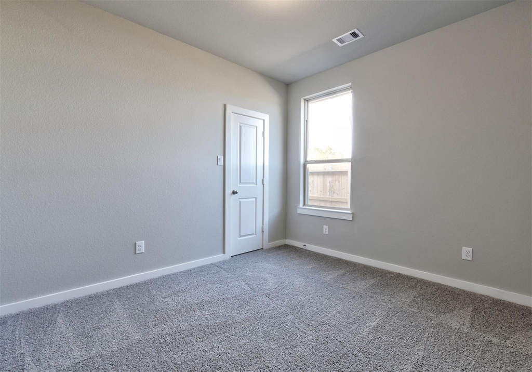
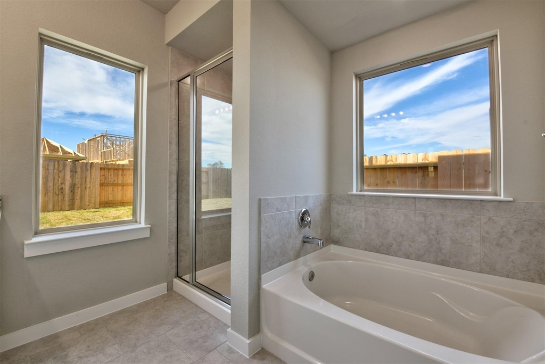
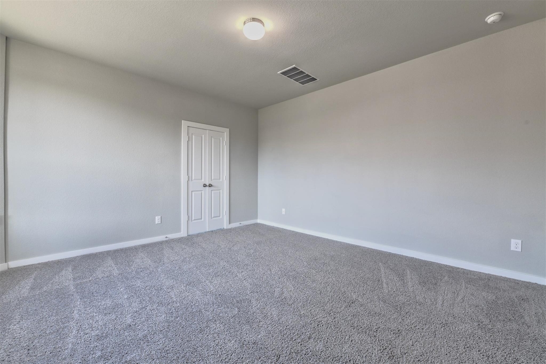
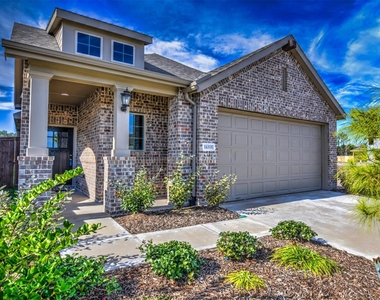
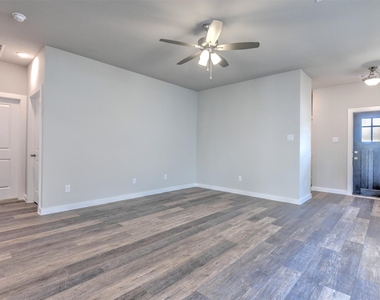
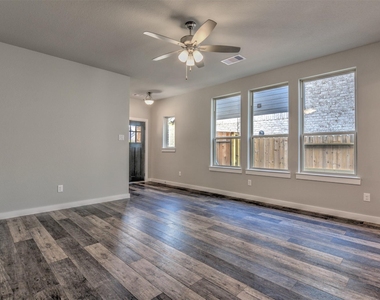
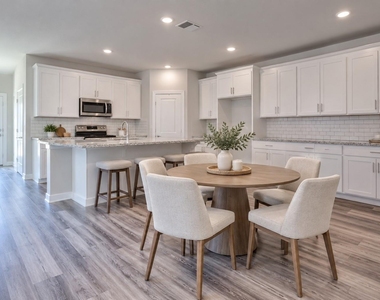
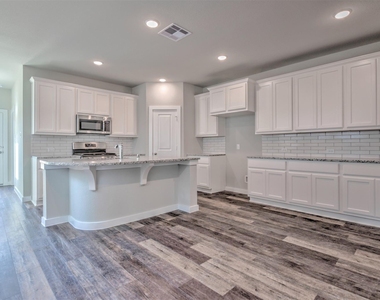
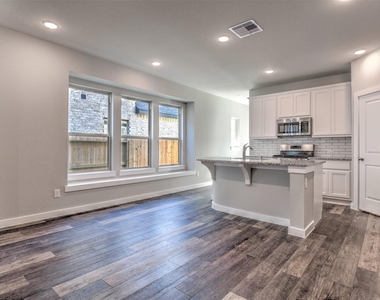
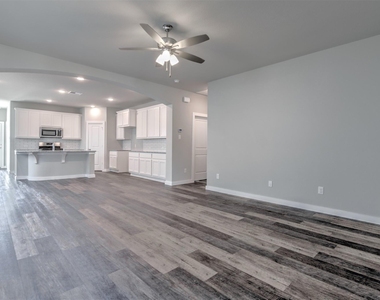
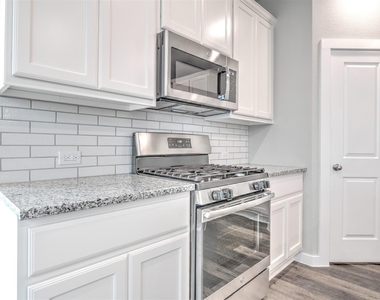
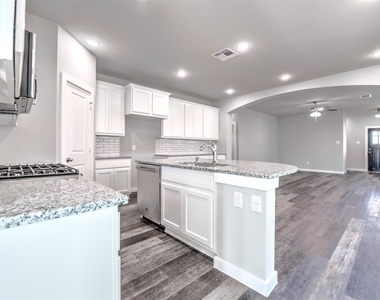
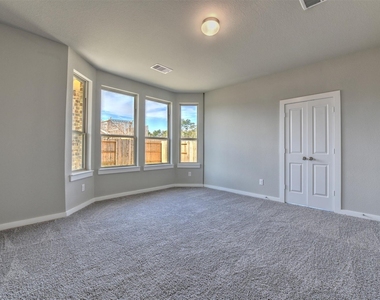
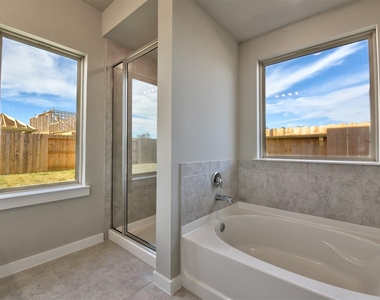
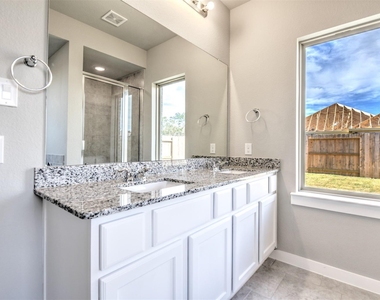
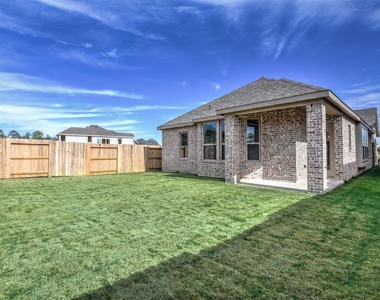
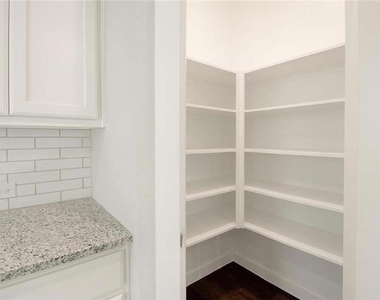
Built by Highland Homes. Captivating  Carlton floor plan! open concept living with tall ceilings and gorgeous faux wood flooring throughout the main living areas make this home light, bright and inviting. This home will tempt you with a large kitchen filled with top of the line GE stainless steel appliances and a massive island open to the family room, and an outdoor covered patio. Additionally, the master bedroom is completed with dazzling on suite equipped with a large close, double sinks, and separate shower and bathtub. Energy efficient home with a tankless water heater, full sprinkler system 14 seer HVAC, double pane low-E vinyl windows! This home is close to all the amenities The Groves have to offer, and just a stones throw away from The Groves Elementary and West Lake Middle School!!!!!!
AMENITIES
Attached Garage
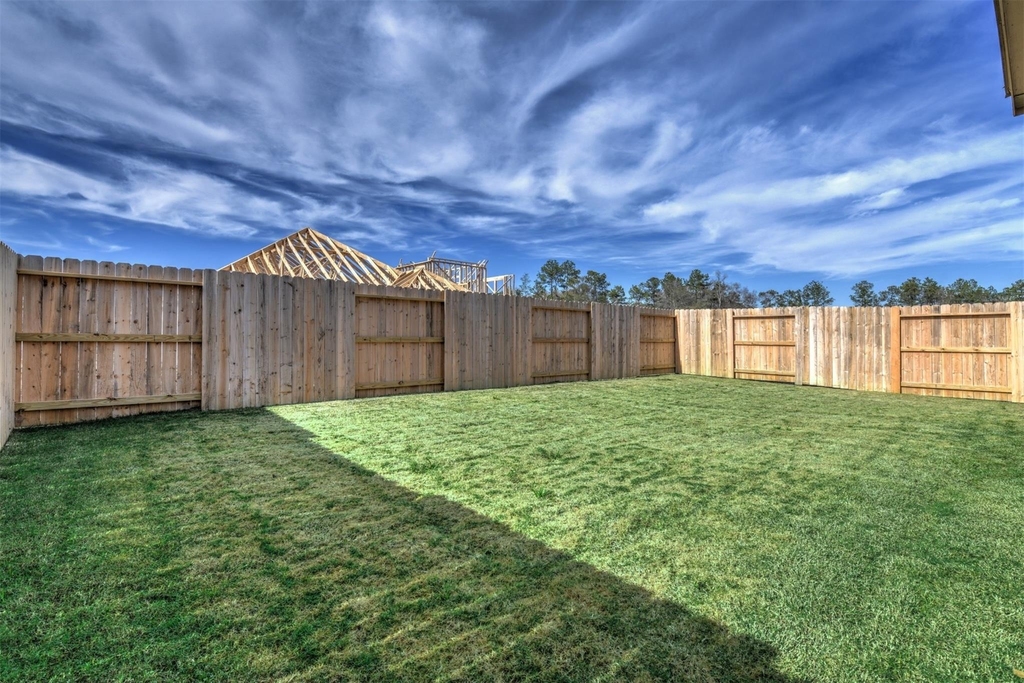
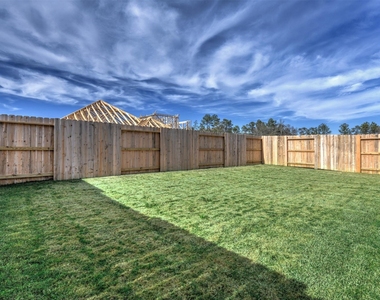
Private Outdoor Space
Dishwasher
Parking Space

ADDITIONAL INFORMATION
Interior

    Bathroom Information

  • Full Bathrooms: 2

    Interior Information

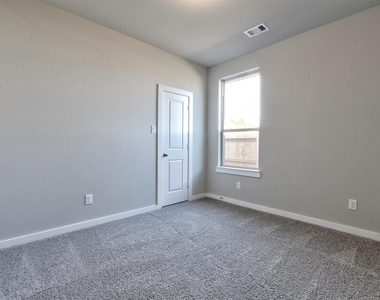
  • Interior Features: Crown Molding, High Ceilings, Prewired for Alarm System, All Bedrooms Down, Walk-In Closet(s)
  • Appliances: ENERGY STAR Qualified Appliances, Disposal, Refrigerator, Oven, Microwave, Gas Range, Dishwasher, Dryer Included, Washer Included
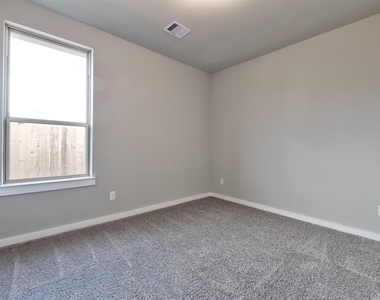
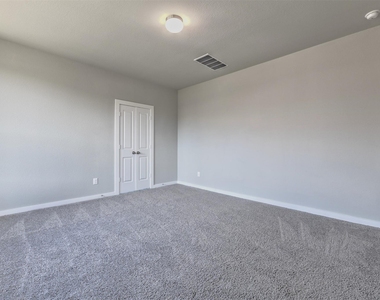
  • Flooring Type: Carpet, Tile, Wood
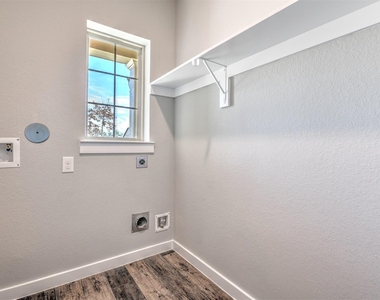
  • Laundry Features: Electric Dryer Hookup, Washer Hookup
Exterior

    Property Information

  • Square Footage: 1,602
  • Architectural Style: Traditional
  • Year Built Source: Builder
  • Year Built: 2019

    Building Information

  • Building Area Total: 1602
  • Window Features: Window Coverings, Insulated/Low-E windows
  • Construction Materials: Batts Insulation
  • Patio and Porch Features: Patio

    Lot Information

  • Lot Features: Subdivided, Wooded, 0 Up To 1/4 Acre
  • Lot Size Area: 0.114
  • Lot Size Units: Acres
  • Lot Size Acres: 0.114
  • Square Footage: 4,966

    Land Information

  • Water Source: Public
Utilities

    Utilities Information

  • Cooling Type: Ceiling Fan(s), Electric
  • Heating Type: Natural Gas
  • Sewer : Public Sewer
Parking

    Parking Information

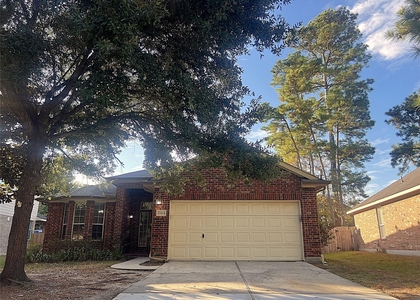
  • Has Garage
  • Attached Garage
  • Parking Features: Attached, Garage Door Opener
  • Garage Spaces: 2

MAP


77346

LISTING QUALITY
▲ Features and amenities are properly noted
▲ RentHop has data for this building
▼ The manager has not yet mailed us a photo copy of his or her government identification and proof or property ownership.
▼ Manager has not logged in recently
▼ Manager does not yet have user reviews

RENTHOP DESCRIPTION
The apartment is a unit offered at a monthly price of $2,400. The person posting the listing did not specify that any pets were allowed. It may be the case that pets are ok and the manager simply has not yet filled out all the details. The kitchen conveniently includes a dishwasher.

We have 26 photos of this particular unit, building, and surrounding areas.
See available units at 16315 Little Pine Creek Drive.

SIMILAR NEARBY LISTINGS
17247 Mitchell Pass Lane
Eagle Springs, Houston
77346
$2,100
By Lorna Calder, 21 hours ago
bedrooms
3 Bed
|
bathrooms
2 Bath
|
square feet
2,086 Sqft
18623 Polo Meadow Drive
Walden on Lake Houston, Houston
77346
$2,200
By Maricarmen Escobar, 22 hours ago
bedrooms
3 Bed
|
bathrooms
2 Bath
|
square feet
1,822 Sqft
$2,200
By Tricia Frazier, 18 hours ago
bedrooms
3 Bed
|
bathrooms
2 Bath
|
square feet
1,784 Sqft
7310 Wisteria Chase Place
Atasca Woods, Houston
77346
$2,200
By Tammy Thomas, 14 hours ago
bedrooms
3 Bed
|
bathrooms
2 Bath
|
square feet
1,490 Sqft
17414 Durham Ridge Lane
Eagle Springs, Houston
77346
$2,149
By Troy Espenlaub, 17 hours ago
bedrooms
3 Bed
|
bathrooms
2 Bath
|
square feet
1,854 Sqft
3727 Village Grove Drive
Atascocita Forest, Houston
77396
$2,400
By Booker Terrell, 20 hours ago
bedrooms
3 Bed
|
bathrooms
3 Bath
|
square feet
1,831 Sqft
17522 Durham Ridge Lane
Eagle Springs, Houston
77346
$2,200
By Lily Do, 17 hours ago
bedrooms
3 Bed
|
bathrooms
3 Bath
|
square feet
2,228 Sqft
$2,375
By Mia Li, 12 hours ago
bedrooms
3 Bed
|
bathrooms
2 Bath
|
square feet
1,675 Sqft

Does something look off?

HAR

Last Updated: 10 hours ago
Data Source: HAR
MLS# 25395072
List Agent Name: Suzanne Noonan Murphy
List Office Name: RE/MAX Universal
IDX information is provided exclusively for personal, non-commercial use, and may not be used for any purpose other than to identify prospective properties consumers may be interested in purchasing. Information is deemed reliable but not guaranteed. The listing broker’s offer of compensation is made only to participants of the MLS where the listing is filed.
Firm Name: Lee Chuan Lin, Phone number: 425-283-2930, Firm address: 335 Madison Avenue, New York, NY 10017
Courtesy of RH Advisors, Inc. and RHP Realty NJ, Inc.