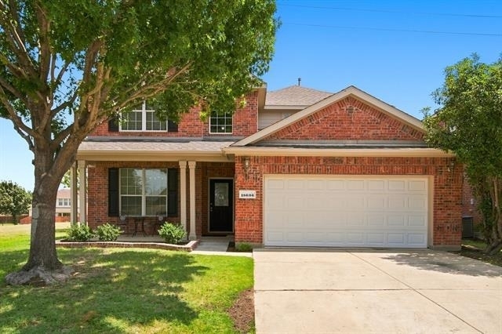
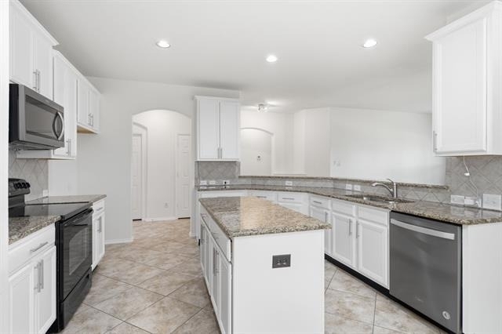
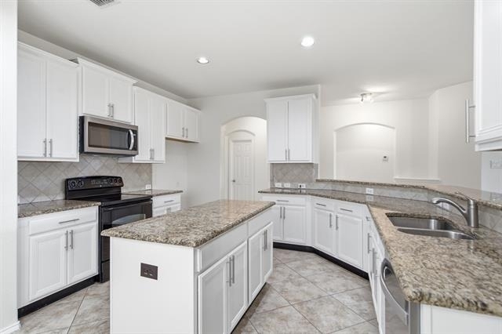
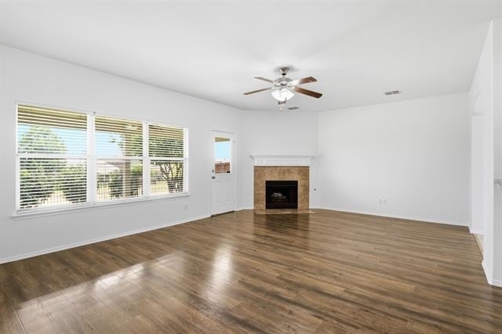
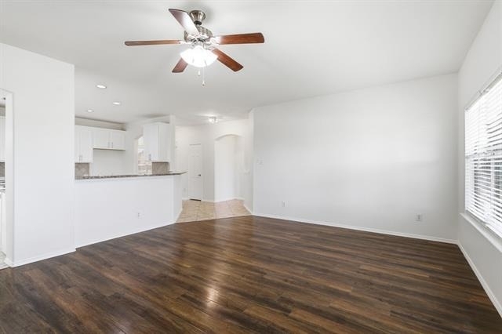
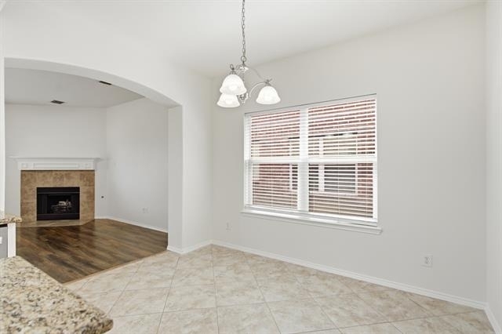
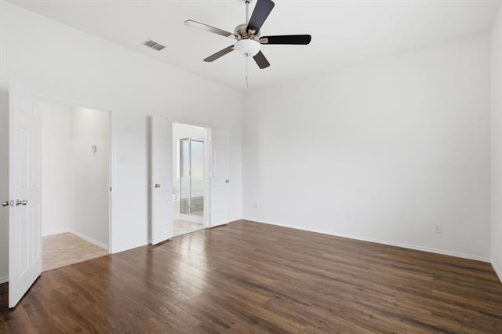
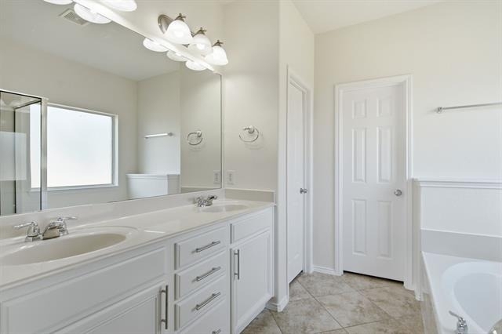
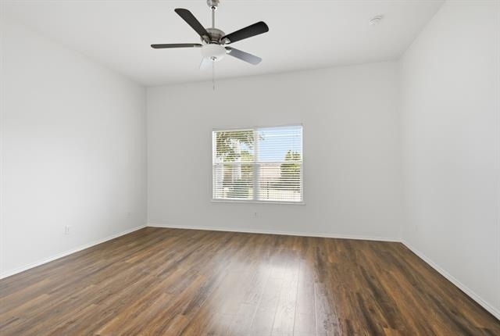
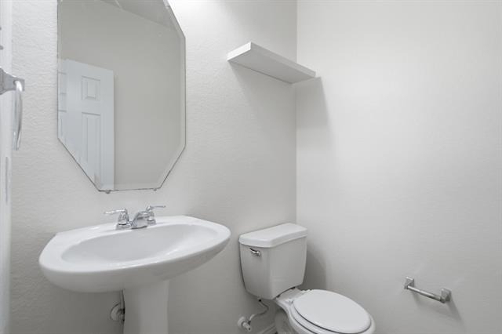
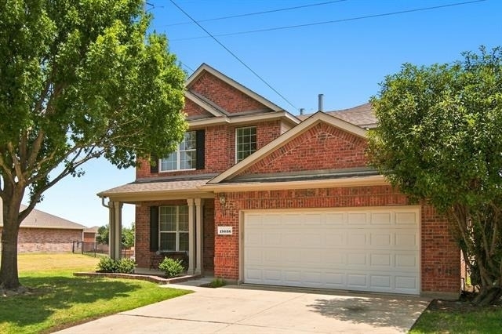
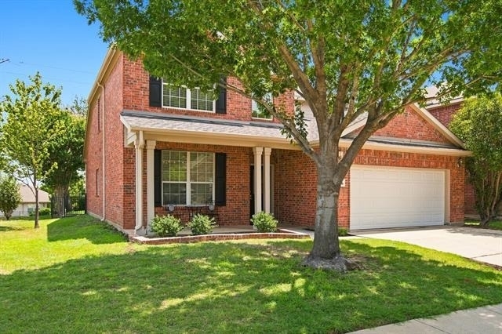
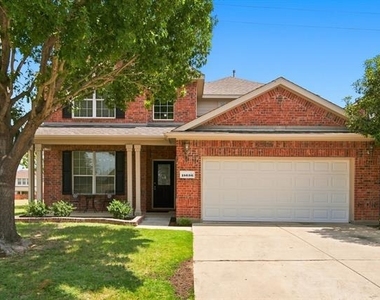
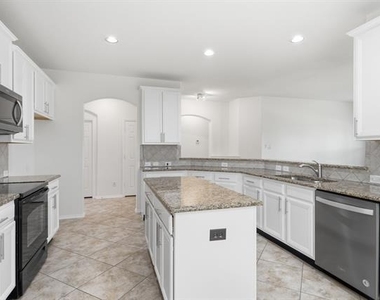
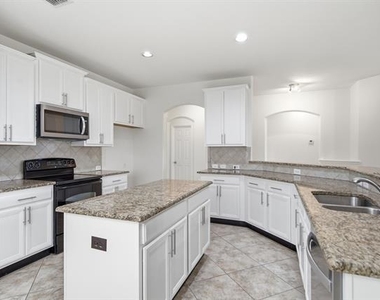
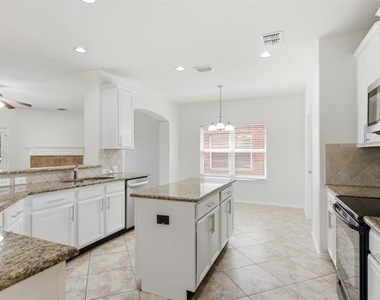
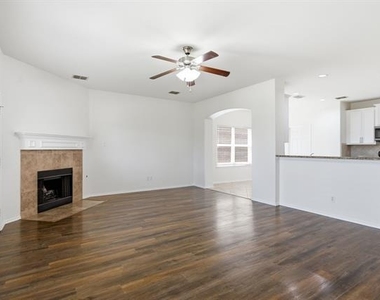
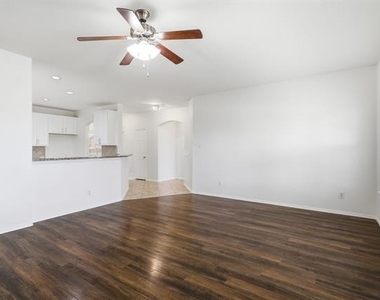
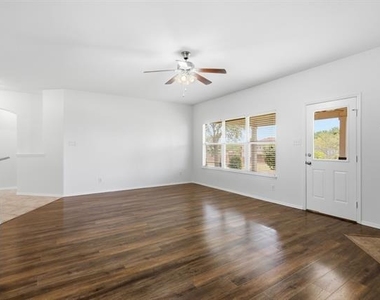
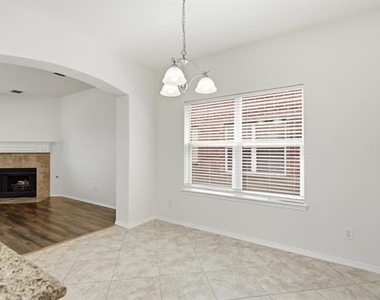
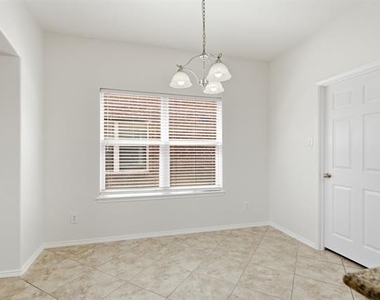
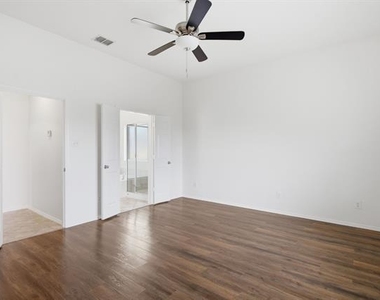
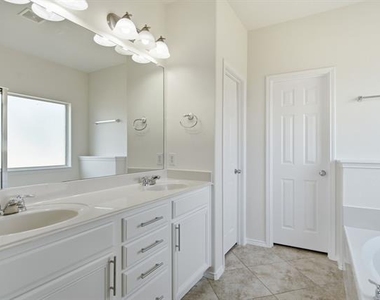
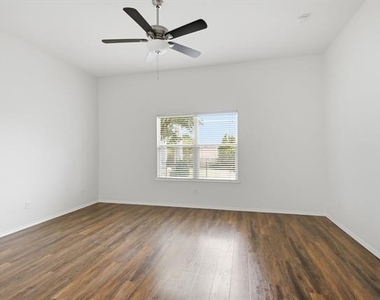
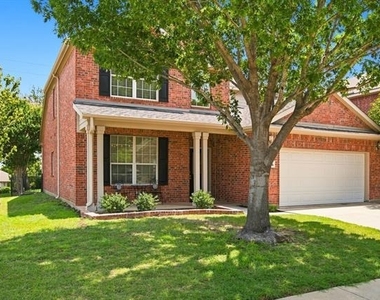
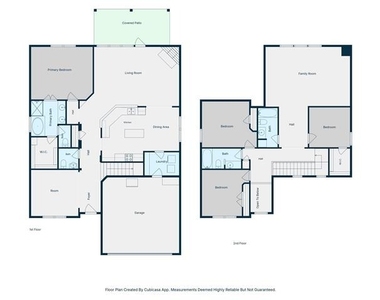
Freshly painted top to bottom and new carpet throughout. Spacious and move-in ready 4-bedroom, 3.5-bath home with 2,821 sq. ft. and a versatile floor plan offering plenty of room to spread out. The primary suite is conveniently located downstairs, along with a separate front room that works well as a home office, study, or formal dining area. The open kitchen features granite countertops, white cabinetry, center island, abundant counter space and stainless appliances, and opens to the breakfast area and large living room with fireplace.
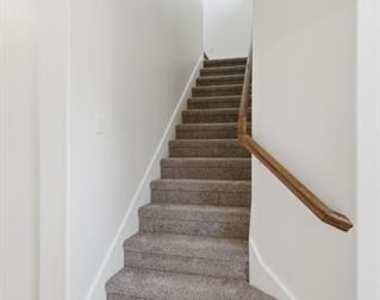
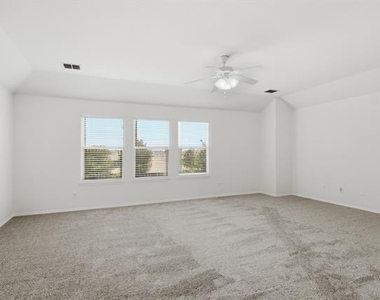
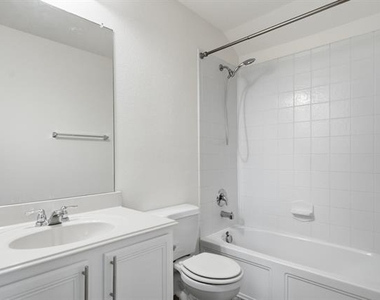
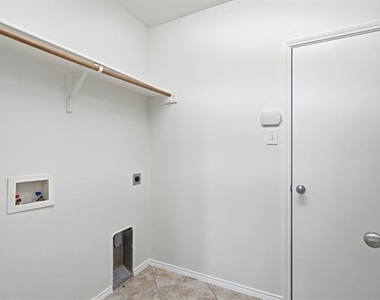
Upstairs offers three additional bedrooms, two full baths and an oversized 22' x 15' game-family room, providing excellent separation between living and sleeping areas. The home features easy-care hard-surface flooring throughout much of the first floor, carpet upstairs, ceiling fans, generous closets and a separate utility room.
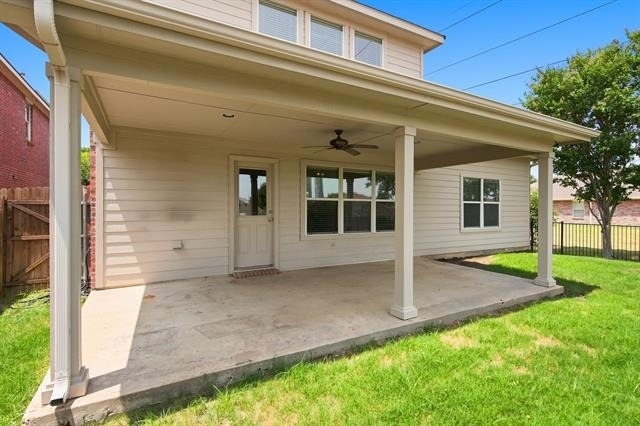
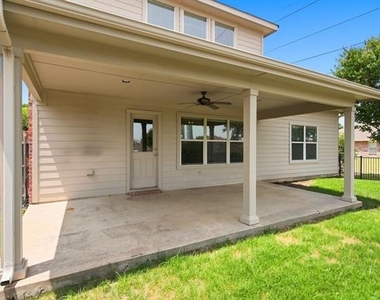
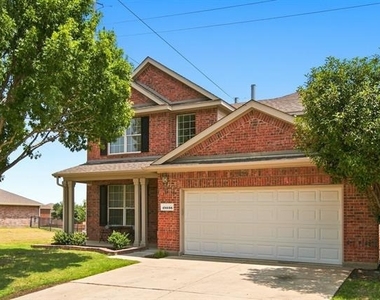
Outside, enjoy a covered back patio, fenced yard and mature trees, plus a 2-car garage. Fresh, neutral finishes and an open, functional layout make this home easy to settle into. Convenient Roanoke-area location with access to shopping, dining and major commuter routes. Available for lease and ready for its next residents!
AMENITIES
Attached Garage
Fireplace
Private Outdoor Space
Dishwasher
Parking Space
Home Office
ADDITIONAL INFORMATION
Interior
Bathroom Information
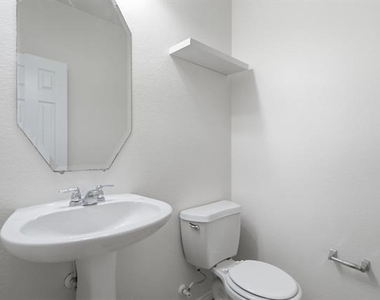
Half Bathrooms: 1
Full Bathrooms: 3
Interior Information
Interior Features: Kitchen Island, Open Floorplan
Appliances: Dishwasher, Disposal, Electric Range, Gas Water Heater, Microwave, Vented Exhaust Fan
Flooring Type: Carpet, Ceramic Tile, Laminate
Laundry Features: Full Size W/D Area
Fireplace Information
Has Fireplace
Fireplace Features: Gas Log, Gas Starter
Fireplaces: 1
Exterior
Property Information
Square Footage: 2,821
Security Features: Smoke Detector(s)
Architectural Style: Traditional
Year Built: 2007
Building Information
Levels: Two
Construction Materials: Brick
Patio and Porch Features: Covered, Front Porch, Patio
Lot Information
Lot Features: Interior Lot, Adjacent to Greenbelt, Lrg. Backyard Grass, Sprinkler System, Subdivision
Lot Size Area: 0.117
Lot Size Units: Acres
Lot Size Acres: 0.117
Square Footage: 5,097
Tax Lot: 3
Utilities
Utilities Information
Cooling Type: Ceiling Fan(s), Central Air, Electric
The manager has not yet mailed us a photo copy of his or her government identification and proof or property ownership.
▼
Manager has not logged in recently
▼
Manager does not yet have user reviews
RENTHOP DESCRIPTION
The apartment is a unit offered at a monthly price of $2,700. The person posting the listing did not specify that any pets were allowed. It may be the case that pets are ok and the manager simply has not yet filled out all the details. The kitchen conveniently includes a dishwasher.
We have 31 photos of this particular unit, building, and surrounding areas.
Last Updated: 18 hours ago
Data Source: Ntreis MLS
MLS# 21353360
List Agent Name: Brent Myers
List Office Name: ERA Myers & Myers Realty
IDX information is provided exclusively for personal, non-commercial use, and may not be used for any purpose other than to identify prospective properties consumers may be interested in purchasing. Information is deemed reliable but not guaranteed. The listing broker’s offer of compensation is made only to participants of the MLS where the listing is filed.
Courtesy of RH Advisors, Inc. and RHP Realty NJ, Inc.
By selecting Check Availability, you agree that RentHop and real estate professionals may call or text you about your inquiry. Message/data rates may apply. Terms & Privacy. California Privacy Notice
We found some very similar listings nearby
Select those you'd like to message
Your messages have been sent!
Check Availability
By selecting Check Availability, you agree that RentHop and real estate professionals may call or text you about your inquiry. Message/data rates may apply. Terms & Privacy. California Privacy Notice





























 Your Privacy Choices