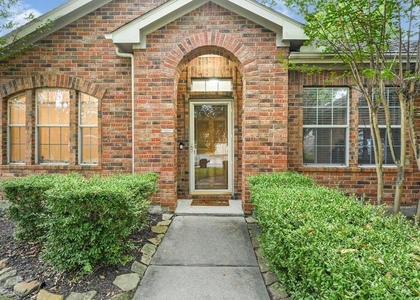
$2,600
LEASED / EXPIRED
Posted 2 weeks ago, Immediate Move-In
bedrooms
3 Bed
bathrooms
2 Bath
bathrooms
1 Half Bath
square feet
2,260 Sqft
Listing by Britni Brandon
Save Listing

SIMILAR NEARBY LISTINGS
$2,400
By Nora Sanchez, 8 hours ago
bedrooms
3 Bed
|
bathrooms
2 Bath
|
square feet
1,820 Sqft
$2,500
By Eric Nelson, 12 hours ago
bedrooms
3 Bed
|
bathrooms
2 Bath
|
square feet
1,852 Sqft
$2,400
By Tami Christopher, 12 hours ago
bedrooms
3 Bed
|
bathrooms
3 Bath
|
square feet
2,254 Sqft
17250 Lafayette Hollow Lane
Eagle Springs, Houston
77346
$2,250
By Lorna Calder, 9 hours ago
bedrooms
3 Bed
|
bathrooms
2 Bath
|
square feet
2,035 Sqft
18011 Outback Lakes Trail
Eagle Springs, Houston
77346
$2,400
By Maria Armenta, 6 hours ago
bedrooms
3 Bed
|
bathrooms
2 Bath
|
square feet
2,325 Sqft

DESCRIPTION
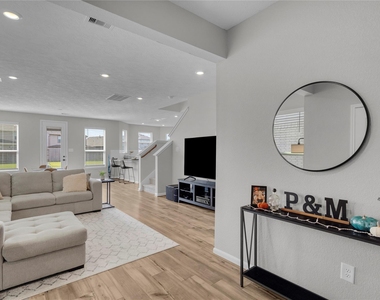
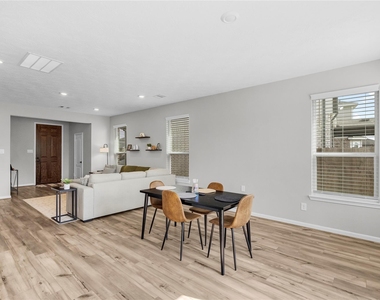
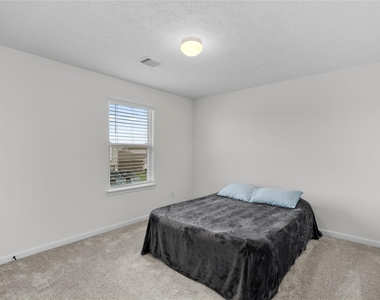
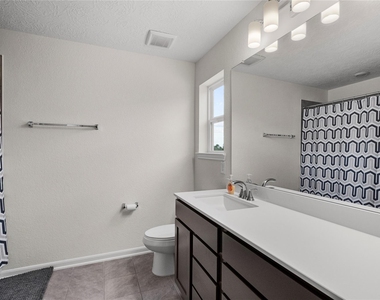
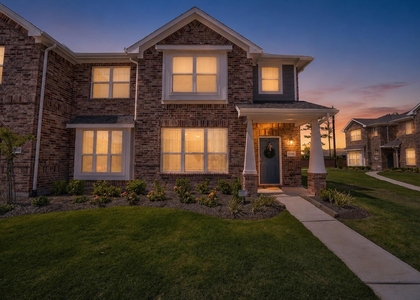
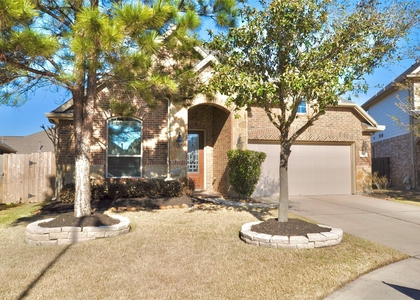
Welcome to the meticulously clean, fresh, open floor plan home perfect for entertaining. Close to a variety of shopping centers and entertainment venues, providing ample options for leisure and necessities and close to Houston IAH. Inside, you'll find dune-colored flooring throughout, complemented by a bright white backsplash in the spacious kitchen. The kitchen is designed to accommodate multiple cooks, making it perfect for gatherings. Everything about this home screams new, clean and fresh! Not to mention the residents have access to a range of activities including a recreation center, pool, playground and pavilion. Don't miss the opportunity to see this immaculate home in person. Contact us today to schedule a tour and experience all that this property has to offer.

AMENITIES
Attached Garage
Dishwasher
Parking Space

ADDITIONAL INFORMATION
Interior

    Bathroom Information

  • Half Bathrooms: 1
  • Full Bathrooms: 2

    Interior Information

  • Interior Features: All Bedrooms Up
  • Appliances: Disposal, Microwave, Dishwasher
Exterior

    Property Information

  • Square Footage: 2,260
  • Architectural Style: Ranch
  • Year Built: 2023

    Building Information

  • Building Area Total: 2260

    Lot Information

  • Lot Features: Subdivided, 0 Up To 1/4 Acre
  • Lot Size Area: 0.1477
  • Lot Size Units: Acres
  • Lot Size Acres: 0.1477
  • Square Footage: 6,434

    Land Information

  • Water Source: Public, Water District
Utilities

    Utilities Information

  • Cooling Type: Electric
  • Heating Type: Natural Gas
Parking

    Parking Information

  • Has Garage
  • Attached Garage
  • Parking Features: Attached
  • Garage Spaces: 2
Location

    HOA Information

  • HOA/Condo/Coop Amenities: Jogging Path, Park, Picnic Area, Playground, Trail(s), Pond

MAP


77044

LISTING QUALITY
▲ Listing location is an exact address
▲ Features and amenities are properly noted
▲ RentHop has data for this building
▼ Listing agent has an unconfirmed email address
▼ The manager has not yet mailed us a photo copy of his or her government identification and proof or property ownership.
▼ Manager has not logged in recently
▼ Manager does not yet have user reviews

RENTHOP DESCRIPTION
The apartment is a unit offered at a monthly price of $2,600. The person posting the listing did not specify that any pets were allowed. It may be the case that pets are ok and the manager simply has not yet filled out all the details. The kitchen conveniently includes a dishwasher.

We have 37 photos of this particular unit, building, and surrounding areas.
See available units at 15631 Tawny Stark Drive.

Does something look off?

Courtesy of RH Advisors, Inc. and RHP Realty NJ, Inc.