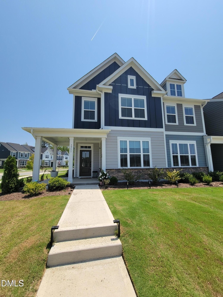
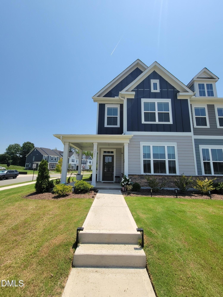
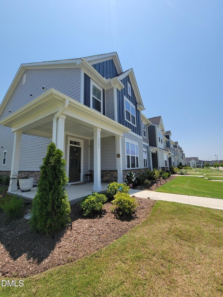
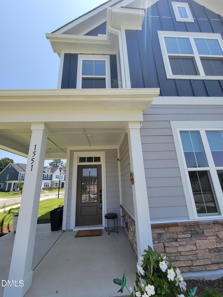
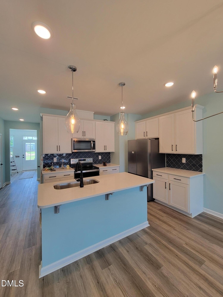
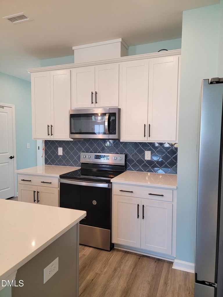
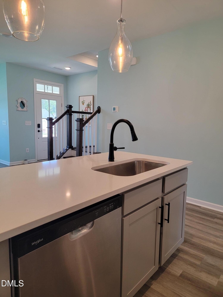
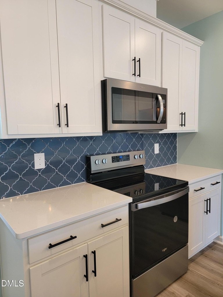
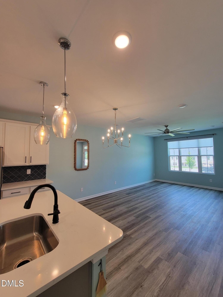
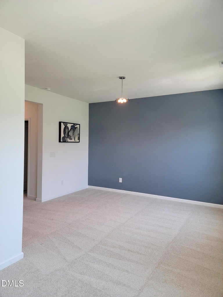
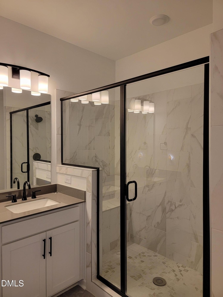
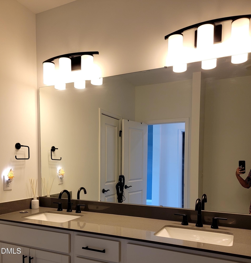
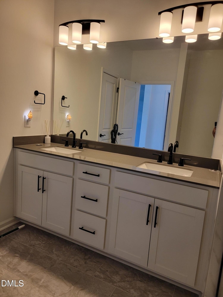
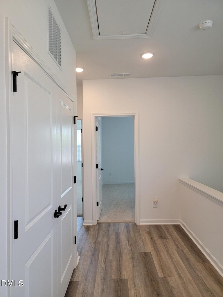
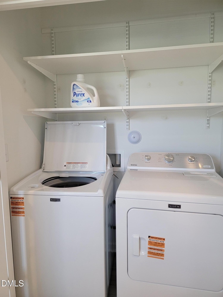
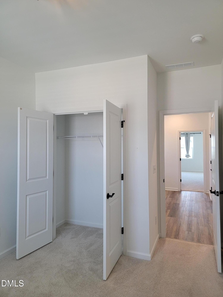
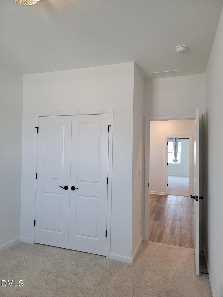
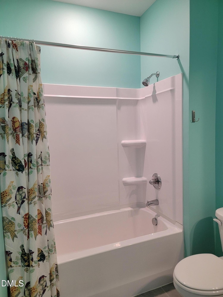
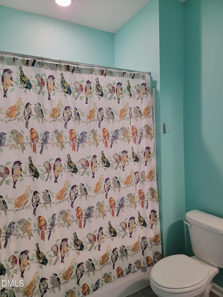
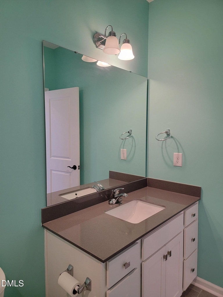
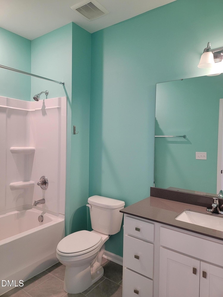
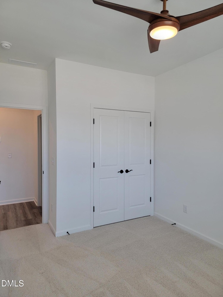
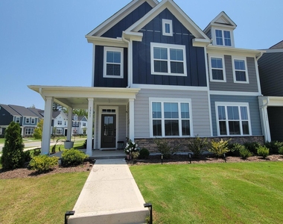
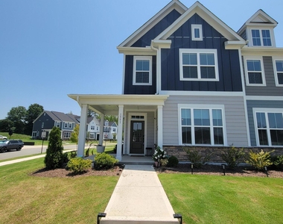
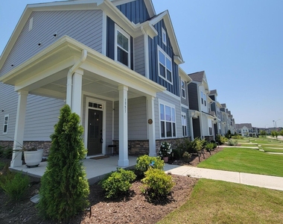
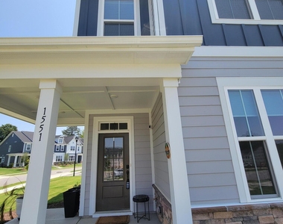
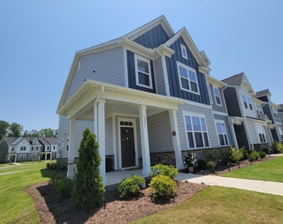
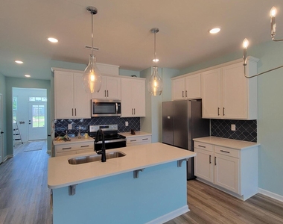
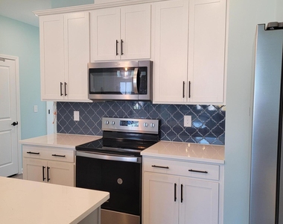
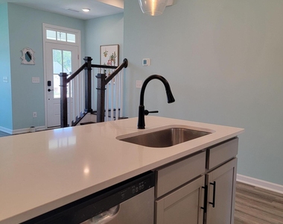
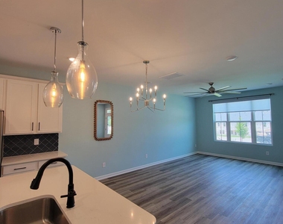
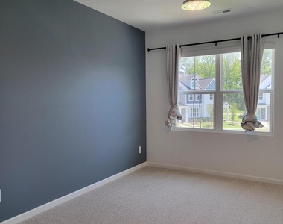
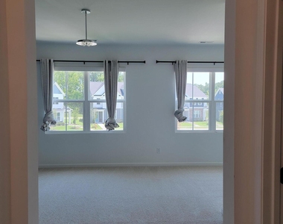
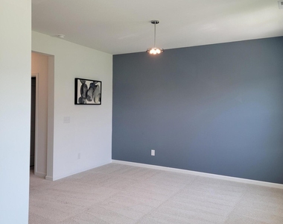
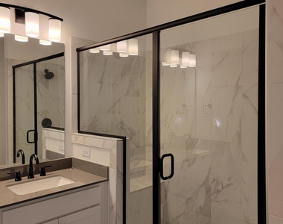
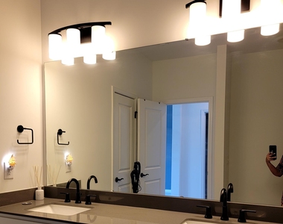
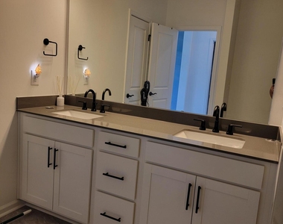
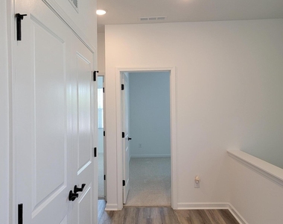
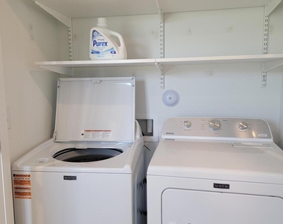
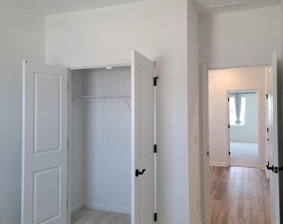
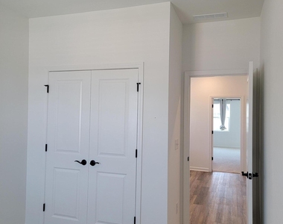
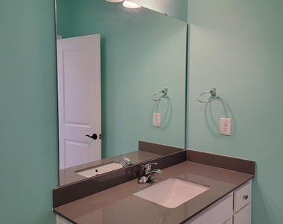
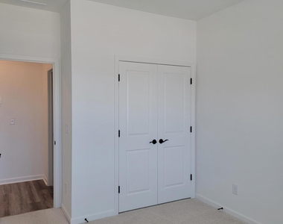
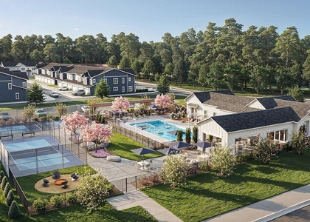
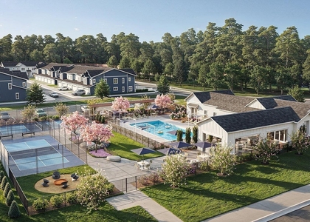
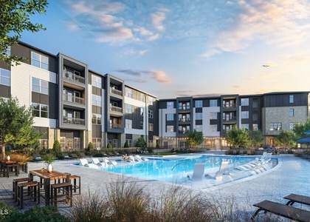
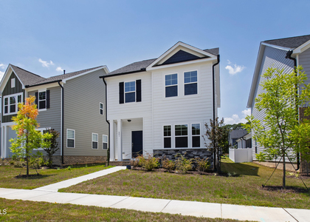
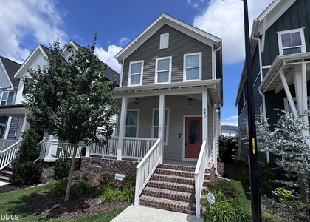
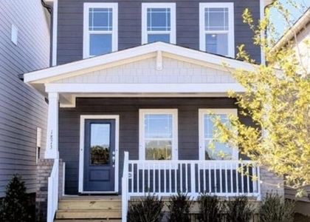
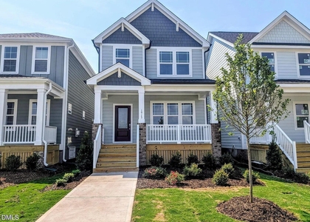
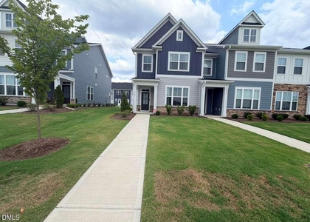
Rental Special: For qualified tenants who sign a 12 month lease we will give you a rental credit of your $75 application fee plus $200 off first month's rent for a total of $275 off first month's rent!! Location, Location, Location! Welcome to this beautifully appointed end-unit townhome in the highly sought-after Wendell Falls community, where thoughtful design, modern finishes, and an unbeatable lifestyle come together. Filled with natural light thanks to its desirable end-unit location, this home offers the perfect balance of style, function, and personality. A charming covered front porch welcomes you inside to bright, open living spaces designed for today's lifestyle. The heart of the home is a stunning kitchen featuring stainless steel appliances, ample cabinetry, and an effortless flow into the dining area-perfect for everything from casual morning coffee to entertaining family and friends. The refrigerator, washer, and dryer all convey, making this home truly move-in ready. Just off the attached garage, you'll find a convenient drop zone complete with custom cabinetry, providing the perfect place to stay organized. Upstairs, the spacious primary suite serves as a relaxing retreat with dual walk-in closets and a well-appointed ensuite bath. Generously sized secondary bedrooms and flexible living spaces offer room for guests, a home office, or hobbies. Designer lighting, carefully curated finishes, and elevated details throughout create a timeless yet trend-forward aesthetic you'll love coming home to. Living in Wendell Falls means enjoying one of the area's premier master-planned communities. Spend weekends at The Farmhouse Cafe, cool off in the resort-style saltwater pool, stay active in the 24-hour fitness center, or explore miles of scenic walking and biking trails, parks, playgrounds, and beautiful green spaces. Community events throughout the year create a true neighborhood feel, while nearby Treelight Square offers convenient shopping, dining, entertainment, medical facilities, and everyday essentials just minutes away. With its desirable end-unit location, attached garage, move-in-ready features, and exceptional community amenities, this home truly has it all. Don't miss your opportunity-schedule your private tour today before it's gone!
AMENITIES
Attached Garage
Laundry In Unit
Storage Facility
Private Outdoor Space
Dishwasher
Parking Space
Home Office
ADDITIONAL INFORMATION
Interior
Bathroom Information
Half Bathrooms: 1
Full Bathrooms: 2
Interior Information
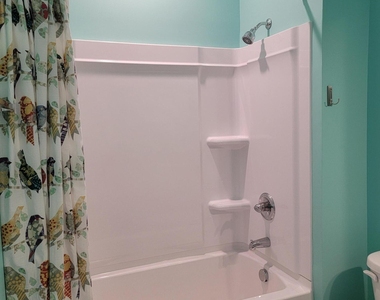
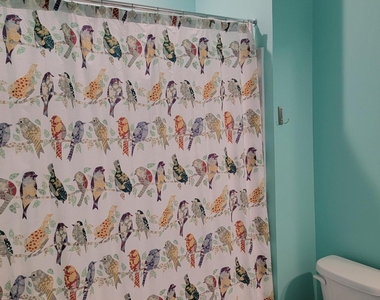
Interior Features: Bookcases, Breakfast Bar, Ceiling Fan(s), Chandelier, Double Vanity, High Speed Internet, Kitchen Island, Open Floorplan, Pantry, Stone Counters, Storage, Walk-In Closet(s), His and Hers Closets, Bathtub/Shower Combination, Kitchen/Dining Room Combination, Shower Only, Smooth Ceilings, Walk-In Shower
Appliances: Dishwasher, Dryer, Electric Range, Exhaust Fan, Microwave, Refrigerator, Washer
Flooring Type: Carpet, Ceramic Tile, Vinyl
Laundry Features: Laundry Closet, Upper Level
Room Information
Rooms: 1
Exterior
Property Information
Has Property Attached
Square Footage: 1,726
Year Built: 2025
Building Information
Building Area Total: 1726
Levels: Two
Building Area Units: Square Feet
Patio and Porch Features: Covered, Front Porch, Patio
The manager has not yet mailed us a photo copy of his or her government identification and proof or property ownership.
▼
Manager has not logged in recently
▼
Manager does not yet have user reviews
RENTHOP DESCRIPTION
The apartment is a unit offered at a monthly price of $2,365. The person posting the listing did not specify that any pets were allowed. It may be the case that pets are ok and the manager simply has not yet filled out all the details. The kitchen conveniently includes a dishwasher.
We have 34 photos of this particular unit, building, and surrounding areas.
Last Updated: 18 minutes ago
Data Source: Triangle MLS
MLS# 10178174
List Agent Name: Theresa Blackmon
List Office Name: Parrish Realty Company of Zebu
IDX information is provided exclusively for personal, non-commercial use, and may not be used for any purpose other than to identify prospective properties consumers may be interested in purchasing. Information is deemed reliable but not guaranteed. The listing broker’s offer of compensation is made only to participants of the MLS where the listing is filed.
Courtesy of RH Advisors, Inc. and RHP Realty NJ, Inc.
Enter the 6-digit code sent to or download the
RentHop mobile app to continue.
By selecting Check Availability, you agree that RentHop and real estate professionals may call or text you about your inquiry. Message/data rates may apply. Terms & Privacy.
We found some very similar listings nearby
Select those you'd like to message
Your messages have been sent!
Check Availability
By selecting Check Availability, you agree that RentHop and real estate professionals may call or text you about your inquiry. Message/data rates may apply. Terms & Privacy.