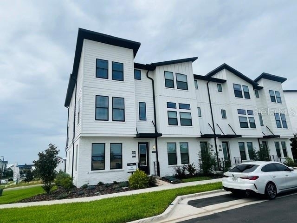
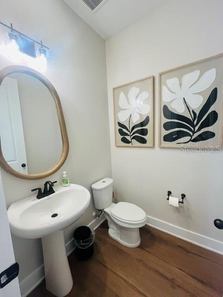
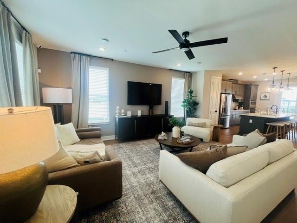
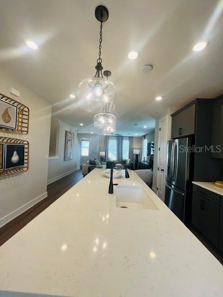
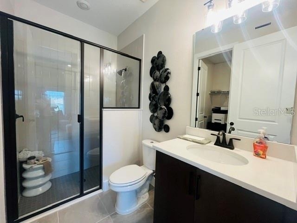
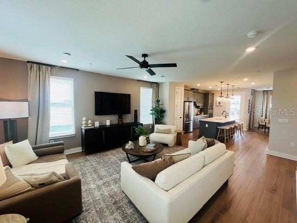
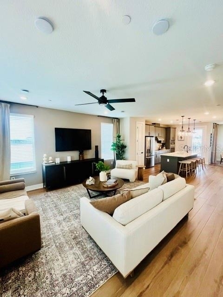
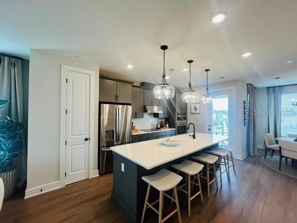
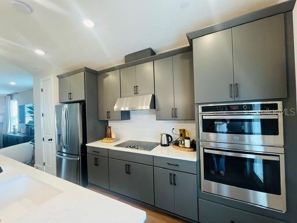
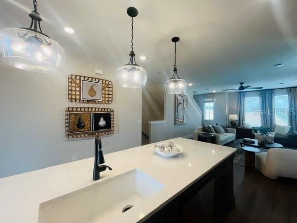
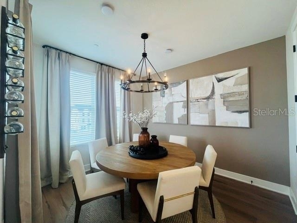
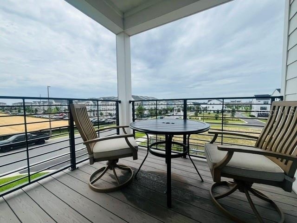
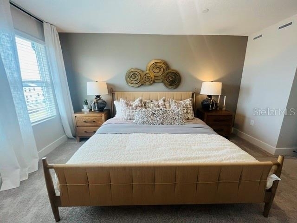
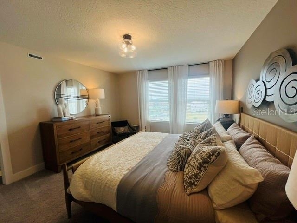
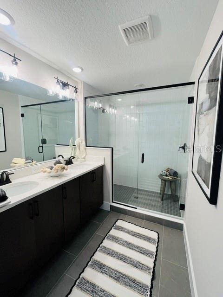
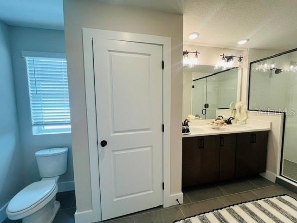
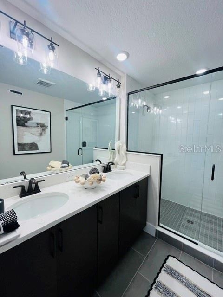
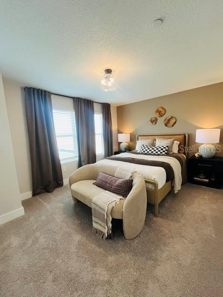
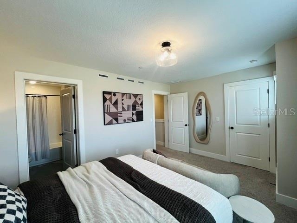
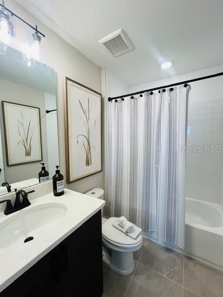
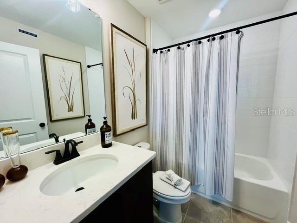
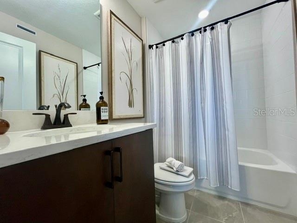
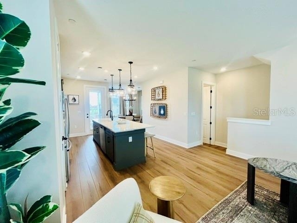
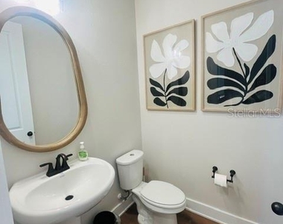
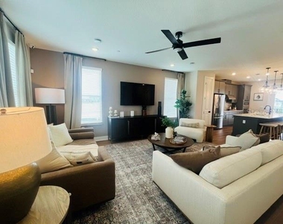
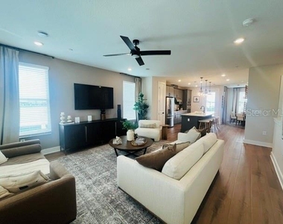
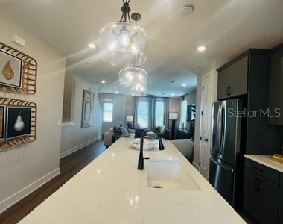
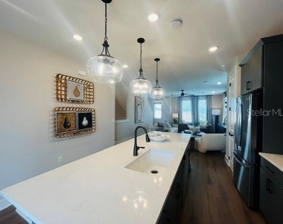
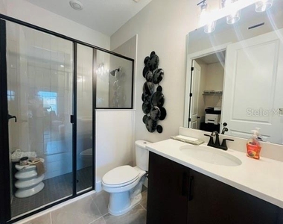
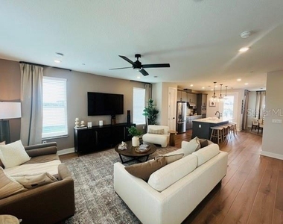
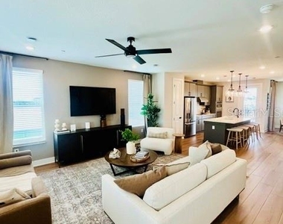
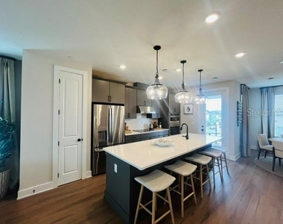
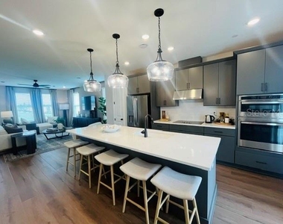
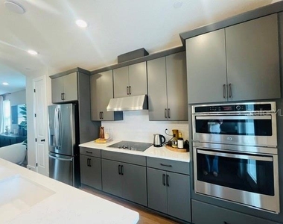
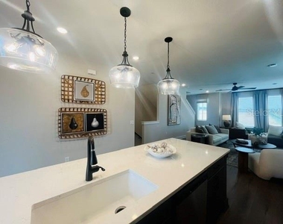
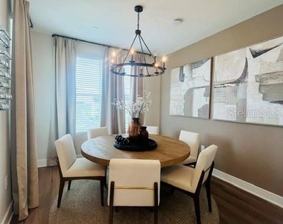
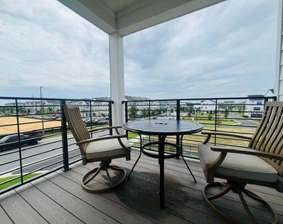
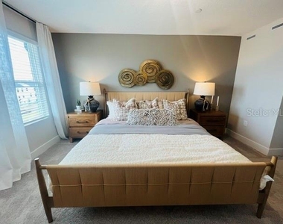
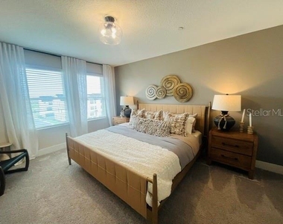
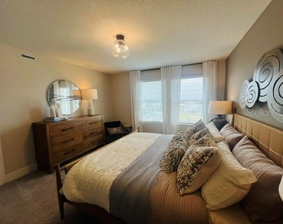
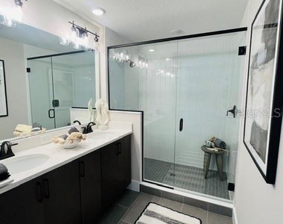
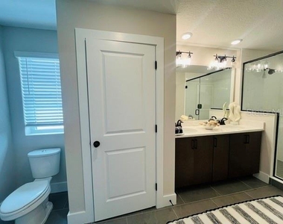
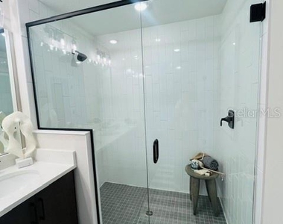
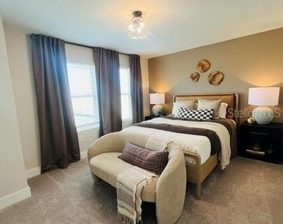
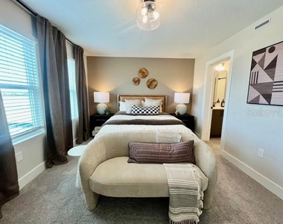
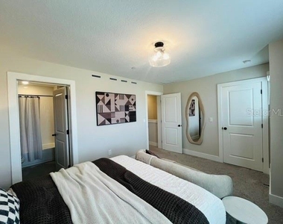
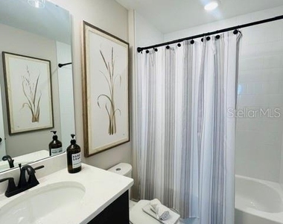
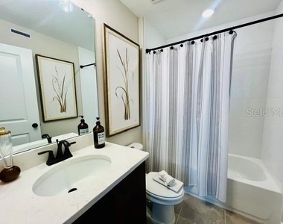
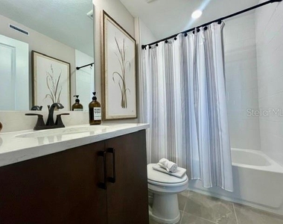
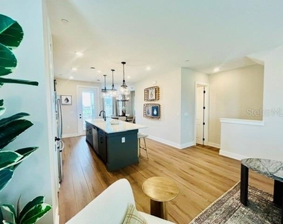
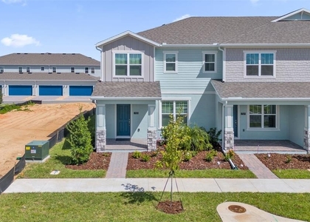
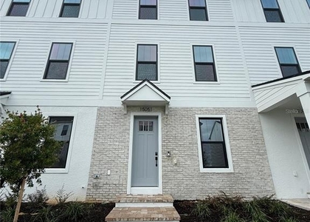
Experience luxury living in this stunning, professionally furnished Ashton Woods 3-story model home located in the highly sought-after Parkview at Hamlin community. The first floor features a private suite with a full bath, offering the flexibility to serve as a guest bedroom, home office, or study. On the second floor, you'll find an open-concept living space where the living room, dining room, and kitchen flow seamlessly together, creating the perfect setting for entertaining and everyday living. The gourmet kitchen is loaded with upgrades, including 42-inch cabinetry, stainless steel GE appliances, elegant quartz countertops, a spacious center island, and beautiful luxury vinyl plank flooring. Step outside to the large lanai and enjoy the ideal indoor-outdoor lifestyle Florida is known for. The third floor showcases the luxurious primary sweet, complete with a spa-inspired bathroom and a generous walk-in closet. An additional bedroom on this level provides versatility for family, guests, or a home workspace. Professionally decorated throughout, this exceptional model home features countless designer upgrades and finishes that must be seen to be appreciated. Conveniently located near premier shopping, dining, entertainment, and top-rated schools, this home offers the perfect combination of style, comfort, and location. Don't miss this incredible opportunity-call today to schedule your private appointment.
AMENITIES
Attached Garage
Private Outdoor Space
Dishwasher
Furnished
Parking Space
Home Office
ADDITIONAL INFORMATION
Interior
Bathroom Information
Half Bathrooms: 1
Full Bathrooms: 3
Interior Information
Interior Features: Open Floorplan, Stone Counters, Walk-In Closet(s), PrimaryBedroom Upstairs
Appliances: Dishwasher, Disposal, Electric Water Heater, Microwave, Range
Manager has many listings with high listing quality!
▼
The manager has not yet mailed us a photo copy of his or her government identification and proof or property ownership.
▼
Manager has not logged in recently
▼
Manager does not yet have user reviews
RENTHOP DESCRIPTION
The apartment is a unit offered at a monthly price of $3,200. The person posting the listing did not specify that any pets were allowed. It may be the case that pets are ok and the manager simply has not yet filled out all the details. The kitchen conveniently includes a dishwasher.
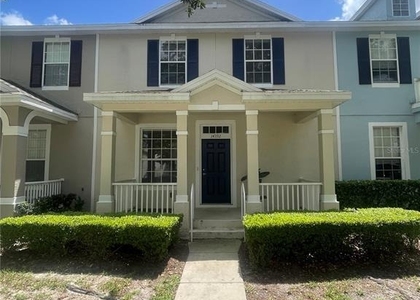
We have 38 photos of this particular unit, building, and surrounding areas.
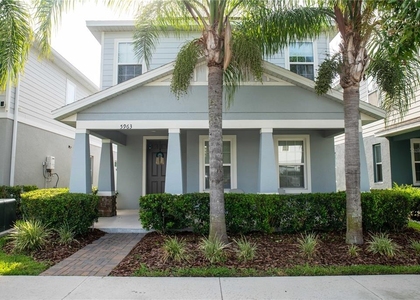
We found some very similar listings nearby
Select those you'd like to message
Your messages have been sent!
Check Availability
By selecting Check Availability, you agree that RentHop and real estate professionals may call or text you about your inquiry. Message/data rates may apply. Terms & Privacy. California Privacy Notice


























 Your Privacy Choices
