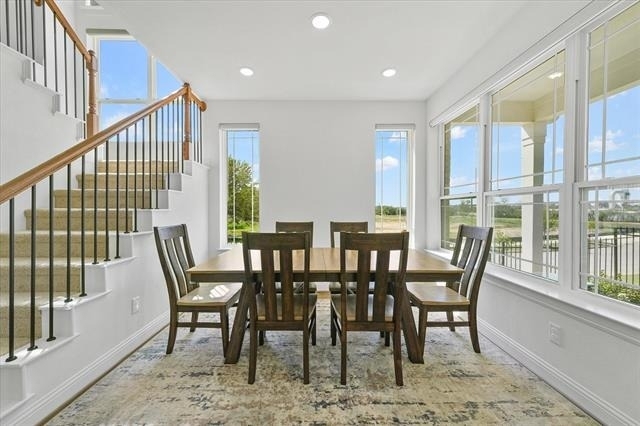
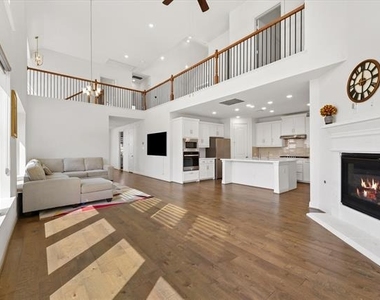
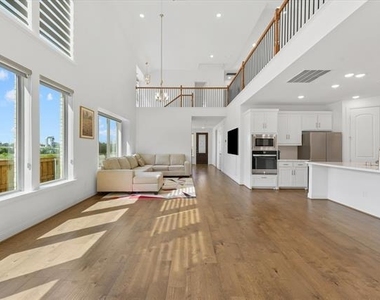
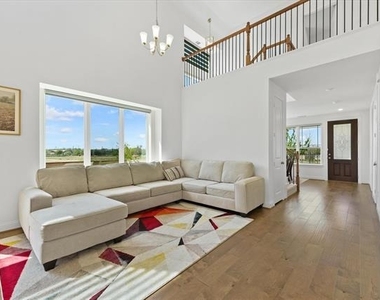
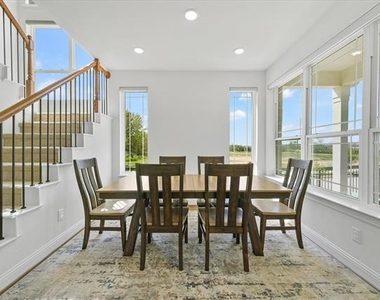
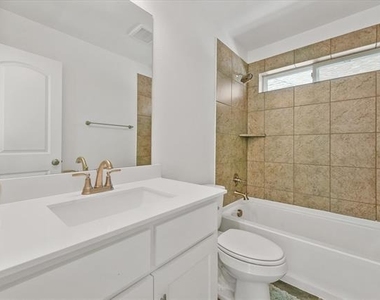
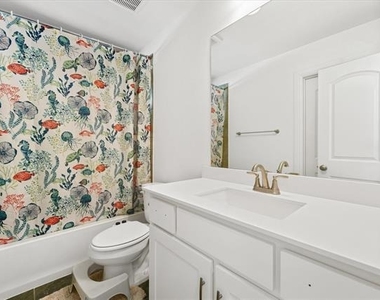
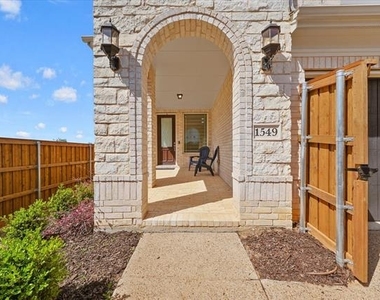
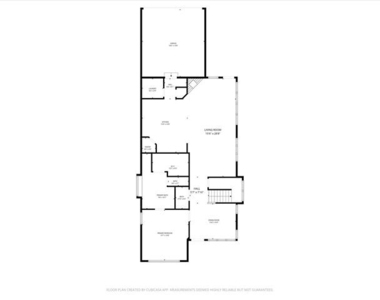
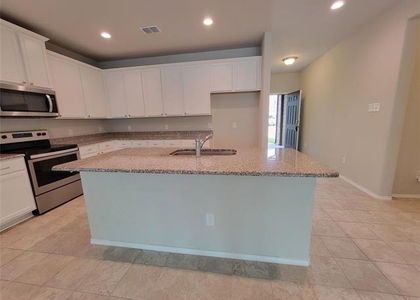
Now Available for Lease! Welcome to 1549 Pirene Alley, Corinth, TX, a beautifully upgraded 4 bedroom, 3.5 bathroom home built by Grand Homes, offering 2,957 square feet of thoughtfully designed living space. This home is available for lease and features a spacious floor plan with a private primary suite downstairs, complete with a large walk in closet and an ensuite bath. The open concept living area seamlessly connects the kitchen, dining, and living room, making it perfect for entertaining.
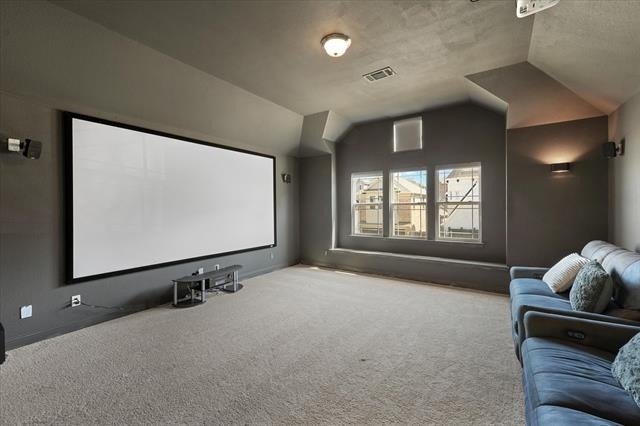
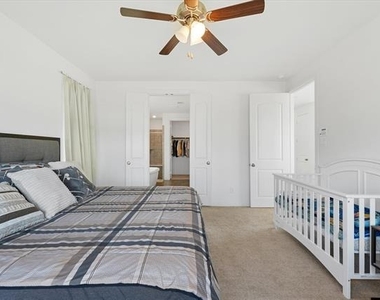
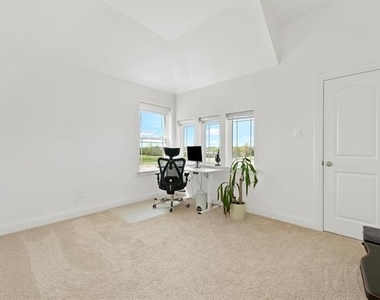
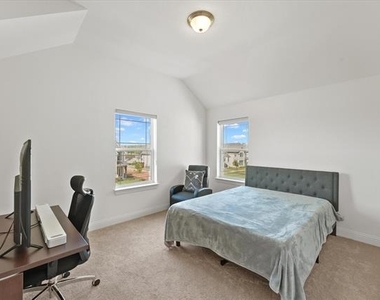
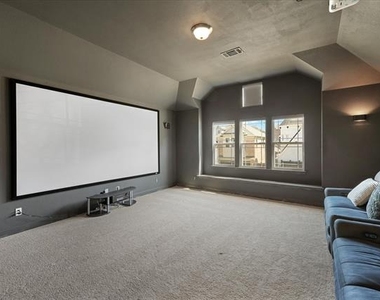
Upstairs, enjoy a generous recreation room, additional bedrooms, and a dedicated theatre room ideal for movie nights.
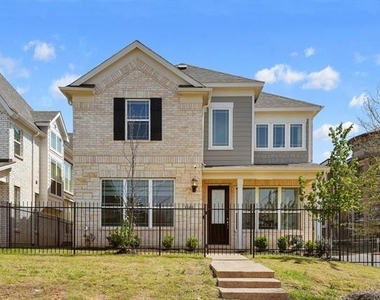
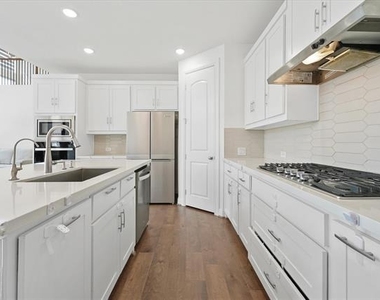
This home boasts over $120K in builder upgrades, including engineered wood flooring, granite countertops, shaker style cabinetry with premium storage, upgraded appliances, enhanced lighting and electrical, stone exterior accents, and an energy efficient package. Post build improvements such as epoxy garage flooring, a water softener, a reverse osmosis drinking water system, custom zebra blinds, fencing, and a fully equipped media room add even more value.
Conveniently located within walking distance to North Central Texas College, near local parks and recreation, and just minutes from I 35, this home offers the perfect blend of comfort, upgrades, and accessibility in the desirable Walton Ridge community. This exceptional property is ready for lease and waiting for you to call it home.
AMENITIES
Attached Garage
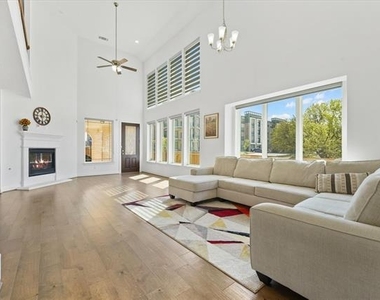
Fireplace
Dishwasher
Parking Space
ADDITIONAL INFORMATION
Interior
Bathroom Information
Half Bathrooms: 1
Full Bathrooms: 3
Interior Information
Interior Features: Eat-in Kitchen, Granite Counters, Kitchen Island, Open Floorplan, Pantry, Walk-In Closet(s), Cable TV Available, High Speed Internet Available
Appliances: Dishwasher, Disposal, Gas Cooktop, Tankless Water Heater, Water Purifier, Water Softener, Water Filter
The manager has not yet mailed us a photo copy of his or her government identification and proof or property ownership.
▼
Manager has not logged in recently
▼
Manager does not yet have user reviews
RENTHOP DESCRIPTION
The apartment is a unit offered at a monthly price of $3,298. The person posting the listing did not specify that any pets were allowed. It may be the case that pets are ok and the manager simply has not yet filled out all the details. The kitchen conveniently includes a dishwasher.
We have 34 photos of this particular unit, building, and surrounding areas.
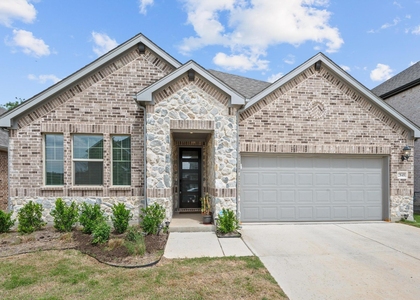
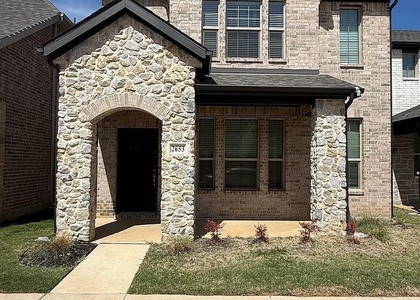
We found some very similar listings nearby
Select those you'd like to message
Your messages have been sent!
Check Availability
By selecting Check Availability, you agree that RentHop and real estate professionals may call or text you about your inquiry. Message/data rates may apply. Terms & Privacy. California Privacy Notice


























 Your Privacy Choices
