$1,845
LEASED / EXPIRED
Posted 11 weeks ago, Immediate Move-In
bedrooms
3 Bed
bathrooms
2 Bath
bathrooms
1 Half Bath
square feet
1,792 Sqft
Listing by Narsa Gaddam, Reddy realty
Save Listing

SIMILAR NEARBY LISTINGS
3816 Heritage View Trail
Wildflower, Wake
27587
$1,900
By Bryan W Selser, 19 hours ago
bedrooms
3 Bed
|
bathrooms
2 Bath
360 Freestall Drive
Averette Farms, Wake
27587
$1,725
By BRIAN SCHAMBS, 10 hours ago
bedrooms
3 Bed
|
bathrooms
2 Bath
|
square feet
1,424 Sqft
$1,699
By Andrew Santucci, 21 hours ago
bedrooms
3 Bed
|
bathrooms
2 Bath
|
square feet
1,156 Sqft
384 Freestall Drive
Averette Farms, Wake
27587
$1,695
By BRIAN SCHAMBS, 10 hours ago
bedrooms
3 Bed
|
bathrooms
2 Bath
|
square feet
1,506 Sqft
532 Belgian Red Way
Averette Farms, Wake
27587
$1,850
By Samantha Hall, 15 hours ago
bedrooms
3 Bed
|
bathrooms
2 Bath
374 Freestall Drive
Averette Farms, Wake
27587
$1,670
By BRIAN SCHAMBS, 22 hours ago
bedrooms
3 Bed
|
bathrooms
2 Bath
|
square feet
1,511 Sqft

DESCRIPTION
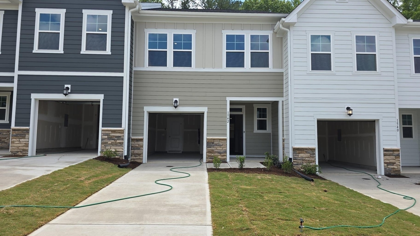
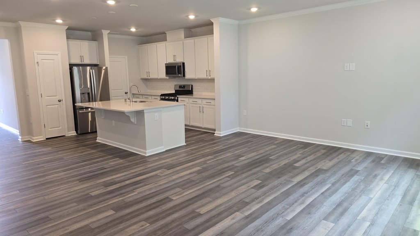
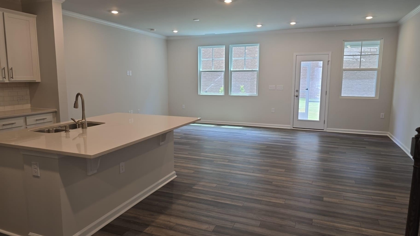
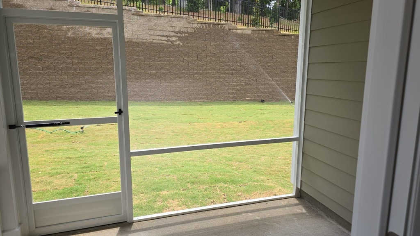
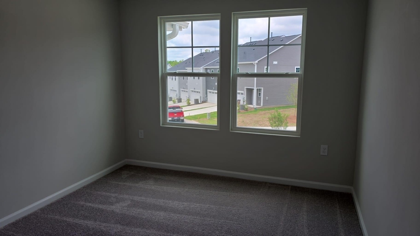
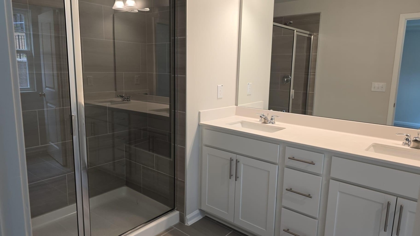
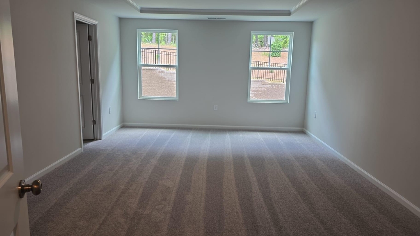
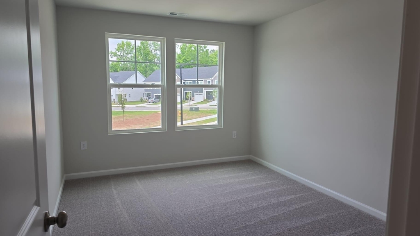
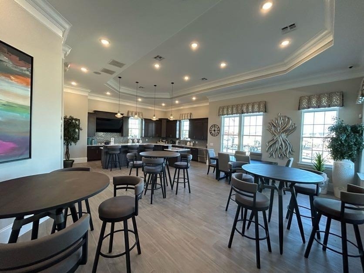
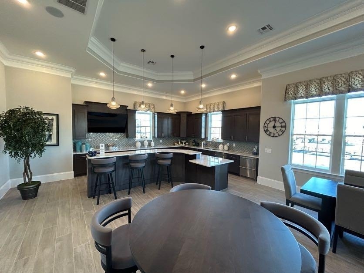
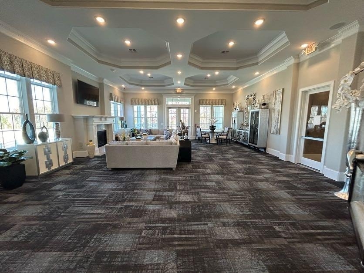
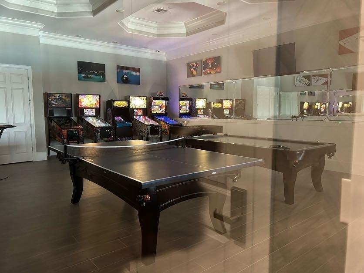
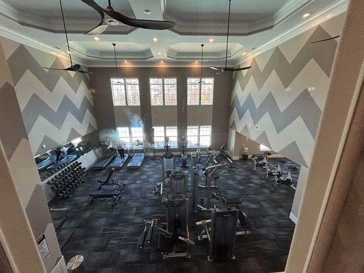
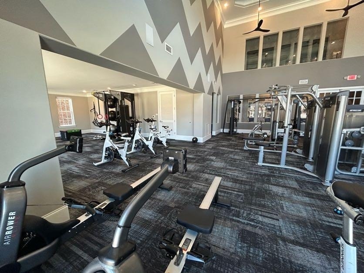
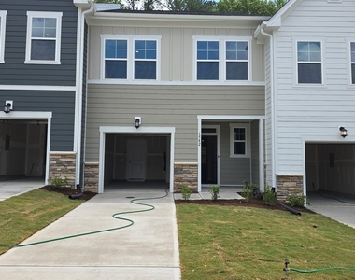
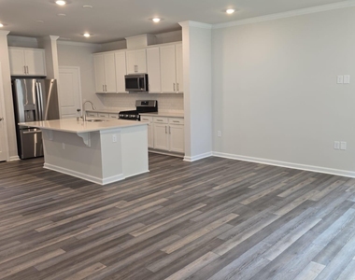
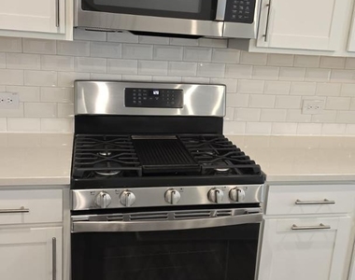
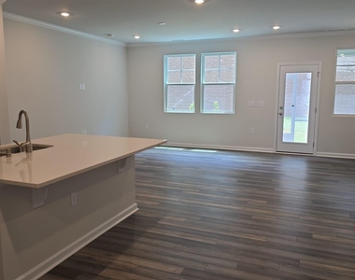
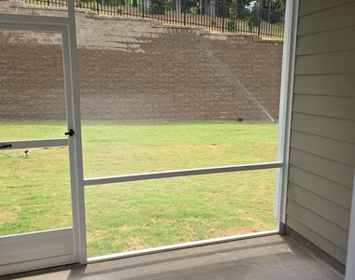
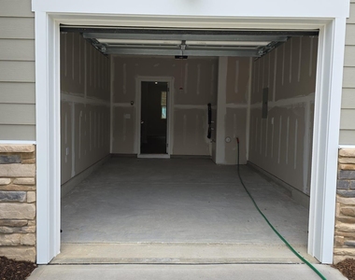
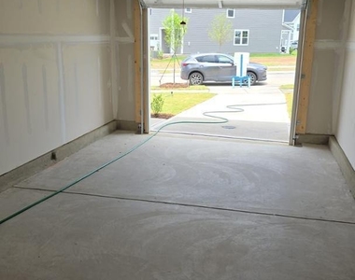
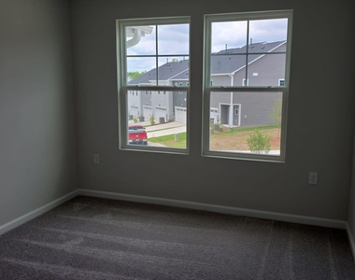
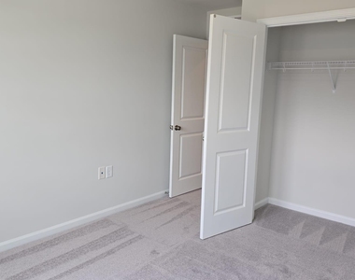
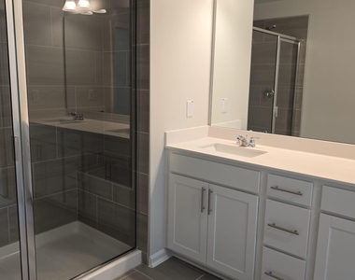
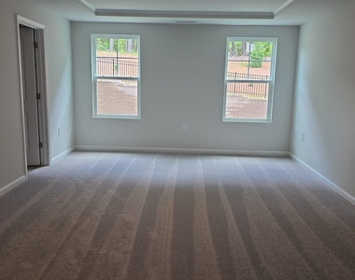
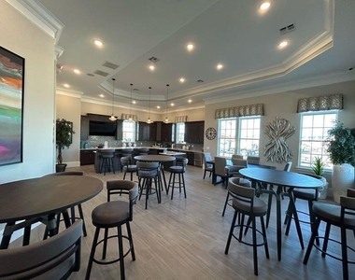
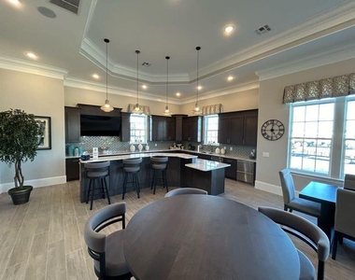
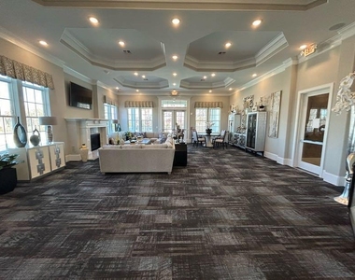
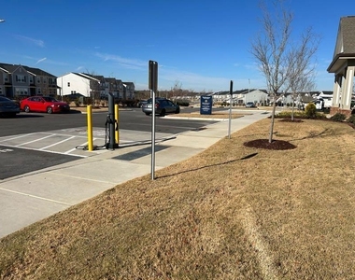
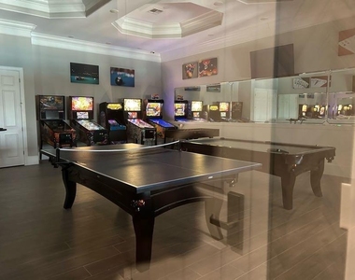
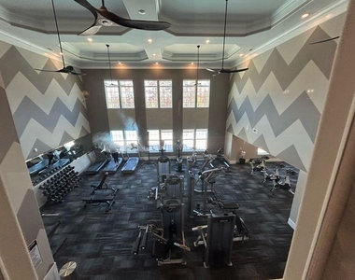
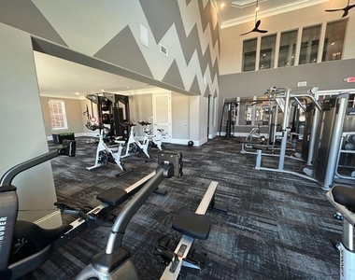
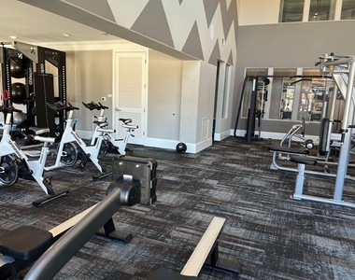
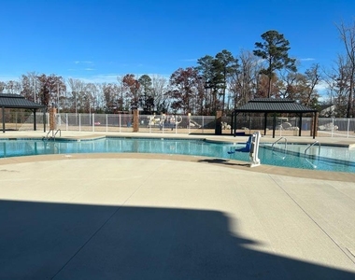
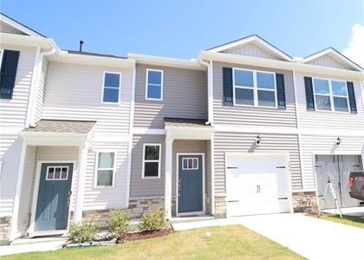
One of our most popular townhome floorplans, the Carson is a 2 story townhome that includes a 1-car garage. Large kitchen island looks out intothe open 1st floor dining & greatroom! This spacious home includes a patio, granite kitchen countertop, & EVP flooring throughout the 1st floor. The 2ndfloor showcases 3 spacious bedrooms. Master planned community with indoor (heated!) & outdoor pool, gym, dog park, tennis court, soccer field & more!HOA maintenance of mowing lawn.

AMENITIES
Attached Garage
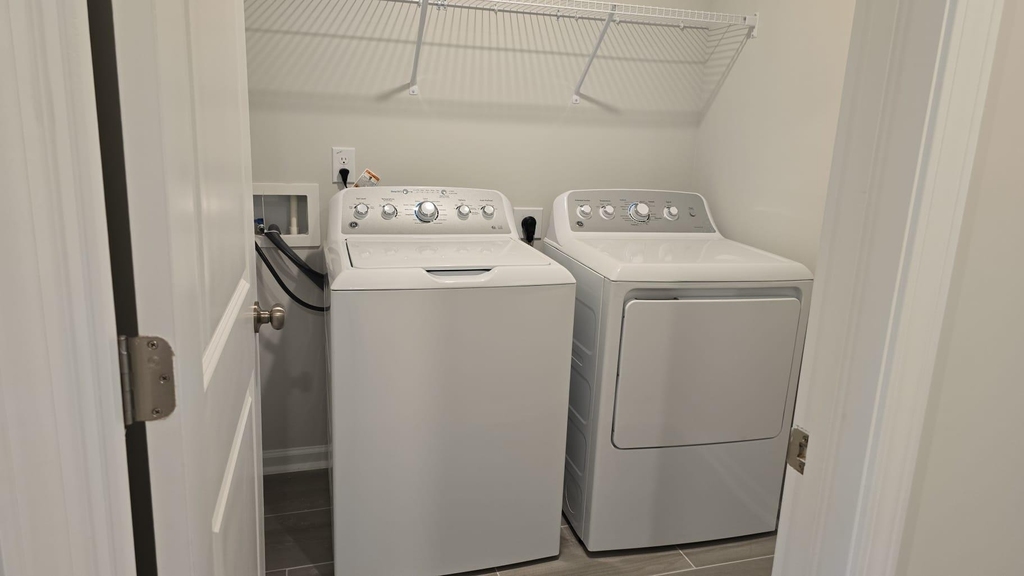
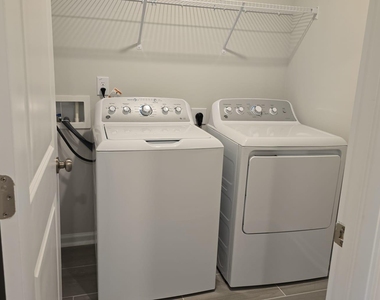
Laundry In Unit
Private Outdoor Space
Dishwasher
Parking Space

ADDITIONAL INFORMATION
Interior

    Bathroom Information

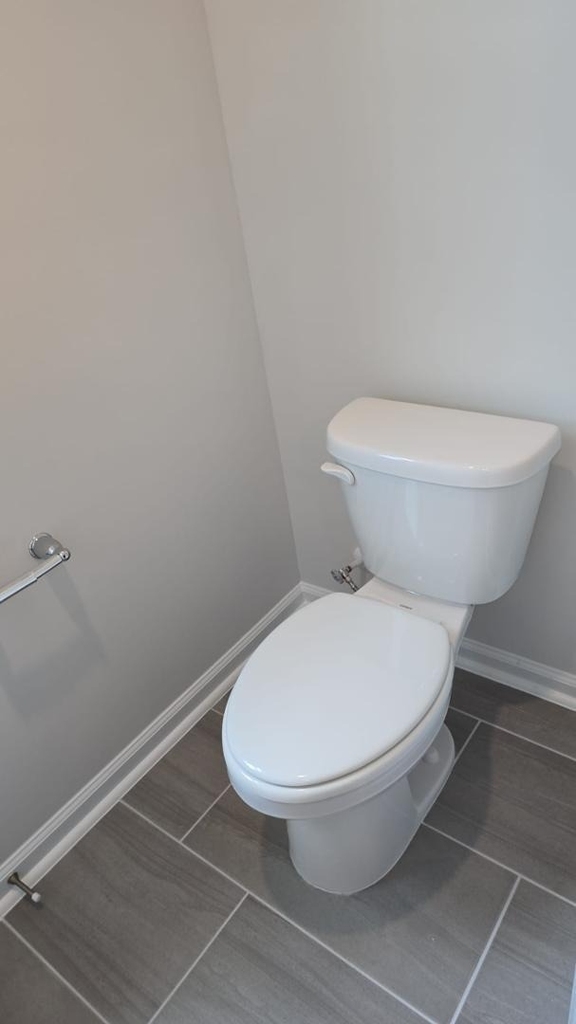
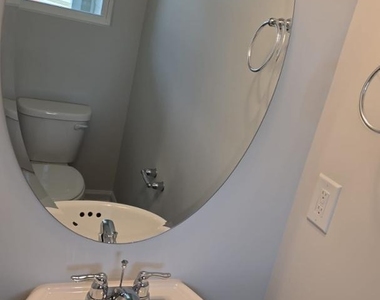
  • Half Bathrooms: 1
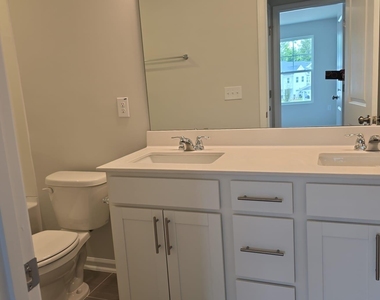
  • Full Bathrooms: 2

    Interior Information

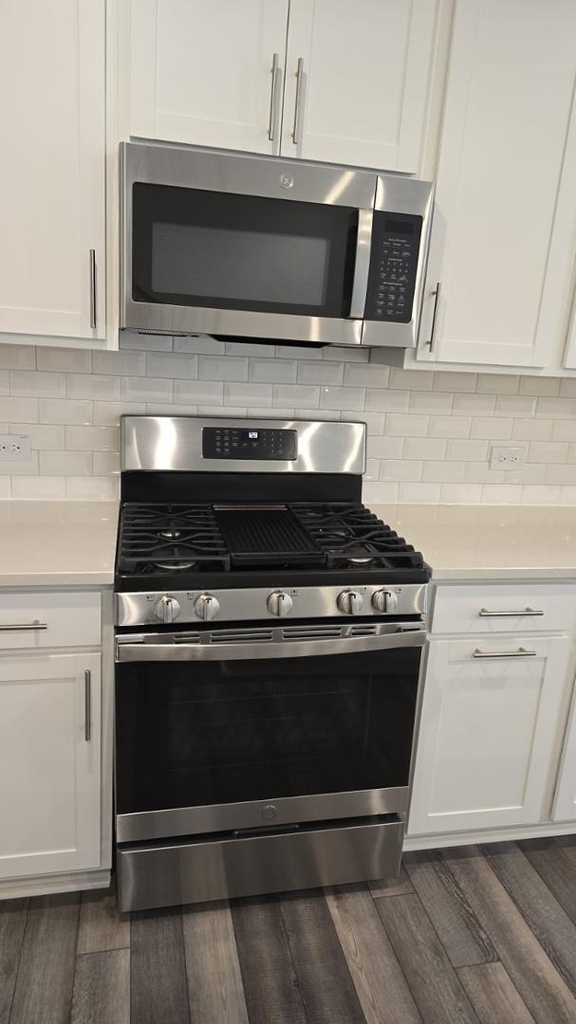
  • Appliances: Dishwasher, Microwave, Range, Refrigerator, Washer/Dryer
  • Flooring Type: Vinyl
  • Laundry Features: In Unit

    Room Information

  • Rooms: 1
Exterior

    Property Information

  • Has Property Attached
  • Square Footage: 1,792
  • Year Built: 2024

    Building Information

  • Building Area Total: 1792
  • Levels: Two
  • Building Area Units: Square Feet
  • Patio and Porch Features: Patio

    Lot Information

  • Lot Size Area: 2613.6
  • Lot Size Units: Square Feet
  • Lot Size Acres: 0.06
  • Square Footage: 2,614

    Land Information

  • Water Source: Public
Utilities

    Utilities Information

  • Cooling Type: Central Air
  • Heating Type: Central
  • Sewer : Unknown
Parking

    Parking Information

  • Has Garage
  • Attached Garage
  • Has Open Parking
  • Parking Features: Driveway, Off Street
  • Garage Spaces: 1
  • Open Parking Spaces: 1

MAP


27587

LISTING QUALITY
▲ Features and amenities are properly noted
▲ RentHop has data for this building
▼ Listing agent has an unconfirmed email address
▼ The manager has not yet mailed us a photo copy of his or her government identification and proof or property ownership.
▼ Manager has not logged in recently
▼ Manager does not yet have user reviews

RENTHOP DESCRIPTION
The apartment is a unit offered at a monthly price of $1,845. The person posting the listing did not specify that any pets were allowed. It may be the case that pets are ok and the manager simply has not yet filled out all the details. The kitchen conveniently includes a dishwasher.

We have 37 photos of this particular unit, building, and surrounding areas.
See available units at 1542 Foal Run Trail.

Does something look off?

Courtesy of RH Advisors, Inc. and RHP Realty NJ, Inc.