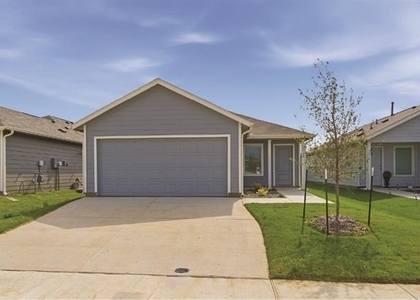
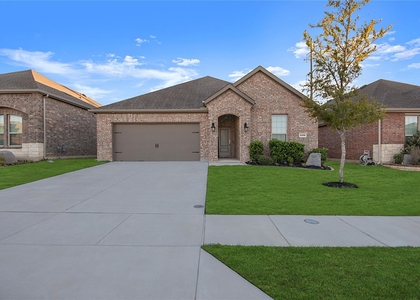
1540 Acmite Avenue

Pilot Point-Aubrey, 76227
$2,195
LEASED / EXPIRED
Posted 22 weeks ago, Immediate Move-In
bedrooms
4 Bed
bathrooms
2 Bath
square feet
1,832 Sqft
Listing by Saman Ilangasinghe
Save Listing

SIMILAR NEARBY LISTINGS
1305 Rousseau Drive
Pilot Point-Aubrey
75068
$2,295
By Sai Katuri, 1 day ago
bedrooms
4 Bed
|
bathrooms
2 Bath
|
square feet
2,015 Sqft
3208 Tarpan Court
Pilot Point-Aubrey
76227
$1,945
By Sreenivasa Kaparthi, 1 day ago
bedrooms
4 Bed
|
bathrooms
2 Bath
|
square feet
1,676 Sqft
945 Lake Cypress Lane
Pilot Point-Aubrey
75068
$2,395
By Yun Wei Cheng, 1 day ago
bedrooms
4 Bed
|
bathrooms
2 Bath
|
square feet
2,026 Sqft
3120 Burmese Street
Pilot Point-Aubrey
76227
$2,400
By Amaury Benavides, 1 day ago
bedrooms
4 Bed
|
bathrooms
2 Bath
|
square feet
1,660 Sqft
11436 Alpine Springs Drive
Pilot Point-Aubrey
76227
$2,450
By Christie Cannon, 1 day ago
bedrooms
4 Bed
|
bathrooms
2 Bath
|
square feet
1,950 Sqft
1316 Rockwell Drive
Pilot Point-Aubrey
75068
$2,100
By Ram Konara, 20 hours ago
bedrooms
4 Bed
|
bathrooms
2 Bath
|
square feet
2,083 Sqft
3102 Moccasin Lane
Pilot Point-Aubrey
76227
$2,400
By Brandt Phillips, 1 day ago
bedrooms
4 Bed
|
bathrooms
2 Bath
|
square feet
1,850 Sqft
11204 W Pond
Pilot Point-Aubrey
76227
$2,300
By Allison Keegan, 1 day ago
bedrooms
4 Bed
|
bathrooms
2 Bath
|
square feet
1,784 Sqft

DESCRIPTION
Beautiful single story home in Denton ISD!!!features an open floor plan, lots of windows, and plenty of closet space! Split bedroom arrangement with the master bedroom on one side with ensuite bath, House has 4 BR, 2 Baths backs up to a LUSH TREE LINED GREENBELT making the back yard private with gorgeous views!  Beautiful Luxury vinyl plank flooring in all common areas and bathrooms. Kitchen has a gas range, stainless steel appliances, quartz countertops, pantry and island. Primary bedroom is privately situated in the back of the home and has a garden tub and separate shower with a spacious closet. Covered back patio overlooks this large back yard. Hillstone Pointe offers a community pool and playground and is conveniently located to dining and entertainment. The home is located close to shopping, restaurants, grocery stores, and major freeways. easy access to 380.

AMENITIES
Attached Garage
Dishwasher
Parking Space

ADDITIONAL INFORMATION
Interior

    Bathroom Information

  • Full Bathrooms: 2

    Interior Information

  • Interior Features: Kitchen Island, Open Floorplan, Pantry, Walk-In Closet(s), High Speed Internet Available
  • Appliances: Dishwasher, Disposal, Electric Oven, Gas Range
  • Flooring Type: Carpet, Luxury Vinyl Plank
Exterior

    Property Information

  • Has Property Attached
  • Square Footage: 1,832
  • Architectural Style: Traditional
  • Year Built: 2019

    Building Information

  • Levels: One
  • Construction Materials: Brick

    Lot Information

  • Lot Size Area: 0.13
  • Lot Size Units: Acres
  • Lot Size Acres: 0.13
  • Square Footage: 5,663
  • Tax Lot: 35
Utilities

    Utilities Information

  • Cooling Type: Attic Fan, Ceiling Fan(s), Central Air
  • Heating Type: Central, Electric
Parking

    Parking Information

  • Has Garage
  • Attached Garage
  • Parking Features: Garage Single Door
  • Garage Spaces: 2

MAP


76227

LISTING QUALITY
▲ Listing location is an exact address
▲ Features and amenities are properly noted
▲ RentHop has data for this building
▲ Manager has many listings with high listing quality!
▼ The manager has not yet mailed us a photo copy of his or her government identification and proof or property ownership.
▼ Manager has not logged in recently
▼ Manager does not yet have user reviews

RENTHOP DESCRIPTION
The apartment is a unit offered at a monthly price of $2,195. The person posting the listing did not specify that any pets were allowed. It may be the case that pets are ok and the manager simply has not yet filled out all the details. The kitchen conveniently includes a dishwasher.

We have 21 photos of this particular unit, building, and surrounding areas.
See available units at 1540 Acmite Avenue.

Does something look off?

Courtesy of RH Advisors, Inc. and RHP Realty NJ, Inc.