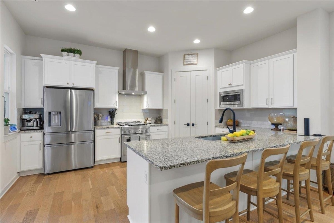
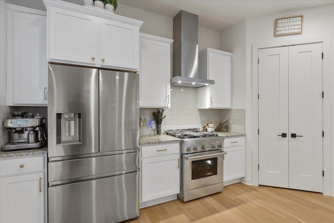
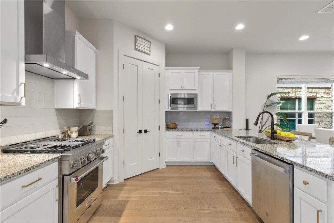
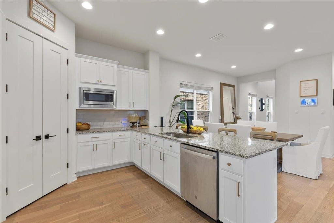
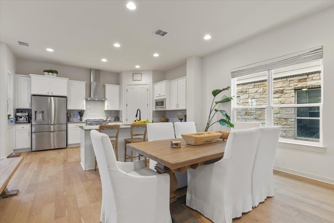
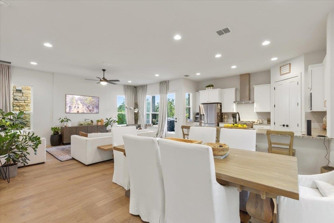
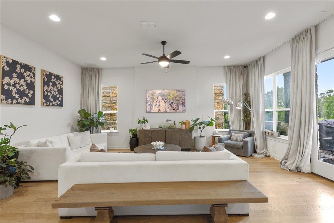
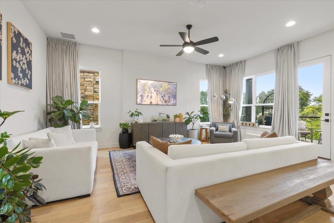
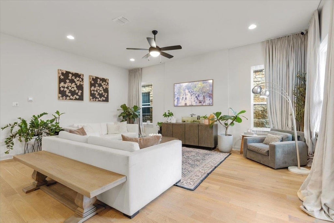
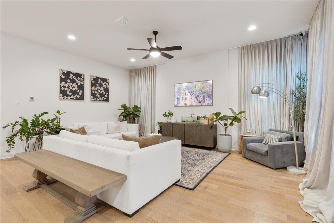
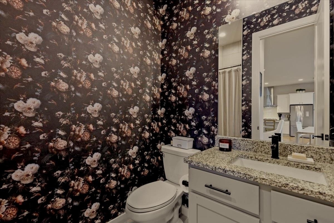
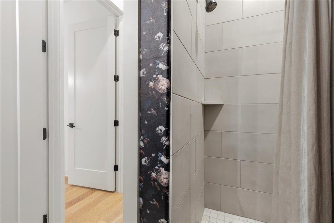
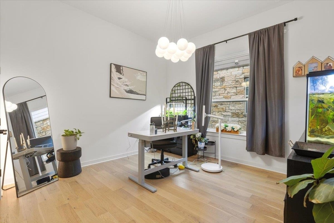
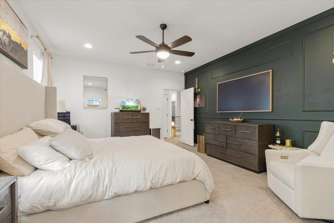
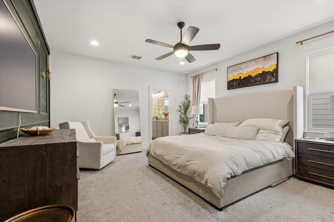
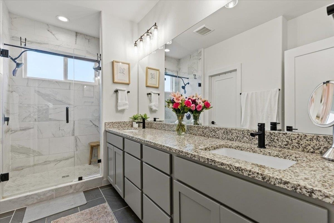
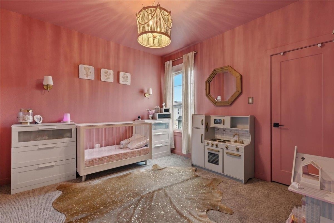
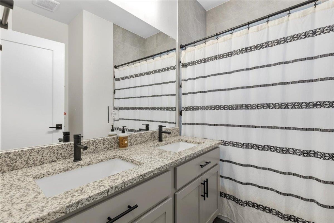
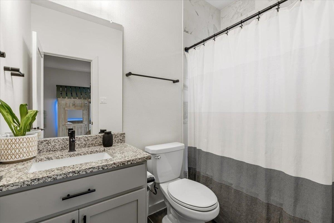
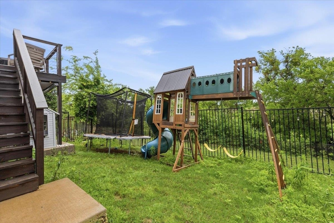
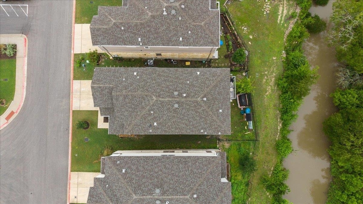
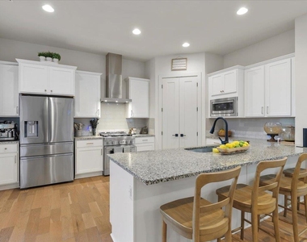
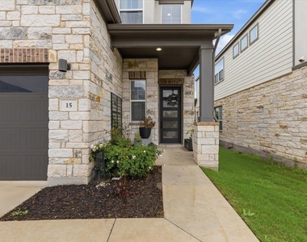
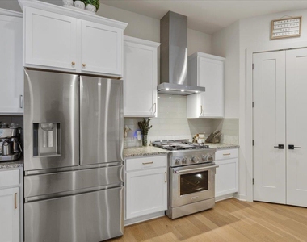
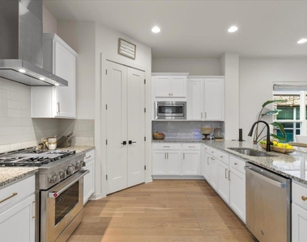
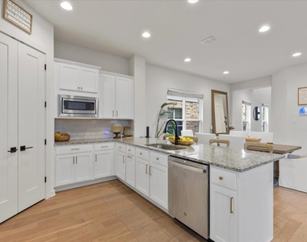
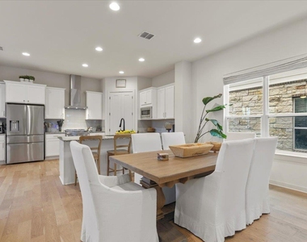
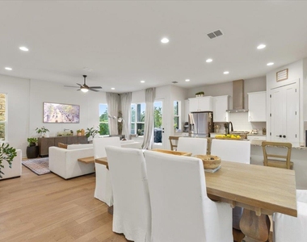
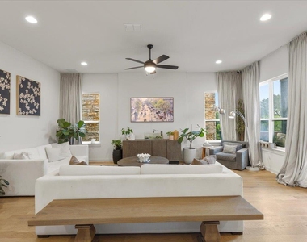
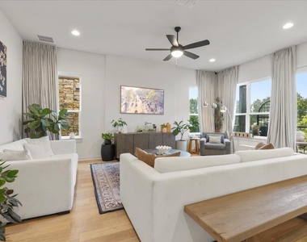
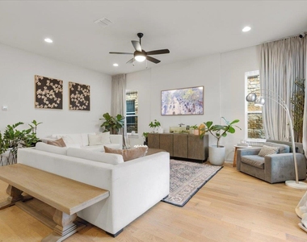
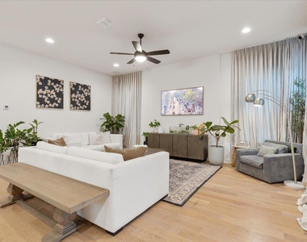
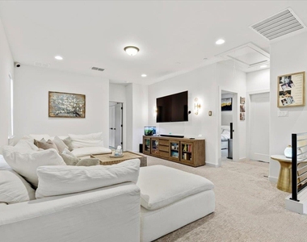
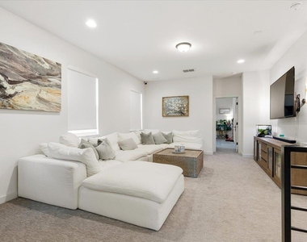
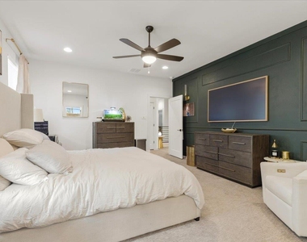
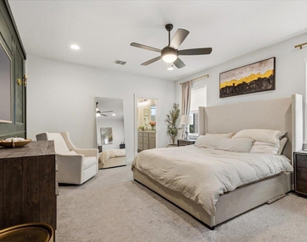
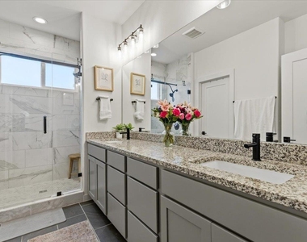
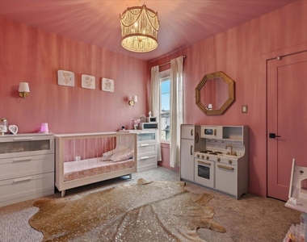
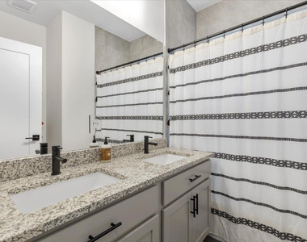
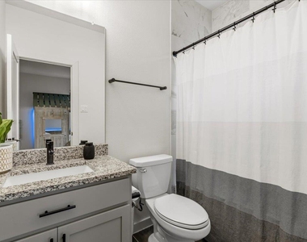
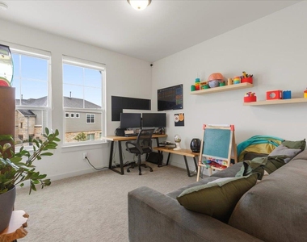
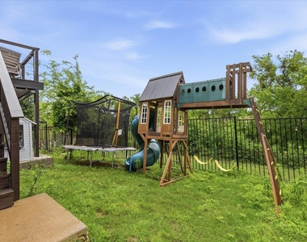
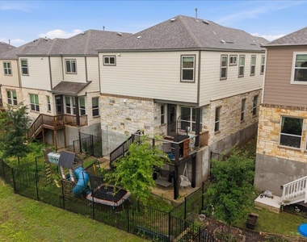
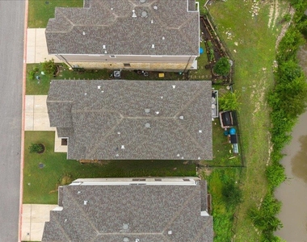
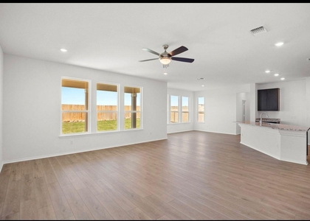
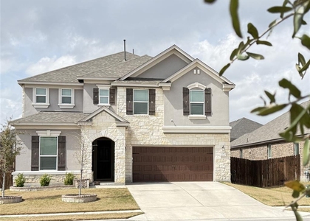
Immaculately maintained 5-bedroom, 4 full bathroom home in a prime location within Round Rock ISD, feeding into highly rated Linda Herrington Elementary, less than 3 minutes away with quick access to the 130 Toll, major employers, shopping, dining, and everyday conveniences. Walmart, Walgreens, and Starbucks are all less and 1.5 miles away! Located in one of Round Rock's most desirable areas, this home offers an easy commute while still providing a peaceful neighborhood setting. This beautiful home features real hardwood floors throughout the entire downstairs, creating a warm and timeless feel. The kitchen is well-appointed with a premium KitchenAid chef's stove and includes a large pantry for exceptional storage and organization. The refrigerator, washer, and dryer (all less than one year old) are all included. The flexible floor plan includes a downstairs bedroom and full bathroom, perfect for an in-law suite, guest space, or private home office. Upstairs features the primary master suite along with two additional bedrooms. One secondary bedroom includes its own en suite bathroom, while an additional full bathroom serves the remaining bedroom and guests, offering excellent privacy and convenience. A spacious game room provides additional living space for entertaining, relaxing, or play. Enjoy the incredible backyard with a large deck overlooking scenic McNutt Creek. Enjoy breathtaking views of the creek and surrounding greenbelt from the living room and expansive deck. The backyard offers a peaceful retreat, where mature trees and tranquil creek views create an ideal setting for relaxing or entertaining outdoors. Lawn maintenance is included, providing effortless, low-maintenance outdoor living. Beneath the deck is a versatile covered space ideal for grilling, outdoor dining, lounging, or additional storage- providing functional outdoor living in addition to the upper deck's beautiful views. This home combines comfort, functionality, and an unbeatable location.
AMENITIES
Private Outdoor Space
Dishwasher
Parking Space
Short Term Allowed
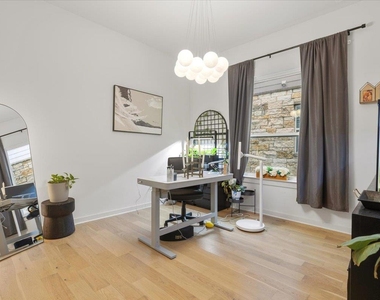
Home Office
ADDITIONAL INFORMATION
Interior
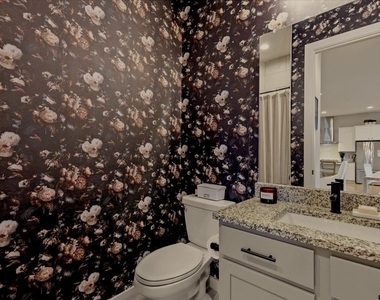
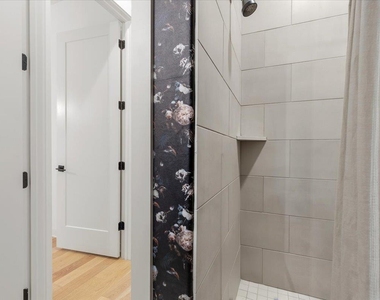
Bathroom Information
Full Bathrooms: 4
Interior Information
Interior Features: Breakfast Bar, Ceiling Fan(s), Stone Counters, Double Vanity, Entrance Foyer, High Speed Internet, Kitchen Island, Smart Home, Smart Thermostat, Walk-In Closet(s), Two Primary Suties, Ceiling-High, Multiple Living Areas, Study/Home Office
Appliances: Dishwasher, Dryer, ENERGY STAR Qualified Appliances, ENERGY STAR Qualified Dishwasher, ENERGY STAR Qualified Dryer, ENERGY STAR Qualified Refrigerator, Gas Range, Microwave, Range, Refrigerator, Washer, Washer/Dryer, RNGHD
The manager has not yet mailed us a photo copy of his or her government identification and proof or property ownership.
▼
Manager has not logged in recently
▼
Manager does not yet have user reviews
RENTHOP DESCRIPTION
The apartment is a unit offered at a monthly price of $3,100. The person posting the listing did not specify that any pets were allowed. It may be the case that pets are ok and the manager simply has not yet filled out all the details. The kitchen conveniently includes a dishwasher.
We have 32 photos of this particular unit, building, and surrounding areas.
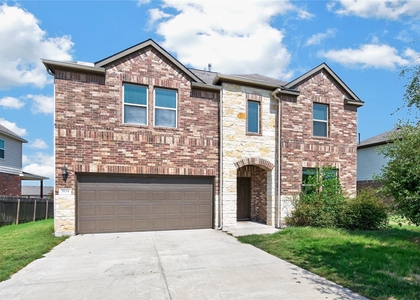
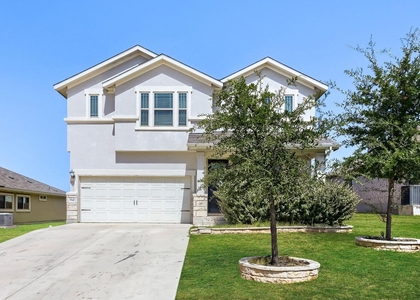
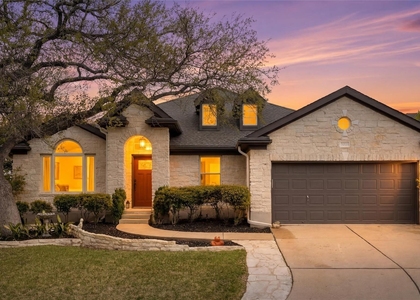
We found some very similar listings nearby
Select those you'd like to message
Your messages have been sent!
Check Availability
By selecting Check Availability, you agree that RentHop and real estate professionals may call or text you about your inquiry. Message/data rates may apply. Terms & Privacy. California Privacy Notice






















 Your Privacy Choices
