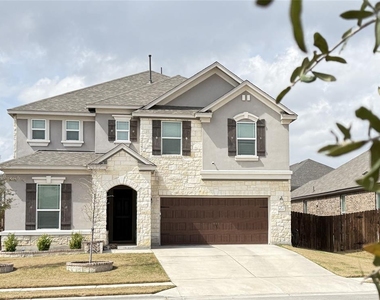
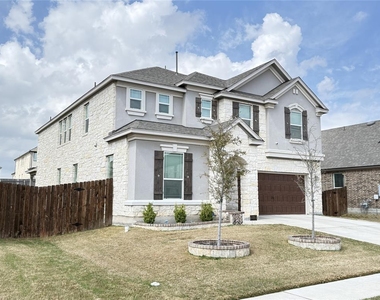
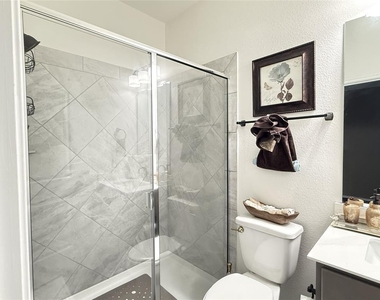
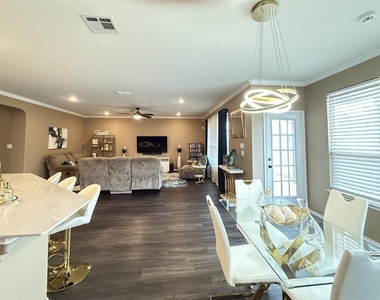
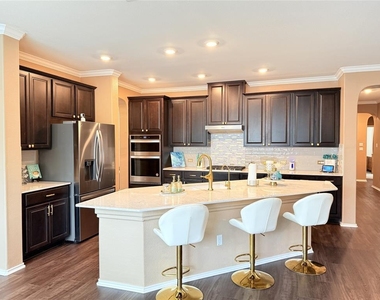
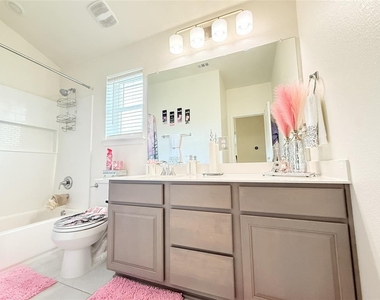
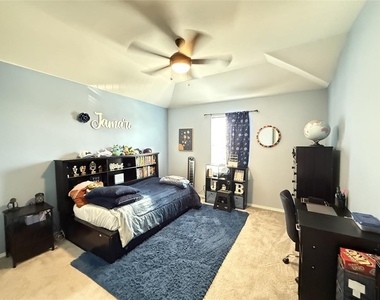
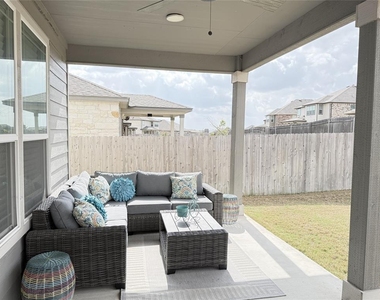
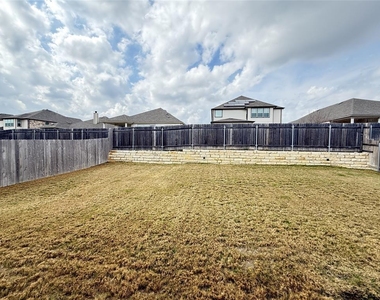
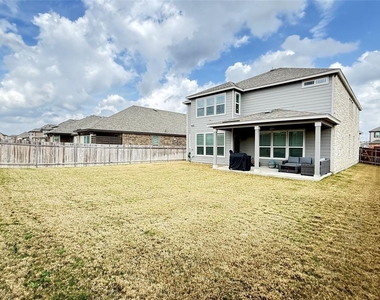
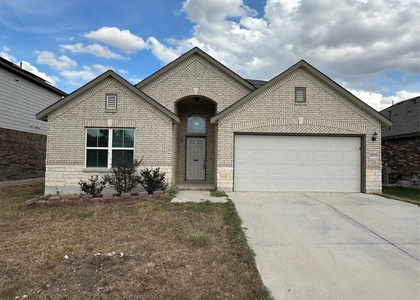
Welcome to 4644 Padula Drive, an inviting home offering the ideal combination of comfort, functionality, and convenient Round Rock living in spacious luxury. The thoughtfully designed floor plan provides open living areas, abundant natural light, and a welcoming atmosphere from the moment you step inside. The open-concept living space flows naturally into the kitchen and dining areas, creating an ideal setting for everyday living and entertaining. The kitchen is a chefs dream offering ample cabinetry and walk-in pantry for storage, generous counter space for prepping, and a full suite of stainless steels appliances with a built-in gas cooktop. The spacious primary suite offers a bonus space with a closet great for WFH or nursery, two additional closets, and private bath with dual vanity. With three additional secondary bedrooms on the seconds floor, and one on the first floor, this home 3746 sq ft home offers flexibility and room for family, guest, a home office, or hobbies. Enjoy your own outdoor space with a private backyard, perfect for relaxing, grilling, or enjoying a beautiful central Texas evening. Conveniently located in Round Rock, this home offers easy access to shopping, dining, parks, major employers, and entertainment, with convenient connections to SH-45, SH-130, and I-35 for commuting throughout the greater Austin area. Move-in Ready! Schedule your tour today! All residents enroll in Resident Benefit Package for $49.95/month (will be added to monthly rent), which includes HVAC filter delivery every 60 days, move-in concierge services, a best-in-class resident rewards program, and more! See Agent or Screening Criteria for details. Ask us about security deposit assistance!! Use the following link to schedule a self-guided tour. https://app.tenantturner.com/qualify/select-time/4644-padula-drive
AMENITIES
Dishwasher
Parking Space
Home Office
Virtual Tour
Video/3D Tour
ADDITIONAL INFORMATION
Interior
Bathroom Information
Full Bathrooms: 3
Interior Information
Interior Features: Breakfast Bar, Ceiling Fan(s), Chandelier, Granite Counters, Crown Molding, Double Vanity, Eat-in Kitchen, Kitchen Island, Open Floorplan, Pantry, Recessed Lighting, Soaking Tub, Walk-In Closet(s), Multiple Dining Areas, Study/Home Office, Two Primary Closets
Appliances: Built-In Gas Oven, Built-In Gas Range, Dishwasher, Disposal, Exhaust Fan, Microwave, Refrigerator
Flooring Type: Carpet, Tile, Vinyl, Wood
Exterior
Property Information
Square Footage: 3,746
Square Footage Source: $0
Year Built: 2022
Building Information
Levels: Two
Construction Materials: Stone, Stucco
Pool Information
Pool Features: None
Lot Information
Lot Features: Back Yard, Front Yard, Sprinkler - Automatic
The manager has not yet mailed us a photo copy of his or her government identification and proof or property ownership.
▼
Manager has not logged in recently
▼
Manager does not yet have user reviews
RENTHOP DESCRIPTION
The apartment is a unit offered at a monthly price of $2,795. The person posting the listing did not specify that any pets were allowed. It may be the case that pets are ok and the manager simply has not yet filled out all the details. The kitchen conveniently includes a dishwasher.
We have 35 photos of this particular unit, building, and surrounding areas.
Last Updated: 31 minutes ago
Data Source: Unlock MLS
MLS# ACT4438123
List Agent Name: Oby Egbuna
List Office Name: ERA Brokers Consolidated
IDX information is provided exclusively for personal, non-commercial use, and may not be used for any purpose other than to identify prospective properties consumers may be interested in purchasing. Information is deemed reliable but not guaranteed. The listing broker’s offer of compensation is made only to participants of the MLS where the listing is filed.
Courtesy of RH Advisors, Inc. and RHP Realty NJ, Inc.
By selecting Check Availability, you agree that RentHop and real estate professionals may call or text you about your inquiry. Message/data rates may apply. Terms & Privacy. California Privacy Notice
We found some very similar listings nearby
Select those you'd like to message
Your messages have been sent!
Check Availability
By selecting Check Availability, you agree that RentHop and real estate professionals may call or text you about your inquiry. Message/data rates may apply. Terms & Privacy. California Privacy Notice





















 Your Privacy Choices
