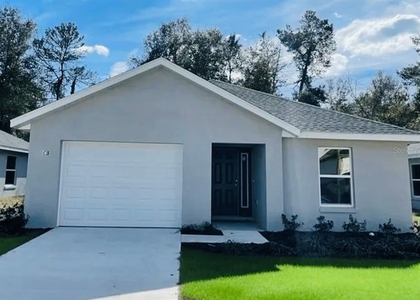
Check Availability
$1,750
Posted 9 hours ago, Immediate Move-In
bedrooms
3 Bed
bathrooms
2 Bath
square feet
1,398 Sqft
Listing by Dale Jackson
Save Listing

DESCRIPTION
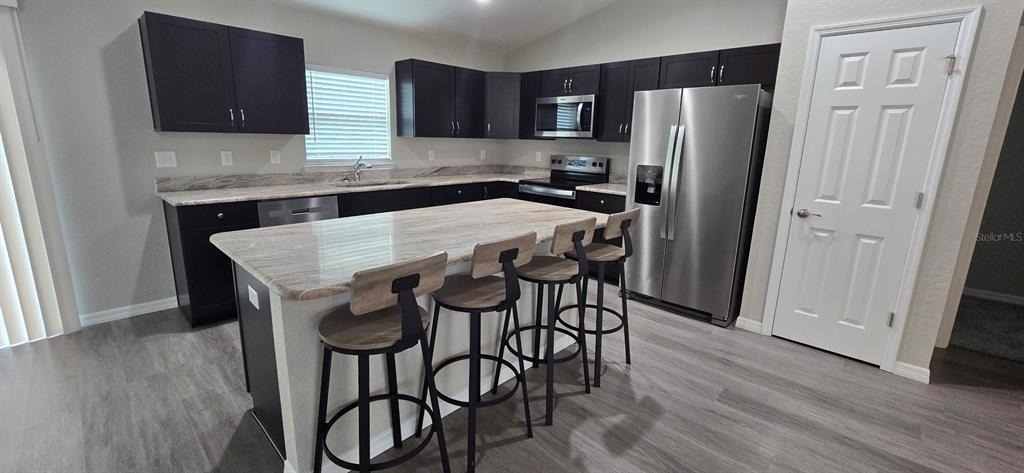
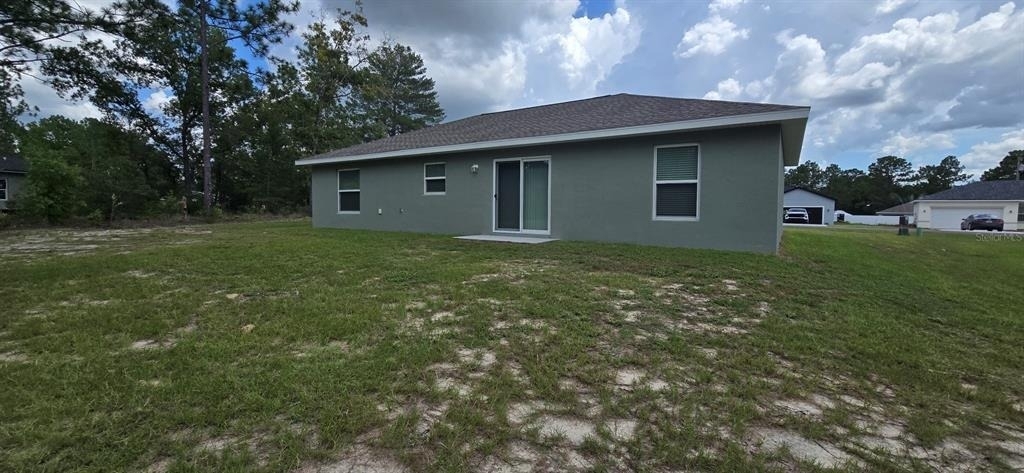
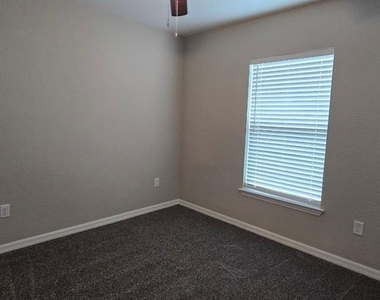
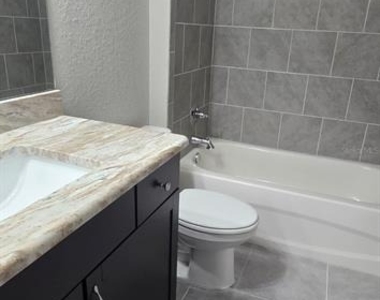
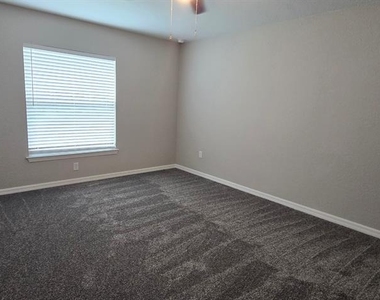
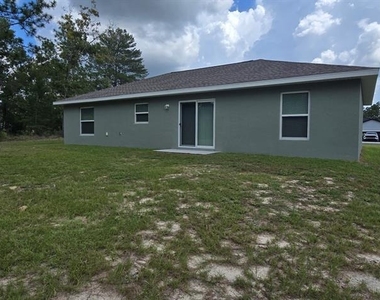
Virtually Staged. Spacious 3 bed, 2 bath home in Marion Oaks.  Luxury plank vinyl flooring and new carpet throughout the home.  Open floor plan with a dining area and eat-in kitchen.  Stainless steel kitchen appliances.  Separate laundry room with washer and dryer hook ups.  2-car garage with epoxy flooring.  Minutes from shopping and dining options, as well as a I-75 interchange.

AMENITIES
Attached Garage
Laundry In Unit
Dishwasher
Parking Space

ADDITIONAL INFORMATION
Interior

    Bathroom Information

  • Full Bathrooms: 2

    Interior Information

  • Interior Features: Cathedral Ceiling(s), Ceiling Fan(s), Open Floorplan, Walk-In Closet(s), Eating Space In Kitchen, Living Room/Dining Room Combo, Thermostat
  • Appliances: Dishwasher, Microwave, Range, Refrigerator
  • Flooring Type: Carpet, Tile, Vinyl
  • Laundry Features: Inside

    Room Information

  • Rooms: 3
Exterior

    Property Information

  • Square Footage: 1,398
  • Square Footage Source: $0
  • Year Built: 2024

    Building Information

  • Builder Model: Josie
  • Building Area Total: 1816
  • Levels: One
  • Building Area Units: Square Feet

    Lot Information

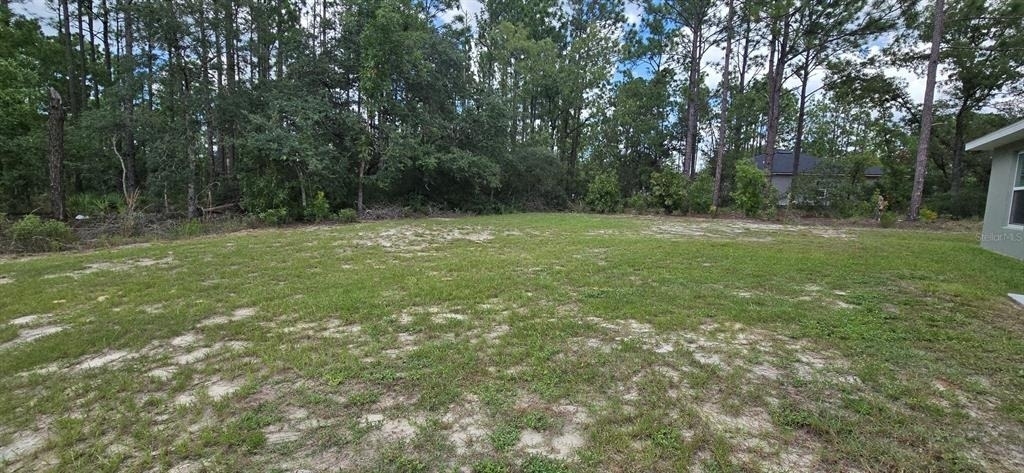
  • Lot Size Area: 10019
  • Lot Size Units: Square Feet
  • Lot Size Acres: 0.23
  • Square Footage: 10,019
  • Lot Size Dimensions: 80 x 125

    Land Information

  • Water Source: Public
Utilities

    Utilities Information

  • Cooling Type: Central Air
  • Heating Type: Electric
  • Sewer : Septic Tank
Parking

    Parking Information

  • Has Garage
  • Attached Garage
  • Garage Spaces: 2

MAP


MARION

LISTING QUALITY
Features and amenities are properly noted
RentHop has data for this building
Manager has many listings with high listing quality!
The manager has not yet mailed us a photo copy of his or her government identification and proof or property ownership.
Manager has not logged in recently
Manager does not yet have user reviews

RENTHOP DESCRIPTION
The apartment is a unit offered at a monthly price of $1,750. The person posting the listing did not specify that any pets were allowed. It may be the case that pets are ok and the manager simply has not yet filled out all the details. The kitchen conveniently includes a dishwasher.

We have 15 photos of this particular unit, building, and surrounding areas.
See available units at 15300 Southwest 50th Avenue Road.

SIMILAR NEARBY LISTINGS
15944 Sw 53rd Court
Belleview
34473
$1,850
By Fernando Reyero, 18 hours ago
bedrooms
3 Bed
|
bathrooms
2 Bath
|
square feet
1,321 Sqft
3040 Sw 168th Loop
Belleview
34473
$1,700
By Ana Goya, 14 hours ago
bedrooms
3 Bed
|
bathrooms
2 Bath
|
square feet
1,253 Sqft
4870 Sw 147th Loop
Belleview
34473
$1,650
By Haydee Sosa, 8 hours ago
bedrooms
3 Bed
|
bathrooms
2 Bath
|
square feet
1,290 Sqft
6823 Sw 129th Street
Belleview
34473
$1,900
By Eliud Cruz, 13 hours ago
bedrooms
3 Bed
|
bathrooms
2 Bath
|
square feet
1,508 Sqft
$1,650
By Ana Goya, 17 hours ago
bedrooms
3 Bed
|
bathrooms
2 Bath
|
square feet
1,860 Sqft
103 Marion Oaks Drive
Belleview
34473
$1,545
By Ana Goya, 11 hours ago
bedrooms
3 Bed
|
bathrooms
2 Bath
|
square feet
1,009 Sqft
14241 Sw 34th Terrace
Belleview
34470
$1,695
By Jason Catalanotto, 9 hours ago
bedrooms
3 Bed
|
bathrooms
2 Bath
|
square feet
1,259 Sqft
$1,680
By Angie Parke, 15 hours ago
bedrooms
3 Bed
|
bathrooms
2 Bath
|
square feet
1,351 Sqft

Does something look off?

Stellar MLS

Last Updated: 6 hours ago
Data Source: Stellar MLS
MLS# OM730636
List Agent Name: Dale Jackson
List Office Name: RE/MAX PREMIER REALTY
IDX information is provided exclusively for personal, non-commercial use, and may not be used for any purpose other than to identify prospective properties consumers may be interested in purchasing. Information is deemed reliable but not guaranteed. The listing broker’s offer of compensation is made only to participants of the MLS where the listing is filed.
Courtesy of RH Advisors, Inc. and RHP Realty NJ, Inc.