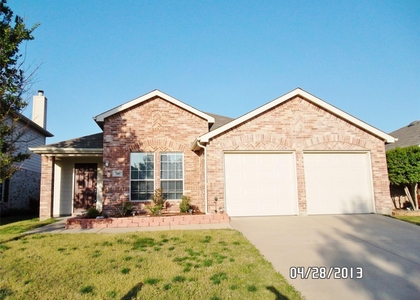
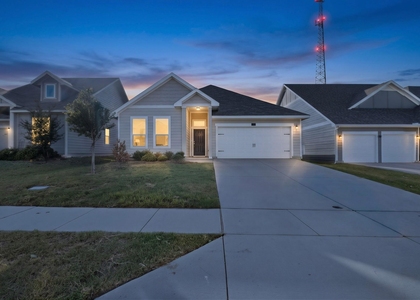
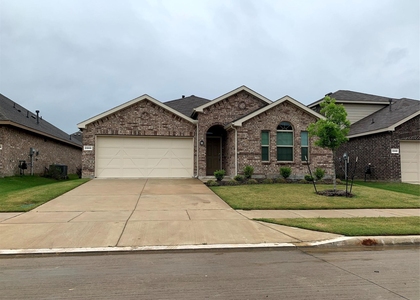
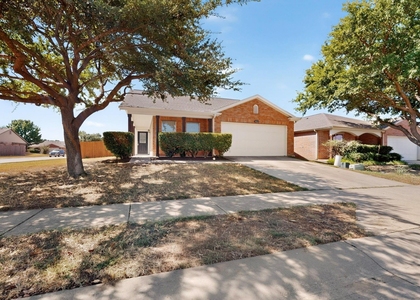
For lease - This pristine, move-in-ready single-family home was built between 2018 and is located in the highly desirable Hillstone Pointe and Preserve community in Cross Roads, Texas. Offering approximately 1,705 square feet of living space, the house features three bedrooms, two bathrooms, an attached two-car garage, and excellent brick curb appeal. The thoughtfully designed layout utilizes an open floor plan highlighted by elegant architectural archways, high vaulted ceilings, clean neutral-colored walls, and a bold color scheme featuring sleek black doors. For maximum durability and style, premium, low-maintenance wood-look tile flooring stretches across the main living areas, while the bedrooms offer cozy, neutral carpeting. Upon entering the home, a bright and wide foyer sets an inviting tone. This leads directly into a massive main living room that is flooded with natural light from three large windows equipped with custom privacy shades. A modern, matte black ceiling fan centers the vaulted ceiling to keep the entire space feeling cool and open. The nearby kitchen is a true centerpiece of the home, showcasing rich emerald green cabinetry finished with contemporary gold hardware pulls, crisp white quartz countertops, and a classic white subway tile backsplash. It comes fully equipped with premium stainless steel appliances-including a built-in dishwasher and a gas range-as well as a deep undermount sink and a large center island that functions beautifully as a breakfast bar. Just off the kitchen, the dedicated dining area provides seamless access directly out to the backyard patio.
AMENITIES
Attached Garage
Parking Space
ADDITIONAL INFORMATION
Interior
Bathroom Information
Full Bathrooms: 2
Interior Information
Interior Features: Built-in Features, Eat-in Kitchen, Granite Counters, High Speed Internet, Kitchen Island, Open Floorplan, Pantry, Walk-In Closet(s), Cable TV Available, Flat Screen Wiring
Appliances: Gas Range, Refrigerator, Plumbed For Gas in Kitchen
Flooring Type: Carpet, Ceramic Tile
Exterior
Property Information
Has Property Attached
Square Footage: 1,706
Security Features: Carbon Monoxide Detector(s), Fire Alarm, Prewired, Smoke Detector(s)
The manager has not yet mailed us a photo copy of his or her government identification and proof or property ownership.
▼
Manager has not logged in recently
▼
Manager does not yet have user reviews
RENTHOP DESCRIPTION
The apartment is a unit offered at a monthly price of $2,050. The person posting the listing did not specify that any pets were allowed. It may be the case that pets are ok and the manager simply has not yet filled out all the details.
We have 15 photos of this particular unit, building, and surrounding areas.
We found some very similar listings nearby
Select those you'd like to message
Your messages have been sent!
Check Availability
By selecting Check Availability, you agree that RentHop and real estate professionals may call or text you about your inquiry. Message/data rates may apply. Terms & Privacy. California Privacy Notice







 Your Privacy Choices
