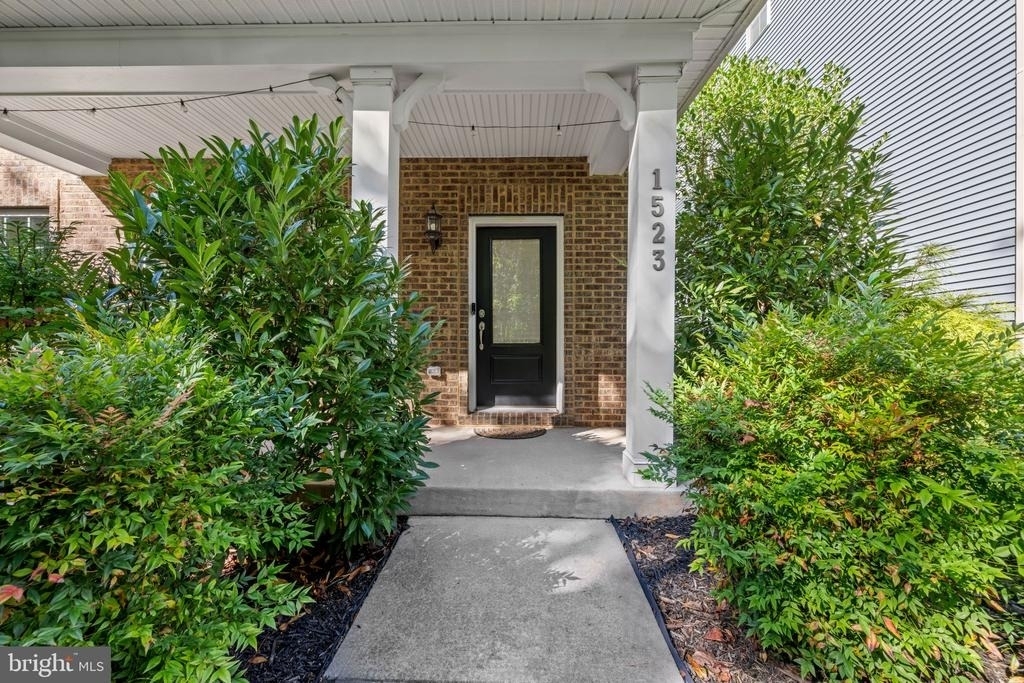
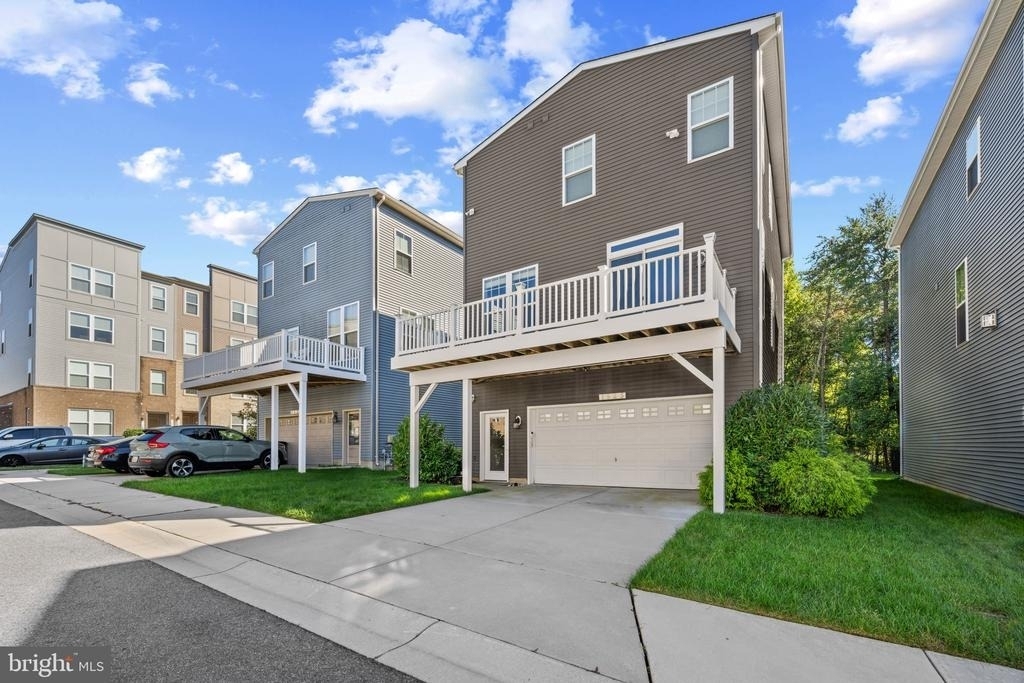
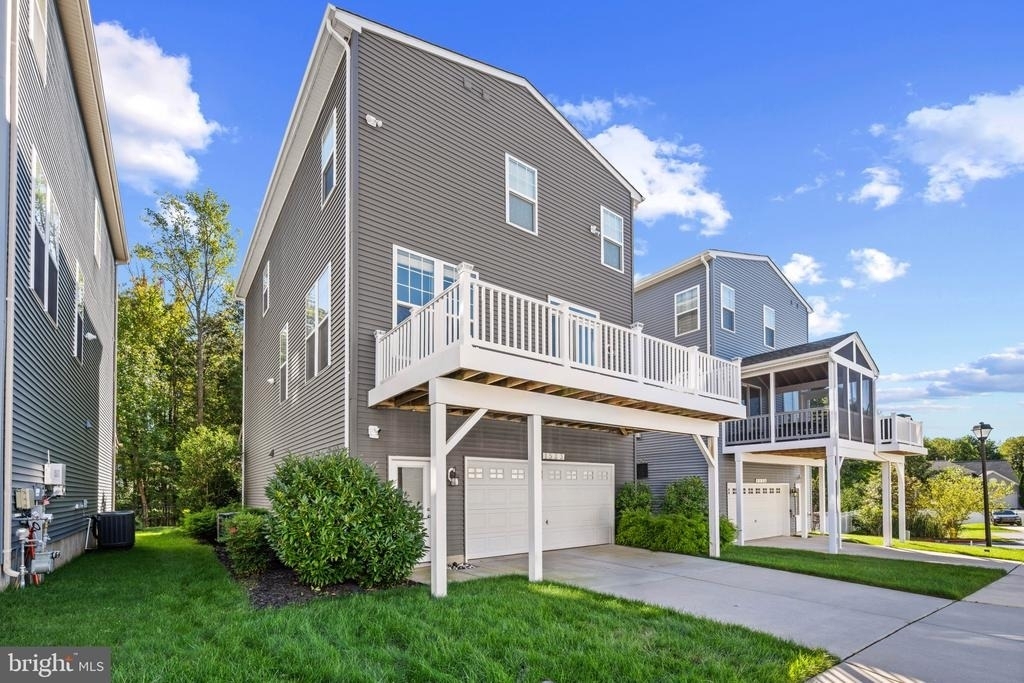
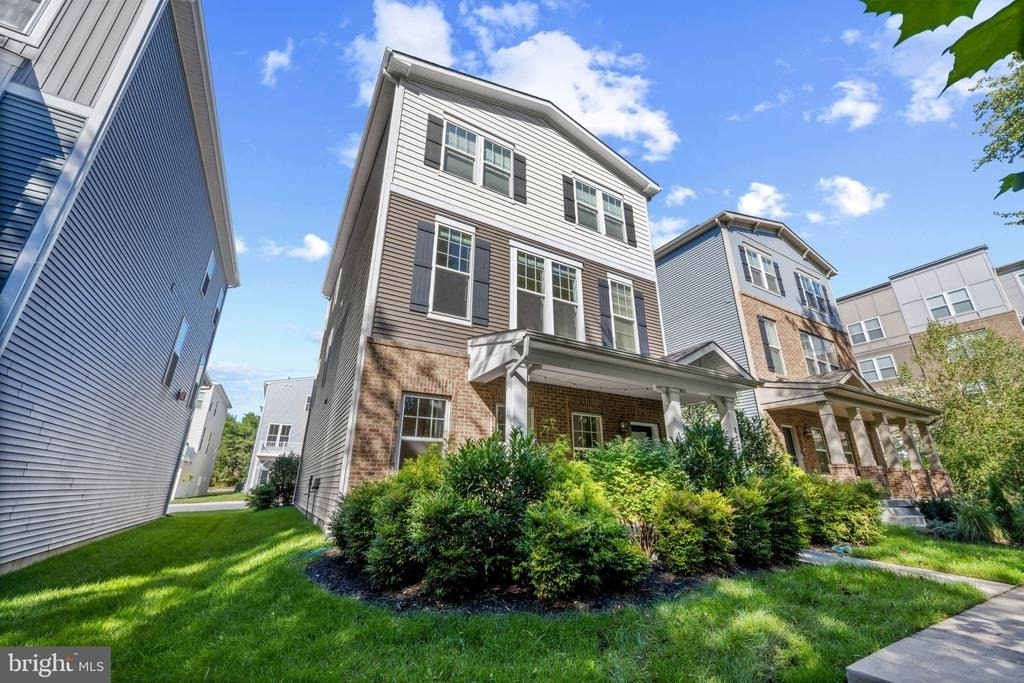
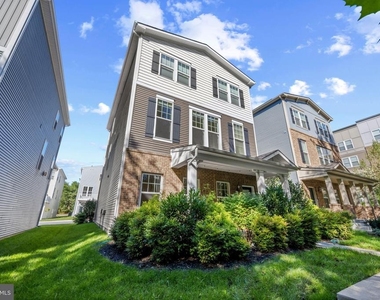
This spacious 3 bedroom home is located only minutes from BWI, commuter routes, and MARC Stations. Convenient access to Fort Meade, NSA Campus, and commuter routed for the greater DMV area.
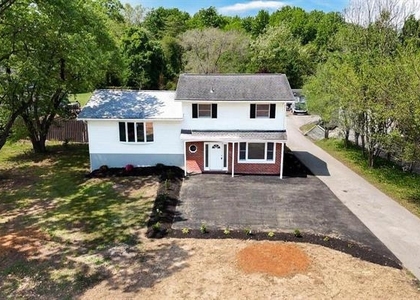
Owned solar panels add even more value to this spacious and versatile 3-bedroom home! Designed with flexibility in mind, the home offers multiple living areas, plenty of natural light, and room to adapt to the way you live.
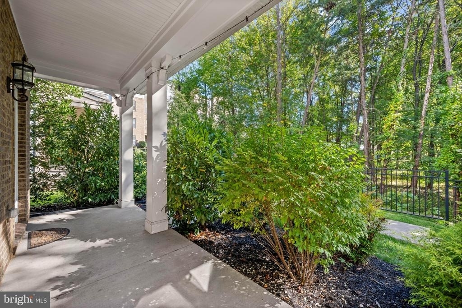
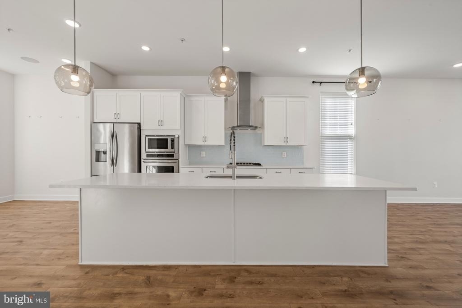
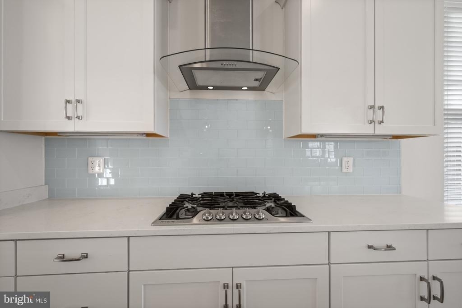
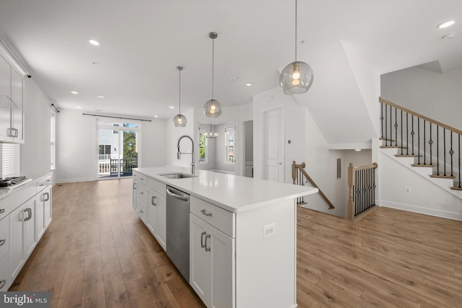
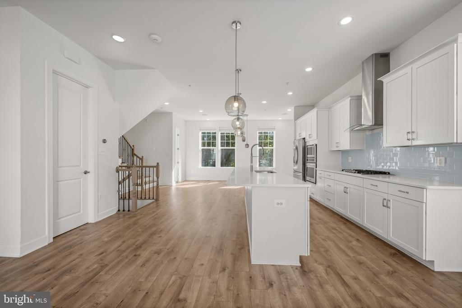
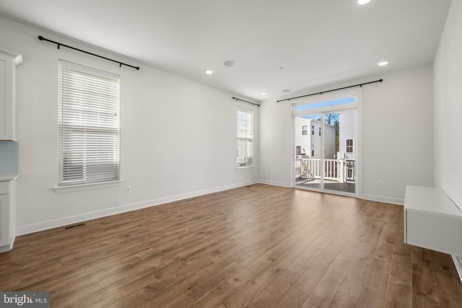
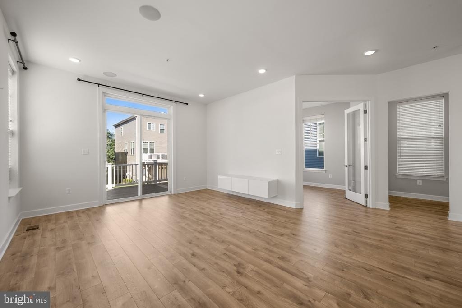
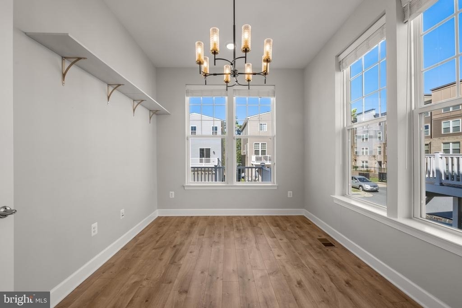
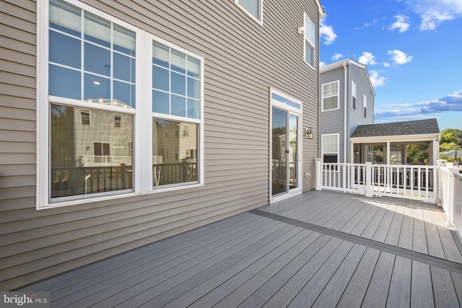
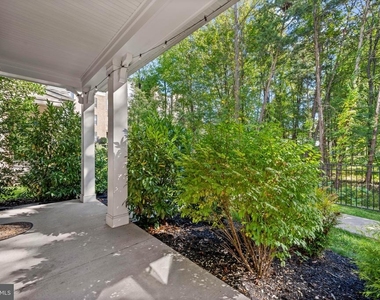
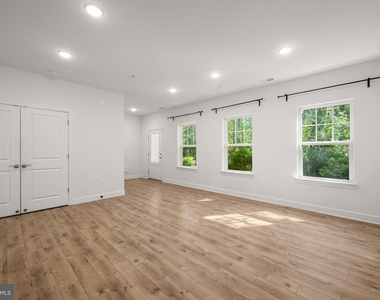
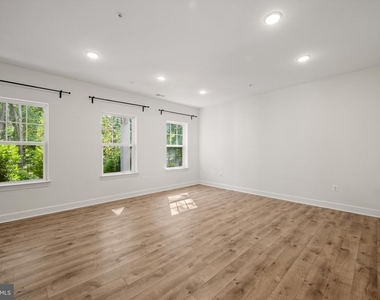
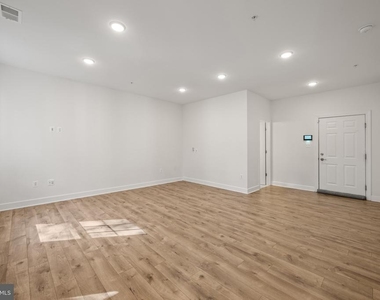
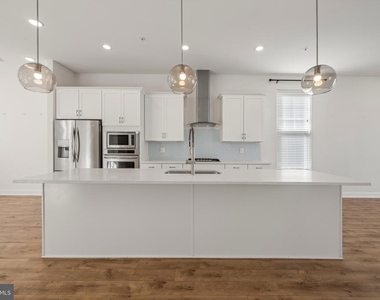
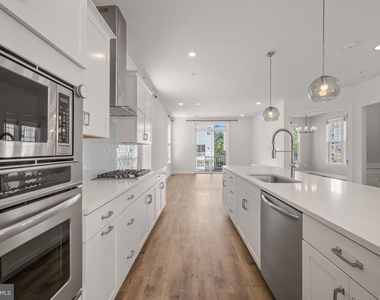
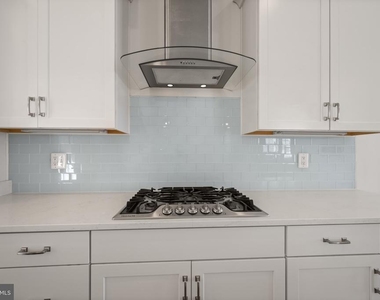
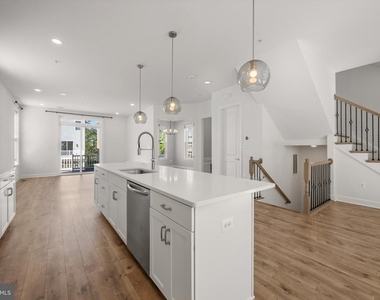
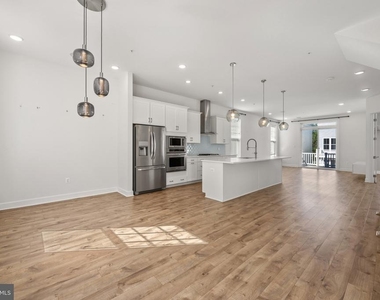
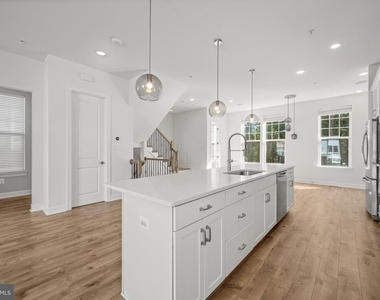
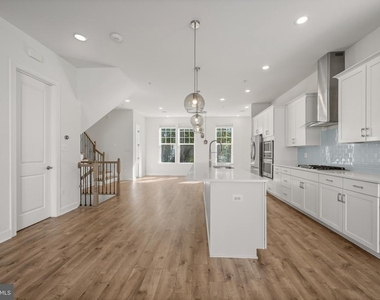
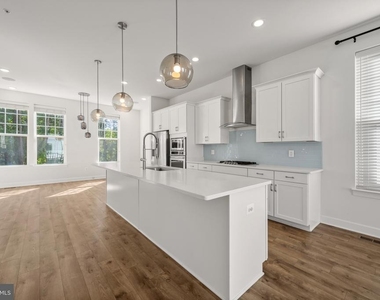
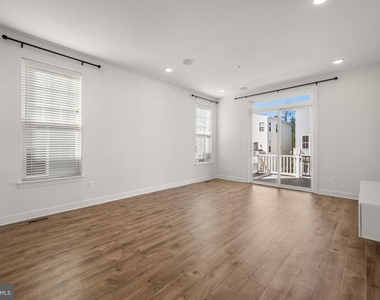
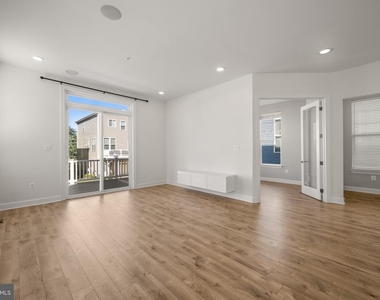
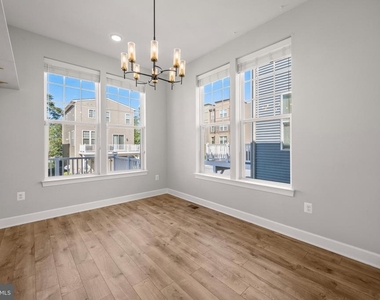
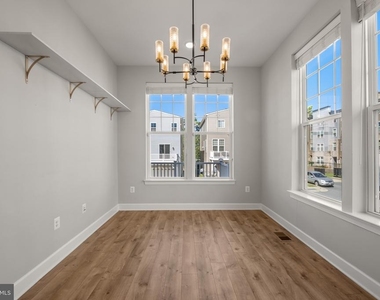
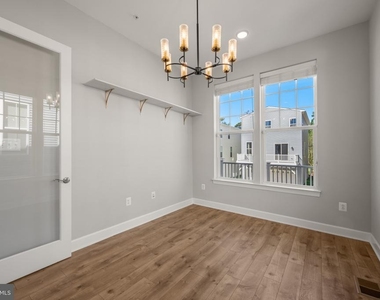
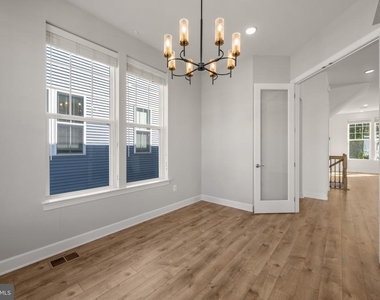
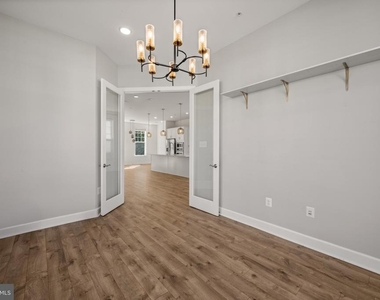
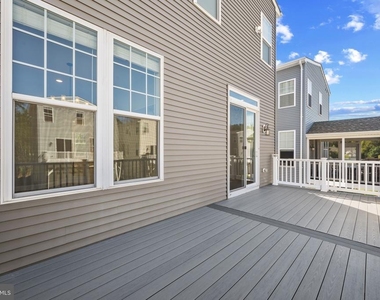
The main living level features an open layout connecting the kitchen, dining area, and family room. The kitchen is centered around a large island with seating and includes stainless steel appliances, a gas range, and subway tile backsplash. Large windows bring in great natural light, while the dining area overlooks the wooded backdrop. Just off the family room, a sliding glass door leads to the deck, creating an easy extension of the living space outdoors.
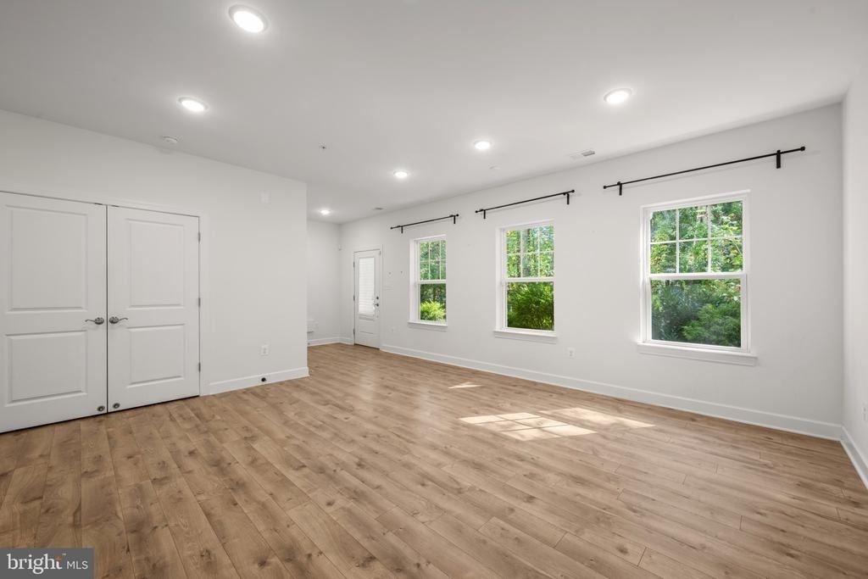
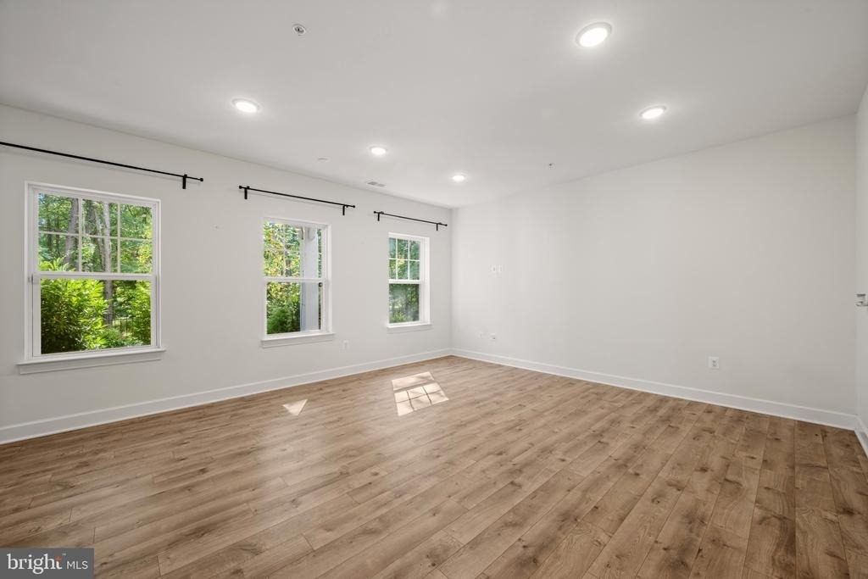
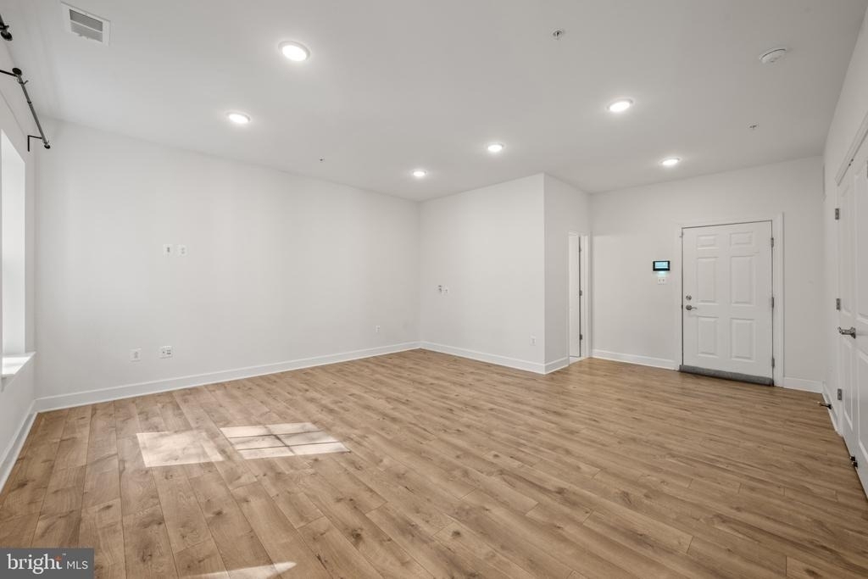
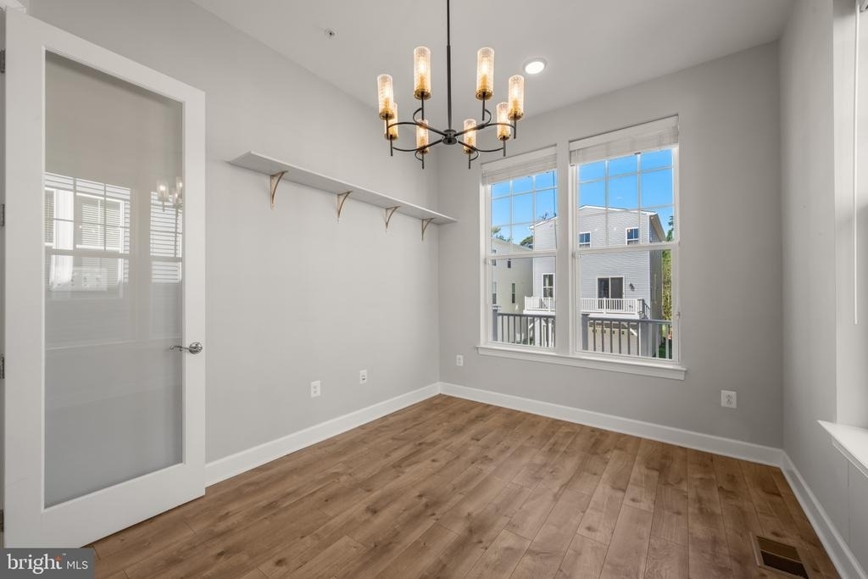
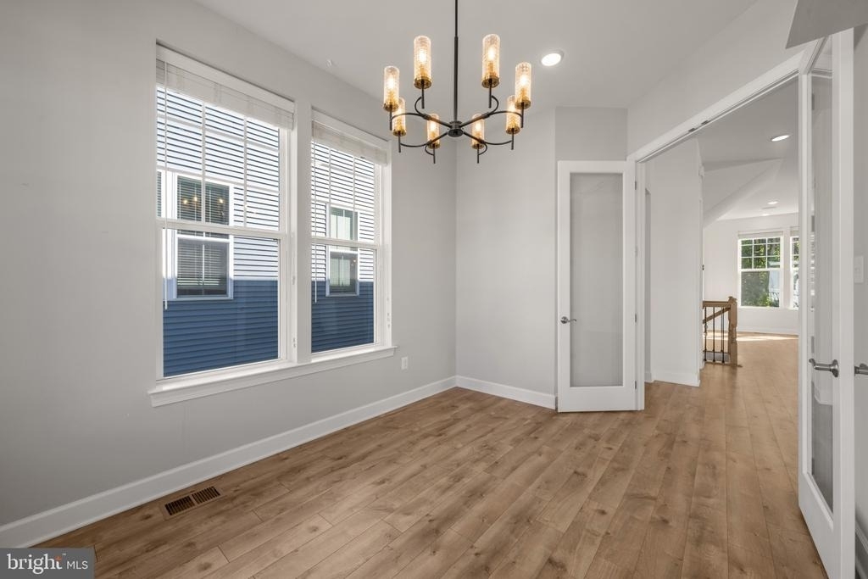
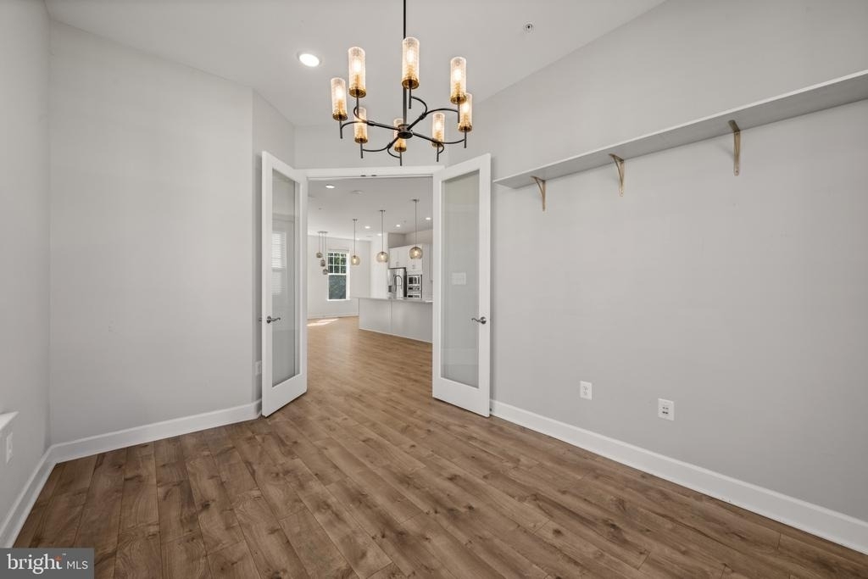
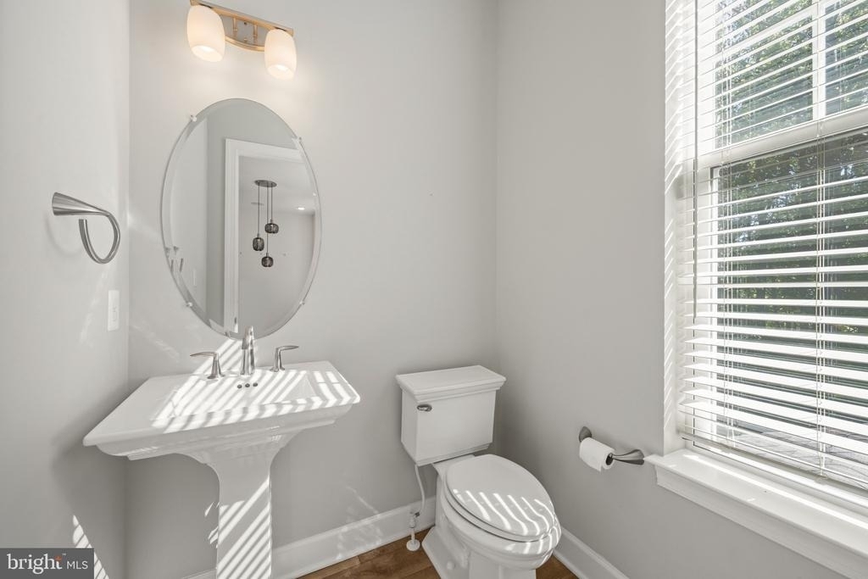
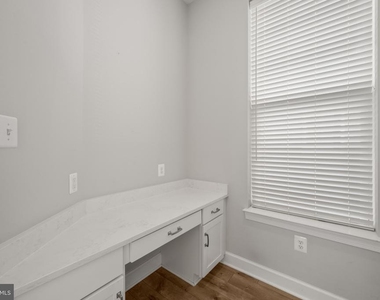
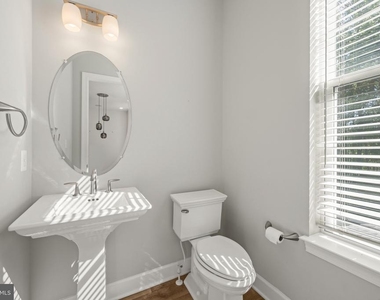
Two additional rooms on this level provide excellent options for a home office, playroom, guest space, or other flex use. A half bath completes the main level.
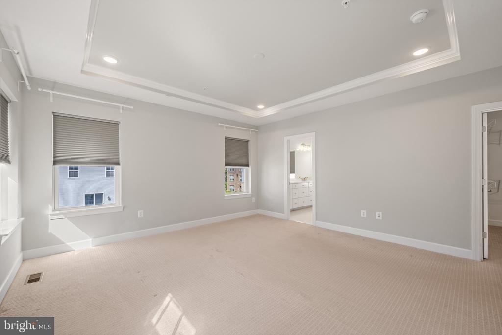
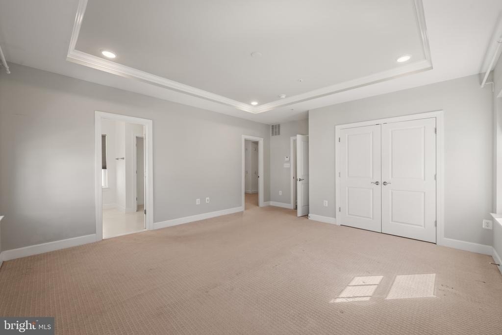
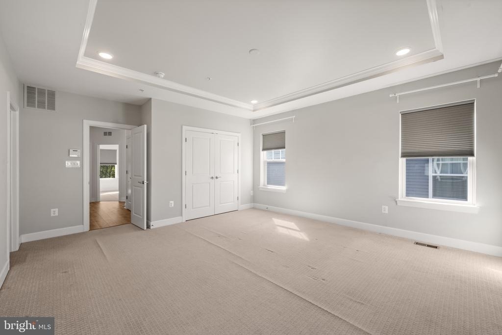
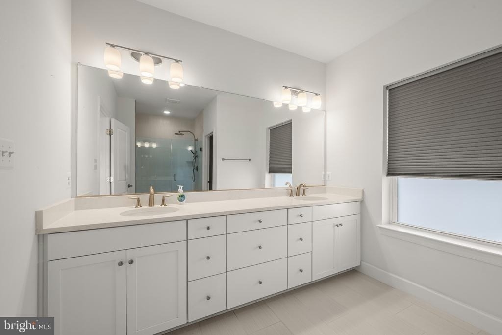
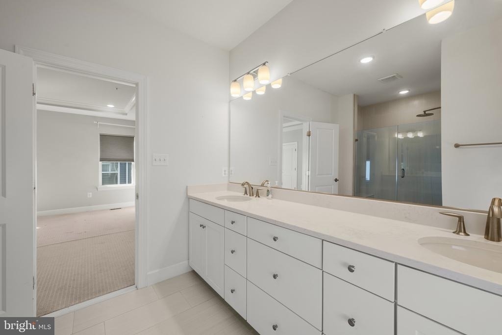
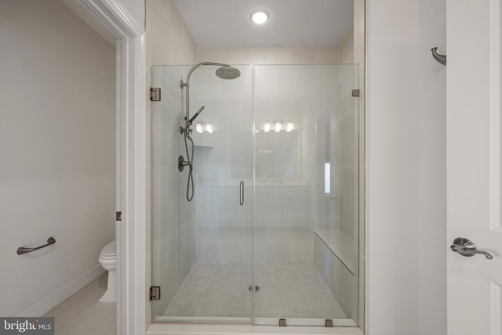
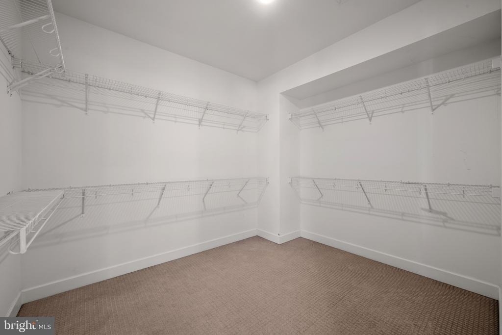
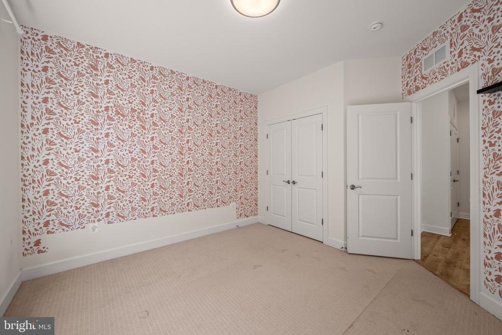
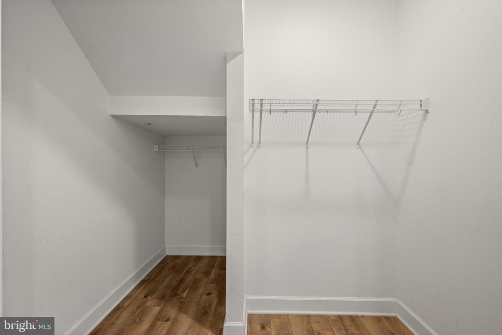
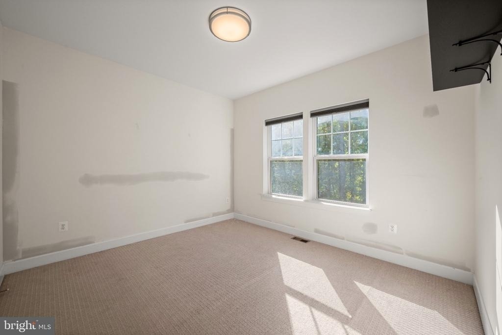
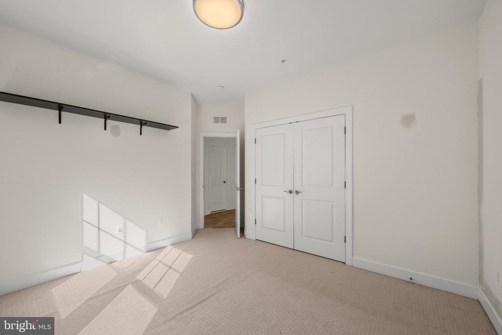
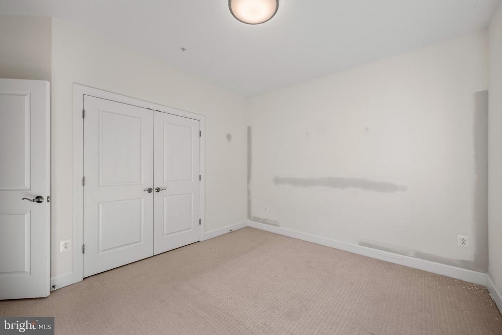
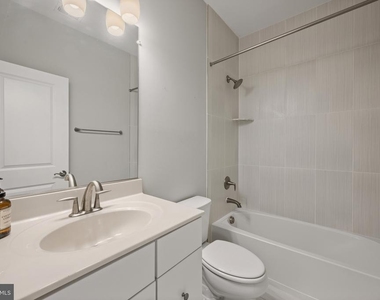
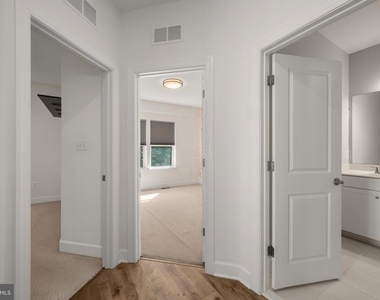
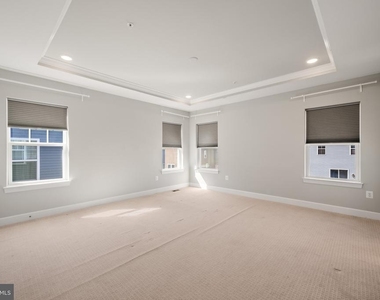
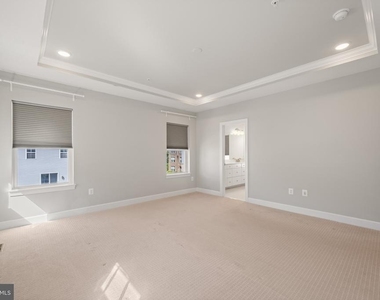
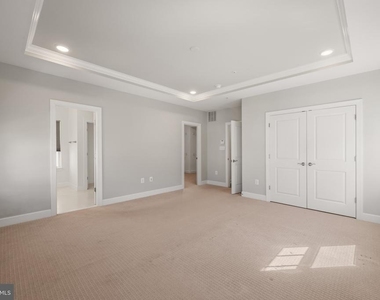
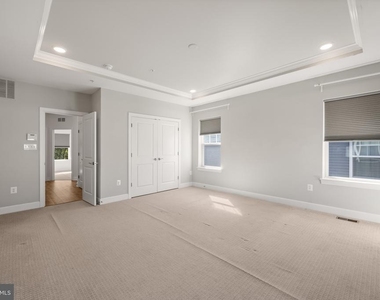
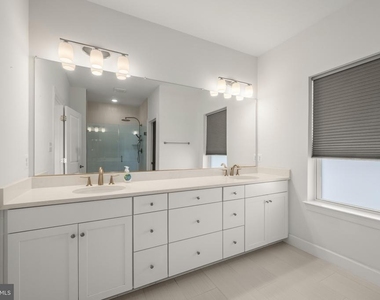
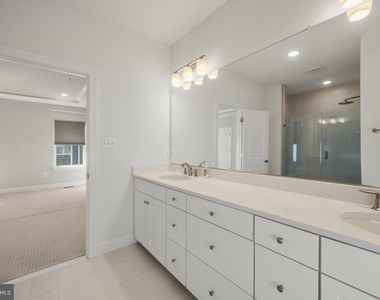
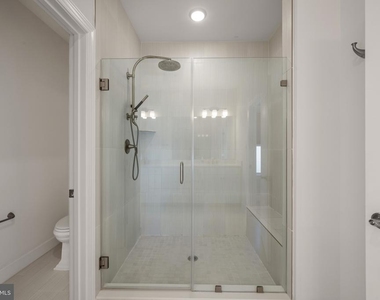
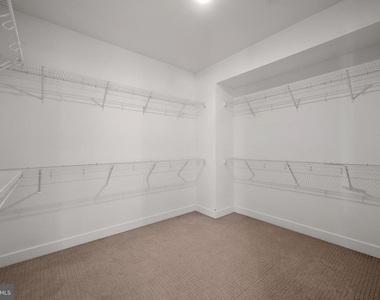
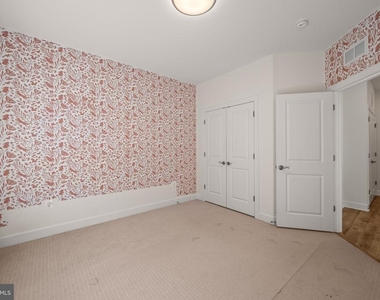
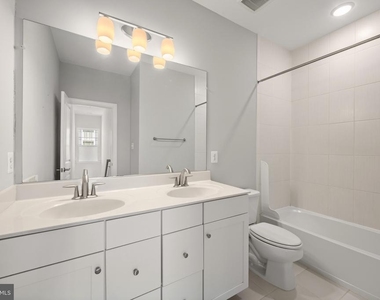
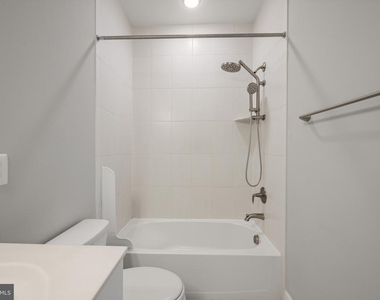
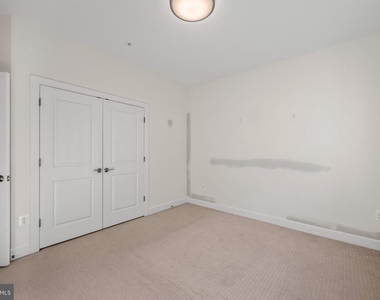
Upstairs, the primary suite offers two closets and a private bath with a double vanity. Two additional bedrooms and another full bath provide plenty of space for family, guests, or work-from-home needs.
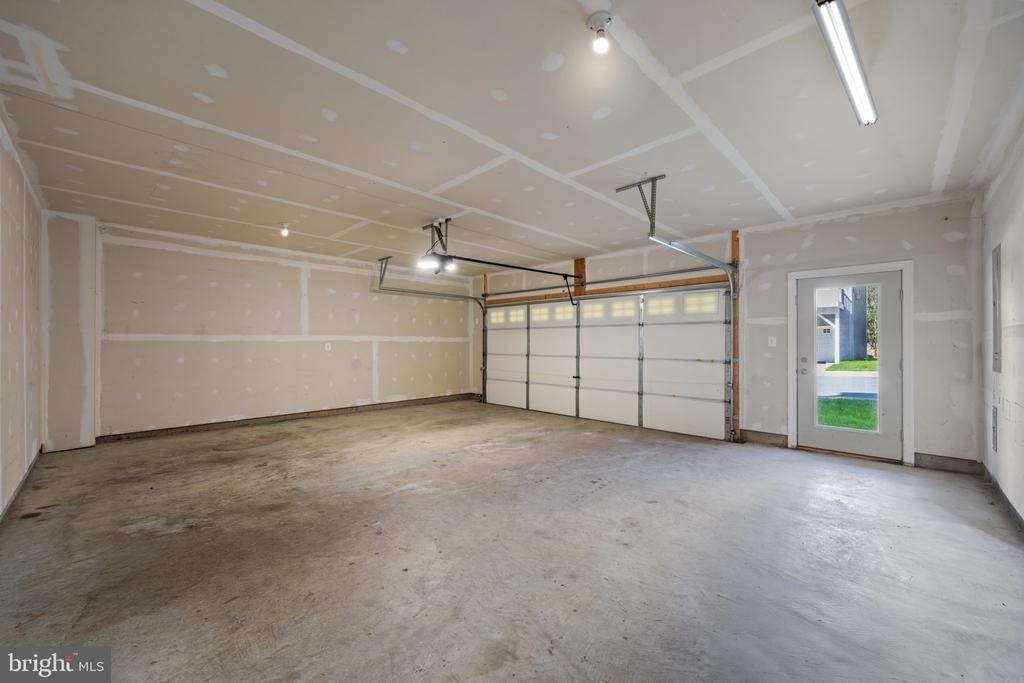
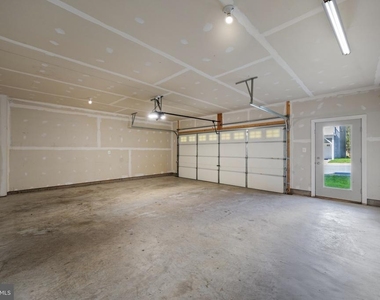
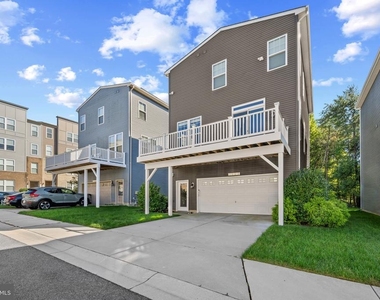
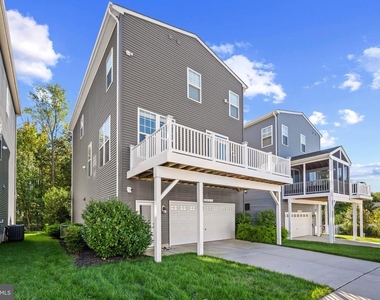
The finished lower level adds another large living area that works well as a rec room, media space, gym, or second family room, along with a full bathroom and access to the 2-car garage.
Conveniently located near shopping, dining, Arundel Mills, and major commuter routes, this home offers the space, flexibility, and features renters are looking for; including the added benefit of owned solar panels reducing monthly utilities.
Manager has many listings with high listing quality!
▼
The manager has not yet mailed us a photo copy of his or her government identification and proof or property ownership.
▼
Manager has not logged in recently
▼
Manager does not yet have user reviews
RENTHOP DESCRIPTION
The apartment is a unit offered at a monthly price of $3,600. The person posting the listing did not specify that any pets were allowed. It may be the case that pets are ok and the manager simply has not yet filled out all the details. The kitchen conveniently includes a dishwasher.
We have 58 photos of this particular unit, building, and surrounding areas.
MLS# MDAA2158158
List Agent Name: Robert J Lucido
List Office Name: Keller Williams Lucido Agency
IDX information is provided exclusively for personal, non-commercial use, and may not be used for any purpose other than to identify prospective properties consumers may be interested in purchasing. Information is deemed reliable but not guaranteed. The listing broker’s offer of compensation is made only to participants of the MLS where the listing is filed.
Courtesy of RH Advisors, Inc. and RHP Realty NJ, Inc.
By selecting Check Availability, you agree that RentHop and real estate professionals may call or text you about your inquiry. Message/data rates may apply. Terms & Privacy. California Privacy Notice
We found some very similar listings nearby
Select those you'd like to message
Your messages have been sent!
Check Availability
By selecting Check Availability, you agree that RentHop and real estate professionals may call or text you about your inquiry. Message/data rates may apply. Terms & Privacy. California Privacy Notice















































 Your Privacy Choices
