Check Availability

1523 Alston Avenue

Bellevue Hill, Fairmount, Fort Worth, 76104
$3,500
Posted 15 hours ago, Immediate Move-In
bedrooms
3 Bed
bathrooms
2 Bath
bathrooms
1 Half Bath
square feet
2,000 Sqft
Listing by Carley Moore
Save Listing

DESCRIPTION
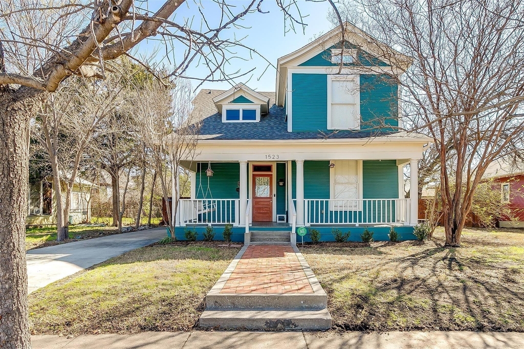
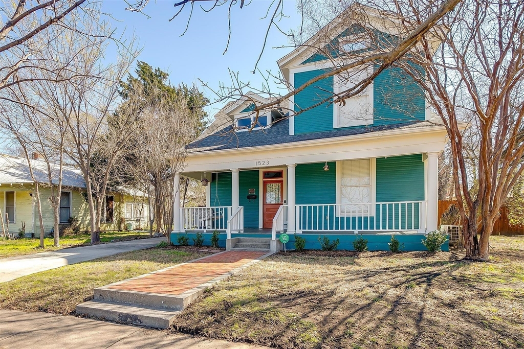
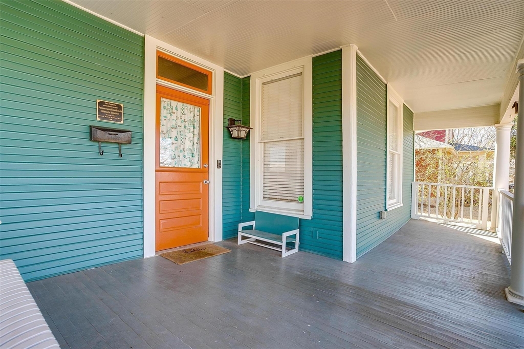
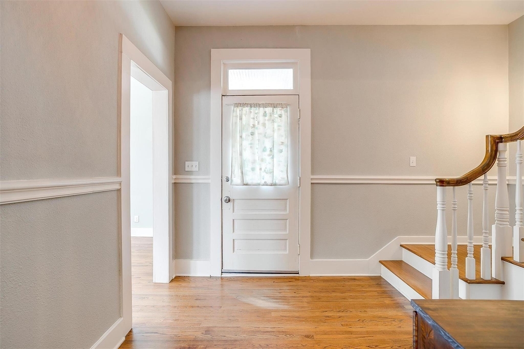
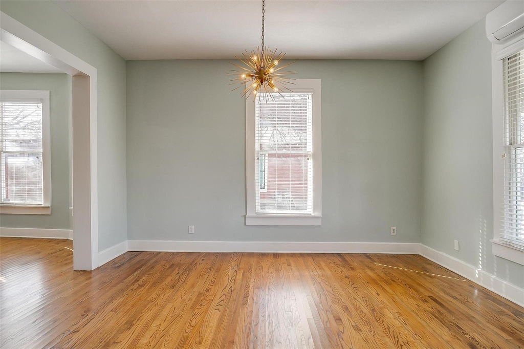
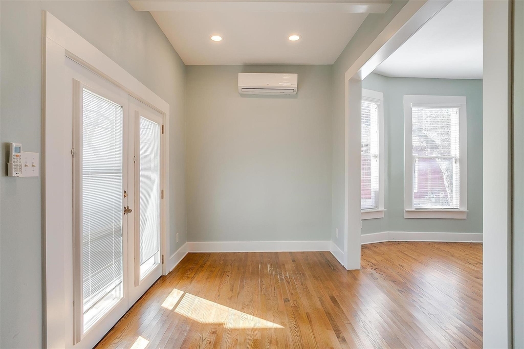
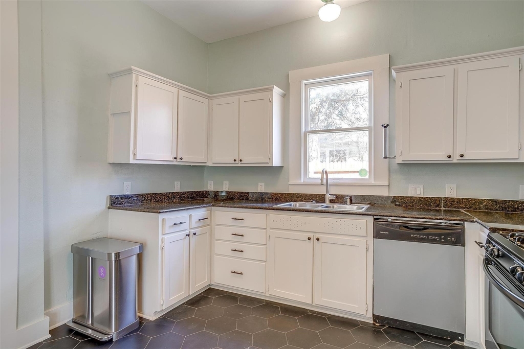
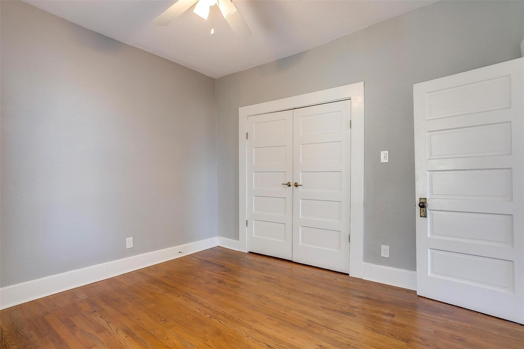
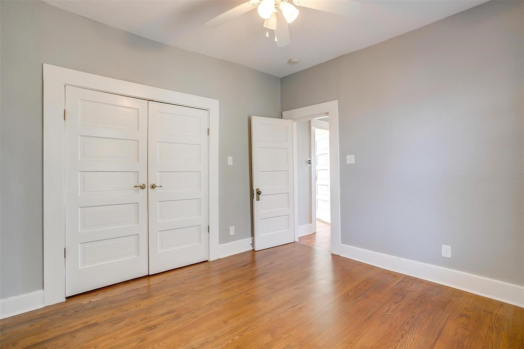
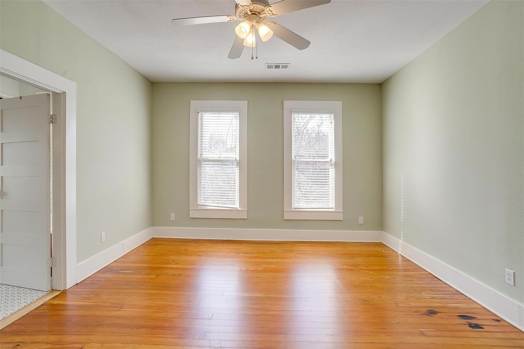
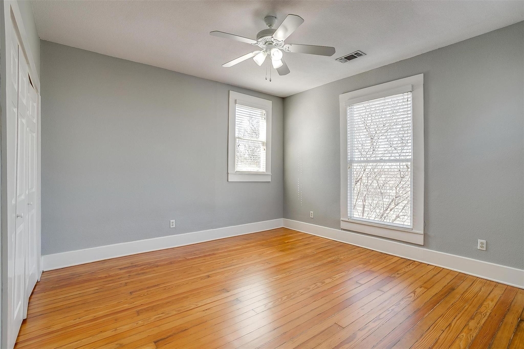
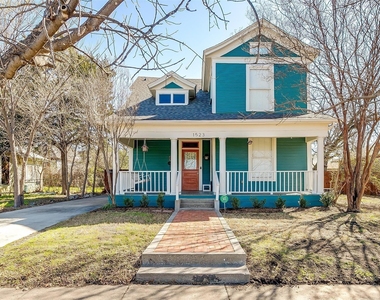
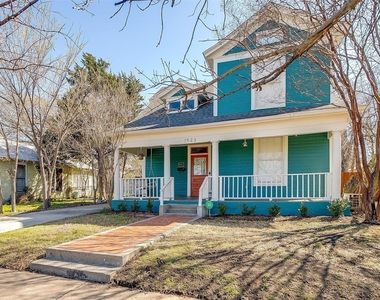
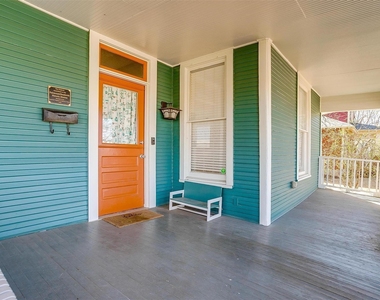
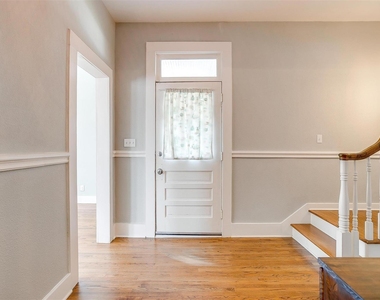
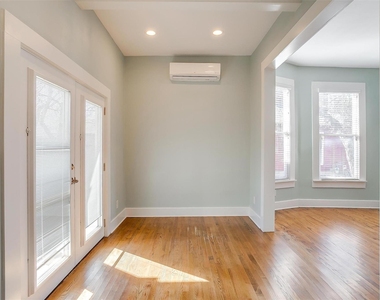
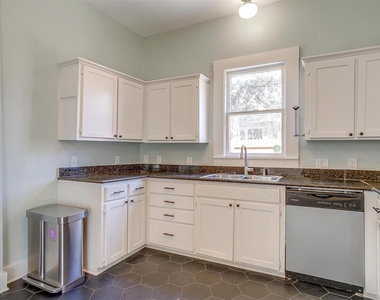
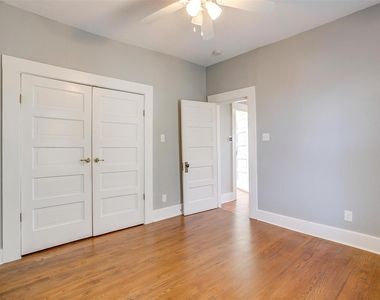
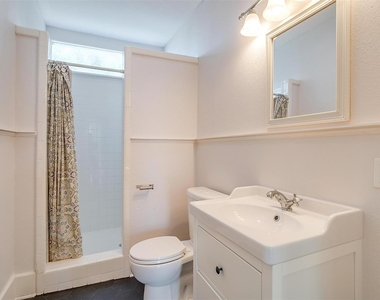
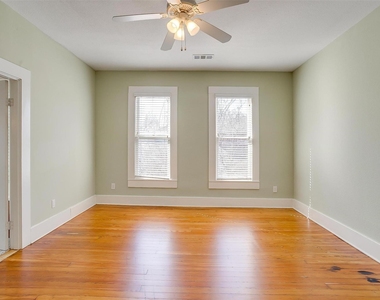
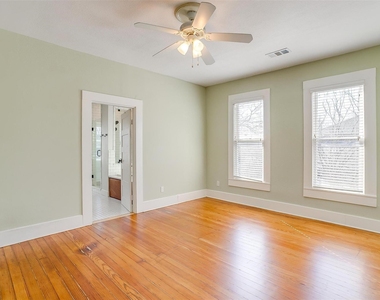
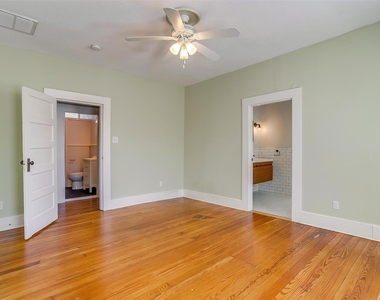
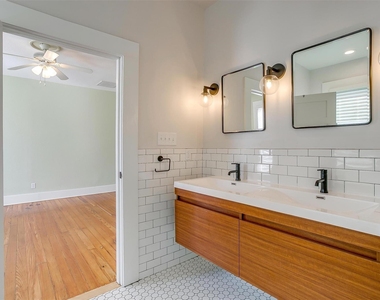
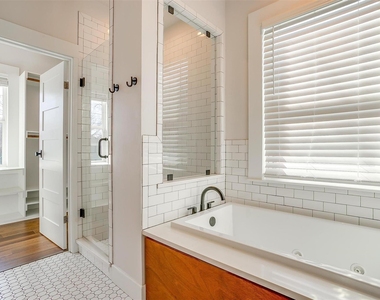
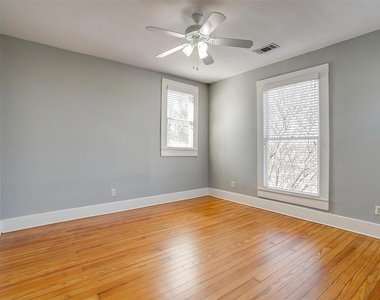
Fantastic Fairmount Craftsman! Featuring 3 bedrooms, 2.5 bathrooms, high ceilings, amazing original hardwood floors throughout, plus multiple outdoor living spaces! Step inside the gorgeous foyer with lofty ceilings, grand staircase and fun light fixtures! The nicely updated kitchen includes a fabulous walk-in pantry, gas range and includes the refrigerator. Utilize the space between the kitchen and backyard as a 2nd living, breakfast room or as a home office set up. Upstairs reside all 3 bedrooms with a full hallway bathroom, bedrooms with spacious closets and a darling landing area perfect for a play space, workout landing or reading nook. The star of upstairs is the primary suite! A beautiful primary bedroom with natural light and renovated bathroom with dual sinks, jetted tub, separate shower and a huge walk-in closet with the included full size stackable front loading washer and dryer. If you've always dreamed of being within walking distance to Magnolia's restaurants and retail, this home is for you! It also has wonderful access for anyone who loves to bike and is just minutes from Downtown Fort Worth. This is a wonderful opportunity to experience this amazing location!

AMENITIES
Storage Facility
Dishwasher
Short Term Allowed
Home Office

ADDITIONAL INFORMATION
Interior

    Bathroom Information

  • Half Bathrooms: 1
  • Full Bathrooms: 2

    Interior Information

  • Interior Features: Granite Counters, High Speed Internet, Natural Woodwork, Pantry, Walk-In Closet(s), Cable TV Available, Decorative Lighting
  • Appliances: Dishwasher, Disposal, Gas Range, Refrigerator, Plumbed For Gas in Kitchen
  • Flooring Type: Other, Wood
Exterior

    Property Information

  • Square Footage: 2,000
  • Security Features: Smoke Detector(s)
  • Architectural Style: Craftsman, Prairie, Early American
  • Year Built: 1925

    Building Information

  • Levels: Two
  • Construction Materials: Wood Siding

    Lot Information

  • Lot Features: Few Trees, Interior Lot, Landscaped, Lrg. Backyard Grass, Subdivision
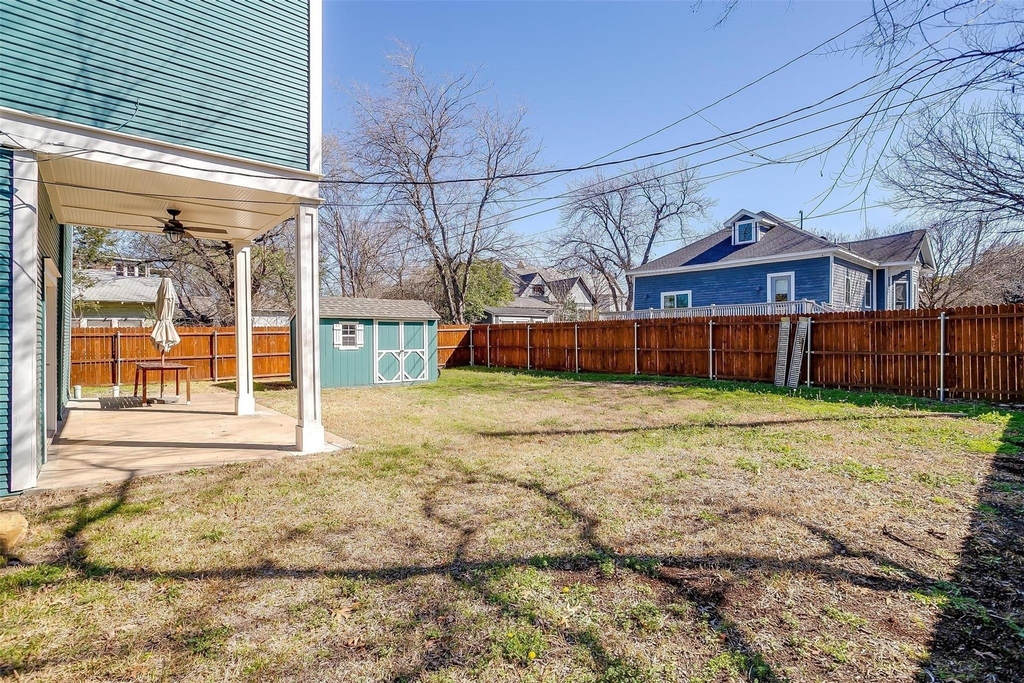
  • Lot Size Area: 0.148
  • Lot Size Units: Acres
  • Lot Size Acres: 0.148
  • Square Footage: 6,447
  • Tax Lot: 2
Utilities

    Utilities Information

  • Cooling Type: Ceiling Fan(s), Central Air, Electric
  • Heating Type: Central, Electric
Parking

    Parking Information

  • Parking Features: Concrete, Driveway, No Garage, Off Street, On Street, Open, Tandem

MAP


FAIRMOUNT

LISTING QUALITY
Listing location is an exact address
Features and amenities are properly noted
RentHop has data for this building
Listing agent has an unconfirmed email address
The manager has not yet mailed us a photo copy of his or her government identification and proof or property ownership.
Manager has not logged in recently
Manager does not yet have user reviews

RENTHOP DESCRIPTION
The apartment is a unit offered at a monthly price of $3,500. The person posting the listing did not specify that any pets were allowed. It may be the case that pets are ok and the manager simply has not yet filled out all the details. The kitchen conveniently includes a dishwasher.

We have 39 photos of this particular unit, building, and surrounding areas.
See available units at 1523 Alston Avenue.

Does something look off?

Ntreis MLS

Last Updated: 14 hours ago
Data Source: Ntreis MLS
MLS# 21360683
List Agent Name: Carley Moore
List Office Name: League Real Estate
IDX information is provided exclusively for personal, non-commercial use, and may not be used for any purpose other than to identify prospective properties consumers may be interested in purchasing. Information is deemed reliable but not guaranteed. The listing broker’s offer of compensation is made only to participants of the MLS where the listing is filed.
Courtesy of RH Advisors, Inc. and RHP Realty NJ, Inc.