Luxury Brand-New 3-Bedroom Townhome in Parkview at Hamlin Prime Hamlin/Winter Garden Location
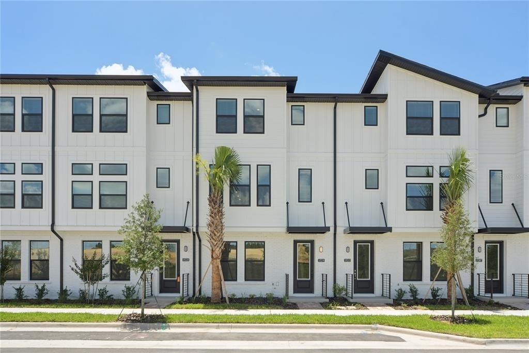
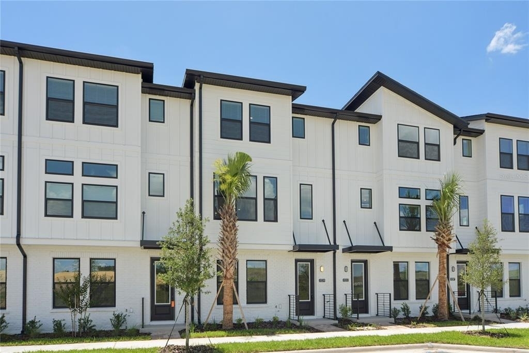
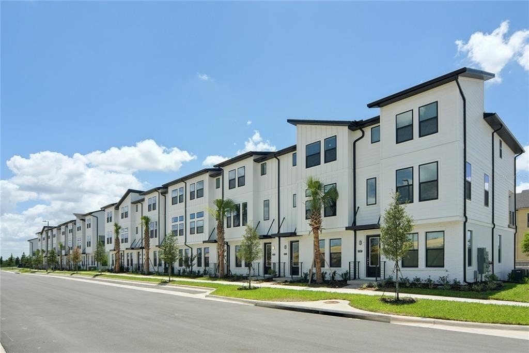
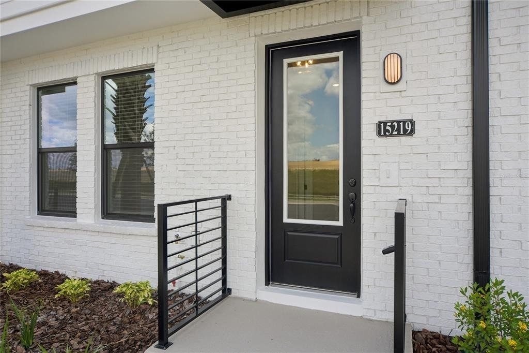
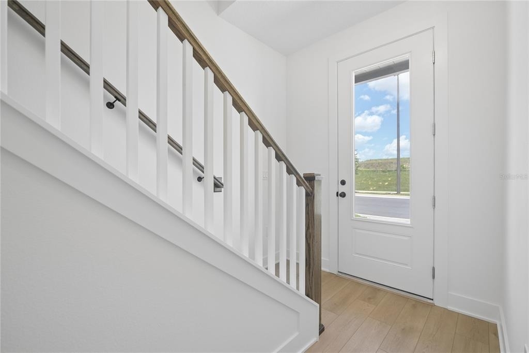
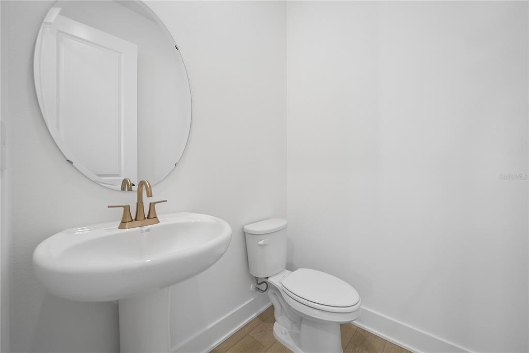
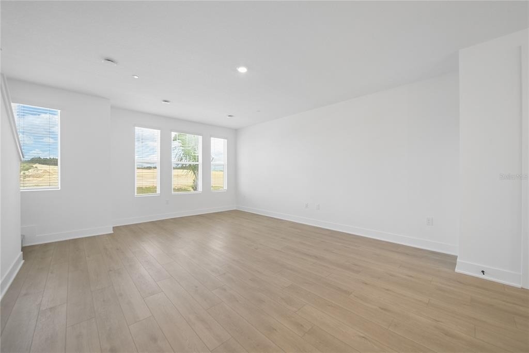
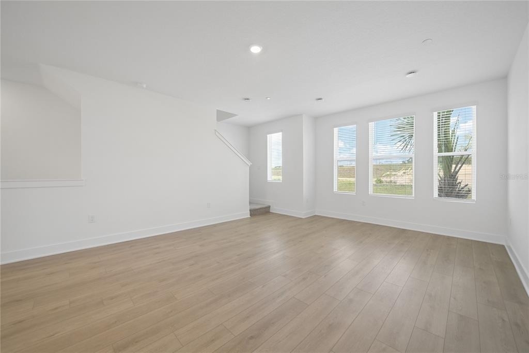
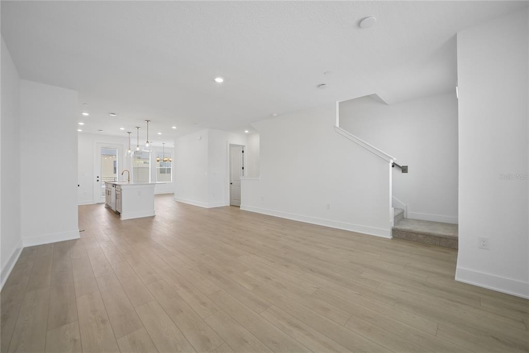
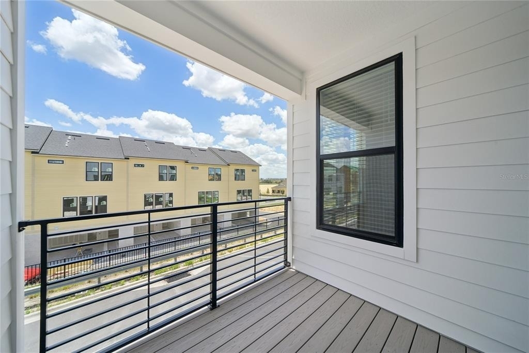
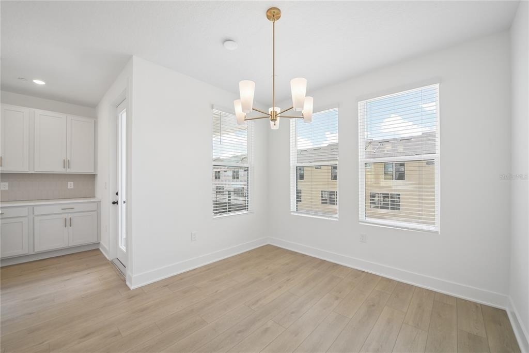
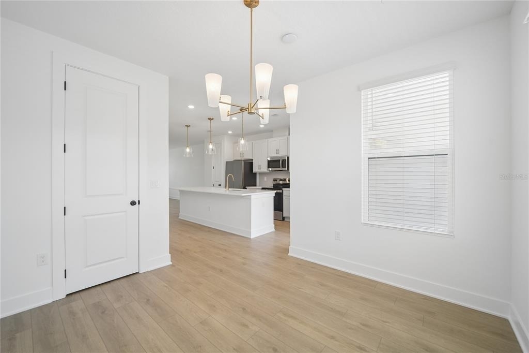
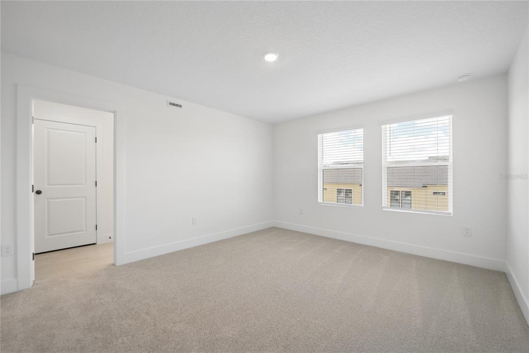
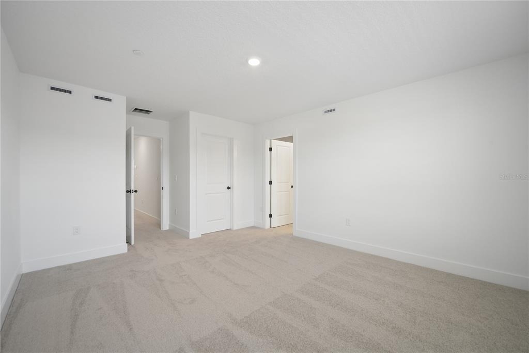
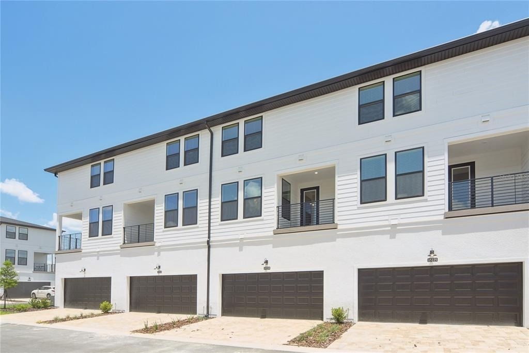
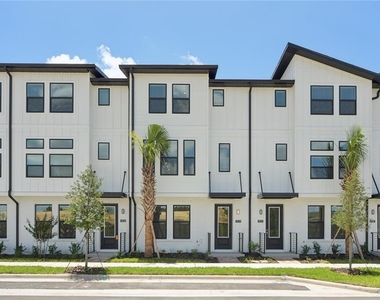
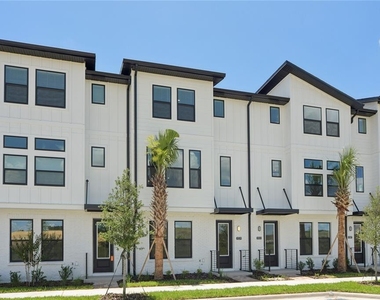
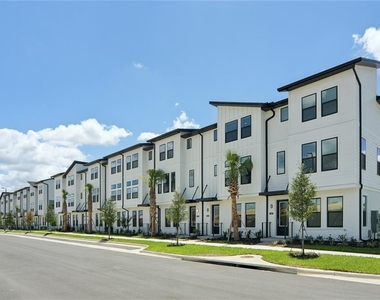
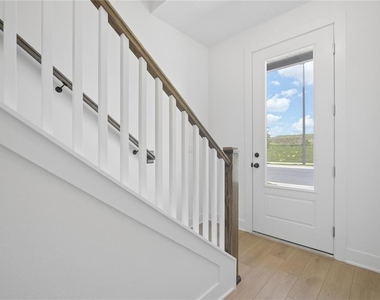
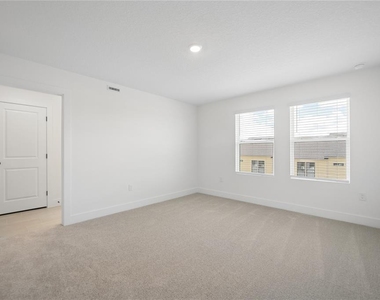
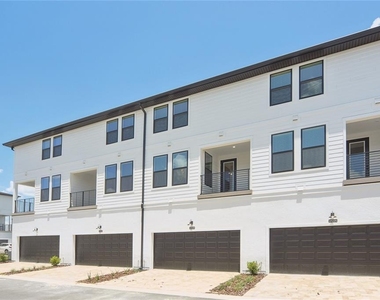
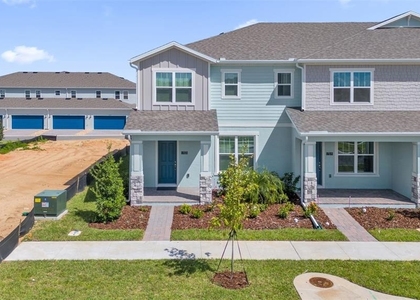
Be the first to live in this stunning, never-lived-in luxury townhome in the highly sought-after Parkview at Hamlin community. This modern 3-story Haines II plan offers 2,072 sq ft of thoughtfully designed living space with premium finishes, an elevated aesthetic, and low-maintenance townhome living in one of Winter Garden's fastest-growing, most desirable areas.
Property Highlights:
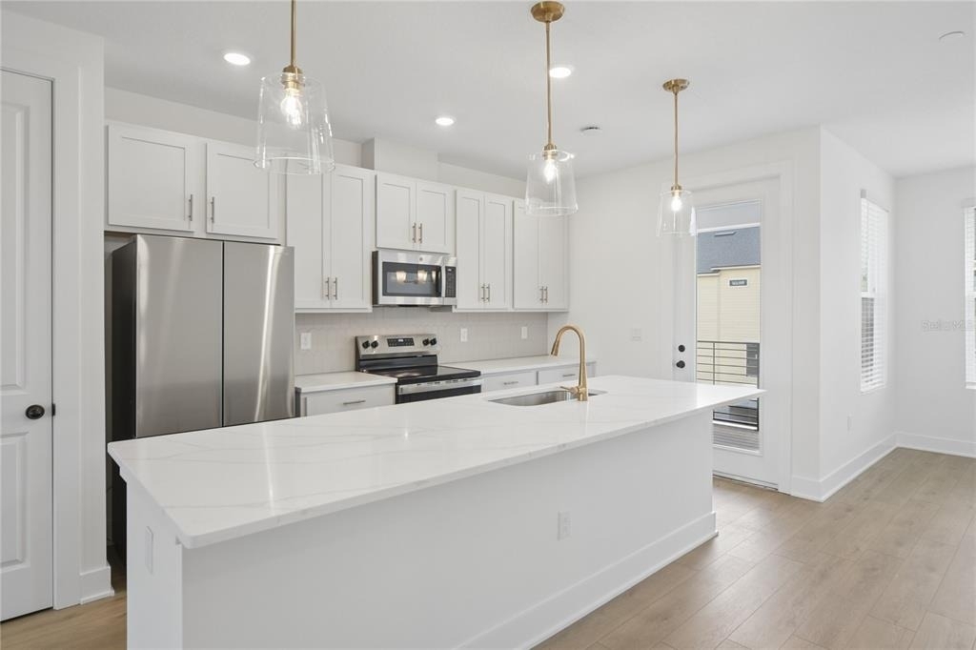
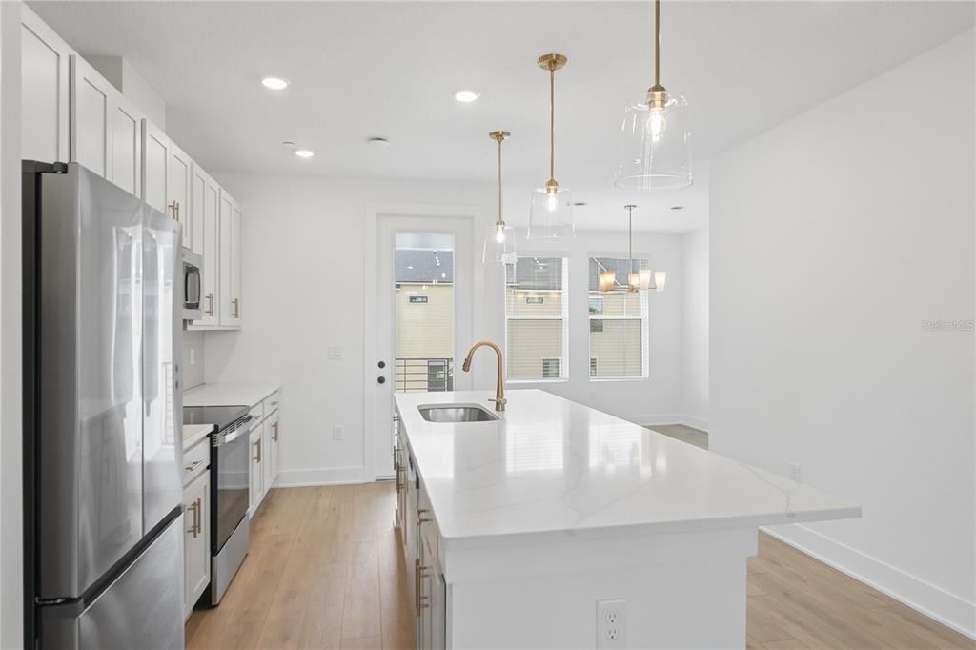
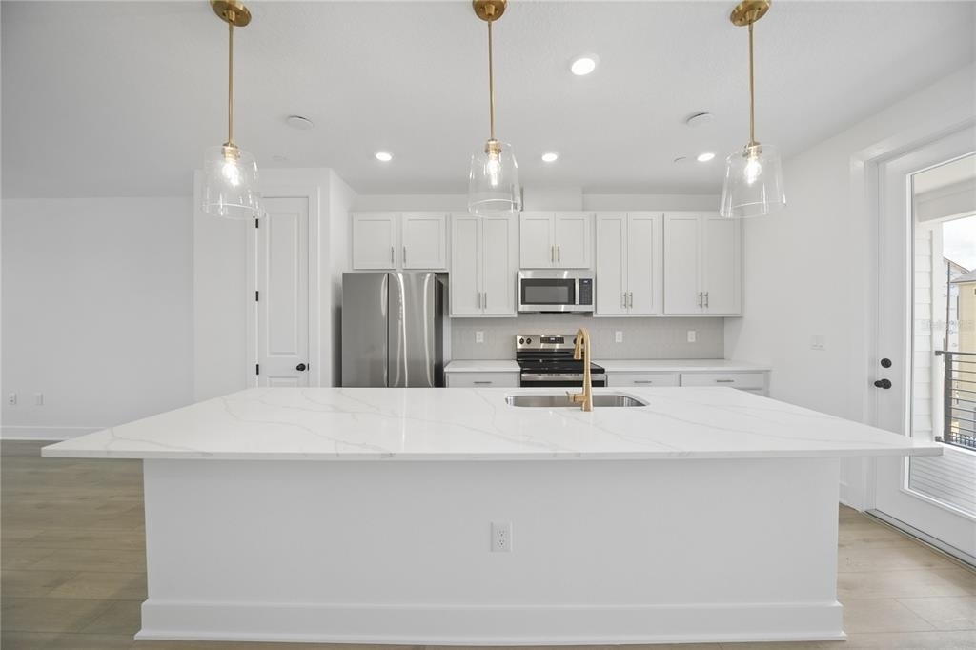
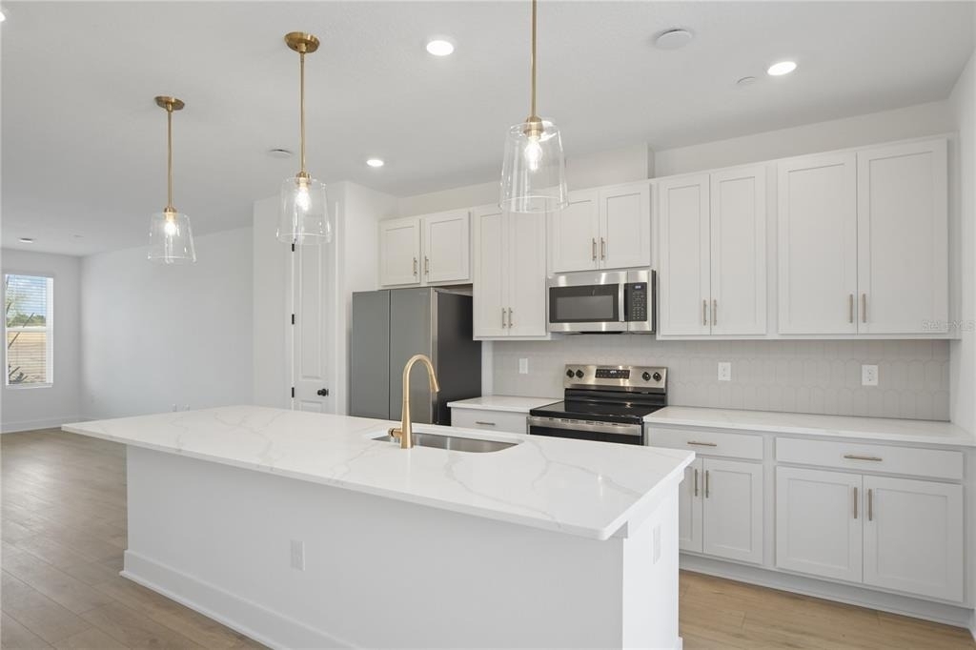
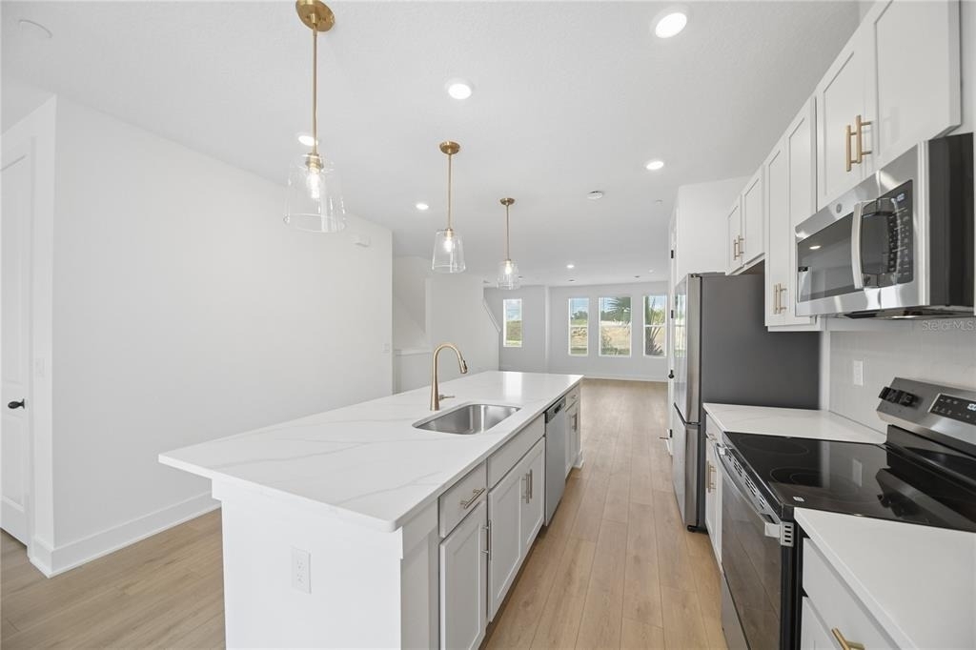
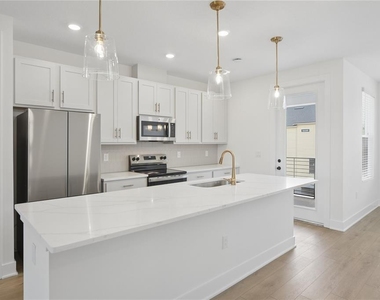
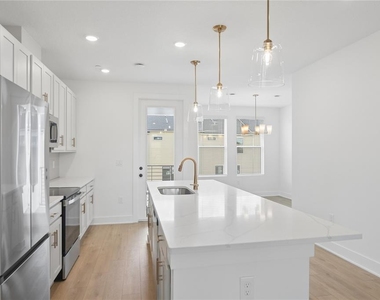
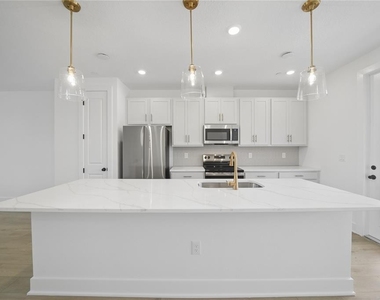
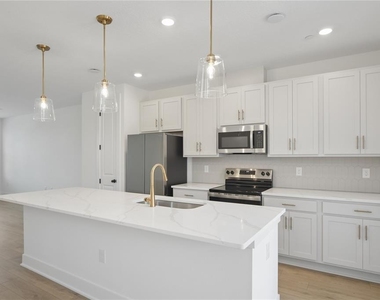
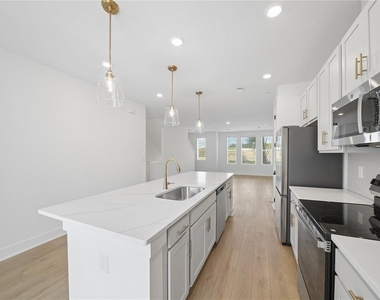
Designer kitchen with oversized quartz island, upgraded cabinetry, and elegant gold hardware & lighting fixtures
Brand-new stainless steel appliances
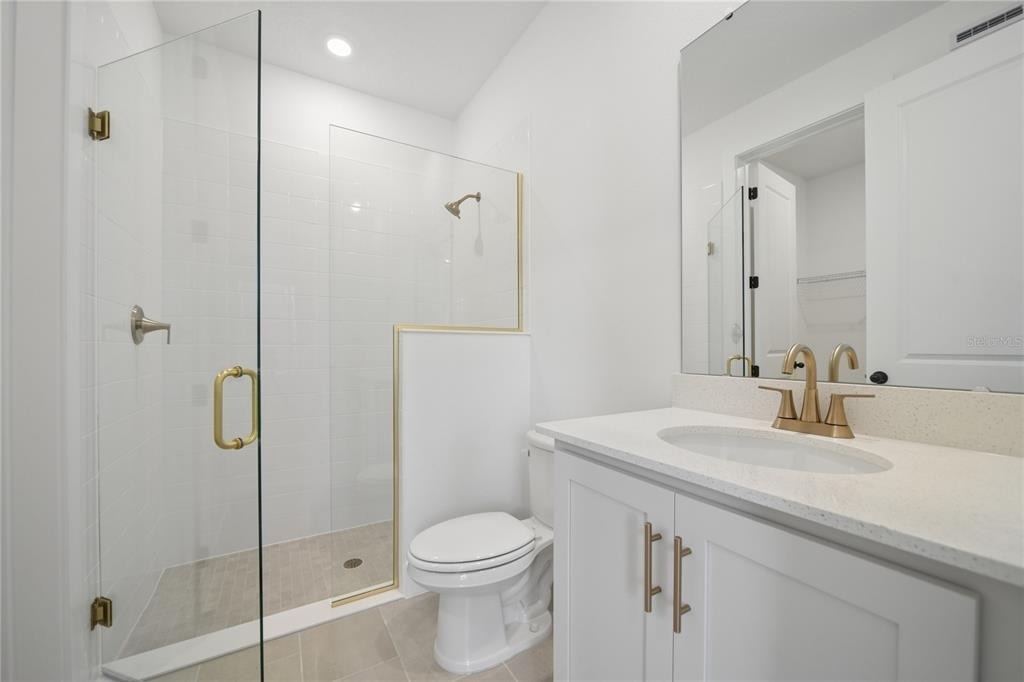
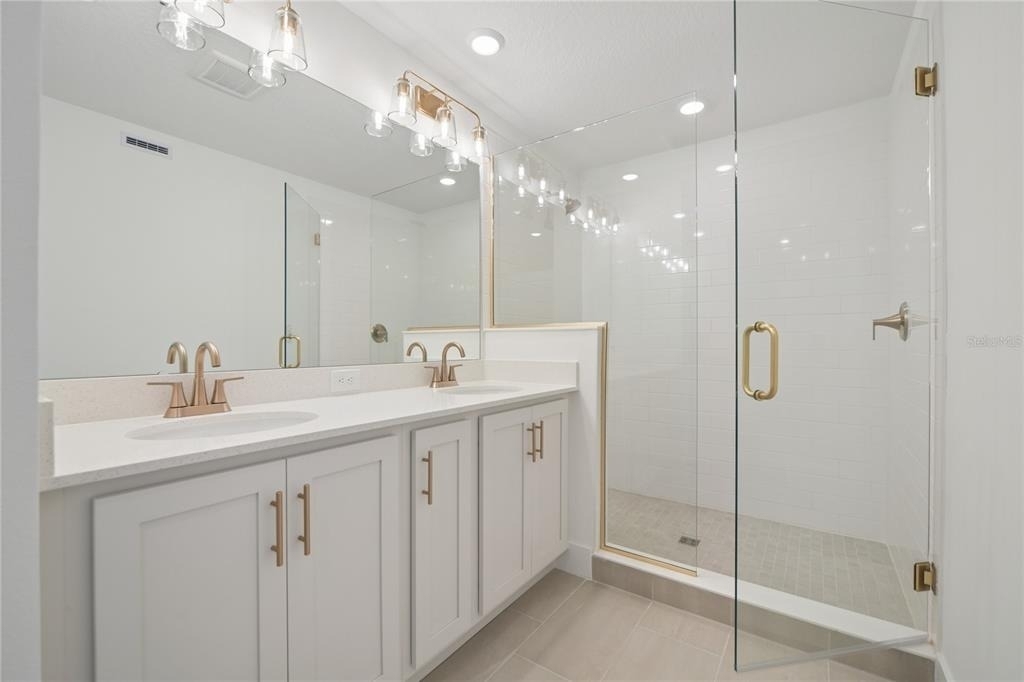
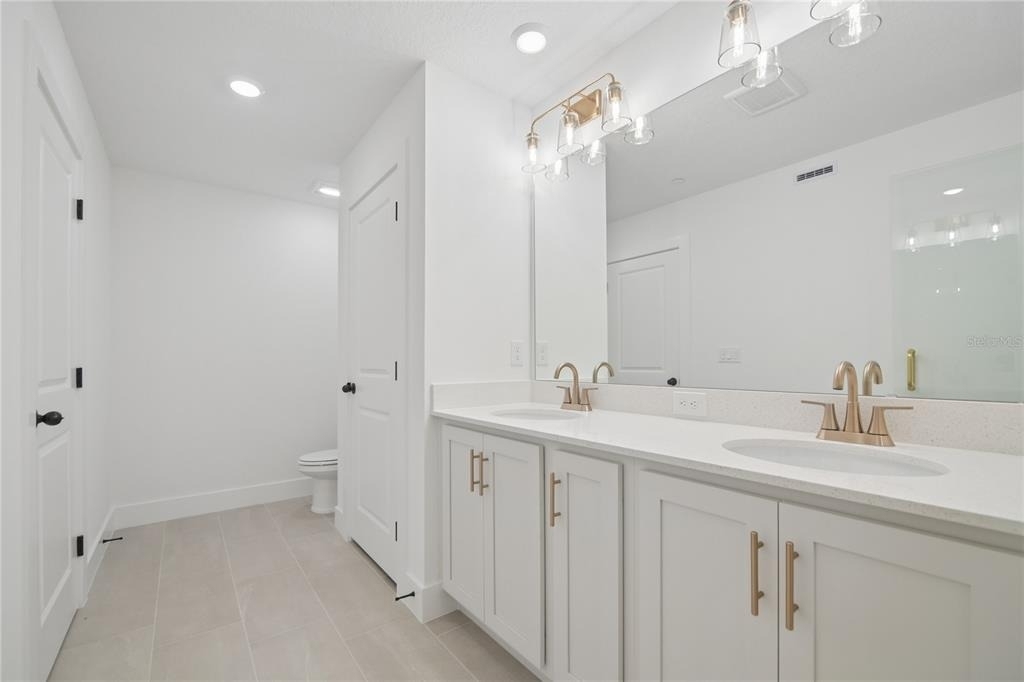
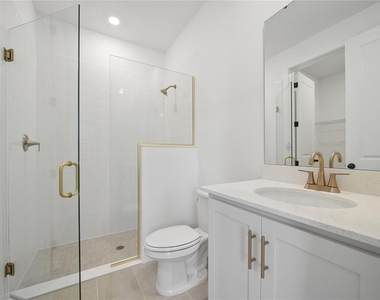
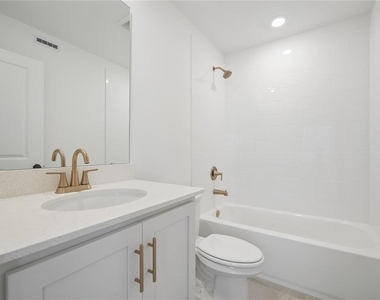
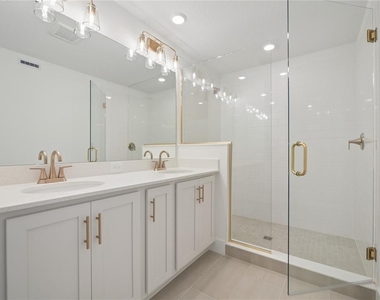
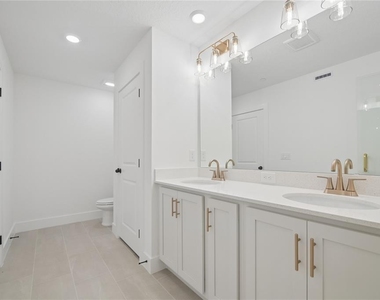
Luxurious glass-enclosed shower with upscale finishes in the primary suite
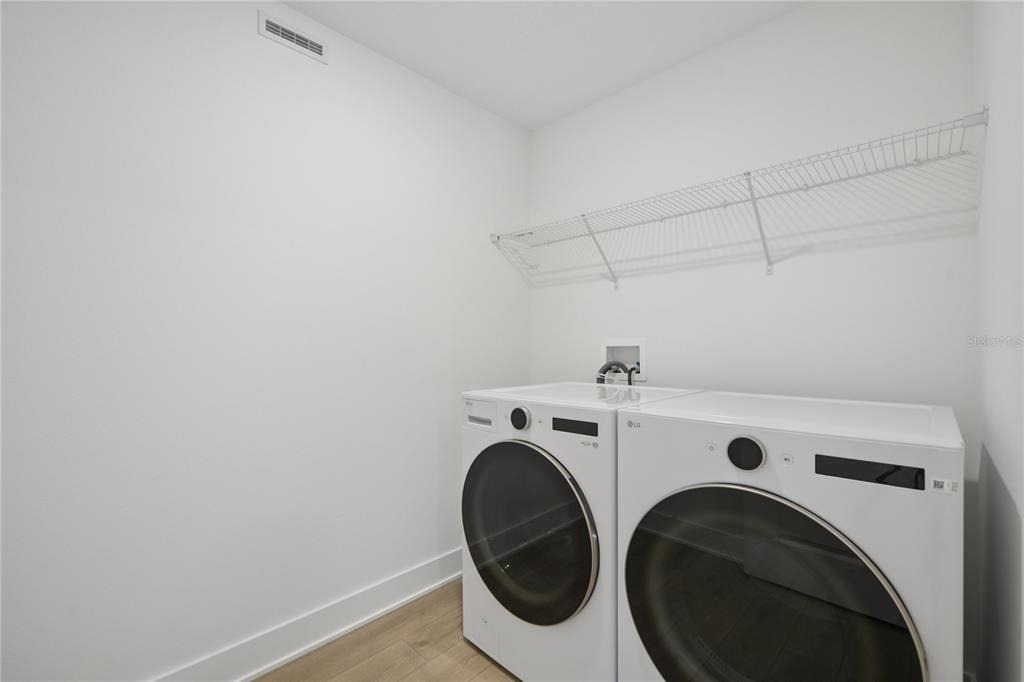
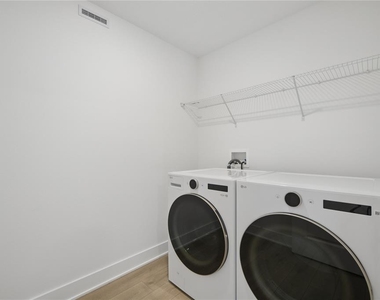
High-end LG washer & dryer included
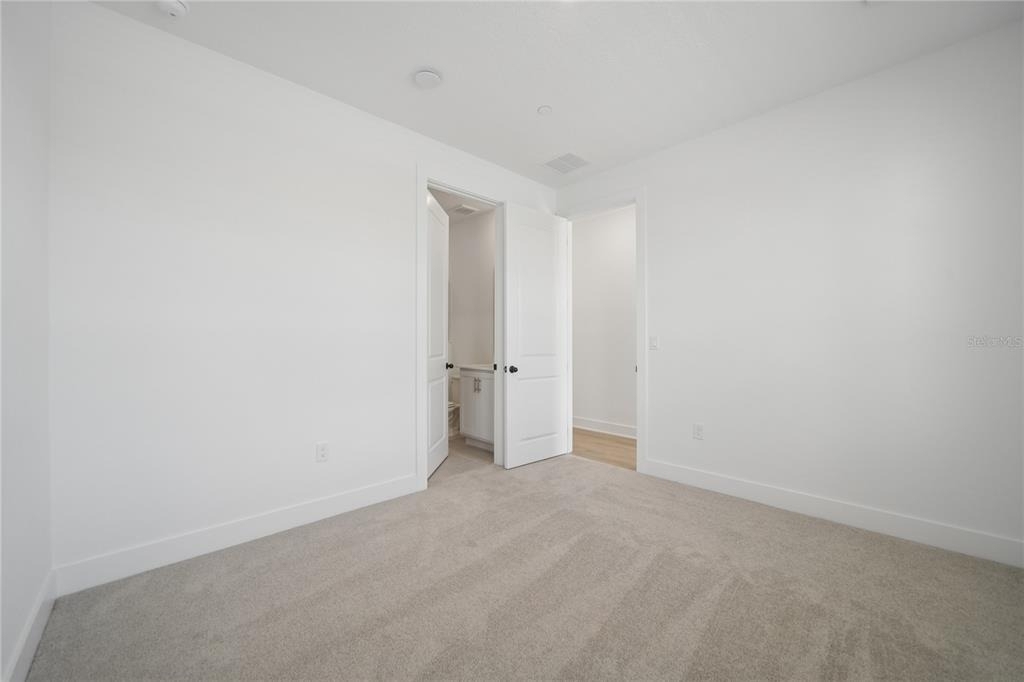
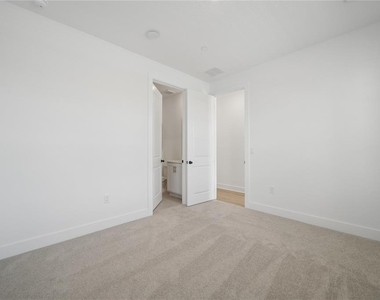
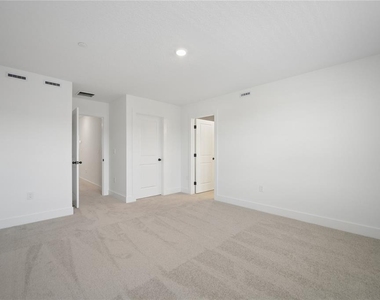
Primary suite on the third floor
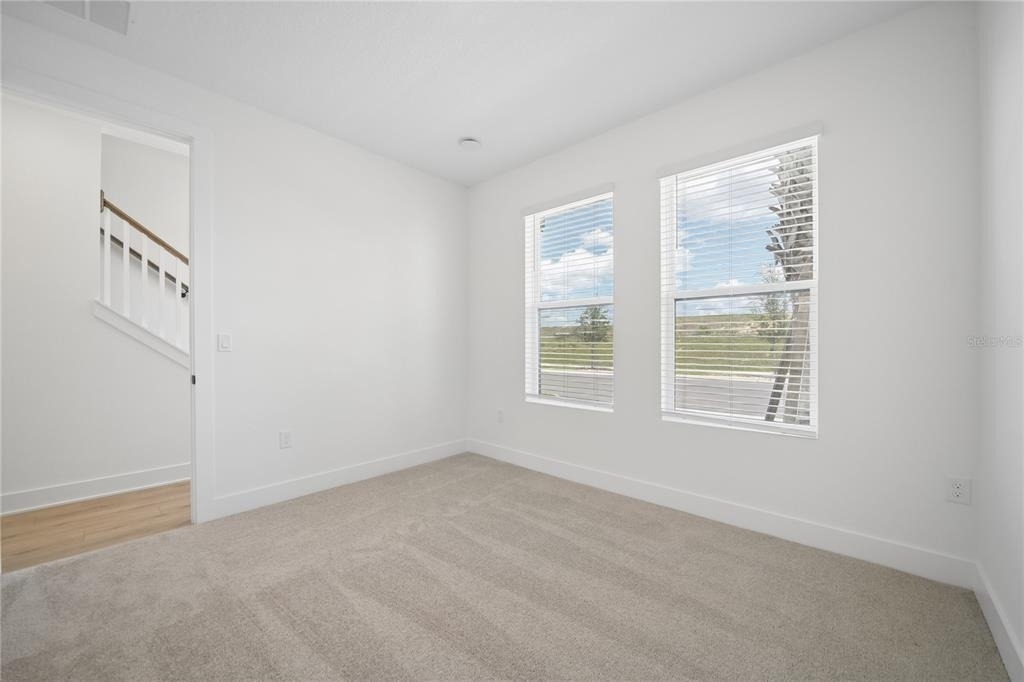
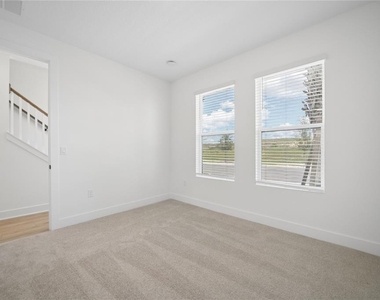
First-floor bedroom for home office or guest suite
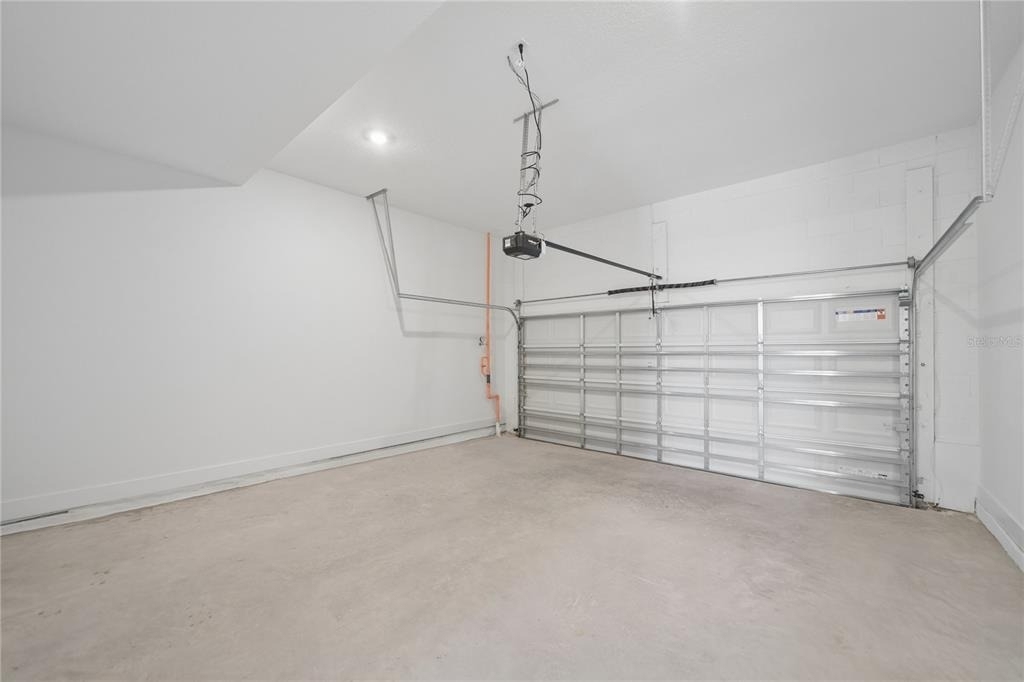
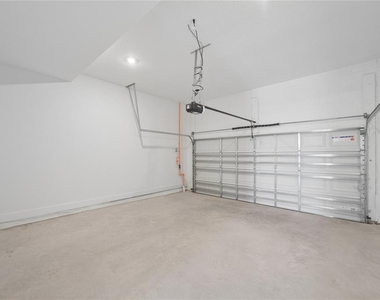
Private 2-car rear-load garage + additional street parking
Community & Amenities:
Enjoy Parkview at Hamlin's low-maintenance lifestyle with community playground, park space, fitness stations, and landscaped walkways. Take your dog for a stroll or let the kids play right outside your door.
Unbeatable Location:
~18 minutes to Walt Disney World
Walking distance to Hamlin Town Center (shopping, dining, entertainment, Publix, Cinepolis movie theater)
Minutes from major highways (429) for easy commuting to Orlando
Top-rated schools: Hamlin Elementary (0.9 mi), Hamlin Middle (0.7 mi), Horizon High
Surrounded by luxury developments, parks, West Orange Trail, and growing amenities in Horizon West
Dining & Lifestyle Nearby:
Live in the heart of Orlando's vibrant lifestyle hub. Easy access to upscale restaurants, rooftop bars, waterfront dining, Ford's Garage, Bosphorous, The French Cafe, coffee shops, fitness studios, weekly events, and more all in a walkable, family-friendly neighborhood.
Lease Terms & Policies
Owner Managed
Minimum 12-month lease required.
First month's rent and security deposit due prior to move-in.
Gross household income must be at least two and a half (2.5) times the monthly rent.
All applicants 18 years of age or older are subject to credit, criminal background, eviction history, employment, and income verification.
Renters insurance is required and must be maintained throughout the lease term.
No smoking, vaping, tobacco use, marijuana use, or illegal drug use is permitted anywhere on the property.
Internet service is included at no additional cost for the first 12 months.
Pets may be considered subject to landlord approval, applicable fees, and HOA restrictions.
No short-term rentals, Airbnb, VRBO, subleasing, lease assignments, or similar arrangements are permitted.
Only approved occupants listed on the lease may reside at the property.
Tenant, occupants, and guests must comply with all HOA rules, regulations, community guidelines, and all applicable federal, state, and local laws.
Parking must comply with HOA and community requirements.
Tenant is responsible for maintaining the property in a clean and sanitary condition and for any damages beyond normal wear and tear.
Unauthorized occupants, pets, or vehicles are prohibited.
Quiet enjoyment of neighboring properties is required at all times.
Additional terms, disclosures, HOA requirements, property rules, maintenance responsibilities, and tenant obligations will be detailed in the lease agreement. Landlord reserves the right to enforce all lease provisions and community regulations as permitted by law.
AMENITIES
Attached Garage
Dishwasher
Parking Space
Home Office
ADDITIONAL INFORMATION
Interior
Bathroom Information
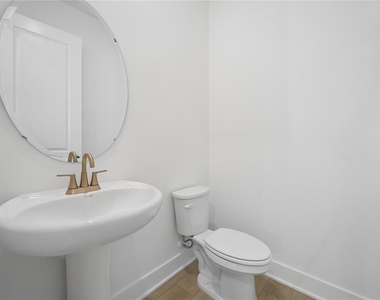
Half Bathrooms: 1
Full Bathrooms: 3
Interior Information
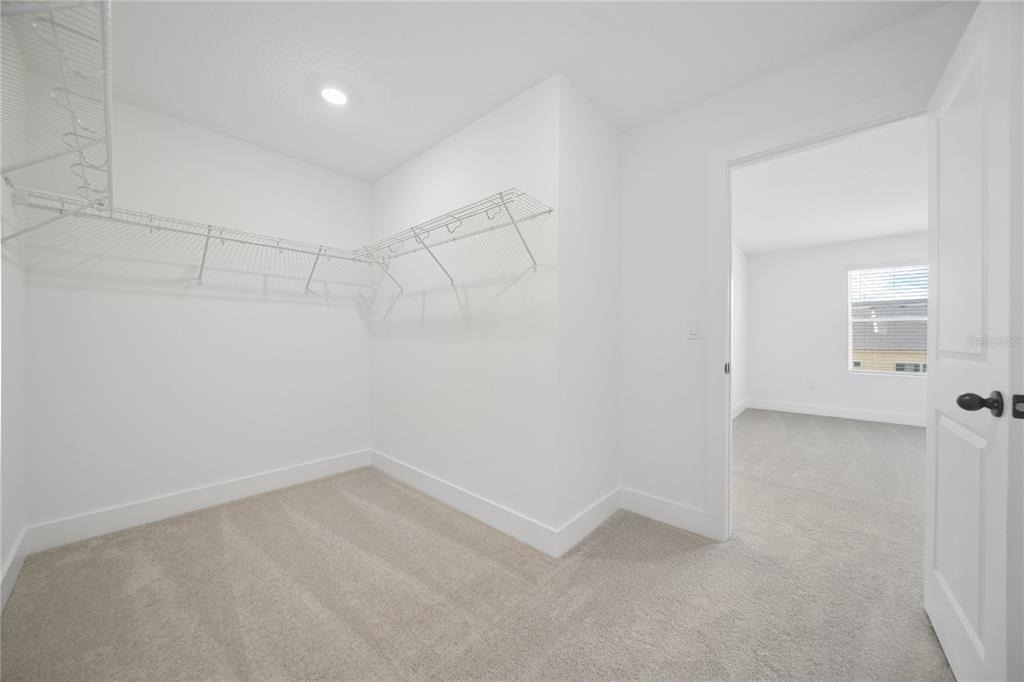
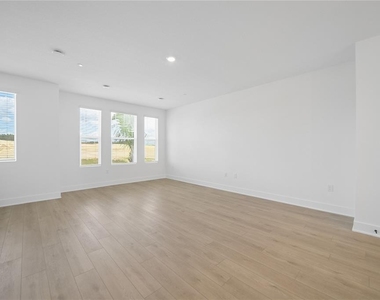
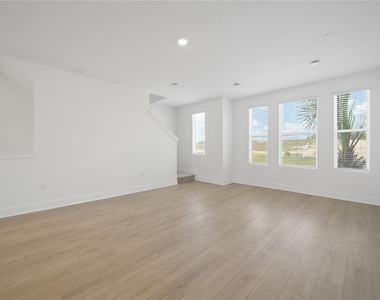
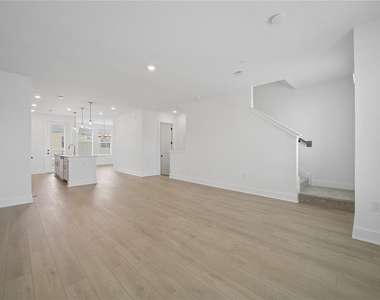
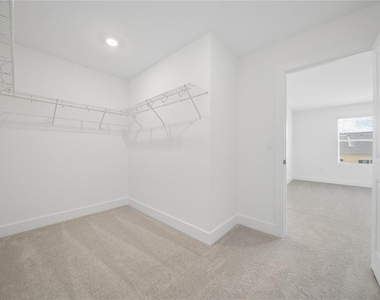
Interior Features: High Ceilings, Open Floorplan, Walk-In Closet(s), Solid Surface Counters
Appliances: Dishwasher, Disposal, Dryer, Electric Water Heater, Microwave, Range, Refrigerator, Washer
Flooring Type: Carpet, Luxury Vinyl
Laundry Features: Electric Dryer Hookup, Laundry Room, Washer Hookup
The manager has not yet mailed us a photo copy of his or her government identification and proof or property ownership.
▼
Manager has not logged in recently
▼
Manager does not yet have user reviews
RENTHOP DESCRIPTION
The apartment is a unit offered at a monthly price of $3,250. The person posting the listing did not specify that any pets were allowed. It may be the case that pets are ok and the manager simply has not yet filled out all the details. The kitchen conveniently includes a dishwasher.
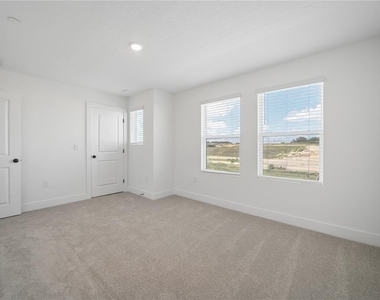
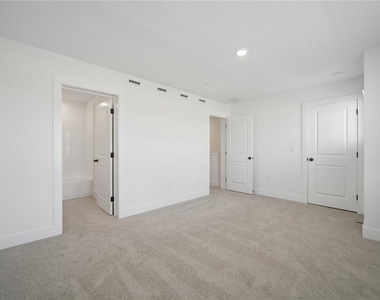
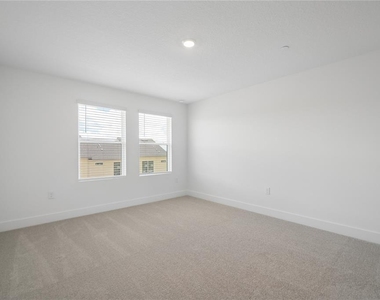
We have 32 photos of this particular unit, building, and surrounding areas.
We found some very similar listings nearby
Select those you'd like to message
Your messages have been sent!
Check Availability
By selecting Check Availability, you agree that RentHop and real estate professionals may call or text you about your inquiry. Message/data rates may apply. Terms & Privacy. California Privacy Notice








 Your Privacy Choices
