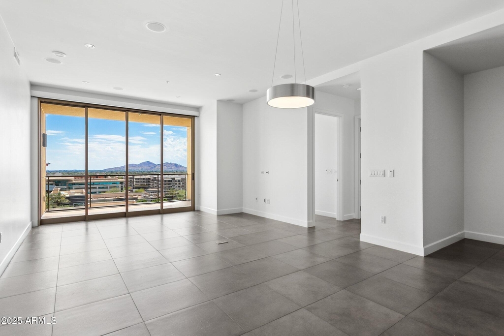
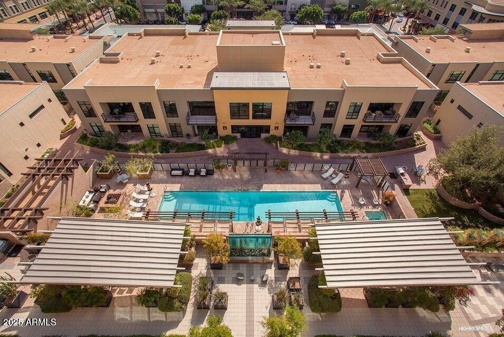
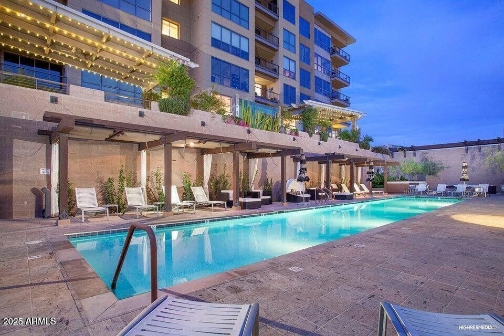
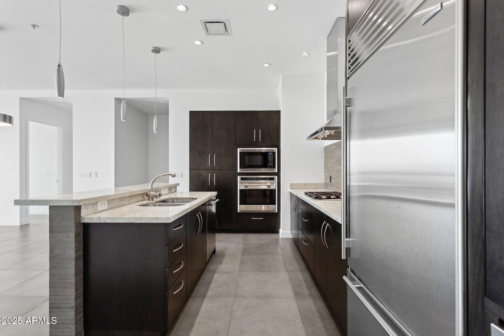
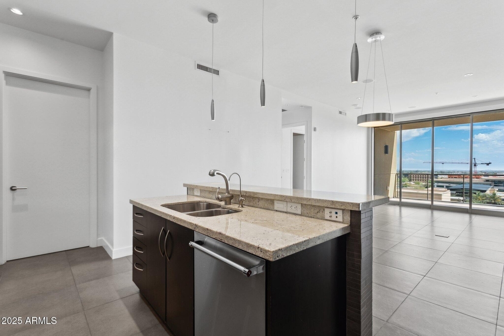
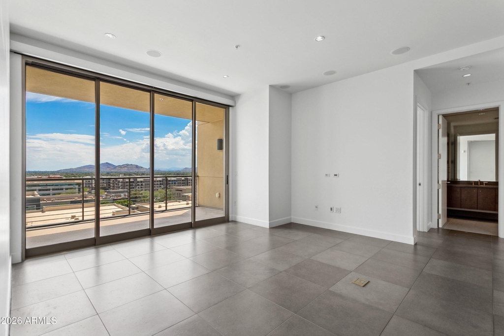
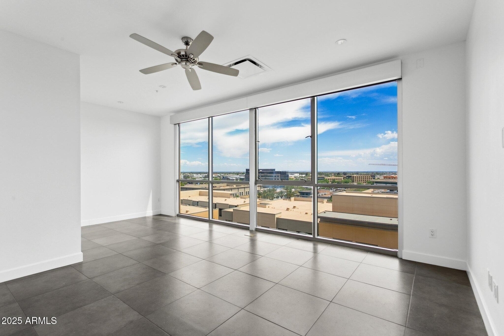
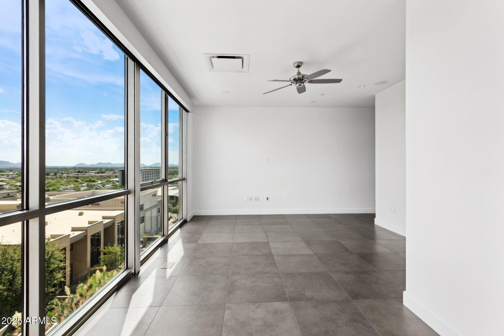
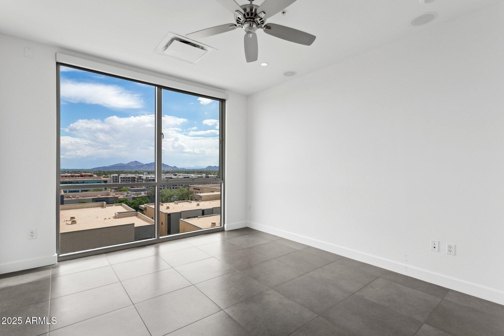
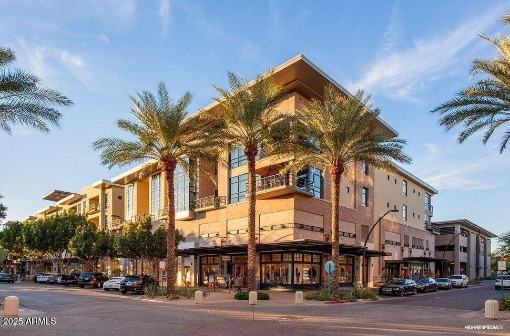
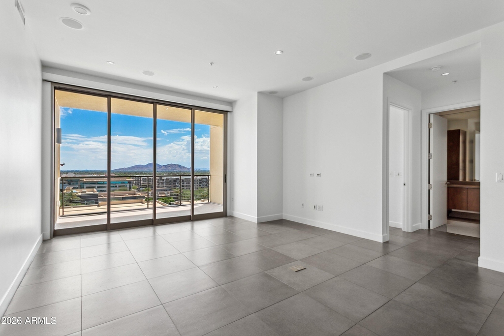
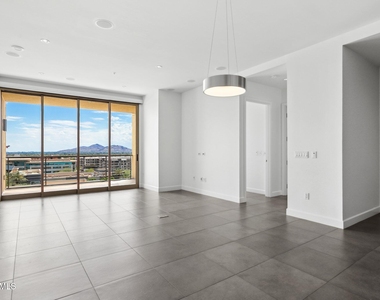
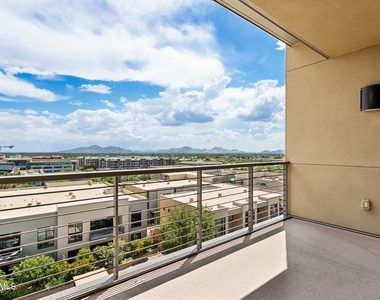
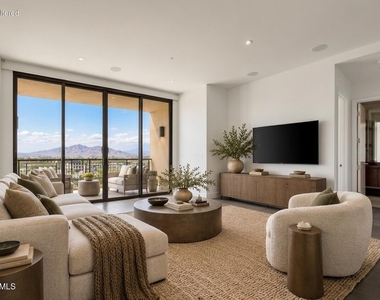
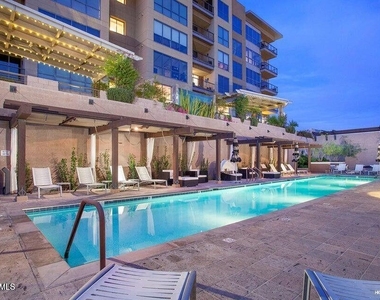
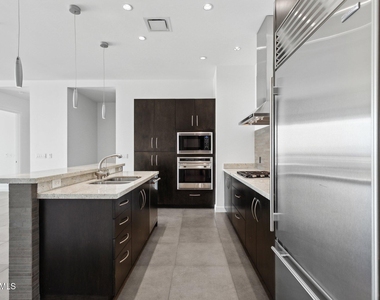
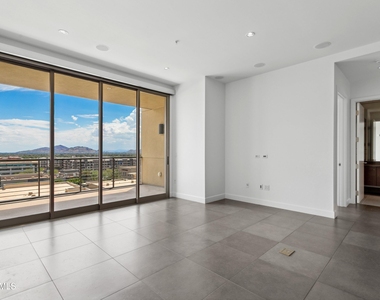
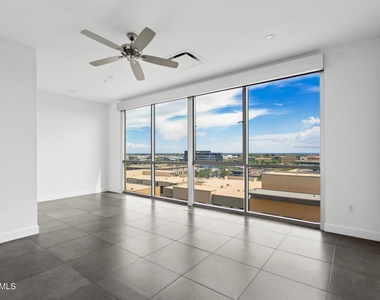
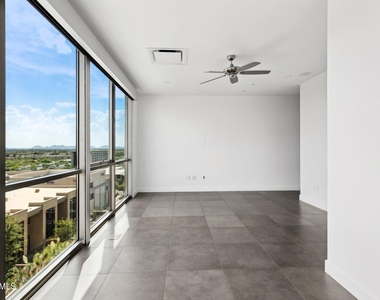
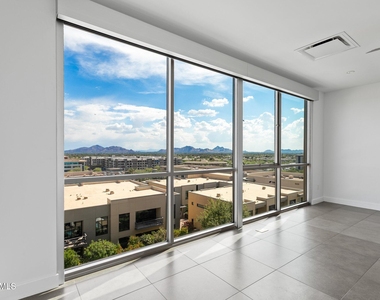
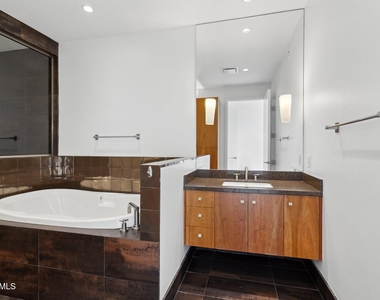
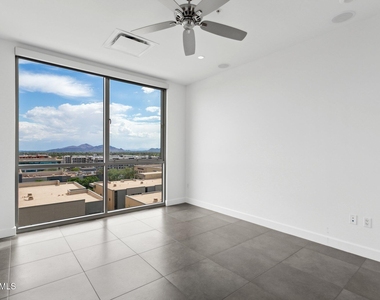
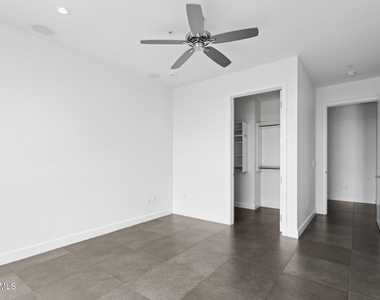
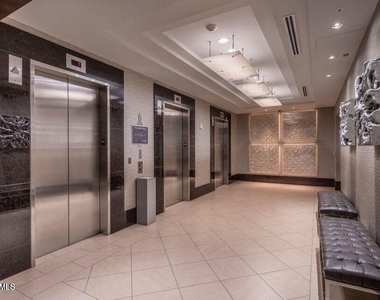
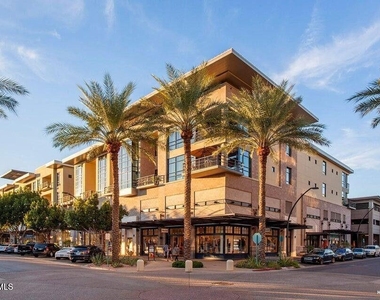
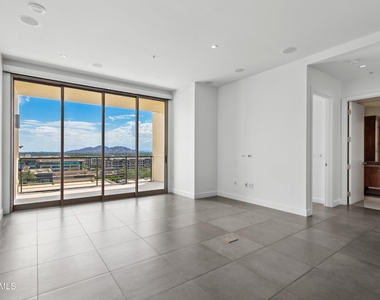
Experience elevated living at Kierland Plaza Lofts, perfectly positioned in the heart of Kierland Commons. This stunning 7th-floor, 2-bedroom residence showcases panoramic city light, Camelback Mountain and sunset views through expansive walls of glass. An oversized sliding glass wall seamlessly connects the main living space to a generous private balcony, creating an exceptional indoor-outdoor setting that pairs the privacy of an exclusive residence with Scottsdale's sophisticated urban lifestyle. High-end finishes include electric shades; Asko, Wolf, and Sub-Zero appliances; a dedicated wine chiller, and designer lighting throughout. The spacious primary suite offers floor-to-ceiling glass windows and a serene sitting area, creating the ultimate retreat in the sky. Wake up to spectacular views, lounge by the resort-style pool, or unwind on the sundecks. This prime location puts high-end dining, upscale shopping, and entertainment just an elevator ride away.
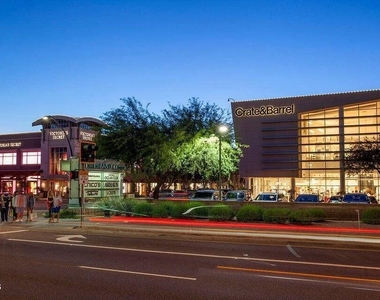
Plus, with Scottsdale Quarter, Kierland Resort & Spa, and a championship 27-hole golf course just moments from your door, every day feels like a vacation.
**Includes 2 Parking Spaces within the secured gated garage. Also includes a 6'10 wide x 9ft deep private storage room.**
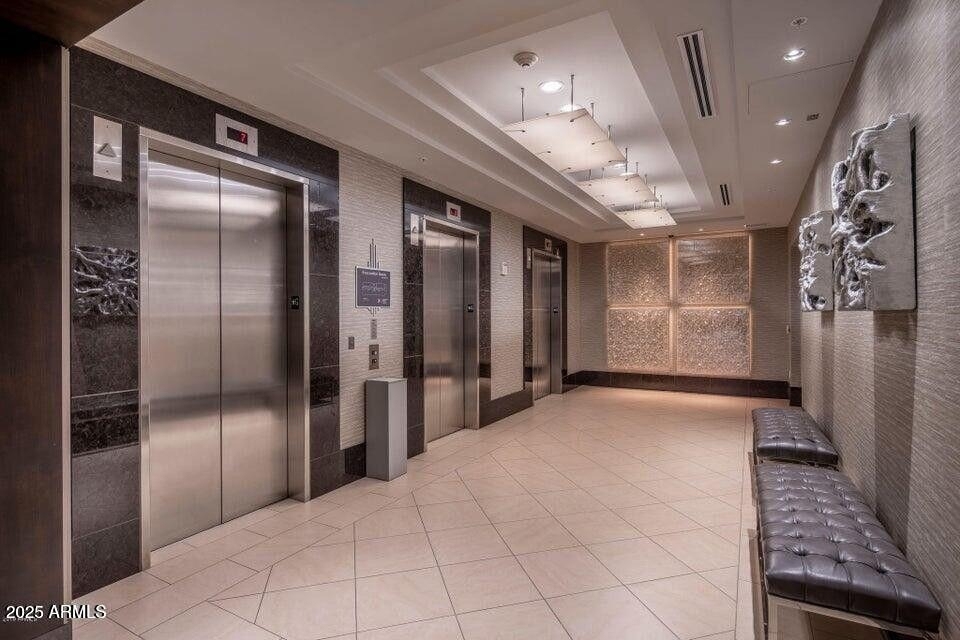
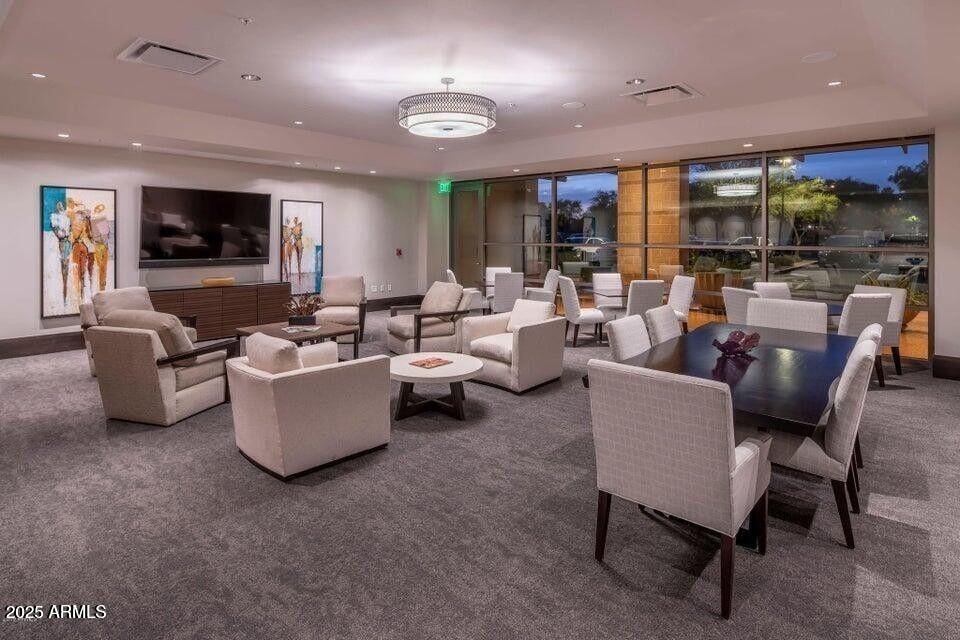
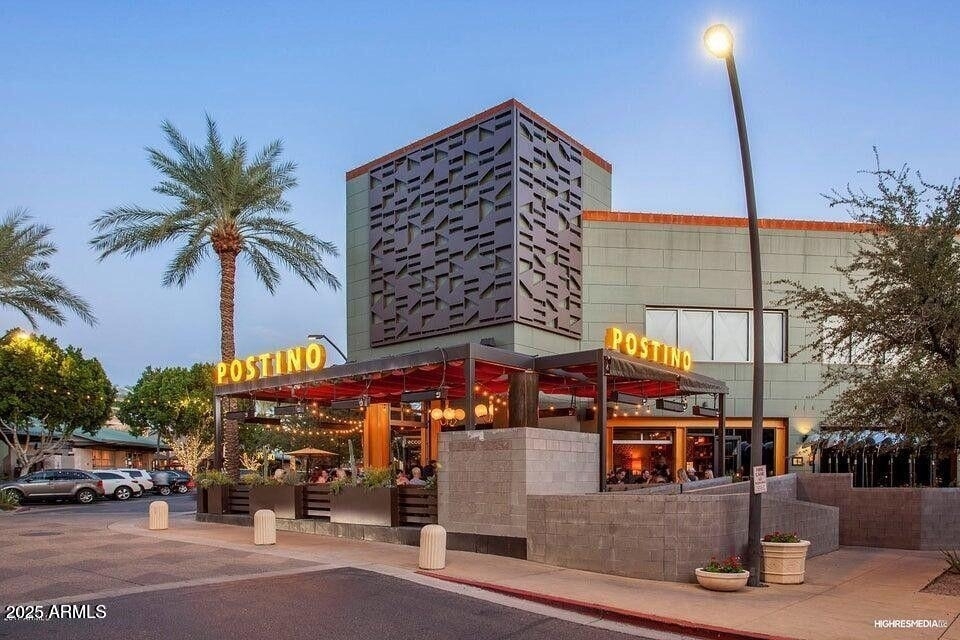
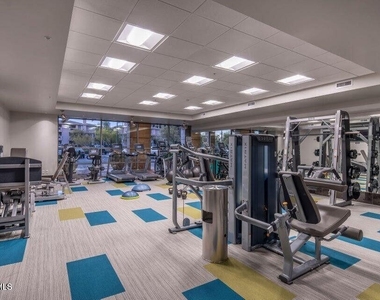
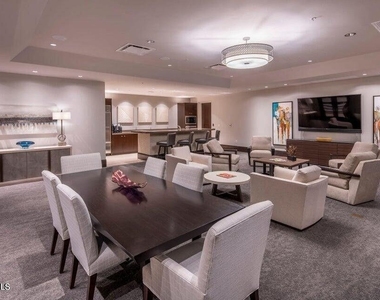
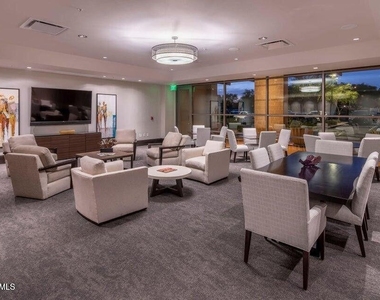
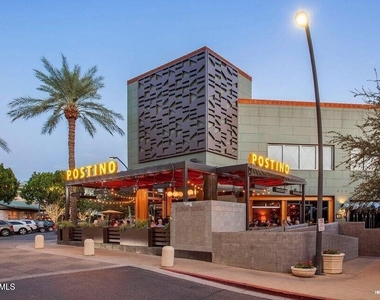
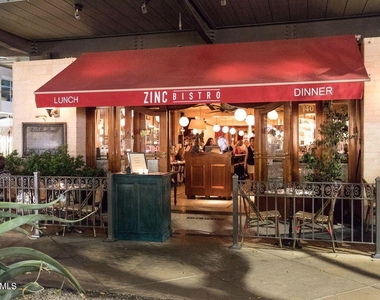
Community amenities include on-site concierge staff and property management, a private fitness studio, 2 community lounges with catering kitchens, 2 resort-style sundecks, heated lap pool, grilling stations, pet park, reserved parking and guest parking in the private garage, and exclusive VIP discounts on shopping and dining throughout Kierland Commons, Scottsdale Quarter and surrounding areas as well as special "OWNER" privileges at the neighboring Westin Kierland Golf Club. Walk to more than 35 restaurants in Kierland Commons and the Scottsdale Quarter and shop at more than 100 retailers
AMENITIES
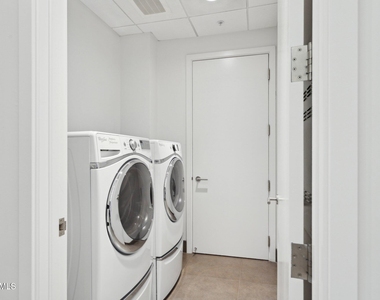
Laundry In Unit
Private Outdoor Space
Parking Space
ADDITIONAL INFORMATION
Interior
Interior Information
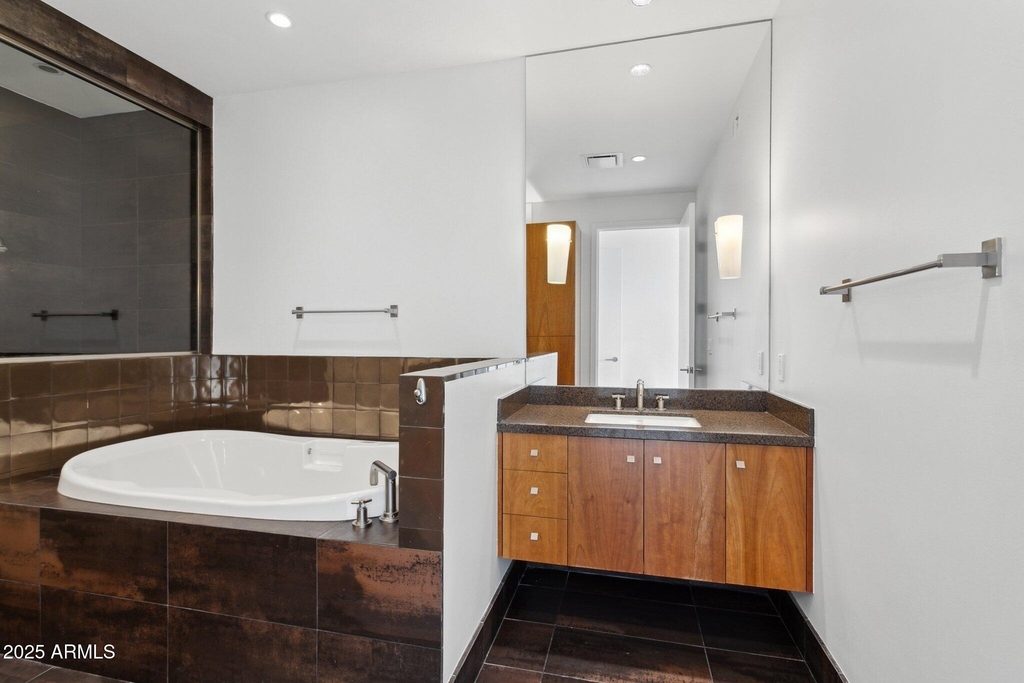
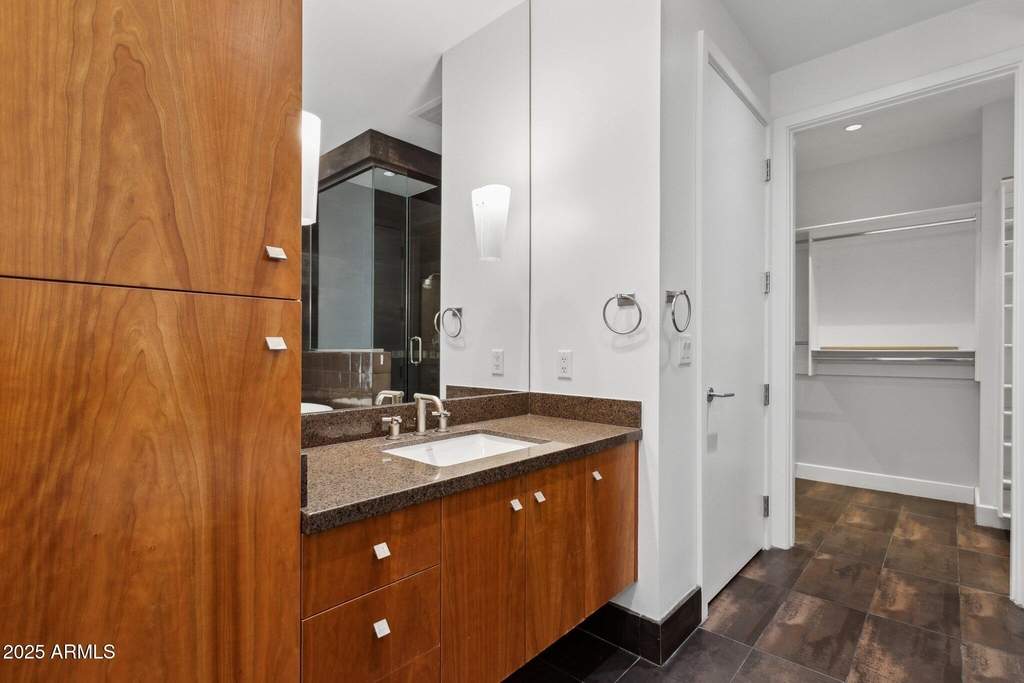
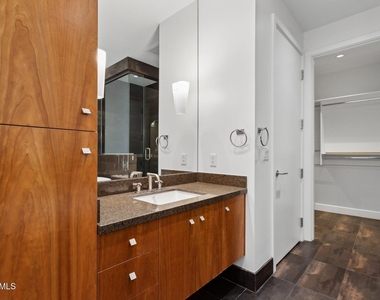
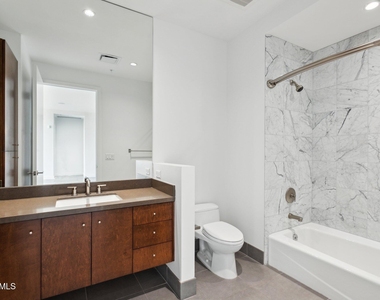
Interior Features: High Speed Internet, Granite Counters, Double Vanity, Eat-in Kitchen, Kitchen Island, Pantry, Full Bth Master Bdrm, Separate Shwr & Tub, Tub with Jets
Flooring Type: Tile
Laundry Features: Inside
Exterior
Property Information
Has Property Attached
Square Footage: 1,664
Architectural Style: Contemporary
Year Built: 2008
Building Information
Builder Name: Sundt
Building Area Total: 1664
Building Area Units: Square Feet
Window Features: Blinds, Mechanical Sun Shds, Dual Pane
Construction Materials: Stucco, Steel Frame, Block, Painted
Patio and Porch Features: Balcony
Lot Information
Lot Features: None, North/South Exposure
Tax Lot: 733
Land Information
Water Source: Public
Utilities
Utilities Information
Cooling Type: Central Air, Ceiling Fan(s)
Heating Type: Electric
Sewer : Public Sewer
Parking
Parking Information
Has Garage
Parking Features: Garage Door Opener, Assigned, Community Structure, Separate Strge Area
The manager has not yet mailed us a photo copy of his or her government identification and proof or property ownership.
▼
Manager has not logged in recently
▼
Manager does not yet have user reviews
RENTHOP DESCRIPTION
The apartment is a unit offered at a monthly price of $6,900. The person posting the listing did not specify that any pets were allowed. It may be the case that pets are ok and the manager simply has not yet filled out all the details.
We have 32 photos of this particular unit, building, and surrounding areas.
By selecting Check Availability, you agree that RentHop and real estate professionals may call or text you about your inquiry. Message/data rates may apply. Terms & Privacy. California Privacy Notice
We found some very similar listings nearby
Select those you'd like to message
Your messages have been sent!
Check Availability
By selecting Check Availability, you agree that RentHop and real estate professionals may call or text you about your inquiry. Message/data rates may apply. Terms & Privacy. California Privacy Notice




























 Your Privacy Choices
