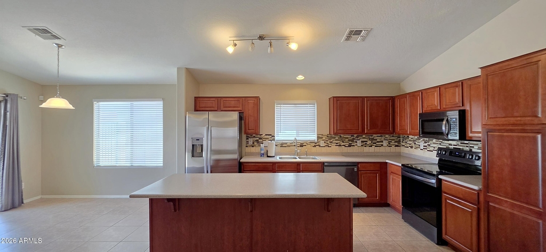
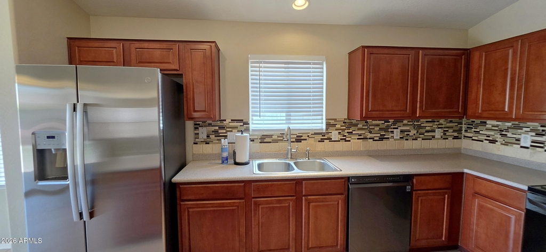
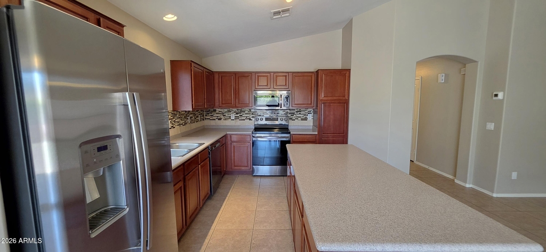
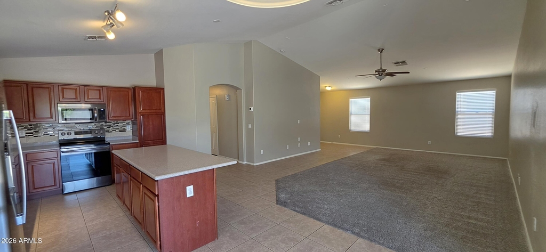
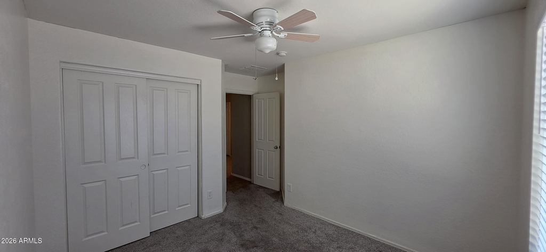
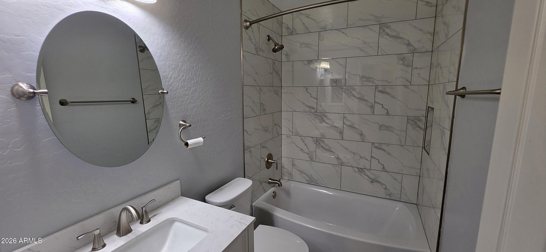
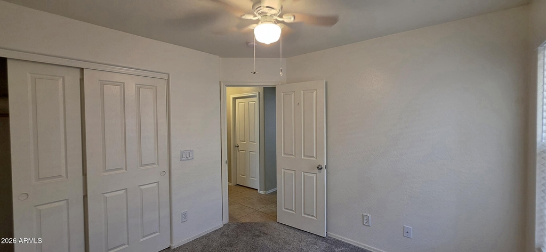
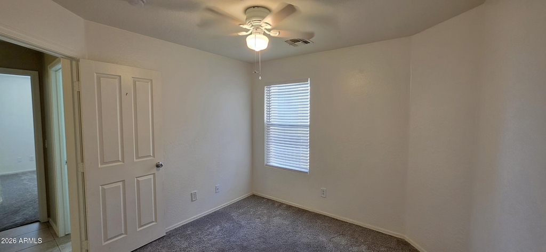
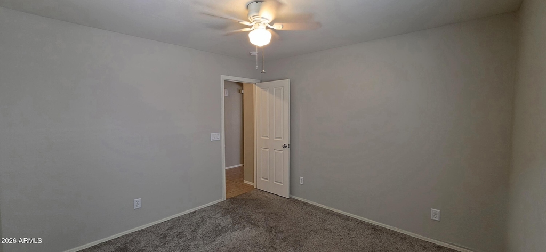
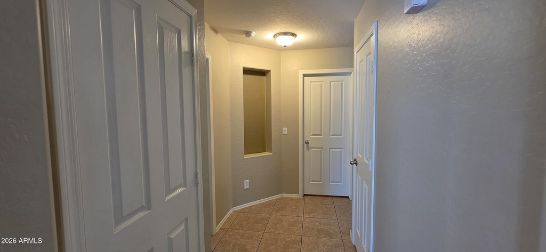
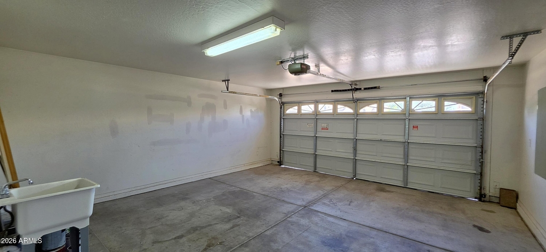
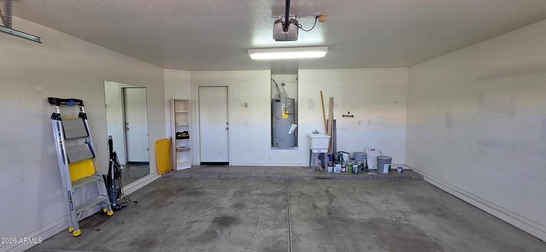
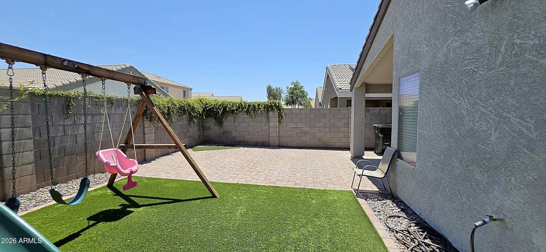
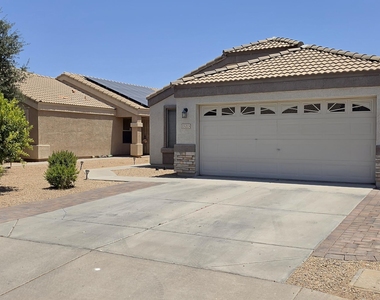
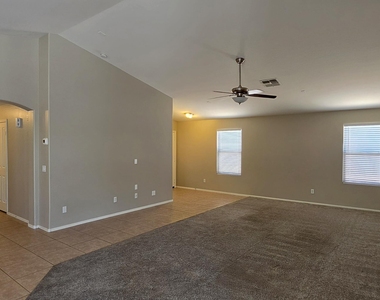
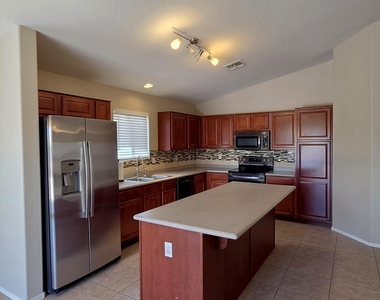
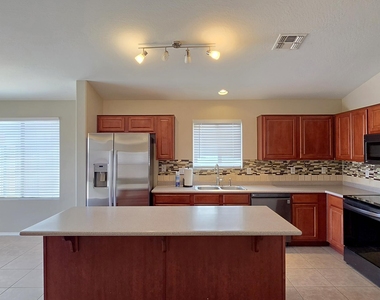
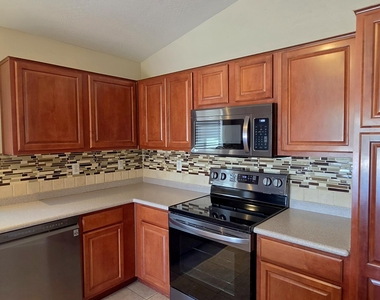
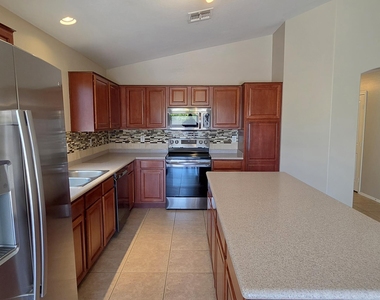
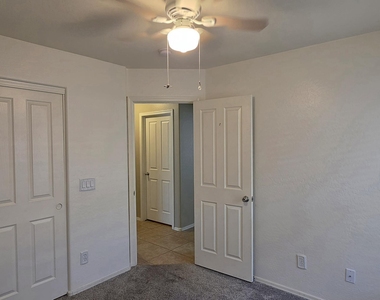
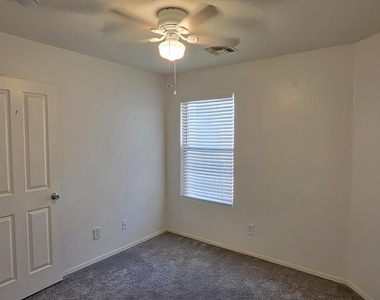
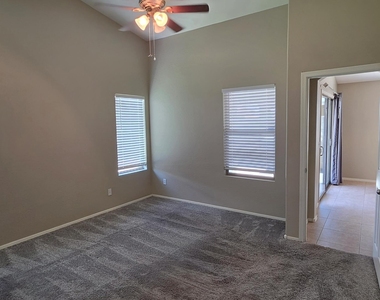
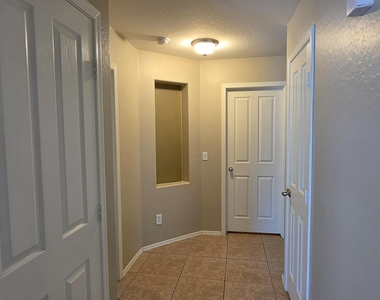
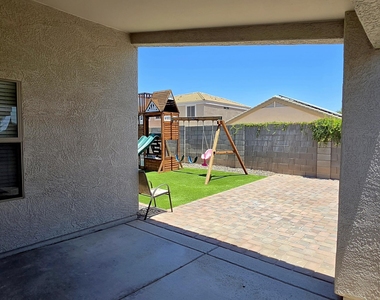
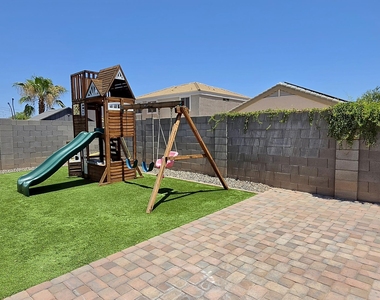
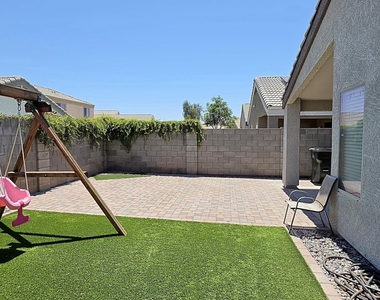
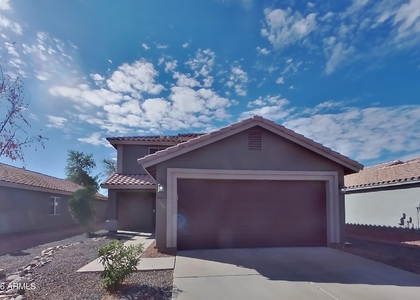
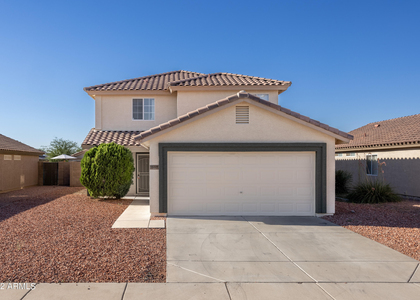
Move-in ready single-story home for sale in El Mirage's established Thompson Ranch community! Built in 2005, this 4-bedroom, 2-bath home lives large across 1,642 sq ft of open-concept space, with a 2-car garage, paver driveway, and stone-accented, tile-roof curb appeal. Inside, the kitchen flows easily into the living and dining areas, and the primary suite offers a private retreat away from the secondary bedrooms. Out back, a low-maintenance entertainer's yard is ready to enjoy -- paver patio, artificial turf, and block-wall privacy fencing create a private space for grilling, gardening, or weekend relaxing. Zoned to Dysart Unified School District, with El Mirage Elementary, Dysart Middle School, and Dysart High School all nearby, plus quick Loop 303 access via the El Mirage Road interchange for an easy commute across the West Valley to Surprise, Peoria, and Glendale. Shopping, parks, and dining are just minutes from your front door. This El Mirage home checks every box for affordable West Valley living
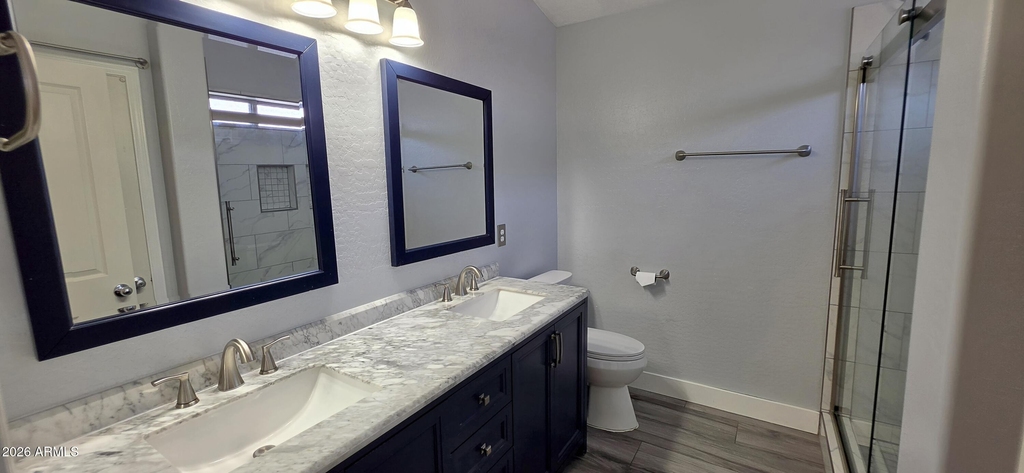
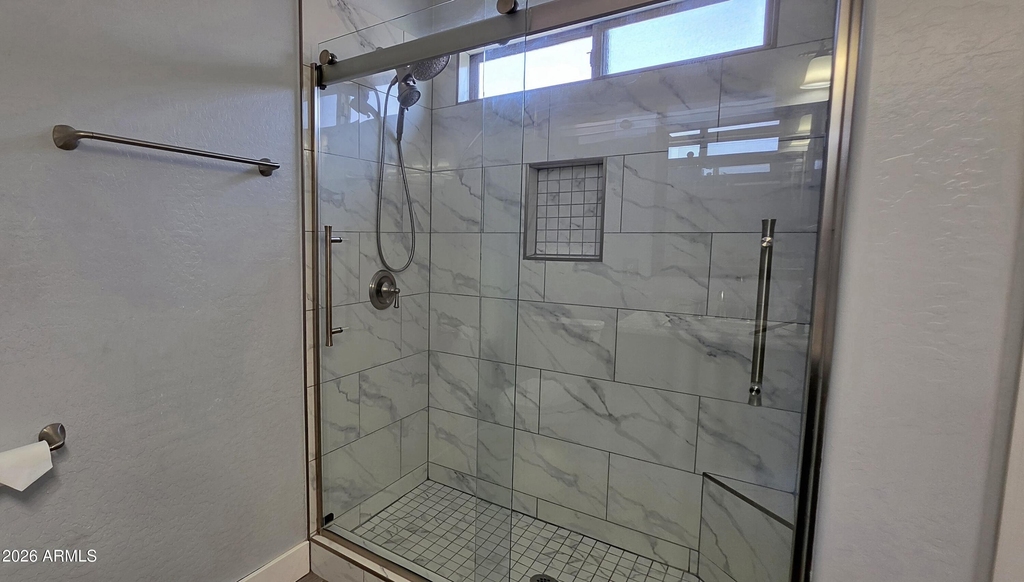
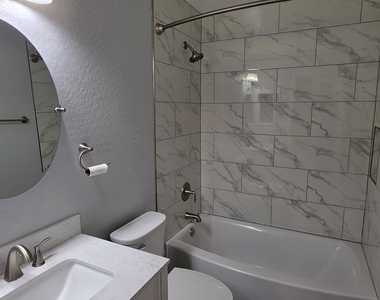
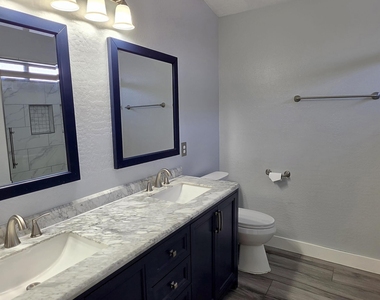
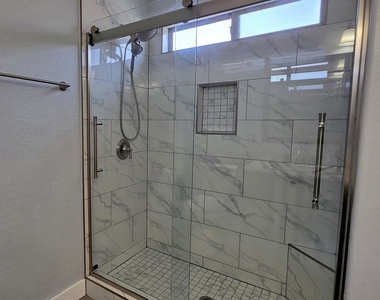
Bathroom Flooring was updated in 2021.
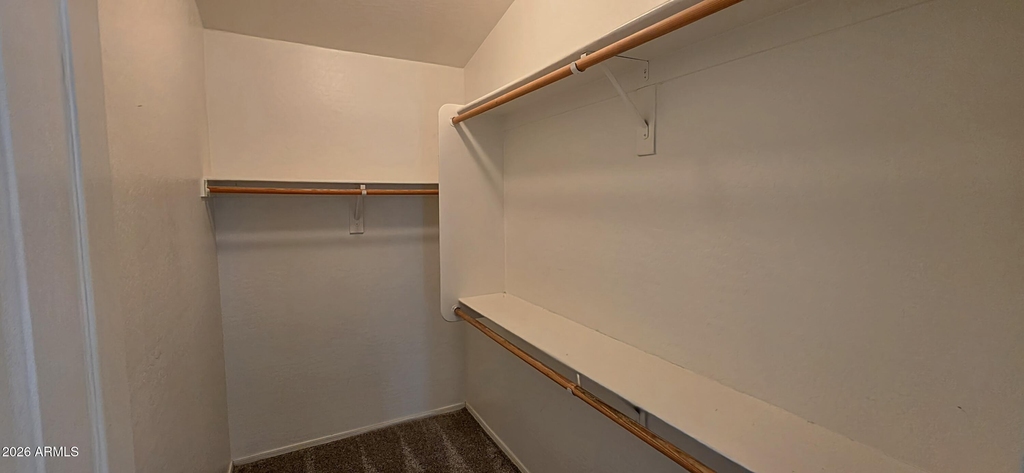
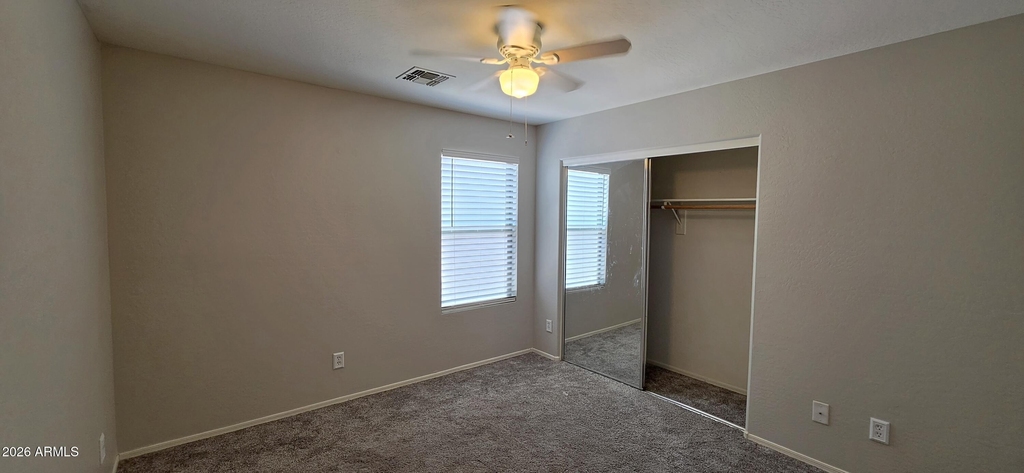
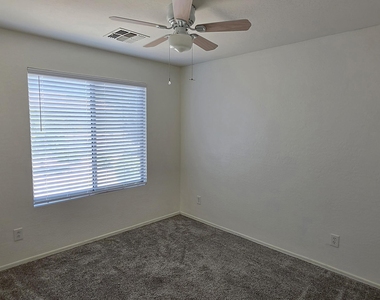
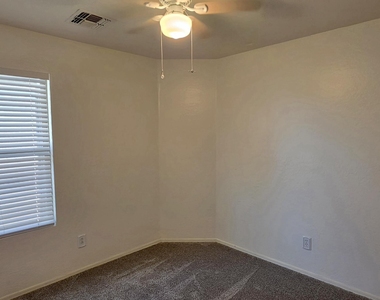
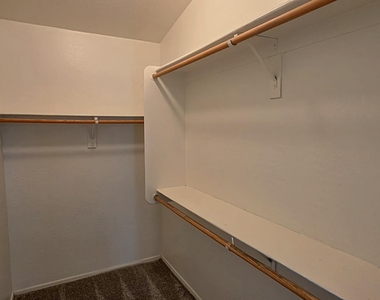
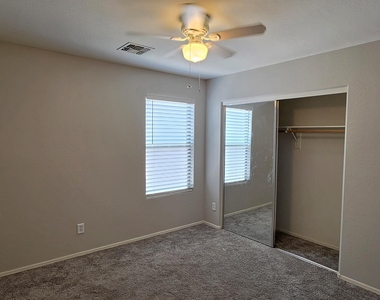
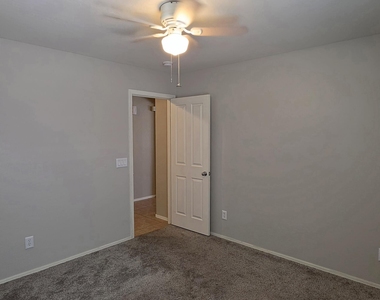
Carpet was replaced in 2022.
Exterior Paint 2021
Interior Paint 2026
Refrigerator 2025
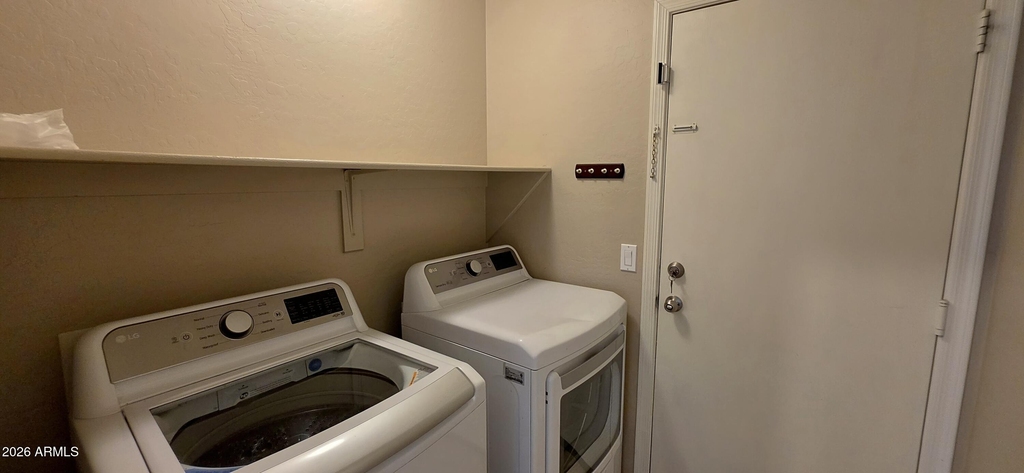
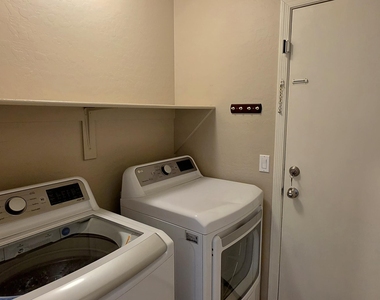
Washer and Dryer 2024
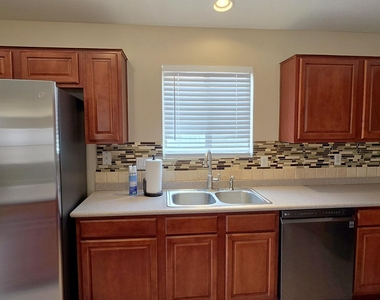
Blinds in all rooms 2022
Driveway paver extension 2022
Backyard 2022
Front yard landscaping, irragation and timer system 2025
AMENITIES
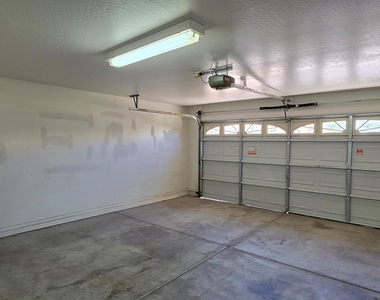
Attached Garage
Laundry In Unit
Parking Space
ADDITIONAL INFORMATION
Interior
Interior Information
Interior Features: High Speed Internet, Double Vanity, Eat-in Kitchen, Kitchen Island, Non-laminate Counter, 3/4 Bath Master Bdrm
Flooring Type: Carpet, Tile
Laundry Features: Inside
Exterior
Property Information
Square Footage: 1,642
Architectural Style: Ranch
Year Built: 2005
Building Information
Builder Name: TAYLOR WOODROW HOMES
Building Area Total: 1642
Building Area Units: Square Feet
Window Features: Blinds, Dual Pane
Construction Materials: Stucco, Wood Siding, Painted
Patio and Porch Features: Playground
Lot Information
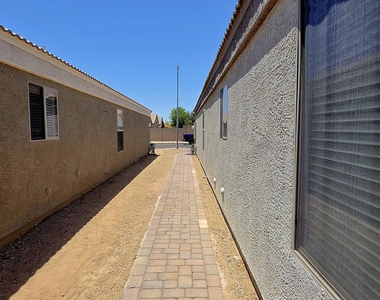
Lot Features: Sprinklers In Front, Gravel/Stone Front, Gravel/Stone Back, Synthetic Grass Back, Auto Timer H2O Front
Lot Size Area: 5040
Lot Size Units: Square Feet
Lot Size Acres: 0.12
Square Footage: 5,040
Tax Lot: 357
Land Information
Water Source: Public
Utilities
Utilities Information
Cooling Type: Heat Pump, Central Air, Ceiling Fan(s)
The manager has not yet mailed us a photo copy of his or her government identification and proof or property ownership.
▼
Manager has not logged in recently
▼
Manager does not yet have user reviews
RENTHOP DESCRIPTION
The apartment is a unit offered at a monthly price of $2,100. The person posting the listing did not specify that any pets were allowed. It may be the case that pets are ok and the manager simply has not yet filled out all the details.
We have 35 photos of this particular unit, building, and surrounding areas.
By selecting Check Availability, you agree that RentHop and real estate professionals may call or text you about your inquiry. Message/data rates may apply. Terms & Privacy. California Privacy Notice
We found some very similar listings nearby
Select those you'd like to message
Your messages have been sent!
Check Availability
By selecting Check Availability, you agree that RentHop and real estate professionals may call or text you about your inquiry. Message/data rates may apply. Terms & Privacy. California Privacy Notice




























 Your Privacy Choices
