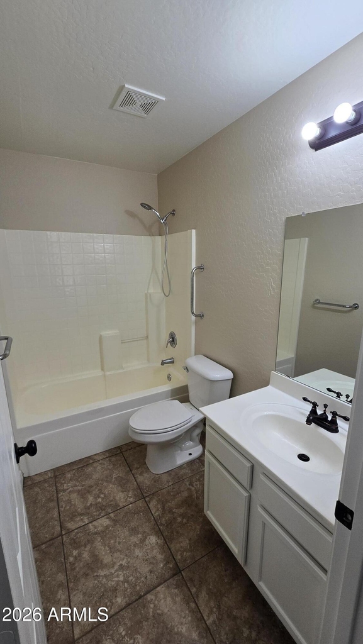
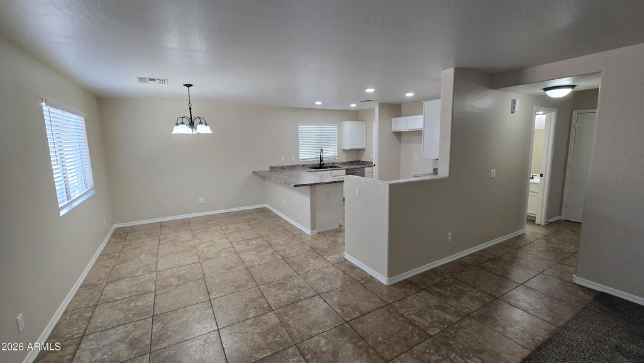
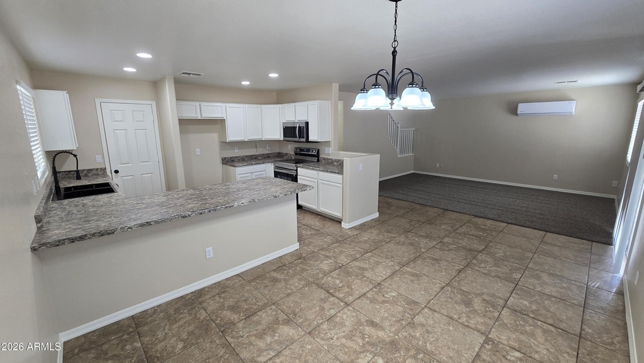
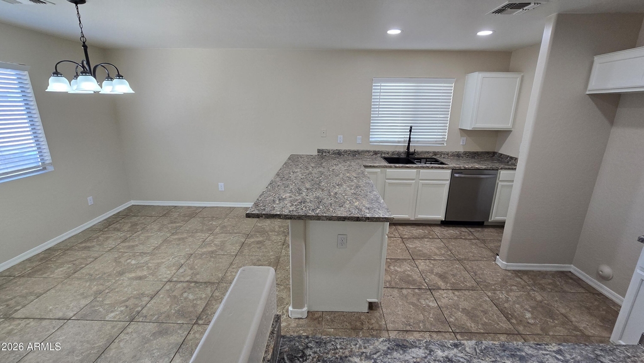
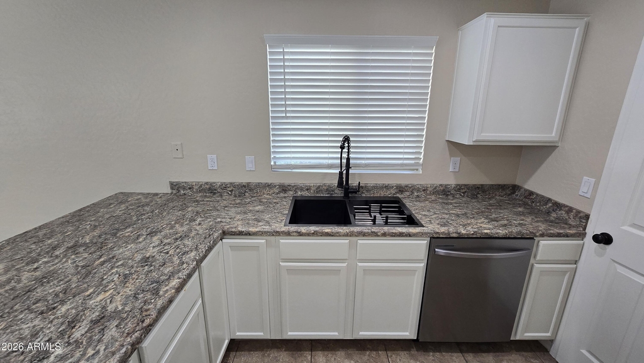
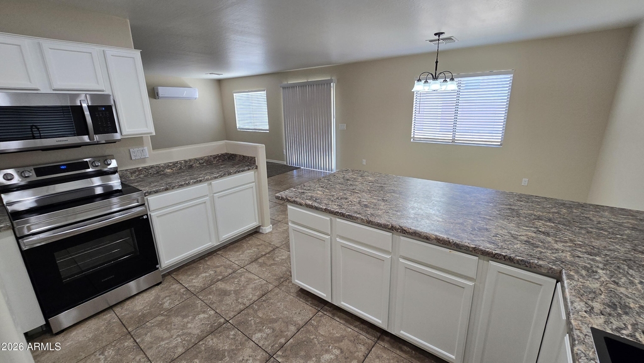
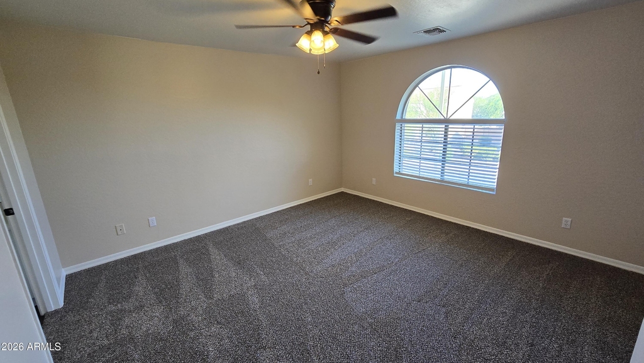
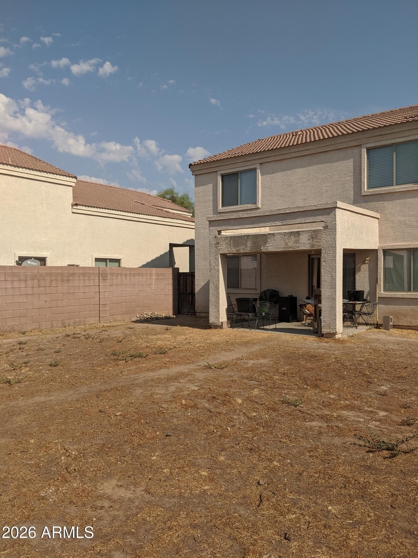
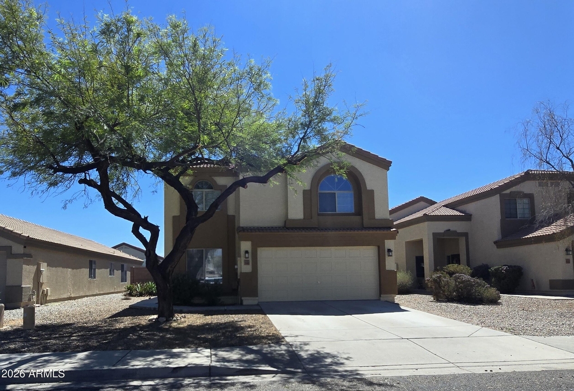
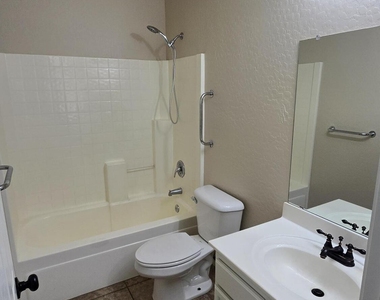
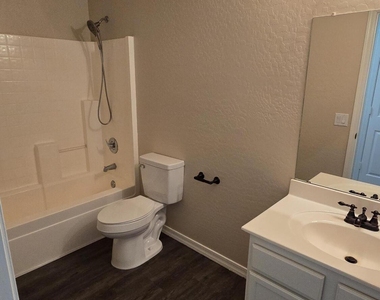
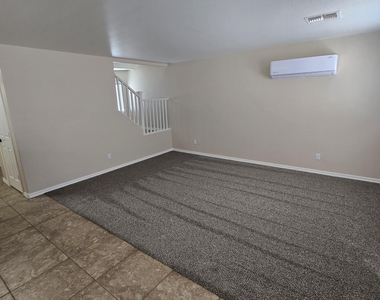
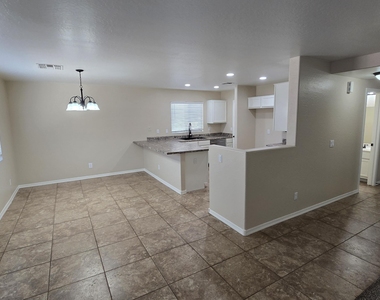
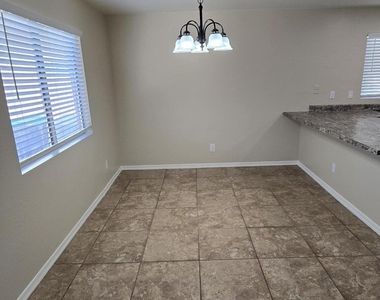
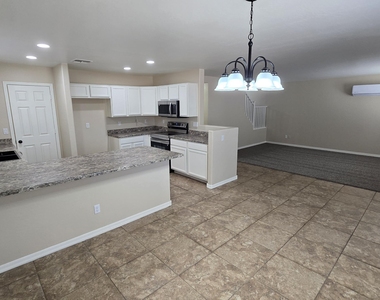
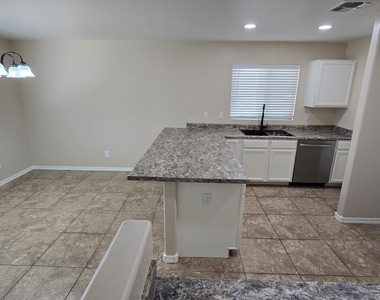
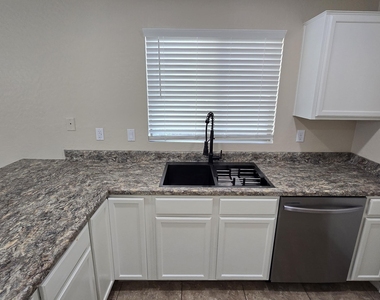
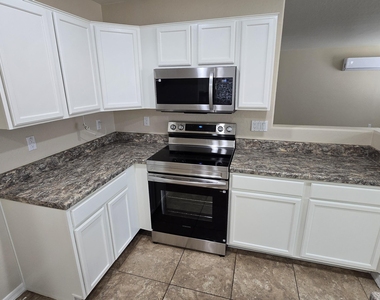
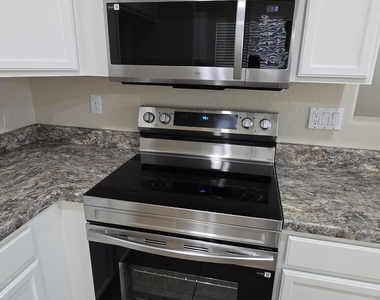

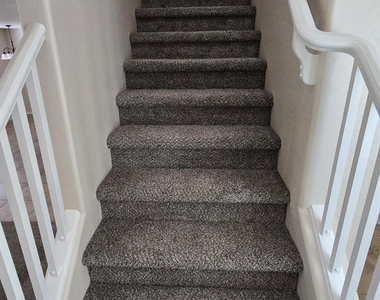
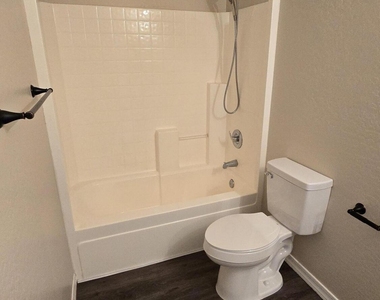
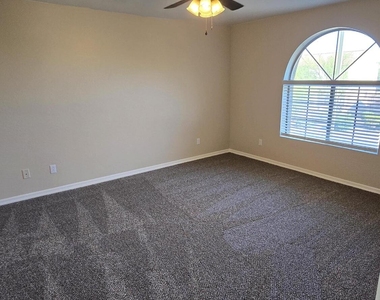
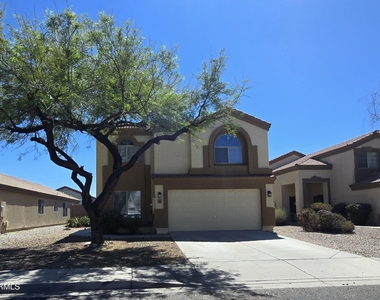
Don't miss this rare gem in Surprise featuring highly sought-after Peoria Unified School District status! Unbeatably located just minutes from the Loop 101, Hwy 60, Loop 303, Bell Road corridor, and Arrowhead Towne Center dining and shopping. The thoughtfully designed layout features 4 bedrooms, 3 full bathrooms, an office, a versatile loft, and a 2-car garage. The main floor boasts a dedicated home office, full bathroom, open family room, dining area, and a bright kitchen complete with a center peninsula and a spacious walk-in pantry. Upstairs features 4 generous bedrooms, 2 full bathrooms, and a loft perfect for a second living space. This home is packed with recent upgrades, including fresh interior and exterior paint, brand-new carpet, new kitchen countertops, ** SEE MORE** new ceiling fans and light fixtures, a new garage door opener, and a new downstairs wall A/C unit for maximum cooling comfort. Pet Policy: NO CATS.. Dogs welcome (Subject to Approval) max 2. 25 lbs or less is $25 monthly per pet; 25 lbs or more is $50 monthly per pet + $200 per pet deposit. A $45/month Tenant Benefit Package per adult applies.
AMENITIES
Laundry In Unit
Parking Space
Home Office
ADDITIONAL INFORMATION
Interior
Interior Information
Interior Features: High Speed Internet, Eat-in Kitchen, Breakfast Bar, Laminate Counters, Walk-in Pantry, Upstairs, Full Bth Master Bdrm
The manager has not yet mailed us a photo copy of his or her government identification and proof or property ownership.
▼
Manager has not logged in recently
▼
Manager does not yet have user reviews
RENTHOP DESCRIPTION
The apartment is a unit offered at a monthly price of $1,995. The person posting the listing did not specify that any pets were allowed. It may be the case that pets are ok and the manager simply has not yet filled out all the details.
We have 43 photos of this particular unit, building, and surrounding areas.
By selecting Check Availability, you agree that RentHop and real estate professionals may call or text you about your inquiry. Message/data rates may apply. Terms & Privacy. California Privacy Notice
We found some very similar listings nearby
Select those you'd like to message
Your messages have been sent!
Check Availability
By selecting Check Availability, you agree that RentHop and real estate professionals may call or text you about your inquiry. Message/data rates may apply. Terms & Privacy. California Privacy Notice
































 Your Privacy Choices
