Check Availability
$2,395
Posted 21 hours ago, Sep 16 Move-In
bedrooms
2 Bed
bathrooms
2 Bath
square feet
1,106 Sqft
Listing by Victor D Vidales, RE/MAX New Heights Realty
Save Listing

DESCRIPTION
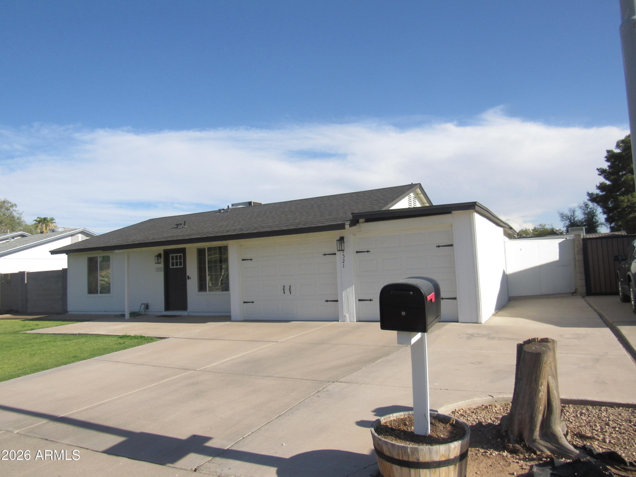
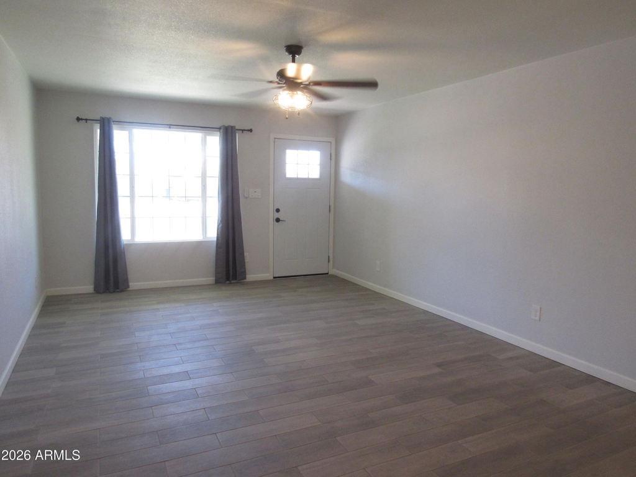
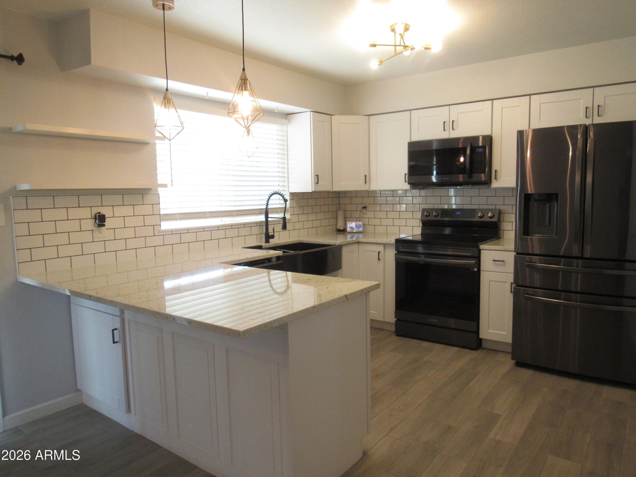
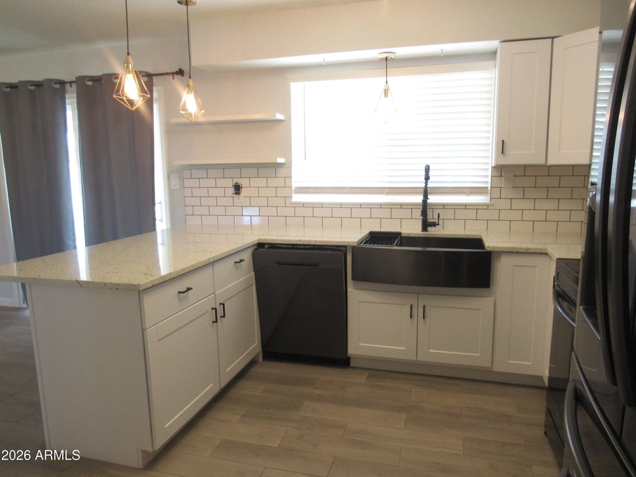
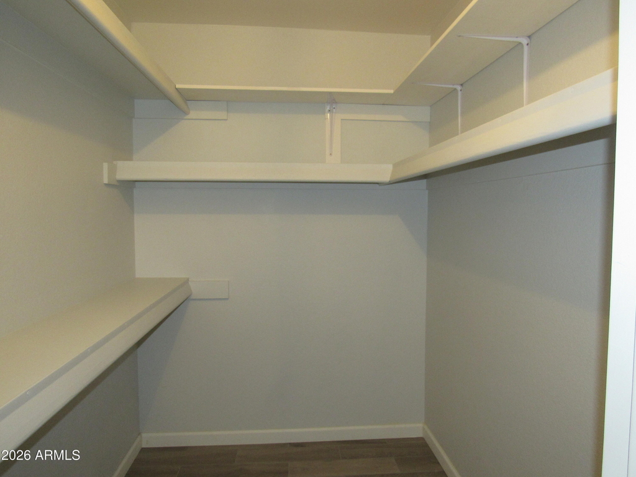
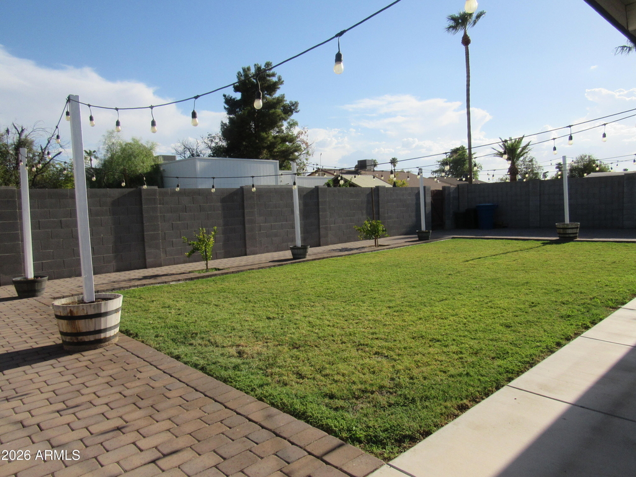
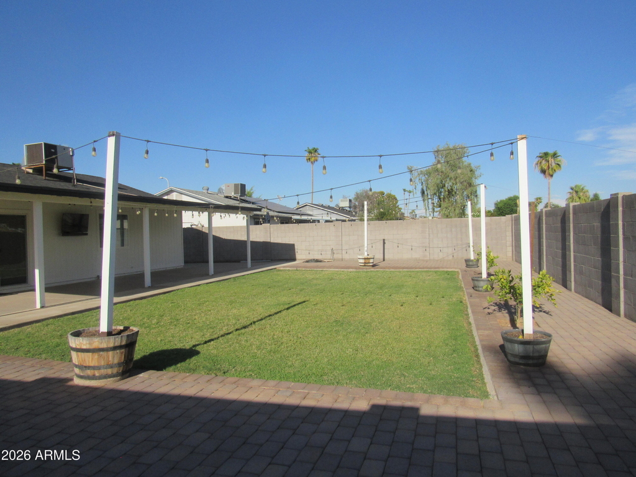
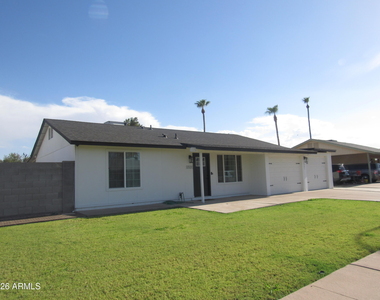
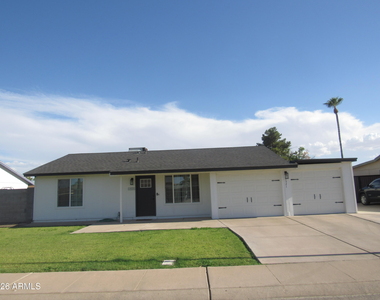
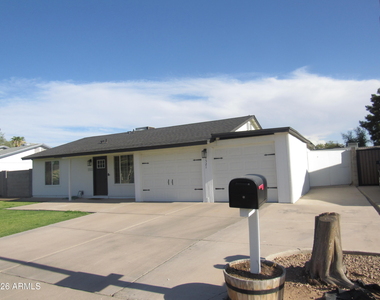
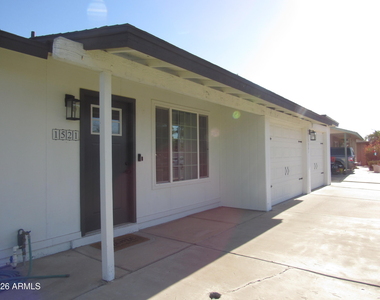
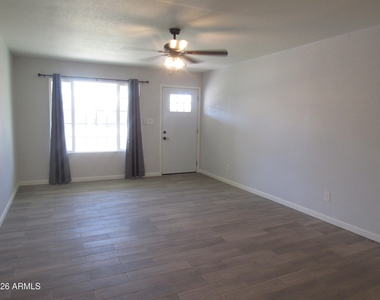
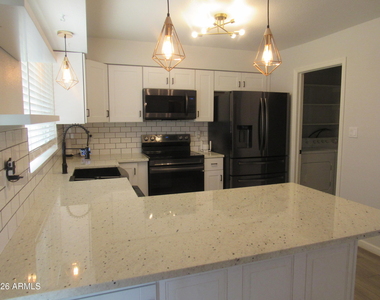
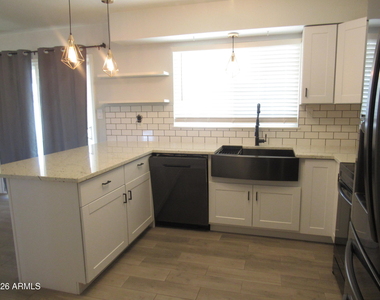
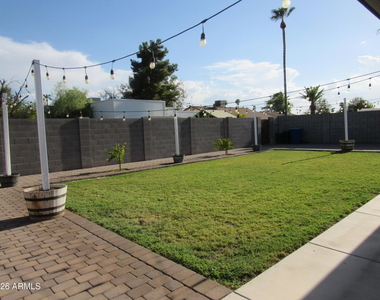
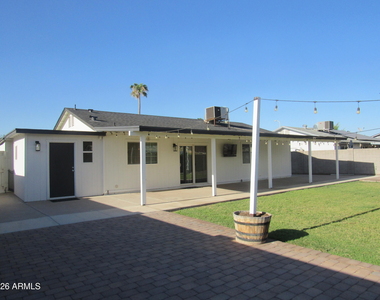
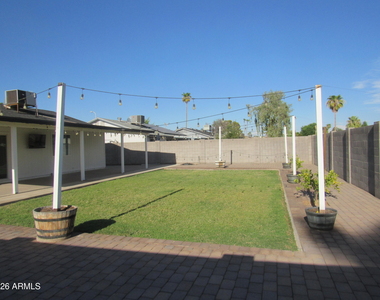
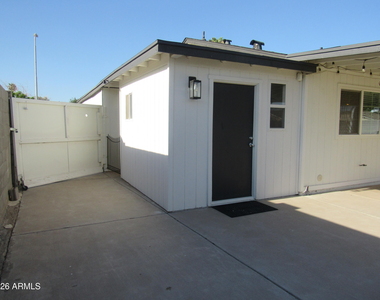
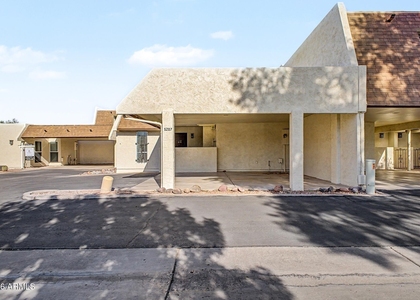
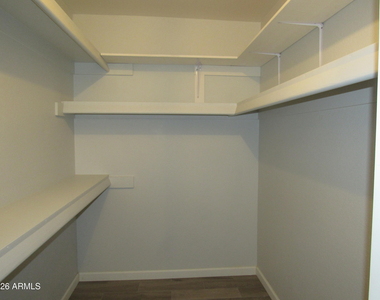
Welcome home to this pristine 2-bedroom, 2 bath residence in the heart of Chandler! Offering charming curb appeal, 2-car garage, bonus room/office. This home combines comfort, modern conveniences, and style.Step inside to find a spacious living and dining area with fresh neutral tone paint, and  tile in all the right places. The modern kitchen features ample cabinet and counter space, modern appliances, beautiful counter tops, and a cozy breakfast bar--perfect for home-cooked meals. The primary suite includes a private bath and a large walk-in closet, offering a quiet retreat at the end of a long day. Enjoy Arizona evenings in the private backyard complete with a full covered patio and entertainment area.

AMENITIES
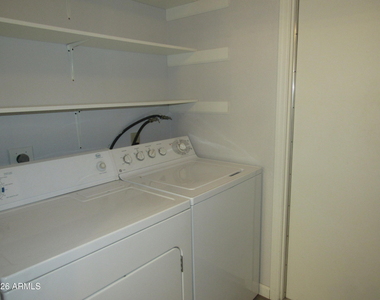
Laundry In Unit
Storage Facility
Parking Space

ADDITIONAL INFORMATION
Interior

    Interior Information

  • Interior Features: High Speed Internet, Breakfast Bar, Kitchen Island, Full Bth Master Bdrm
  • Flooring Type: Tile
  • Laundry Features: Inside
Exterior

    Property Information

  • Square Footage: 1,106
  • Architectural Style: Ranch
  • Year Built: 1979

    Building Information

  • Builder Name: UNK
  • Building Area Total: 1106
  • Building Area Units: Square Feet
  • Window Features: Drapes
  • Construction Materials: Wood Siding, Painted
  • Patio and Porch Features: Storage

    Lot Information

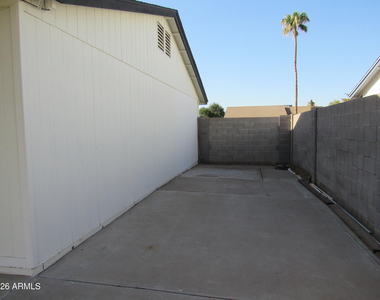
  • Lot Features: North/South Exposure, Alley, Grass Front, Grass Back
  • Lot Size Area: 7257
  • Lot Size Units: Square Feet
  • Lot Size Acres: 0.17
  • Square Footage: 7,257
  • Tax Lot: 1038

    Land Information

  • Water Source: Public
Utilities

    Utilities Information

  • Cooling Type: Central Air, Ceiling Fan(s)
  • Heating Type: Electric
  • Sewer : Public Sewer
Parking

    Parking Information

  • Has Garage
  • Has Open Parking
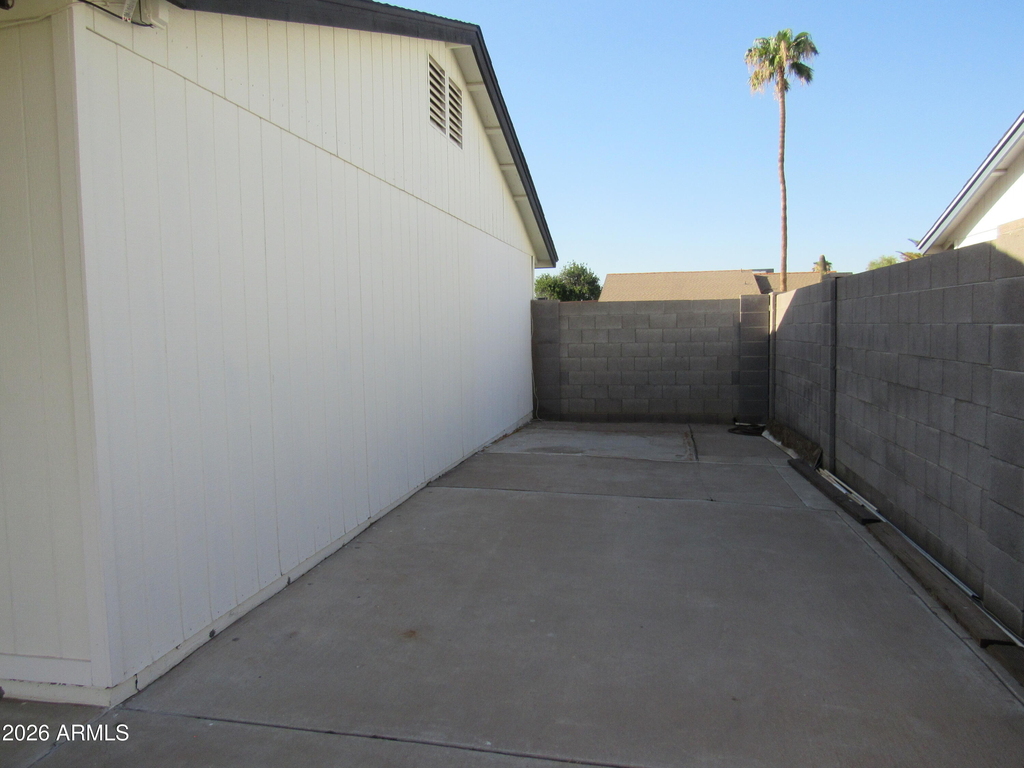
  • Parking Features: RV Access/Parking, Garage Door Opener, RV Gate
  • Garage Spaces: 2
  • Open Parking Spaces: 3
Financial

    Tax Information

  • Tax Map Number: 25.00

MAP


85224

LISTING QUALITY
Features and amenities are properly noted
RentHop has data for this building
The manager has not yet mailed us a photo copy of his or her government identification and proof or property ownership.
Manager has not logged in recently
Manager does not yet have user reviews

RENTHOP DESCRIPTION
The apartment is a unit offered at a monthly price of $2,395. The person posting the listing did not specify that any pets were allowed. It may be the case that pets are ok and the manager simply has not yet filled out all the details.

We have 23 photos of this particular unit, building, and surrounding areas.
See available units at 1521 West Marlboro Drive.

SIMILAR NEARBY LISTINGS
$2,100
By Jennie Miller, 23 hours ago
bedrooms
2 Bed
|
bathrooms
2 Bath
|
square feet
1,088 Sqft
$2,500
By Brandy N Davidson, 1 day ago
bedrooms
2 Bed
|
bathrooms
2 Bath
|
square feet
828 Sqft
$2,500
By Brandy N Davidson, 1 day ago
bedrooms
2 Bed
|
bathrooms
2 Bath
|
square feet
828 Sqft
$2,200
By Devin Steele, 16 hours ago
bedrooms
2 Bed
|
bathrooms
2 Bath
|
square feet
997 Sqft

Does something look off?

ARMLS

Last Updated: 2 days ago
Data Source: ARMLS
MLS# 7073831
List Agent Name: Victor D Vidales
List Office Name: RE/MAX Desert Showcase
All information should be verified by the recipient and none is guaranteed as accurate by ARMLS.
Brokerage email: support@renthop.com
Courtesy of RH Advisors, Inc. and RHP Realty NJ, Inc.